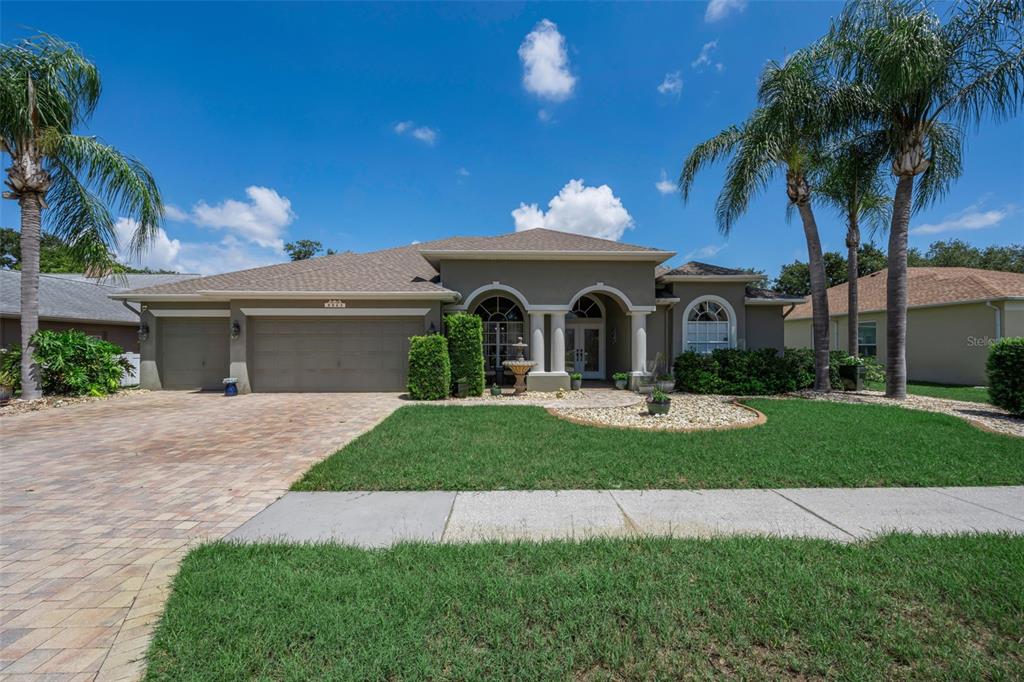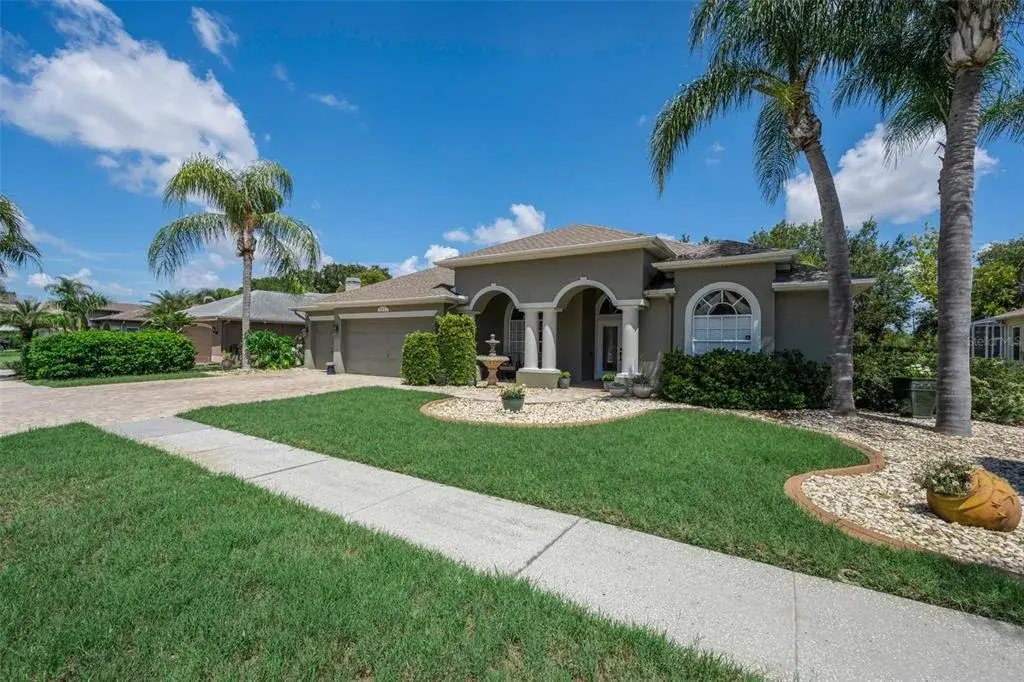

$561,0000.17 mi
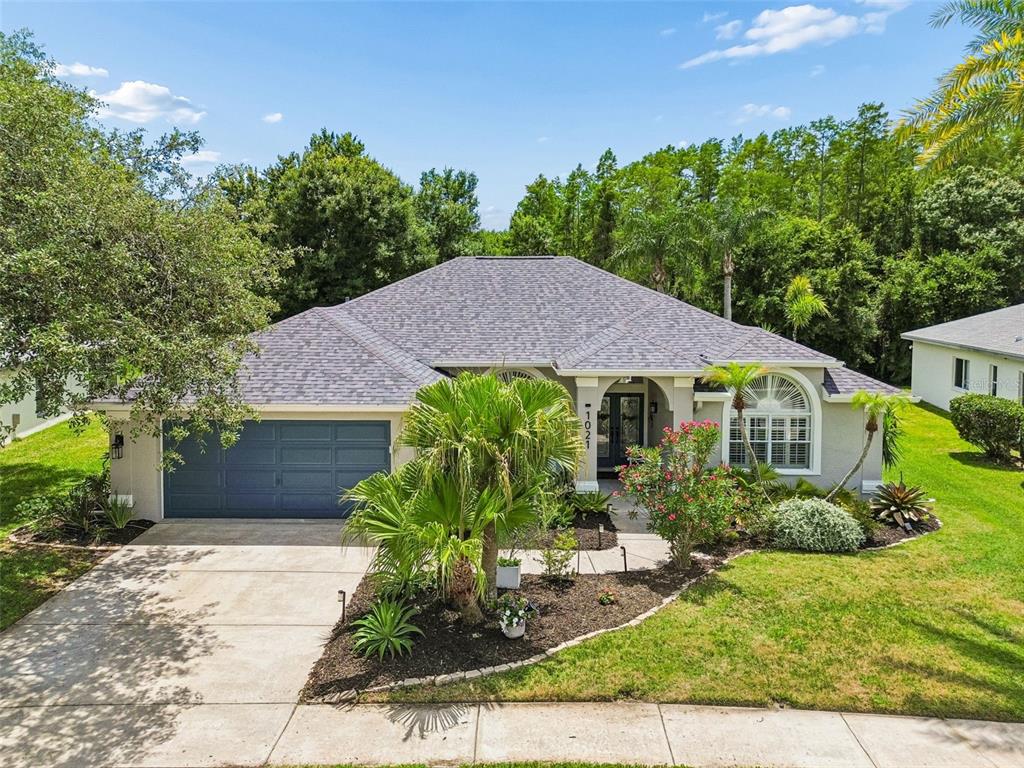
1021 Arlinbrook DriveTrinity, FL, 34655Sold Jul 8, 20264 beds2 baths2,004 sqft
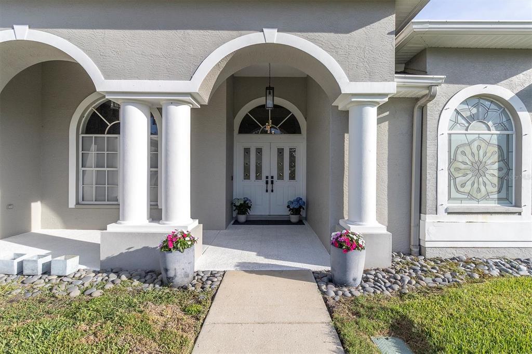
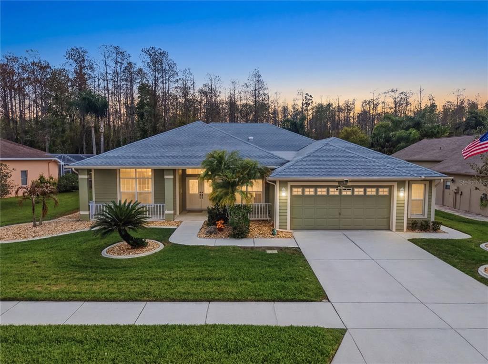
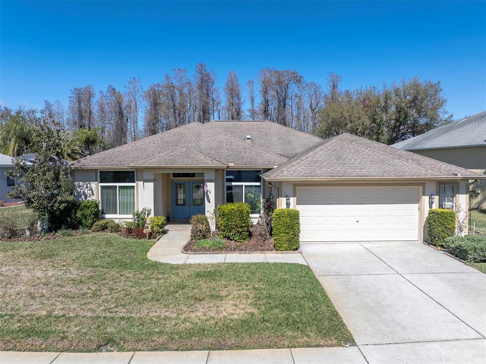
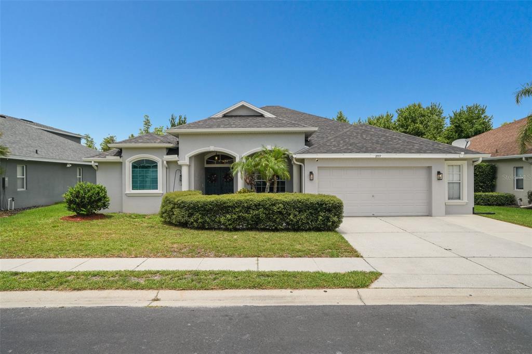
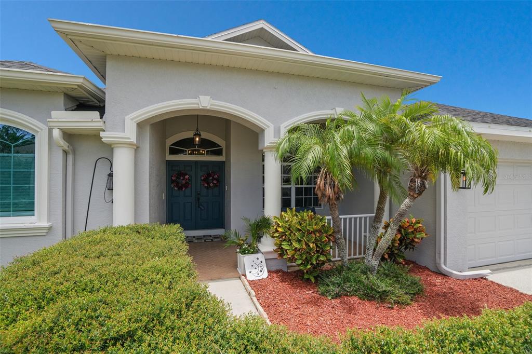
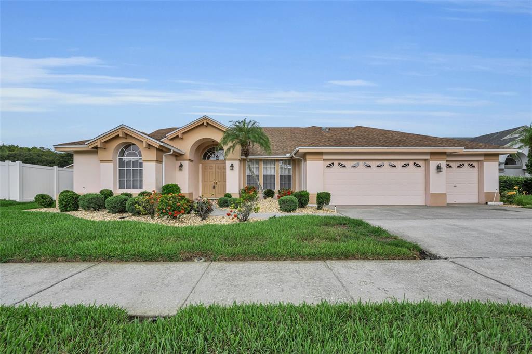
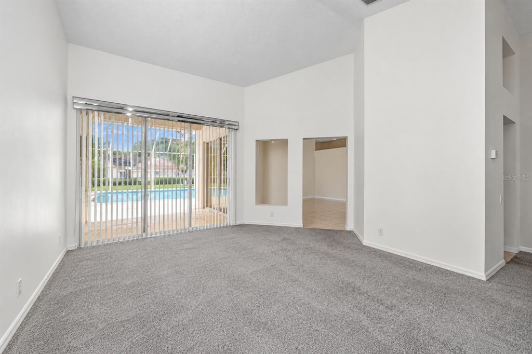
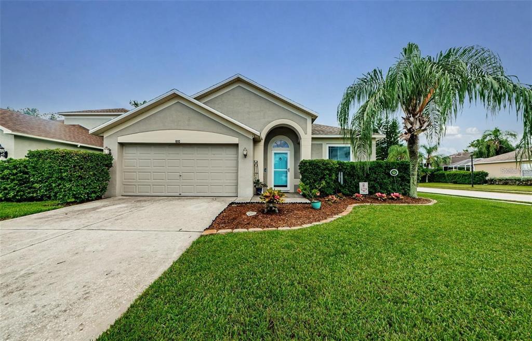
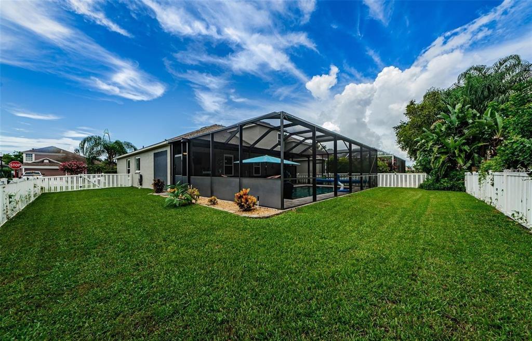
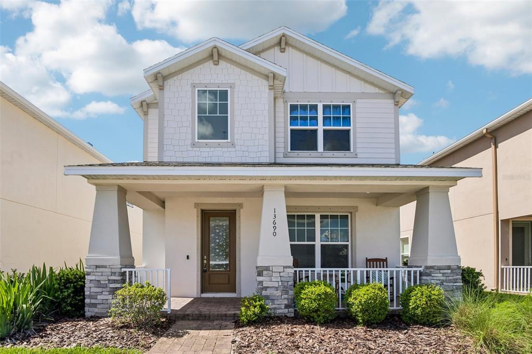
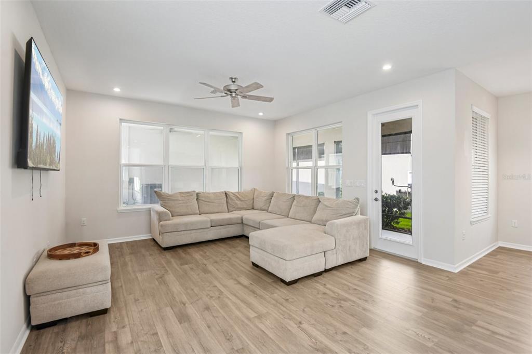
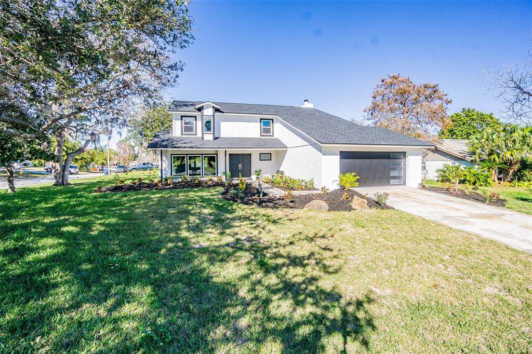
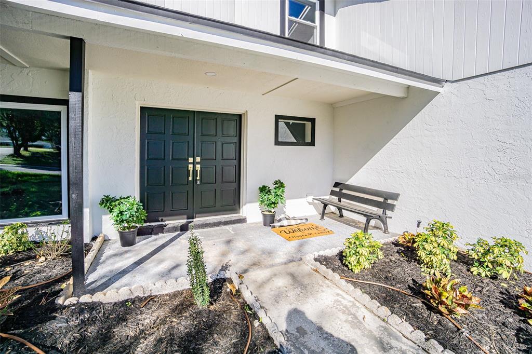
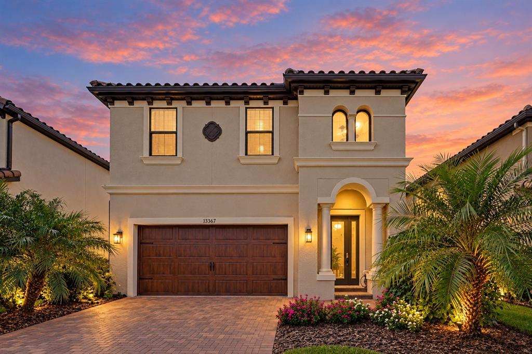
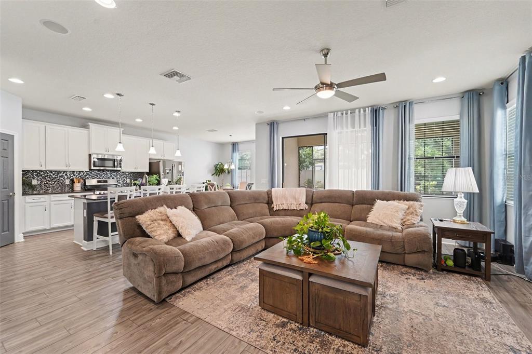
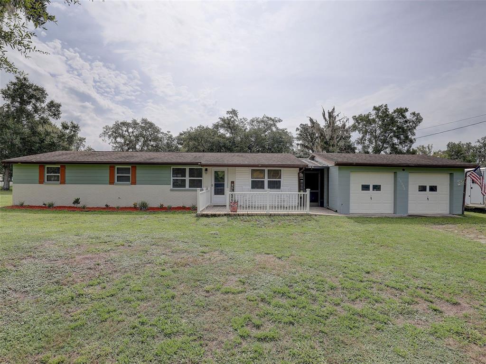
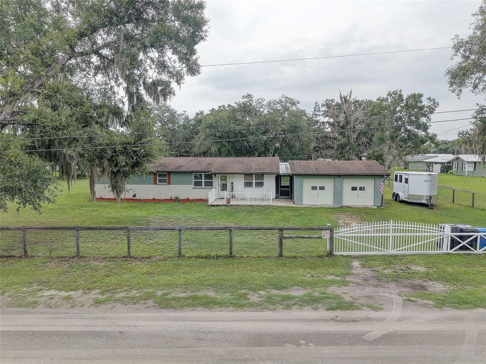
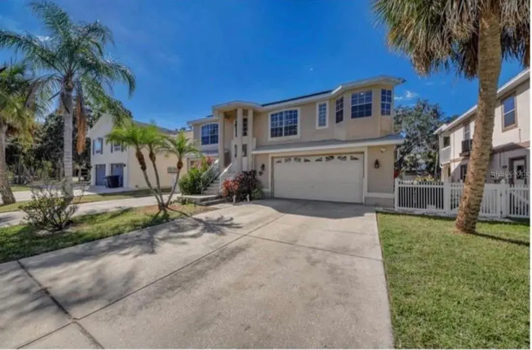
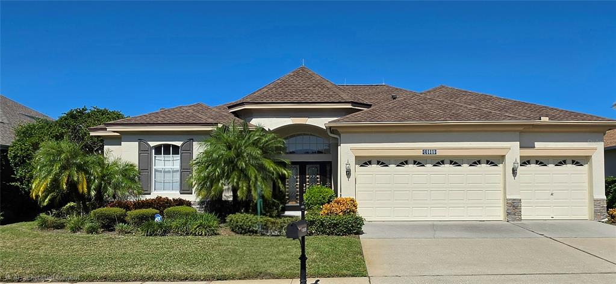
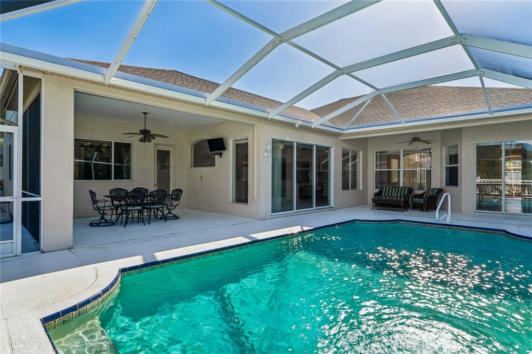
$50K PRICE IMPROVEMENT - OUTSTANDING HOME VALUE IN TRINITY - PRIME LOCATION - Don't miss this SPRAWLING ONE STORY HOME located on a .31 acre conservation pond view lot. Built by Samuelsen Builders, this highly sought after, perfectly designed tri-split floor plan features 4 bedrooms, 3 bathrooms, 3 car side load garage with 2634 square feet of living space. Just inside the double front entry doors you will notice ample natural light streaming in along with the newer porcelain tile floors that run throughout most of the home and the beautiful views from the formal living room pocketing sliding glass doors. To your left is a home office featuring double glass pocket doors, transom window and floor to ceiling built in bookshelves with storage cabinets. Gather your family in the gourmet kitchen, the heart of the home. The chef-inspired kitchen is fully equipped for entertaining, featuring a center island, corian countertops, new stainless steel appliances, recessed and under-counter lighting, tile backsplash, closet pantry, a breakfast nook and breakfast bar with seating for 4 all overlooking the expansive family room. The family room features soaring ceilings, crown molding with pocketing sliding glass doors to the outdoor living spaces and pool, perfect for entertaining. The generous 14x18 primary suite retreat includes soaring ceilings, dual walk-in closets, and a large en-suite bathroom with a garden tub, walk-in shower, two separate vanities, private commode and a linen closet. Just off the family room are 2 secondary bedrooms and a bath that can be privatized with a conveniently located pocket door. The 4th bedroom and pool bath are located at the back of the home and can also be sectioned off by a pocket door. Additional features of the home include NEST Thermostat, smart home features, high ceilings, crown molding, upgraded ceiling fans and light fixtures, large inside laundry room with a laundry sink and storage closet, solid wood doors, 800 sqft, oversized garage with pull down staircase for attic access and EV charging station, newer roof (2018), new interior and exterior paint (2020), water heater (2014), ring door bell with 3 outdoor security cameras, pre-plumbed for a water softener, central vac, lots of storage closets & cabinets and a fenced-in yard with a rainbird irrigation system. Enjoy true Florida living on the sprawling covered lanai, overlooking the pool complete with a small outdoor wet bar area with convenient access from most rooms, the home is perfectly designed for entertaining as well as everyday enjoyment. LOW annual HOA dues and NO CDD fees is another reason to love this community. This HIGHLY SOUGHT AFTER TRINITY OAKS COMMUNITY HAS A PLAYGROUND & WALKABILITY to TOP RATED SCHOOLS. It is near golf courses, Starkey/Suncoast/Pinellas Trails, JW GILLS YMCA, shopping, restaurants, medical facilities, the TRINITY COMMUNITY PARK WITH DOG PARKS and PICKLEBALL COURTS and a NICE WALKING TRAIL AROUND A BEAUTIFUL POND all with easy access to Tampa International Airport, St. Pete/Clearwater International Airport, cultural centers, beaches and so much more. PRICED TO SELL~
 The data relating to real estate displayed on this website comes in part from the Internet Data Exchange (IDX) Program of Stellar MLS. All listing information is deemed reliable but not guaranteed and should be independently verified through personal inspection by appropriate professionals. Listings displayed on this website may be subject to prior sale or removal from sale; the availability of any listing should always be independently verified. Listing information is provided for consumers' personal, non-commercial use, solely to identify potential properties for potential purchase; all other use is strictly prohibited and may violate relevant federal and state law.Stellar (MFR) data last updated at November 7, 2026 at 6:45 PM EST
| Date | Event | Price | Change from previous recorded asking price |
|---|---|---|---|
| SoldMLS #W7884583 | $579,000 | Not applicable | |
| Price reducedMLS #W7884583 | $579,000Change: −7.9%−$50,000 | −7.9%−$50,000 | |
| Listed for saleMLS #W7884583 | $629,000 | Not applicable |