
$579,0000.22 mi
1050 Maravista DriveTrinity, FL, 34655Sold Jul 20, 20264 beds3 baths2,634 sqft
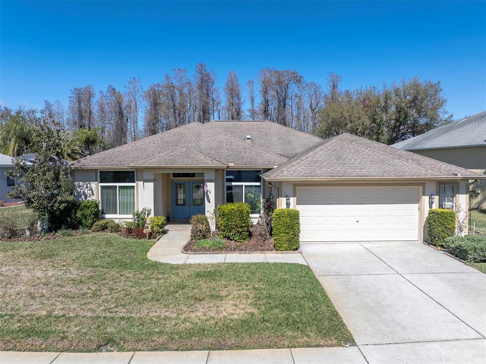
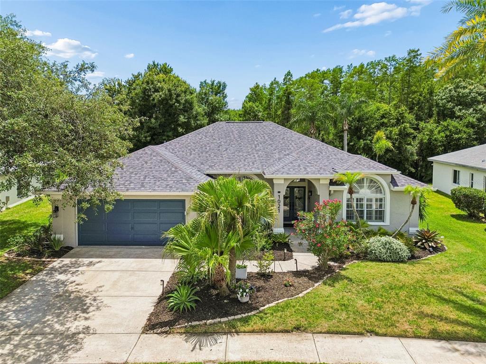
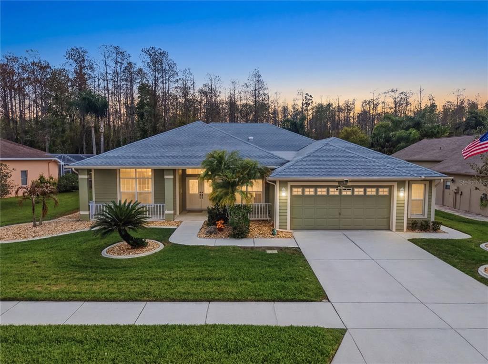
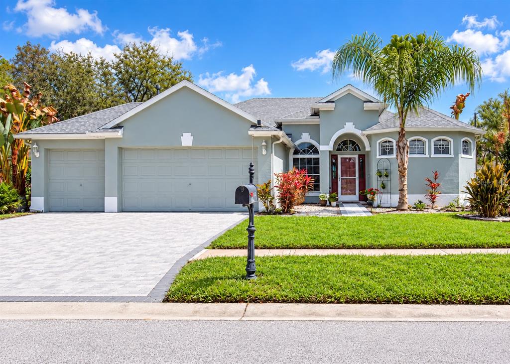
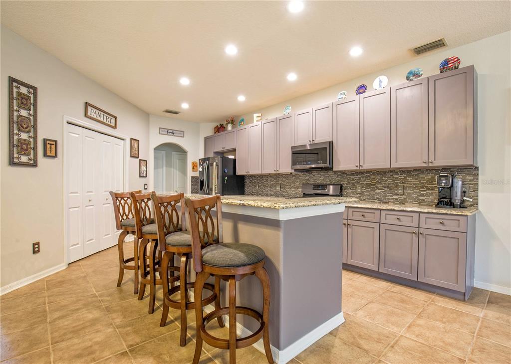
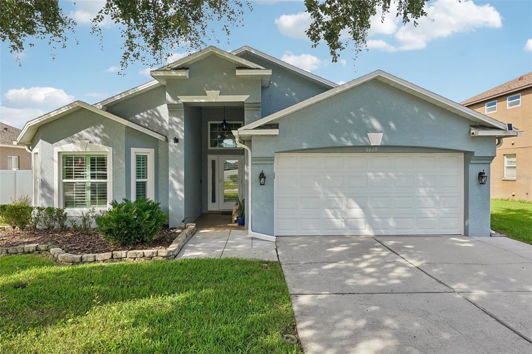
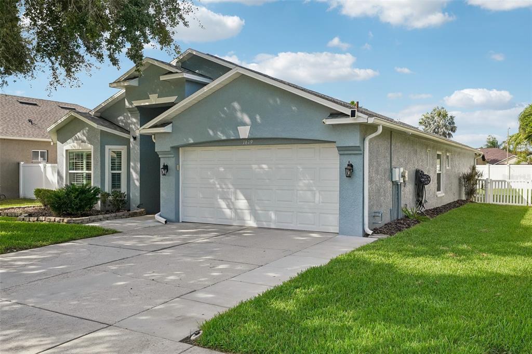
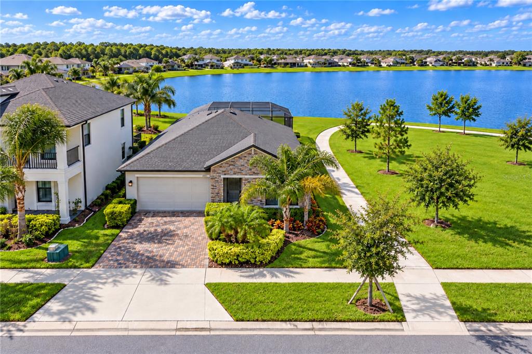
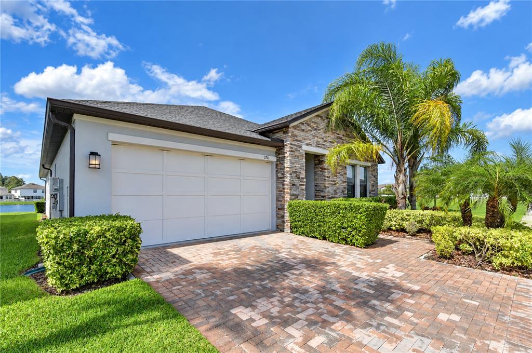
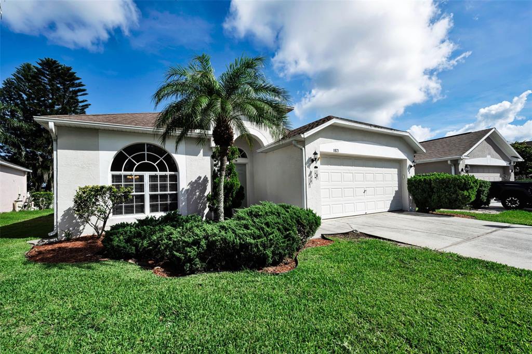
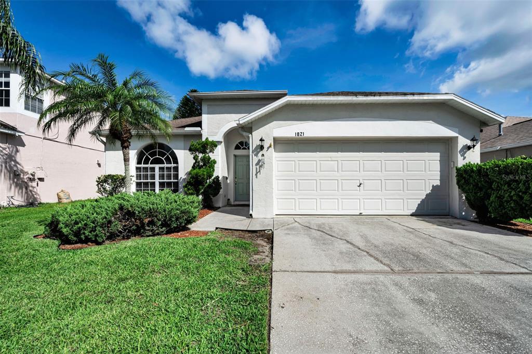
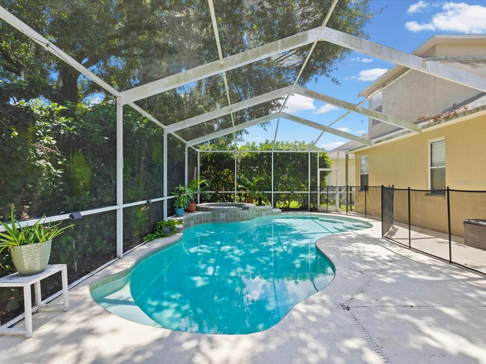
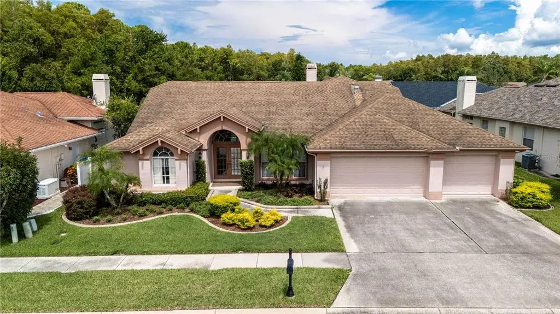
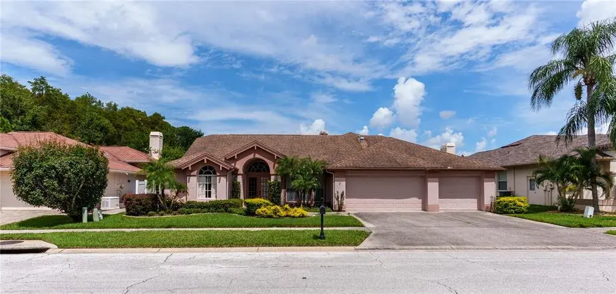
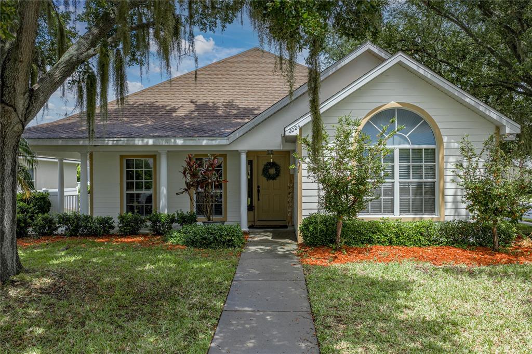
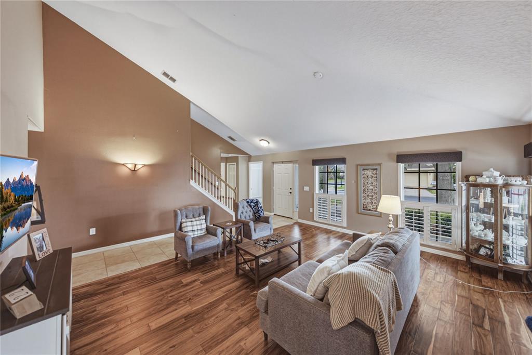
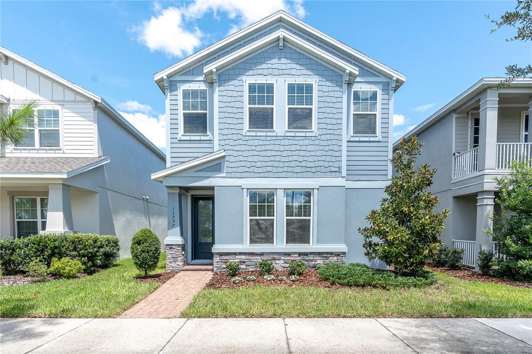
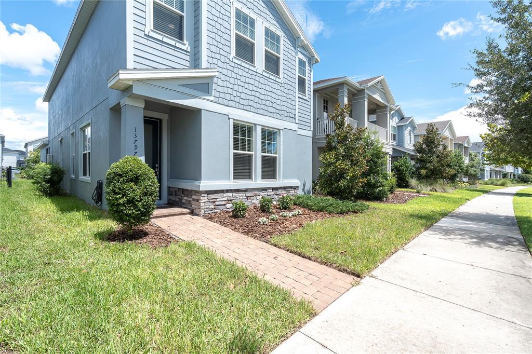
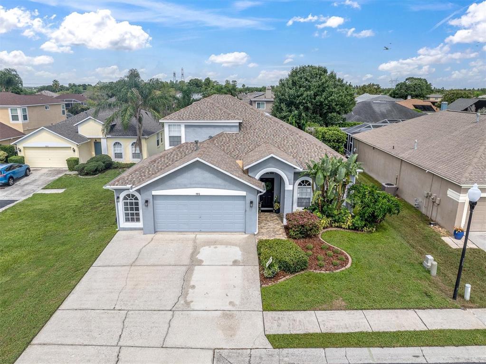
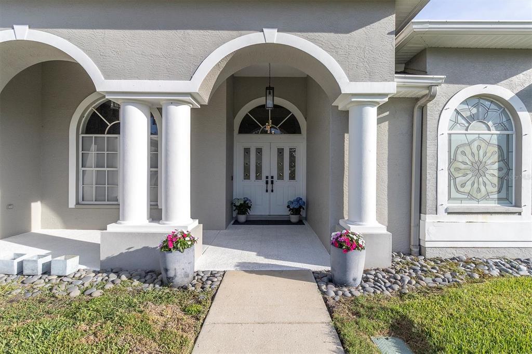
NEW AMAZING PRICE - CONSERVATION VIEWS ~ .26 ACRE LOT ~ TRINITY POOL HOME ~ NEWLY PAINTED INTERIOR - Meticulously cared for by the ORIGINAL OWNERS through the years you do not want to miss this well-built updated, Samuelson, Telemark, GREAT ROOM floor plan, featuring four spacious bedrooms, (fourth bedroom could be an OFFICE/DEN since it is located in the front of the home) two REMODELED bathrooms with an attached oversized 2 1/2 car garage sitting on a .26 acre lot with CONSERVATION VIEWS. Every inch of this 2181 square-foot home is livable. The lush, mature, landscaping welcomes you up to the front walkway and double front entry doors. Just inside is a spacious foyer overlooking the great room with stunning views of the extended covered lanai, sparkling pool and conservation. The formal dining room and great room flows nicely into the open, light bright, remodeled kitchen and breakfast nook with sliders out to the pool area perfect for entertaining your family and friends. The gourmet kitchen features granite countertops, updated cabinets, tile backsplash, under the counter lighting, recessed lighting, pendant lights over the breakfast bar, closet pantry and utility closet. The primary bedroom is oversized with high ceilings, laminate floors, two walk-in closets and sliding glass doors accessing the pool area along with a spacious primary bathroom featuring dual sinks, ceramic tile floors, garden tub, walk-in shower with a private commode closet. The secondary bedrooms are large with vaulted ceilings located on the opposite side of the home with the ability to privatize them with a perfectly placed pocket door and easy access to the second bathroom. Additional features of this home include HURRICANE SHUTTERS, HURRICANE RATED WINDOWS (2024), a separate GENERATOR with electrical panel (2025), spacious inside laundry room including a laundry sink, washer and dryer with extra storage cabinets, newer water heater (2022), HVAC (2022), roof (2010) WITH A 30 YEAR SHINGLE ON THIS HOME, water softener (2019), oversized 2 1/2 car garage with a built in workshop and a WELL FOR IRRIGATION, A VERY BIG SAVINGS FOR THE BUYER. NO FLOOD INSURANCE NEEDED, LOW ANNUAL HOA DUES, NO CDD FEES in this community. This HIGHLY SOUGHT AFTER TRINITY OAKS COMMUNITY HAS A PLAYGROUND & WALKABILITY to TOP RATED SCHOOLS. It is near golf courses, Starkey/Suncoast/Pinellas Trails, JW GILLS YMCA, shopping, restaurants, medical facilities, the TRINITY COMMUNITY PARK WITH DOG PARKS and PICKLEBALL COURTS and a NICE WALKING TRAIL AROUND A BEAUTIFUL POND all with easy access to Tampa International Airport, St. Pete/Clearwater International Airport, cultural centers, beaches and so much more.
 The data relating to real estate displayed on this website comes in part from the Internet Data Exchange (IDX) Program of Stellar MLS. All listing information is deemed reliable but not guaranteed and should be independently verified through personal inspection by appropriate professionals. Listings displayed on this website may be subject to prior sale or removal from sale; the availability of any listing should always be independently verified. Listing information is provided for consumers' personal, non-commercial use, solely to identify potential properties for potential purchase; all other use is strictly prohibited and may violate relevant federal and state law.Stellar (MFR) data last updated at November 7, 2026 at 7:15 PM EST
| Date | Event | Price | Change from previous recorded asking price |
|---|---|---|---|
| SoldMLS #W7883200 | $517,000 | Not applicable | |
| Price reducedMLS #W7883200 | $535,900Change: −5.2%−$29,100 | −5.2%−$29,100 | |
| Listed for saleMLS #W7883200 | $565,000 | Not applicable |