
$538,0000.13 mi
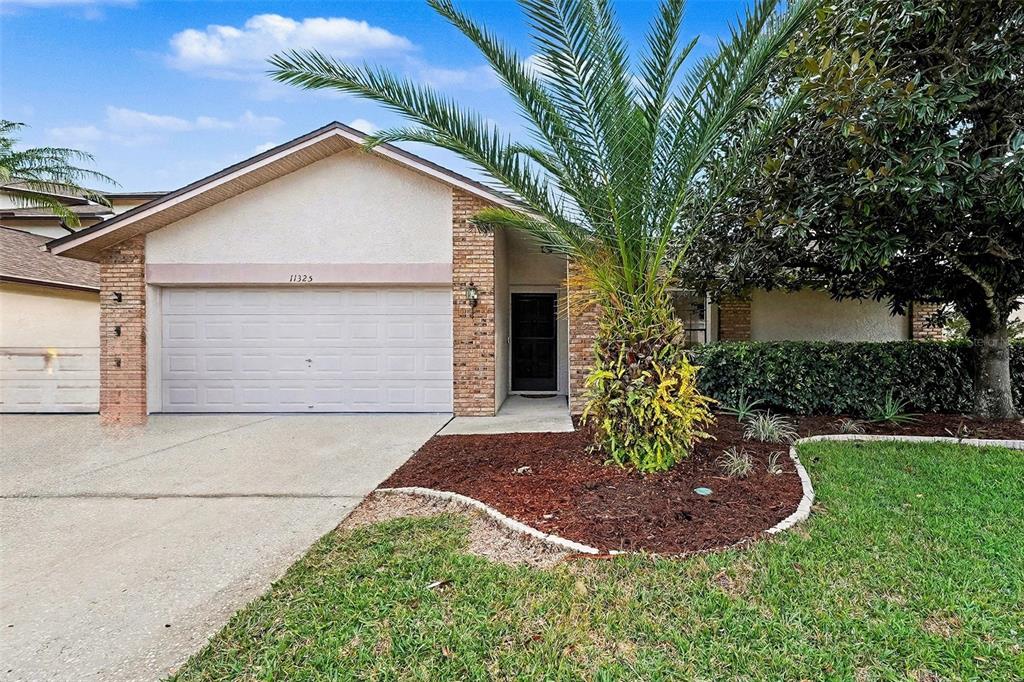
11325 Glenmont DriveTampa, FL, 33635Sold Oct 26, 20264 beds3 baths1,937 sqft
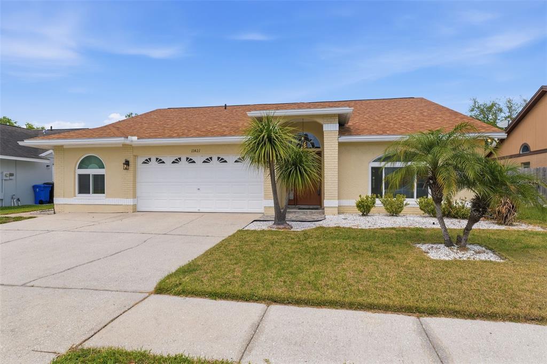
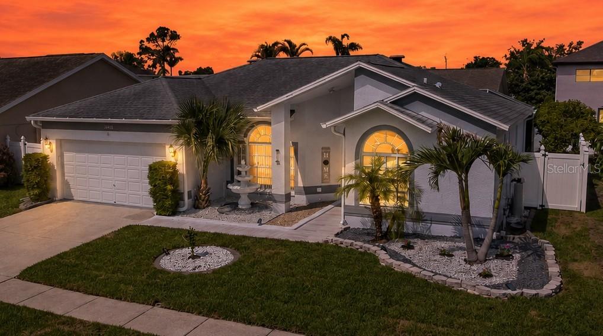
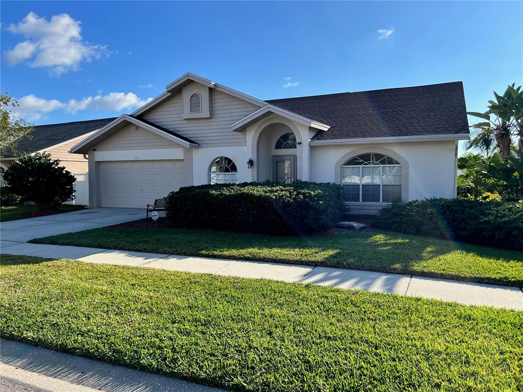
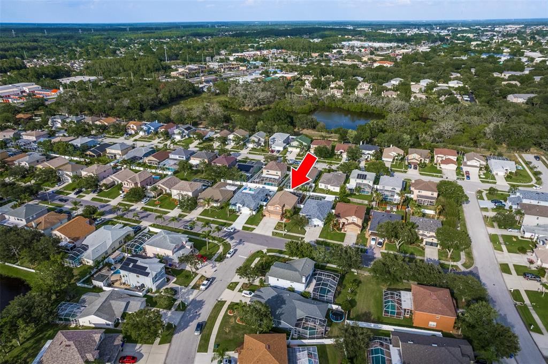
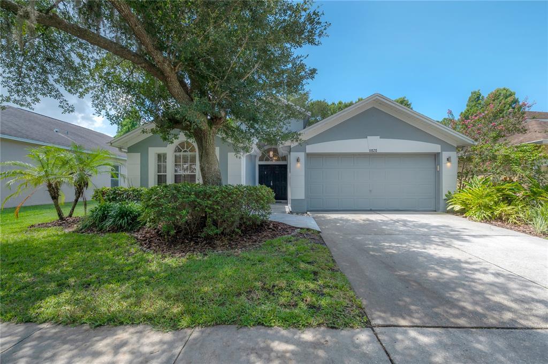
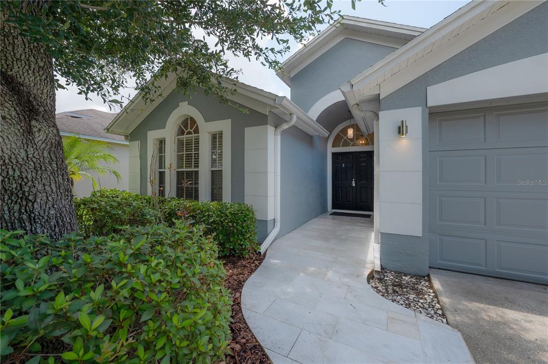
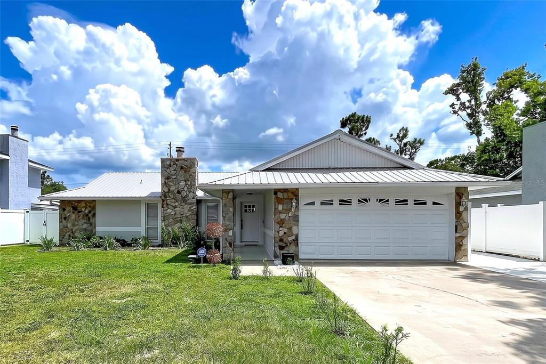
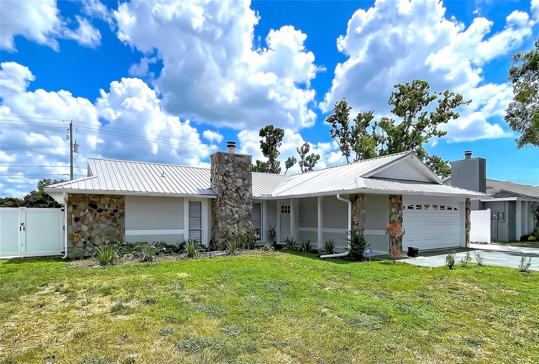
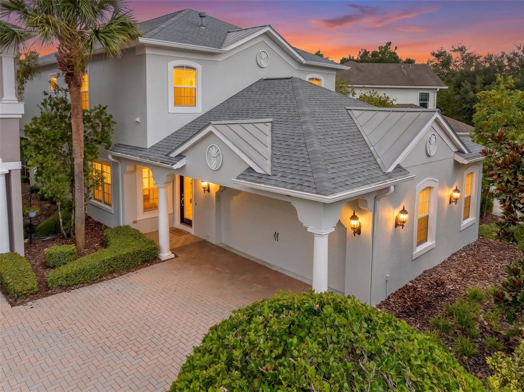
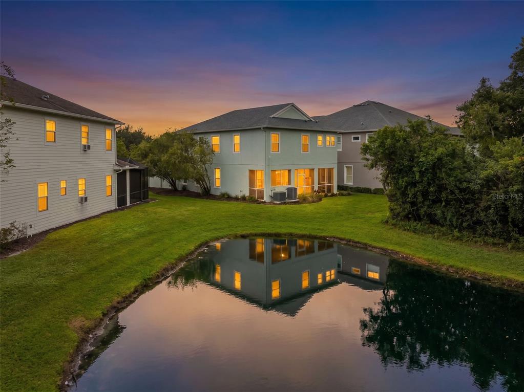
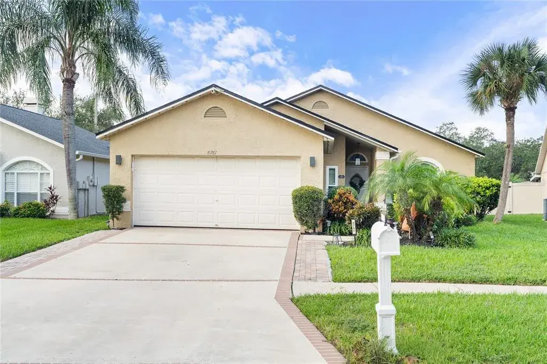
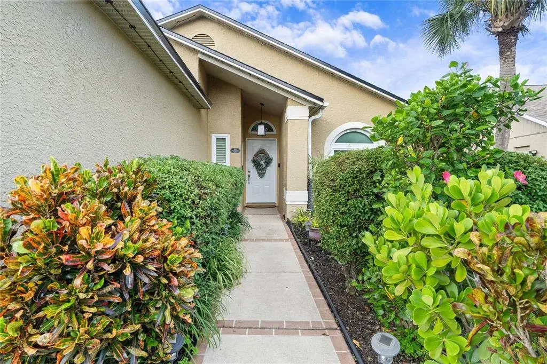
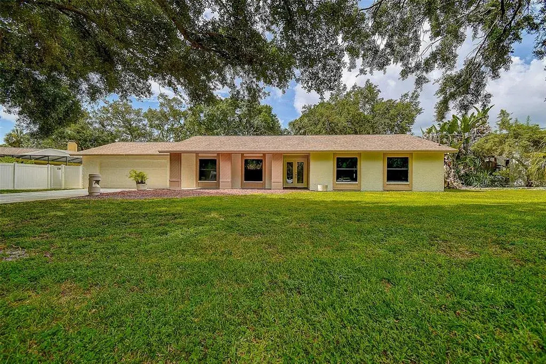
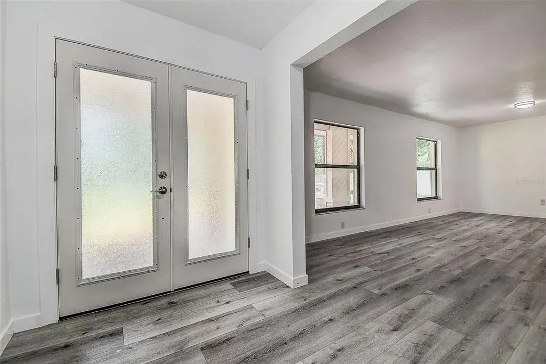
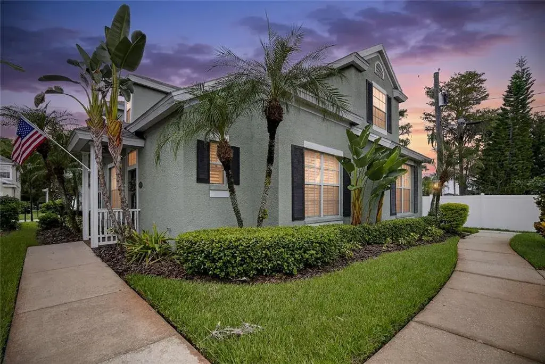
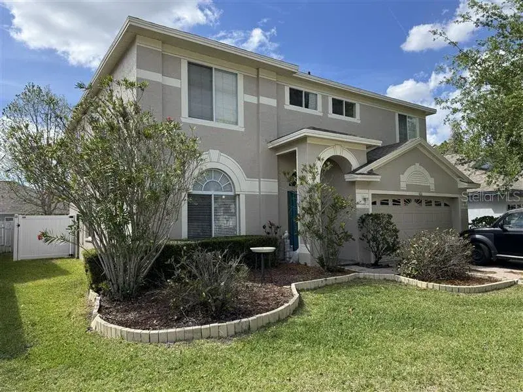
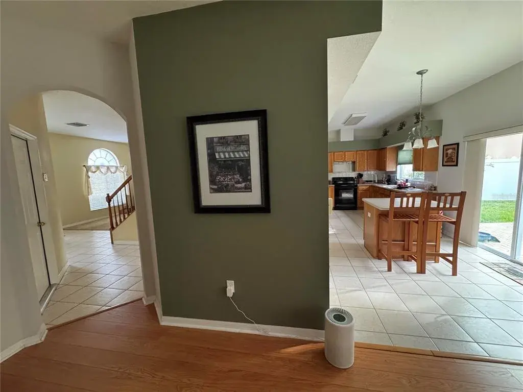
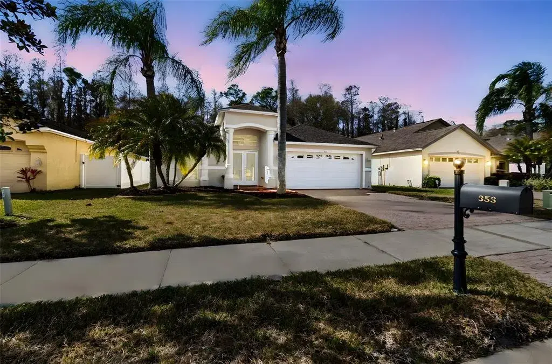
Recently updated and thoughtfully upgraded, this 3-bedroom, 2-bath home with a 2-car garage, home office, and additional family room offers a spacious and inviting layout paired with a true Florida outdoor lifestyle. Major improvements include a roof replaced in 2023, windows in 2021, HVAC in 2019, and water heater in 2020, along with all new flooring throughout featuring luxury vinyl plank in the main living areas and tile in the kitchen and bathrooms. As you arrive, the extra-wide driveway provides ample parking and sets the tone for the generous space found throughout the home. Step inside to a large living and dining room combination with soaring cathedral ceilings and an open, airy feel. Just beyond, the expansive family room creates a warm and inviting gathering space centered around a wood-burning fireplace with stone accents, while French doors lead directly to the outdoor living area. The remodeled kitchen is beautifully appointed with solid wood soft-close cabinetry, granite countertops with a matching backsplash, stainless steel appliances, a double sink, and is perfectly connected to both the breakfast nook and family room. The secondary bathroom has been completely updated with white cabinetry, stone counters, dual vanities with black hardware accents, and a stunning step-in shower with frameless glass, built-in shelving, and a bench, along with direct access to the pool--ideal as a true pool bath. The primary suite offers a unique and spacious layout, complete with an ensuite bathroom, walk-in closet, and a private office space, while the bathroom features dual vanities with stone counters, solid wood cabinetry, decorative mirrors, built-in shelving, a soaking tub, and a separate step-in shower. Additional features include new interior doors, an indoor laundry room, and a dedicated home office with a built-in closet for flexibility. Outdoor living truly shines with a fully screened, heated (by both solar and heat pump) pool connected to an expansive covered lanai with a new roof, pavered flooring, and French door access, along with an extended paver patio, a wooden pergola, and a fenced backyard that offers both privacy and space to entertain. Located in a community with a low annual HOA, residents enjoy access to amenities including tennis courts, softball and soccer fields, volleyball and basketball courts, two dog parks, a playground, picnic pavilion, and more, in addition to being in a walkable distance to the local elementary school, creating a lifestyle that blends comfort, recreation, and convenience.
 The data relating to real estate displayed on this website comes in part from the Internet Data Exchange (IDX) Program of Stellar MLS. All listing information is deemed reliable but not guaranteed and should be independently verified through personal inspection by appropriate professionals. Listings displayed on this website may be subject to prior sale or removal from sale; the availability of any listing should always be independently verified. Listing information is provided for consumers' personal, non-commercial use, solely to identify potential properties for potential purchase; all other use is strictly prohibited and may violate relevant federal and state law.Stellar (MFR) data last updated at November 8, 2026 at 4:00 AM EST
| Date | Event | Price | Change from previous recorded asking price |
|---|---|---|---|
| SoldMLS #W7884554 | $545,000 | Not applicable | |
| Listed for saleMLS #W7884554 | $550,000 | Not applicable | |
| SoldMLS #T3252577 | $390,000 | Not applicable | |
| Listed for saleMLS #T3252577 | $399,900 | Not applicable |