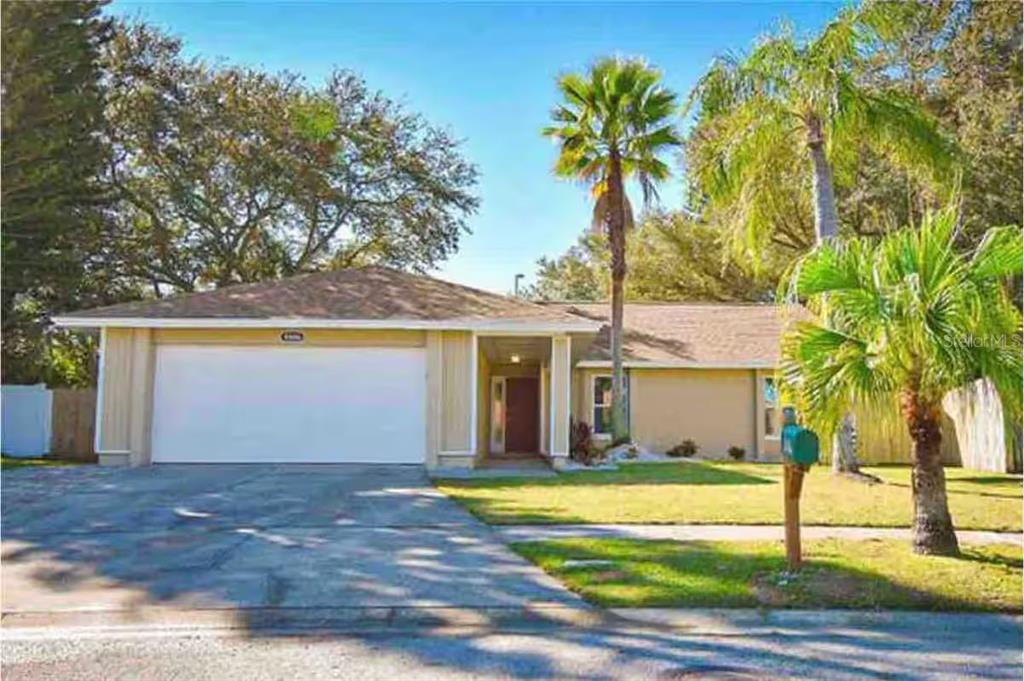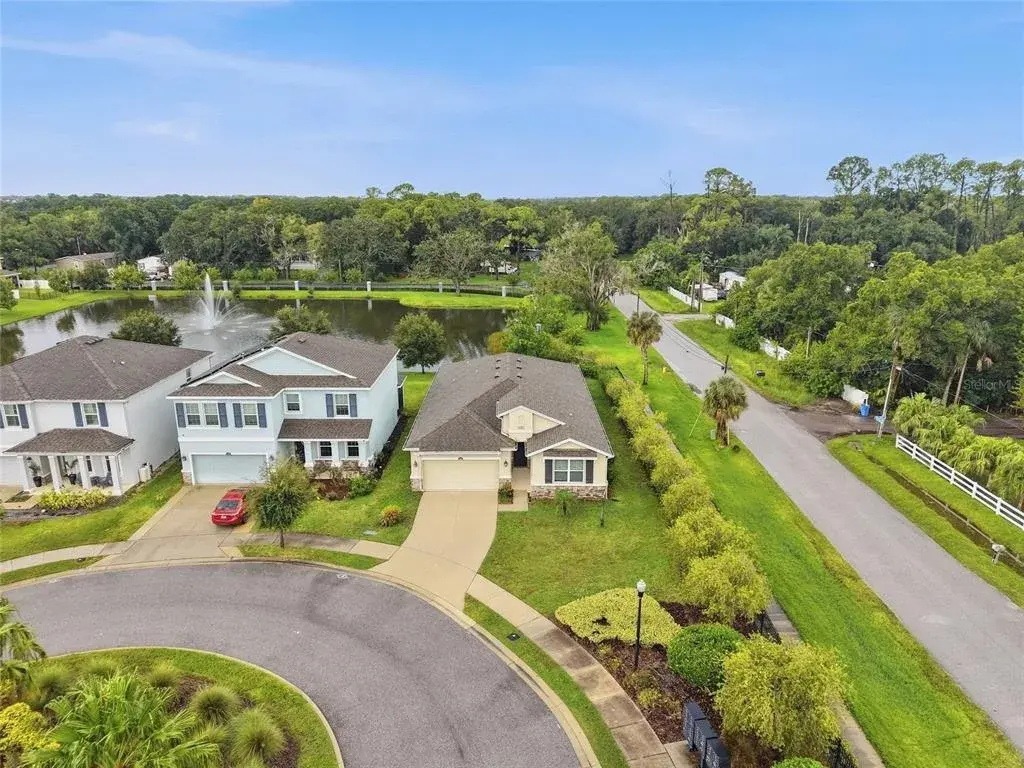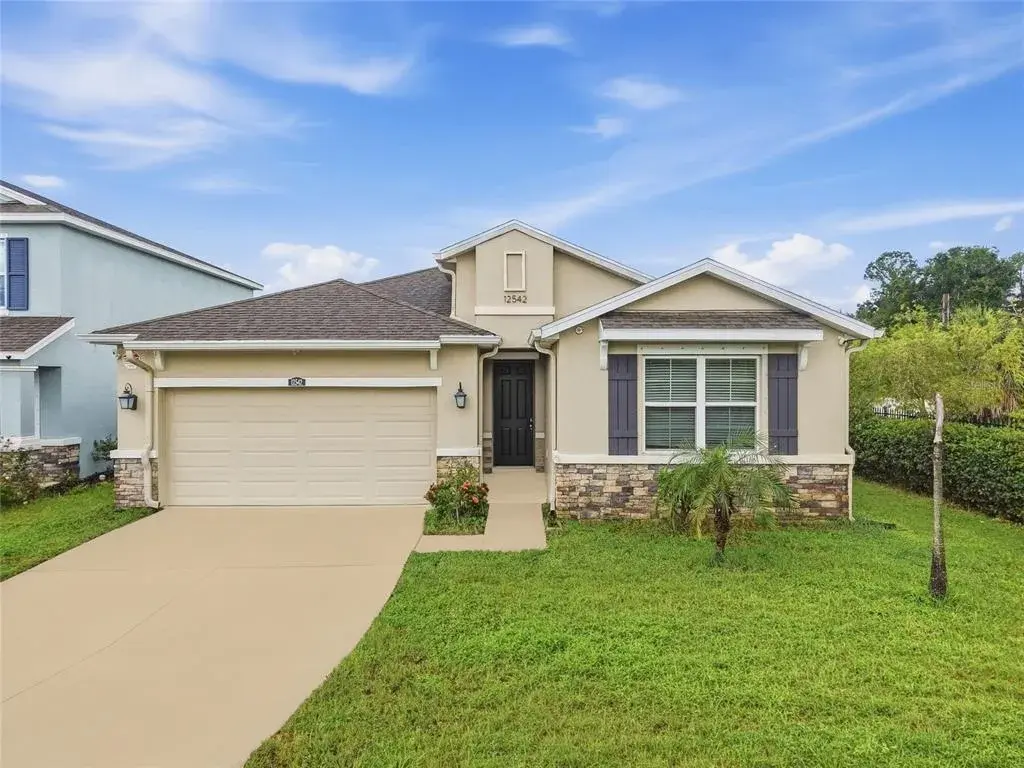

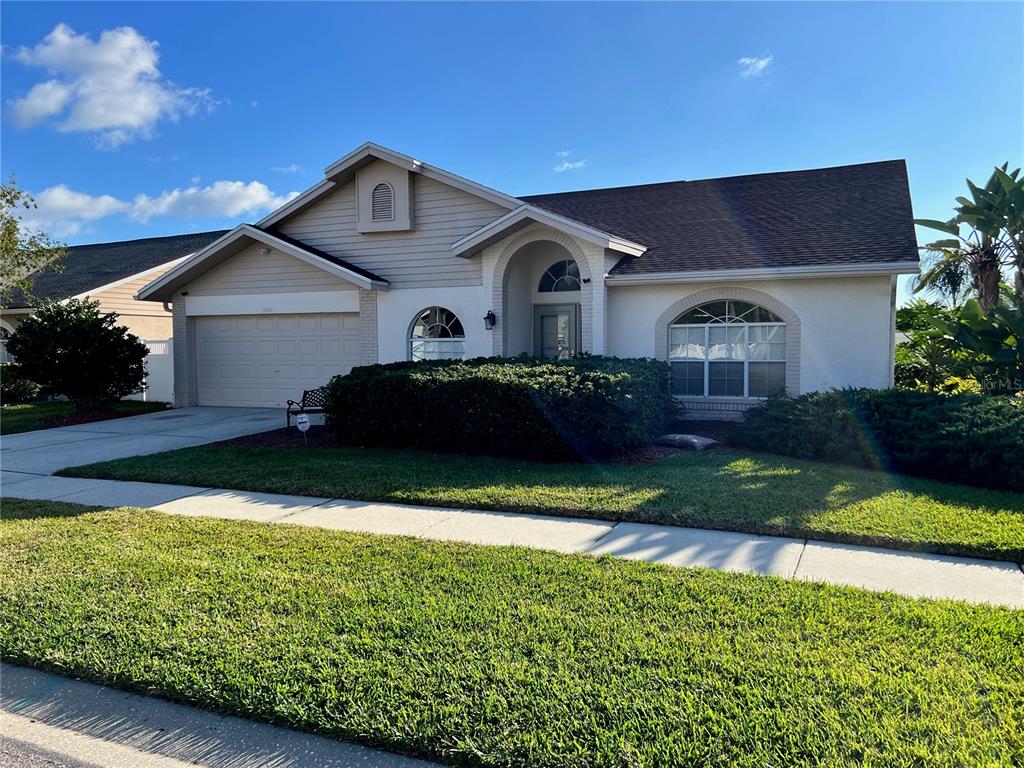
$538,0000.09 mi
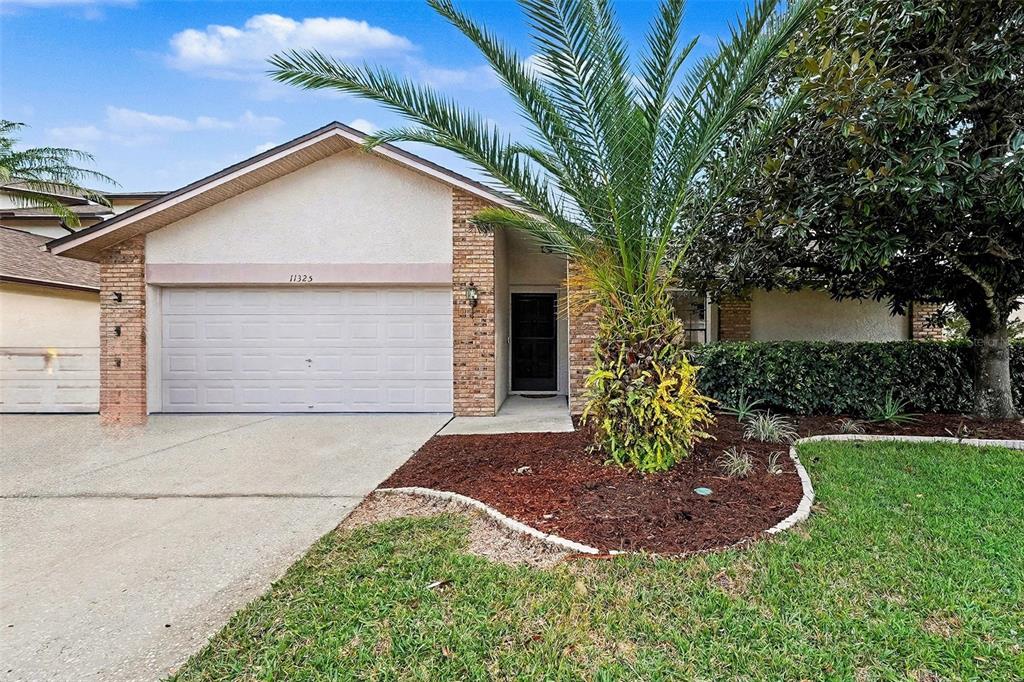
11325 Glenmont DriveTampa, FL, 33635Sold Oct 26, 20264 beds3 baths1,937 sqft
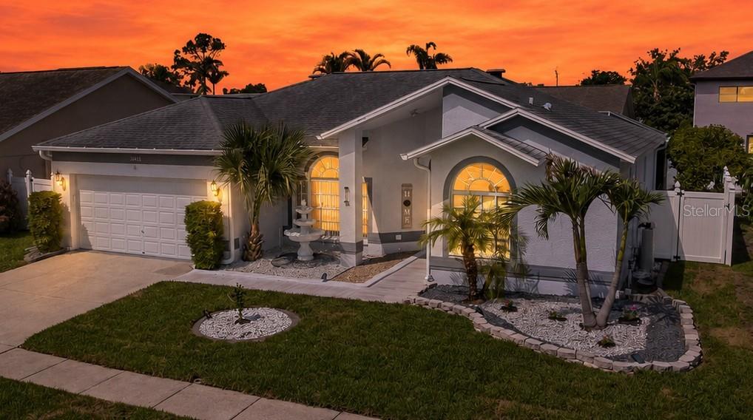
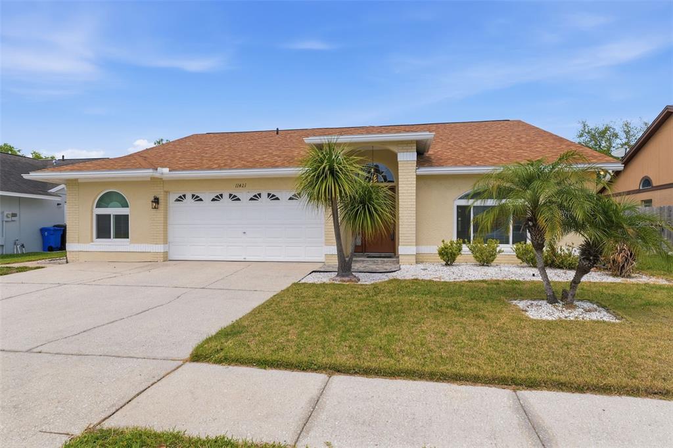
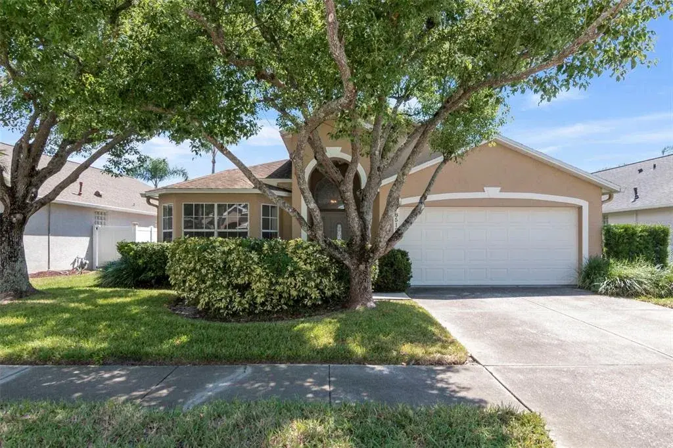
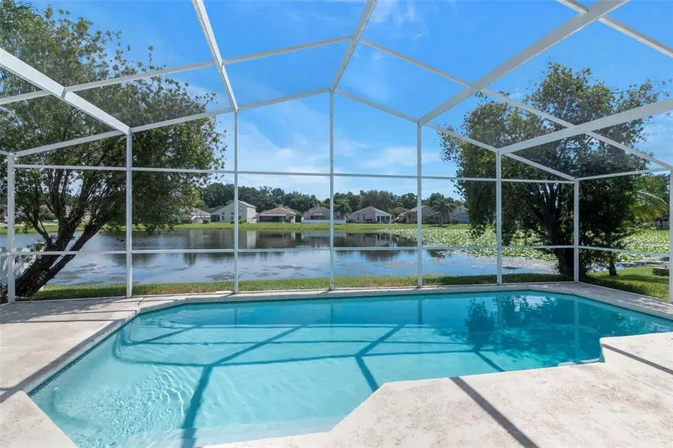
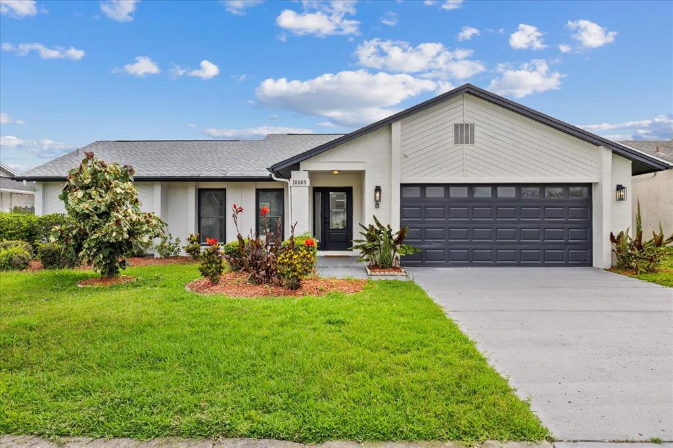
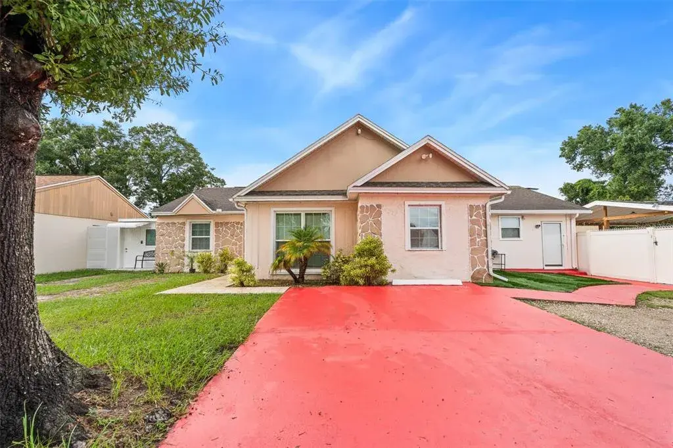
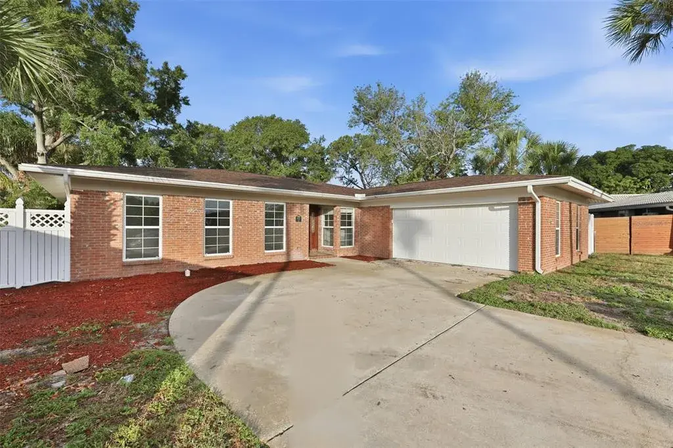
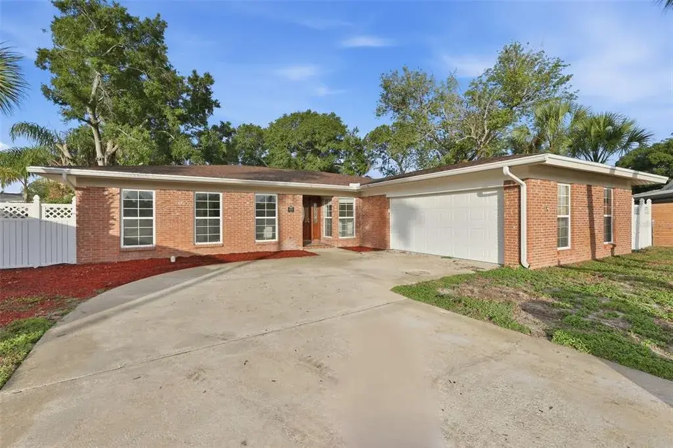
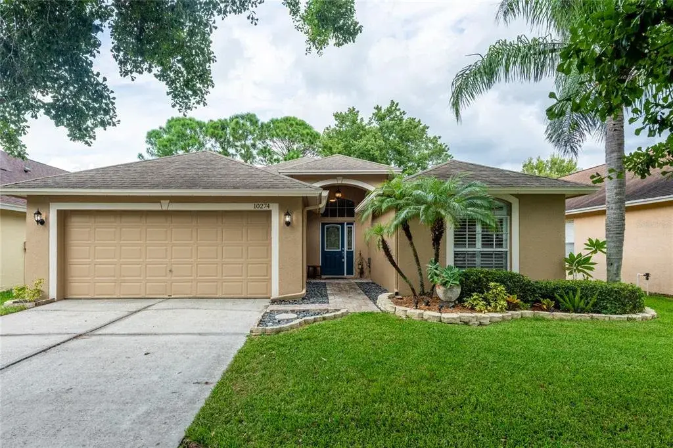
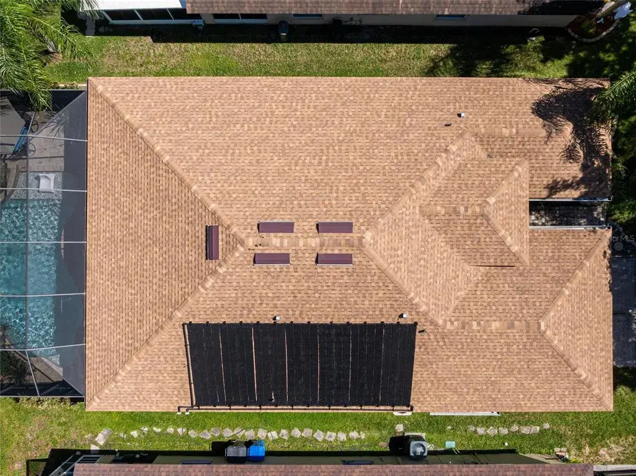
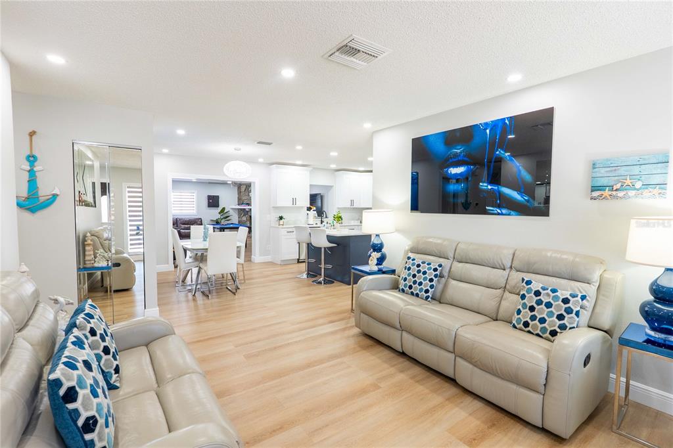
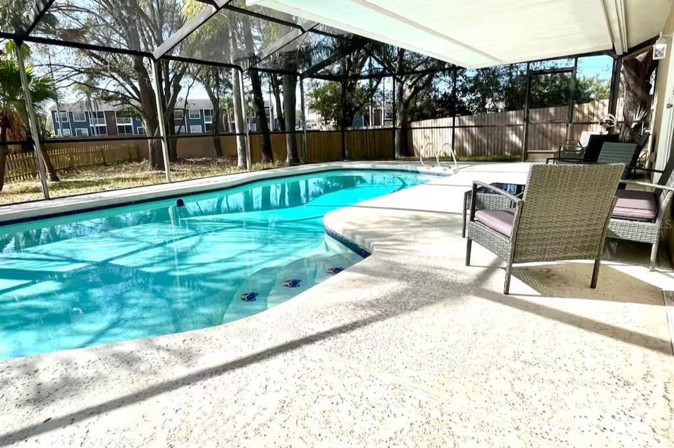
Spacious move-in ready, one-story pool home in established "The Greens" Countryway community near Westchase, offering 2,258 heated square feet and a well-designed split floor plan. The layout provides multiple living areas, including a living room, a dining area, and a comfortable family room that opens to an eat-in kitchen with a breakfast nook—creating plenty of room for everyday living, work-from-home, and entertaining. The fourth bedroom functions nicely as an office or den and also provides interior access to the garage. Outdoor living centers around a fully screened-in swimming pool with an automatic cleaner, offering a low-maintenance setup and a private outdoor setting. The backyard offers additional open space beyond the pool, allowing room for a variety of uses. Recent updates include a roof replacement in 2022 and A/C system in 2019. Located in Countryway, a golf-course community known for mature landscaping, low HOA fees, no CDD, and neighborhood amenities such as parks, basketball courts, playgrounds, and walking trails, with convenient access to Westchase, shopping, dining, Tampa International Airport, and area beaches. A well-maintained home offering generous space, a functional layout, and long-term potential. Extensive photos included; please see photo captions for additional details.
 The data relating to real estate displayed on this website comes in part from the Internet Data Exchange (IDX) Program of Stellar MLS. All listing information is deemed reliable but not guaranteed and should be independently verified through personal inspection by appropriate professionals. Listings displayed on this website may be subject to prior sale or removal from sale; the availability of any listing should always be independently verified. Listing information is provided for consumers' personal, non-commercial use, solely to identify potential properties for potential purchase; all other use is strictly prohibited and may violate relevant federal and state law.Stellar (MFR) data last updated at November 8, 2026 at 3:45 AM EST
| Date | Event | Price | Change from previous recorded asking price |
|---|---|---|---|
| SoldMLS #TB8459844 | $489,900 | Not applicable | |
| Price reducedMLS #TB8459844 | $499,900Change: −13.1%−$75,100 | −13.1%−$75,100 | |
| Listed for saleMLS #TB8459844 | $575,000 | Not applicable | |
| SoldMLS #U7498120 | $207,000 | Not applicable |
 Florida West Coast FL, Homes for Sale & Real Estate
 2-Bedroom Condos for Sale in Babcock Ranch FL2-Bedroom Homes for Sale in Babcock Ranch FL