101 days on market
$172,000Price reduced by $42,000 on Oct 19, 2026
Government Owned
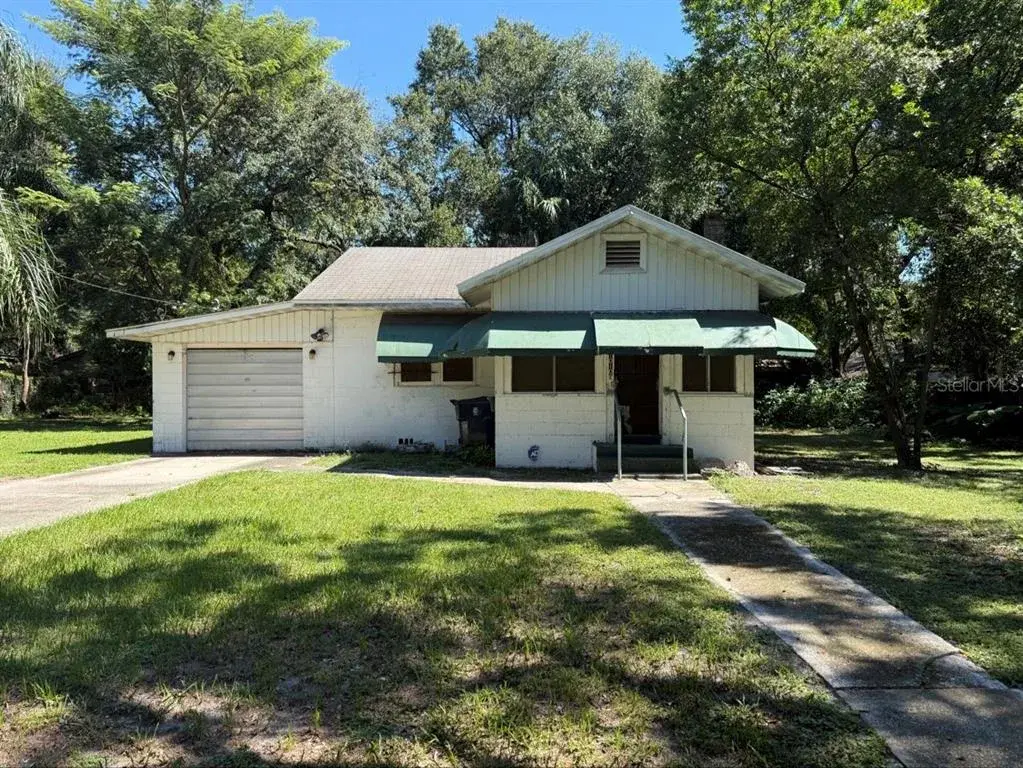
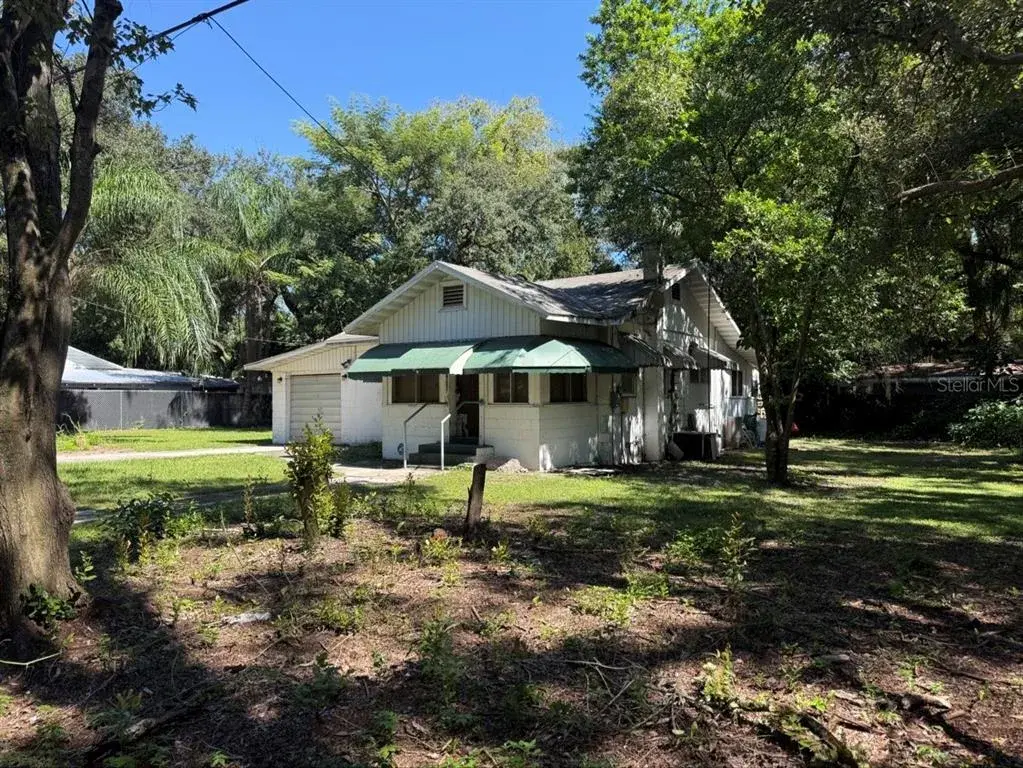
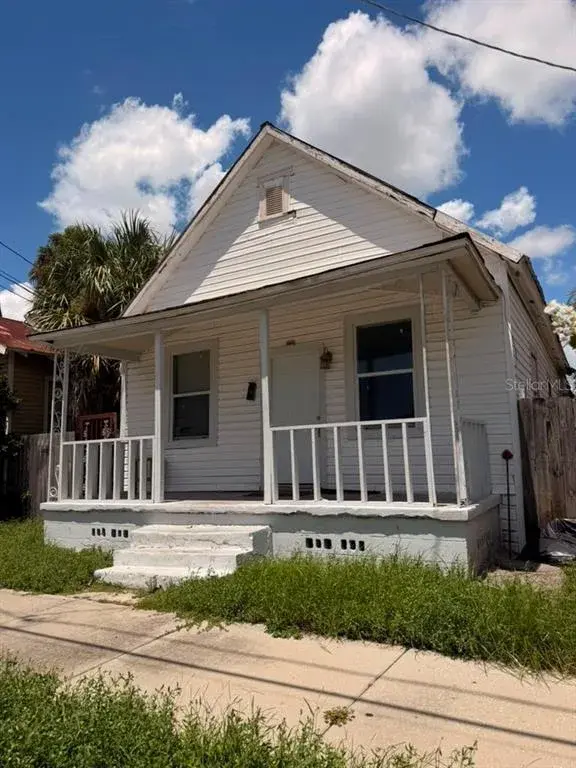
7409 Rhode Island DriveTampa, FL, 33619
- 2 beds
- 2 baths
- 855 sqft
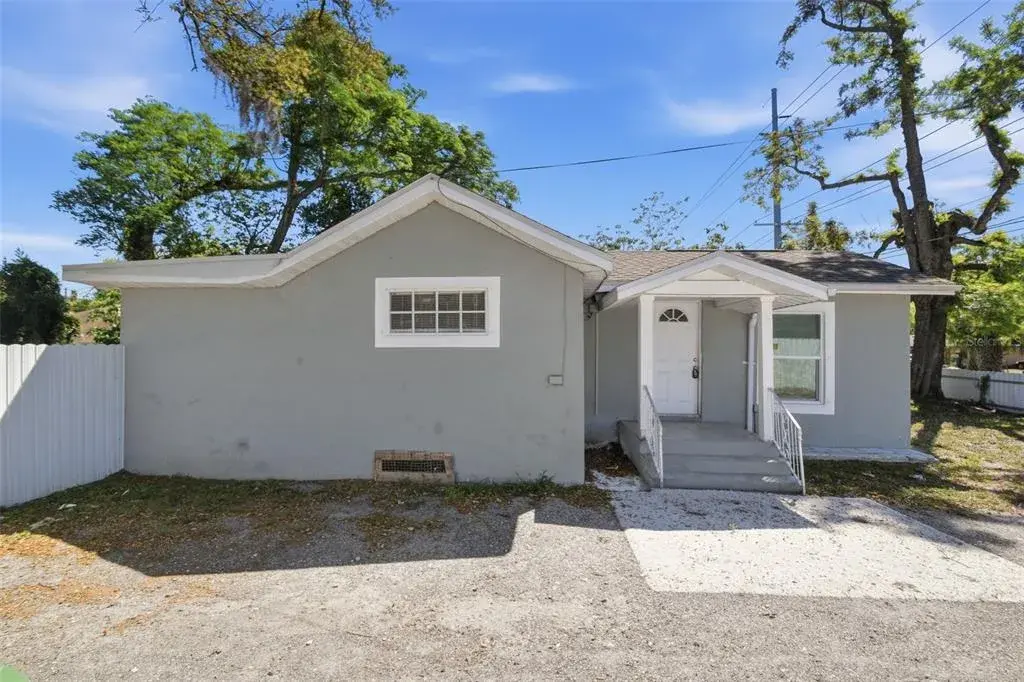
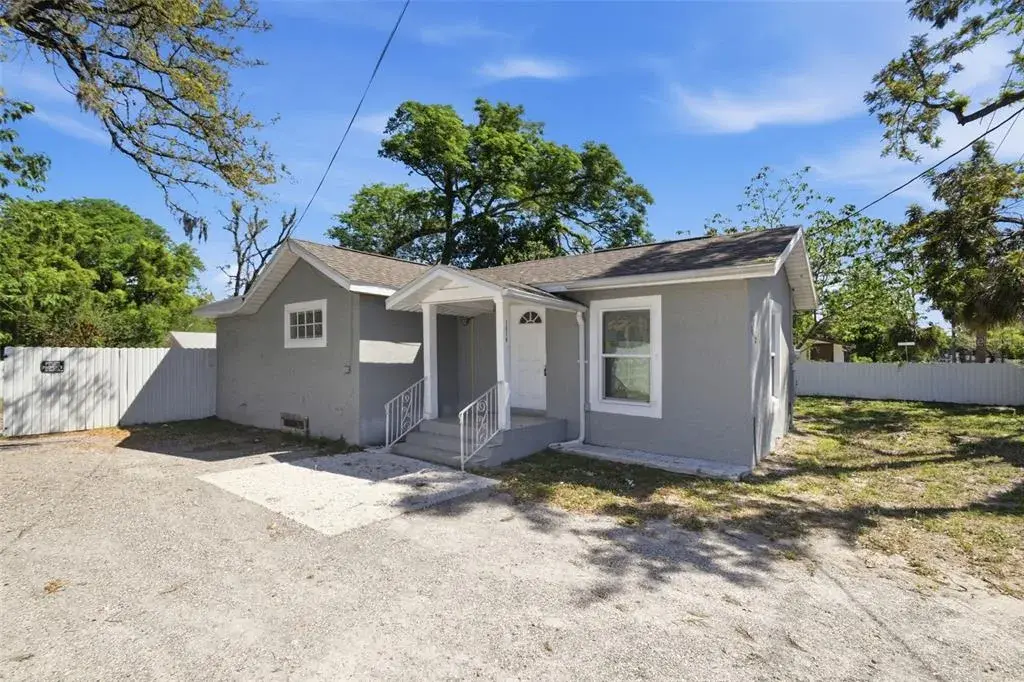
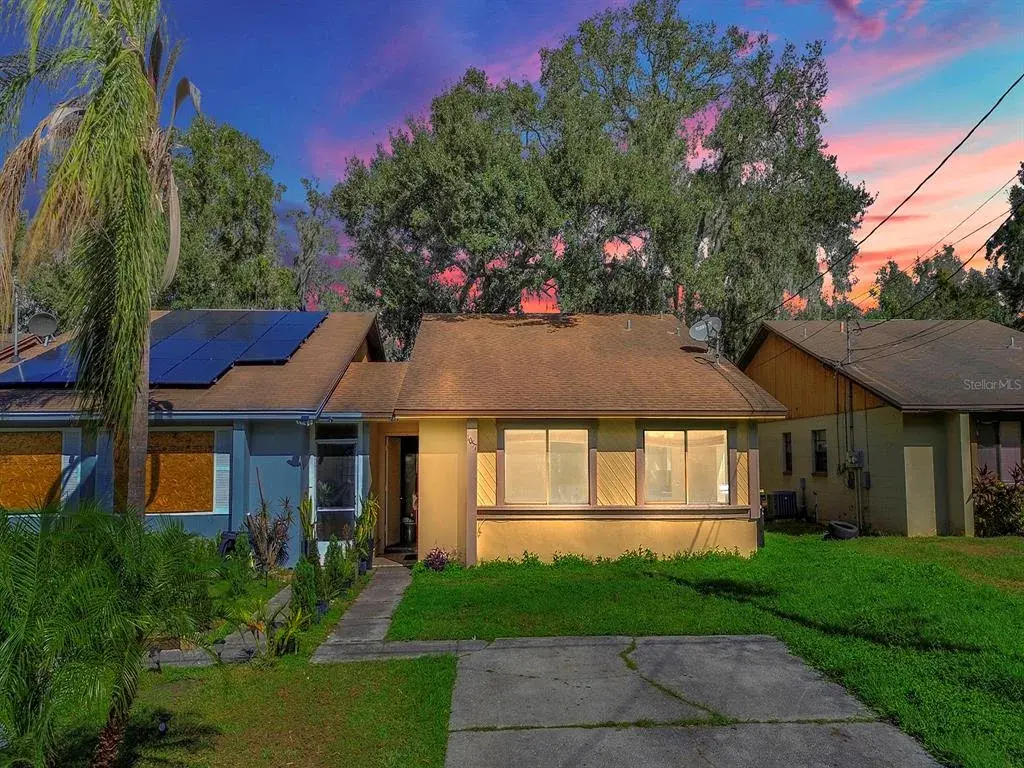
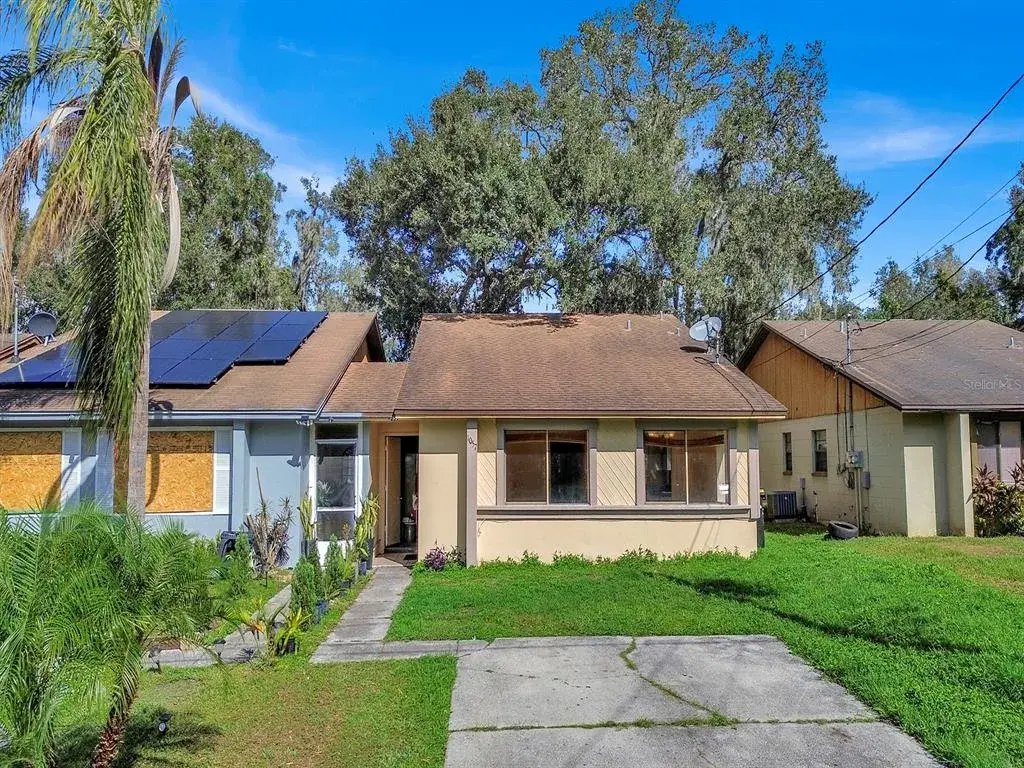
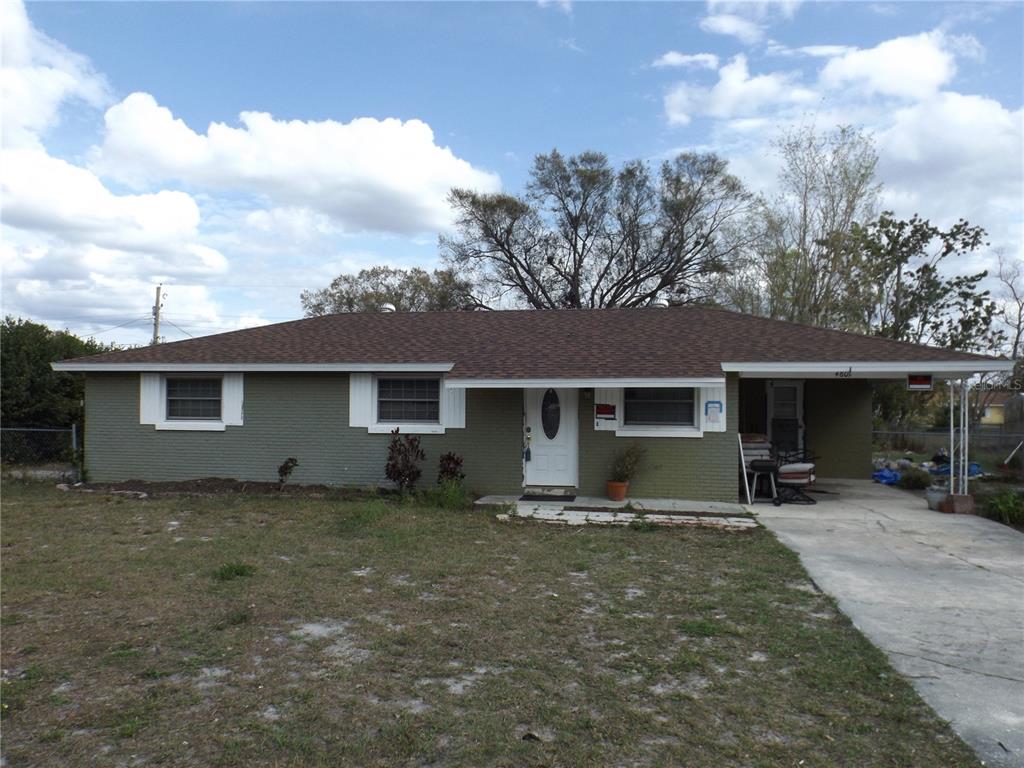
This three-bedroom, two-and-a-half-bath townhome offers 1,168 heated square feet in Brandon’s Carlisle Club community, with comfortable living spaces and an opportunity to make it your own.
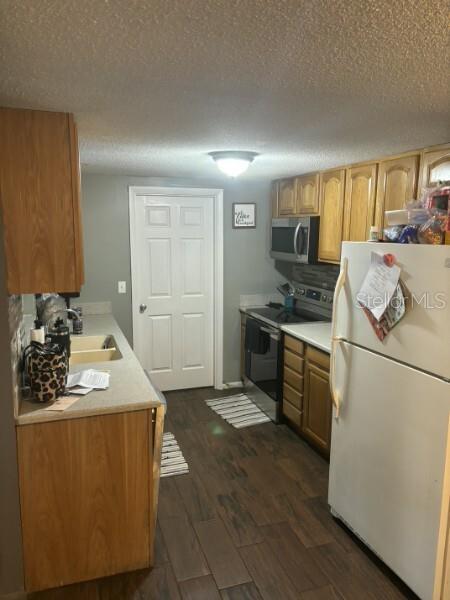
A covered front entry opens to a tiled dining area and kitchen featuring white cabinetry, ample storage, and a pass-through to the living room. The spacious living area offers room to gather and arrange furnishings to suit your lifestyle, while sliding glass doors bring in natural light and views of the greenery behind the home. A downstairs half bath adds convenience for guests.
Upstairs, the primary suite features an adjoining private bathroom, a walk-in closet with shelving, and sliding-door access to a balcony—a welcoming spot to enjoy your morning coffee. Ceiling fans in the living room and bedrooms add everyday comfort, with tile flooring in the kitchen and dining area and carpeting in the living room and bedrooms.
Convenient access to Brandon Boulevard and I-75 puts shopping, dining, and travel throughout the Tampa Bay area within reach. Whether you’re welcoming guests or enjoying a quiet evening at home, this townhome offers a practical layout with room for your personal touches. Book your private showing today!
Monthly HOA fee: $345.
 The data relating to real estate displayed on this website comes in part from the Internet Data Exchange (IDX) Program of Stellar MLS. All listing information is deemed reliable but not guaranteed and should be independently verified through personal inspection by appropriate professionals. Listings displayed on this website may be subject to prior sale or removal from sale; the availability of any listing should always be independently verified. Listing information is provided for consumers' personal, non-commercial use, solely to identify potential properties for potential purchase; all other use is strictly prohibited and may violate relevant federal and state law.Stellar (MFR) data last updated at October 20, 2026 at 8:01 AM EDT
| Date | Event | Price | Change from previous recorded asking price |
|---|---|---|---|
| Listed for saleMLS #TB8559010 | $182,000 | Not applicable |