


 35 days on market
$2,090,000
166 Bayside DriveClearwater Beach, FL, 33767
- 3 beds
- 3 baths
- 2,430 sqft
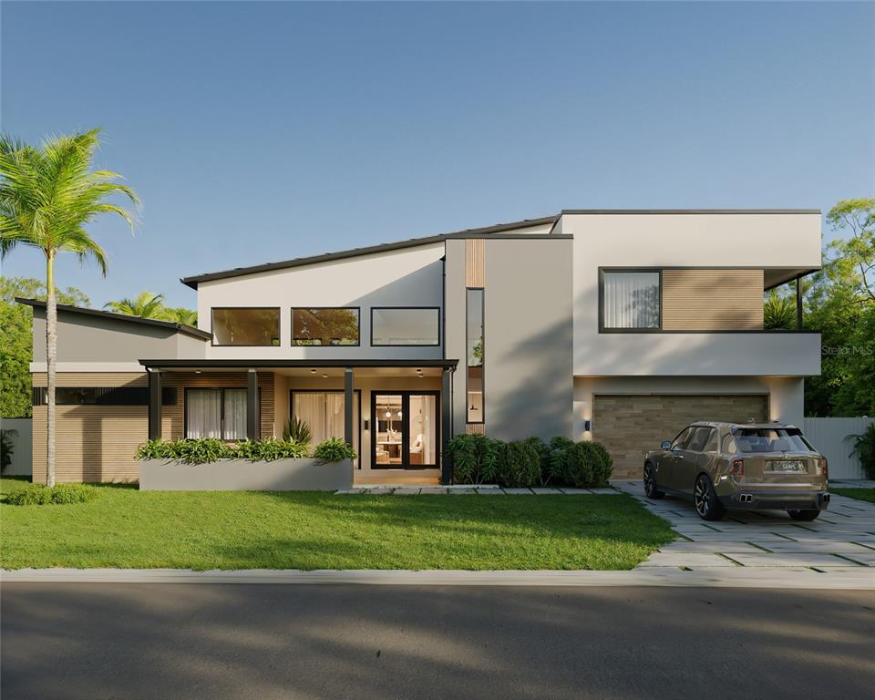
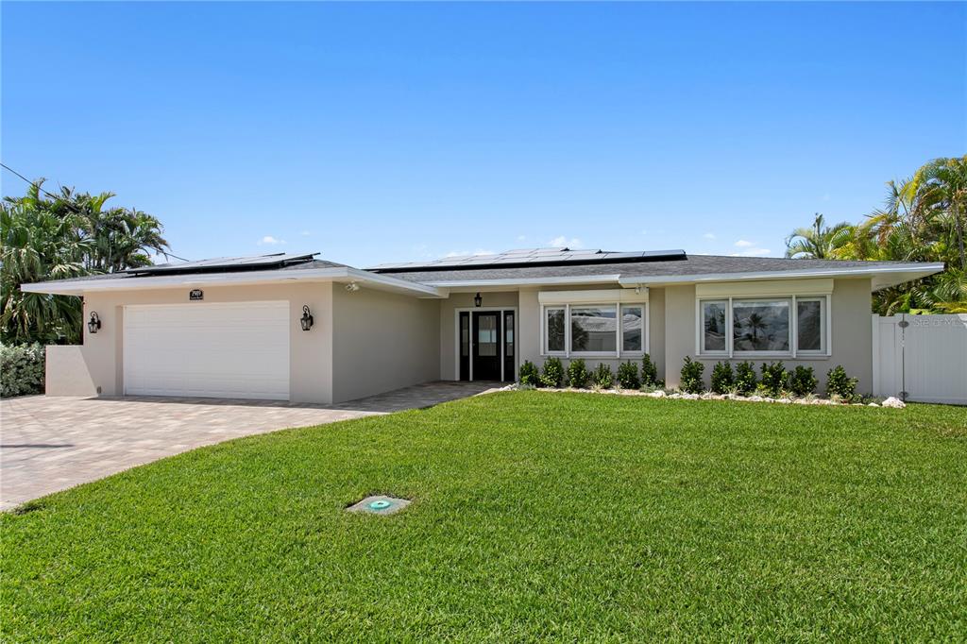
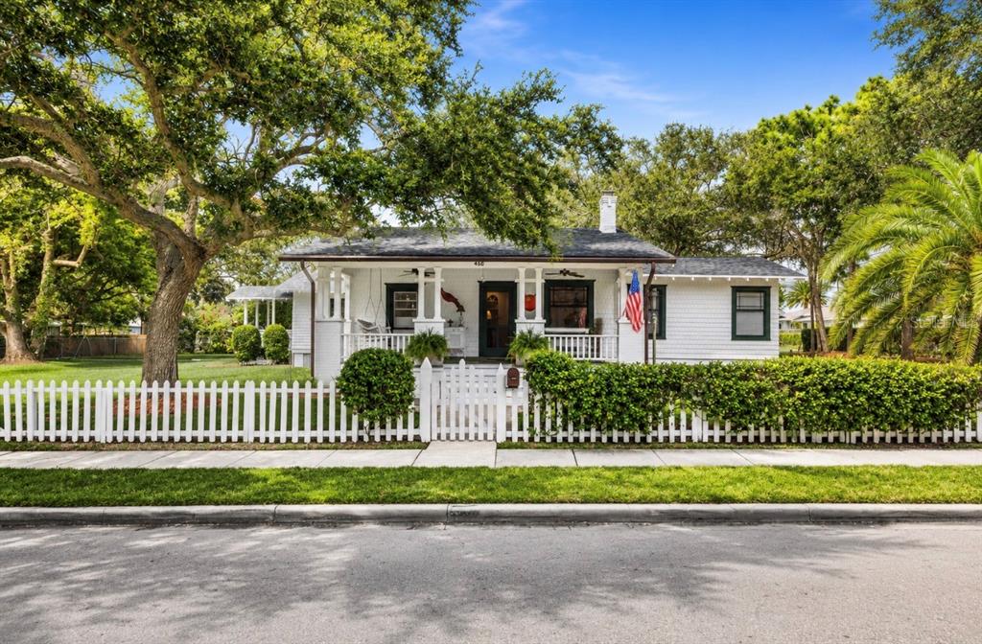
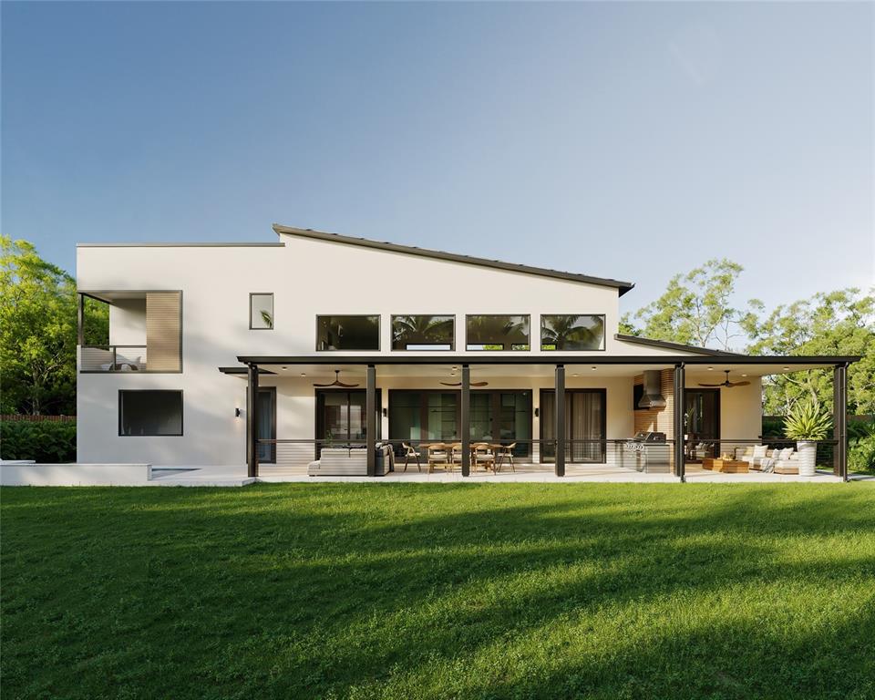
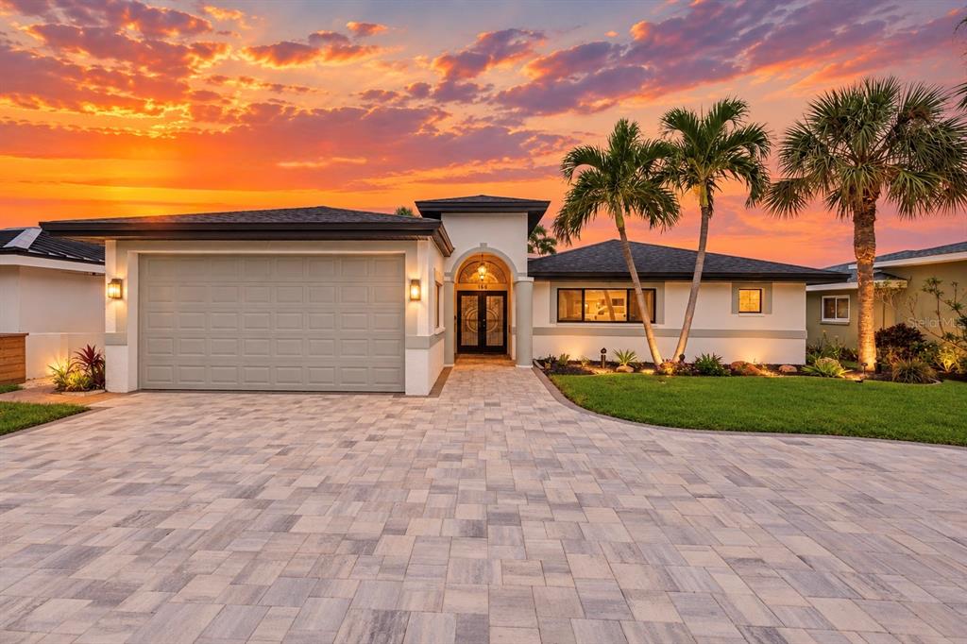
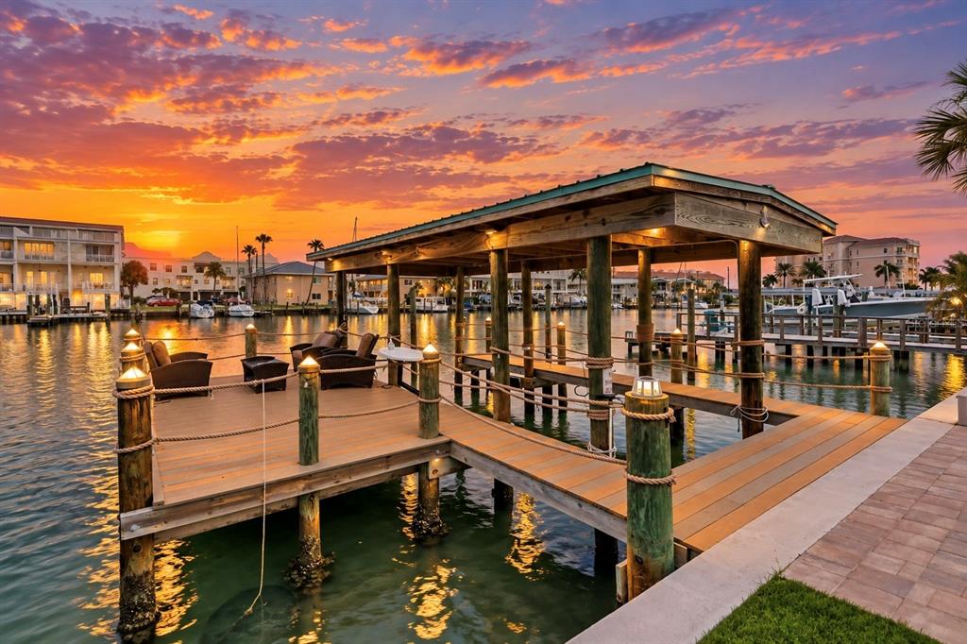
Virtually Staged. Under Construction. CHECK OUT THE VIDEO!! Look no further — your forever home awaits. A true entertainer's dream on the Pinellas Trail, and one of the finest properties to come to market in Dunedin in 2026. This spectacular custom built new construction home is brought to you by award-winning architect Studio Nido and builder Mickool Properties, with delivery projected for November 2026. Three bedrooms, three and a half baths, and a dedicated office are arranged across 2,317 square feet of air-conditioned living space and 3,719 square feet under roof. Set directly on the trail and outside a flood zone — two things that almost never come together in this market. Ride the trail into downtown for the breweries and restaurants, or north toward Honeymoon Island. Sculptural modern architecture meets covered outdoor living at every turn — an expansive screened lanai, a welcoming front porch, and private balconies off both guest suites — alongside a private pool and spa and a fully fenced backyard with a complete landscaping package. Effortless indoor-outdoor living, designed for the way Florida is actually lived.
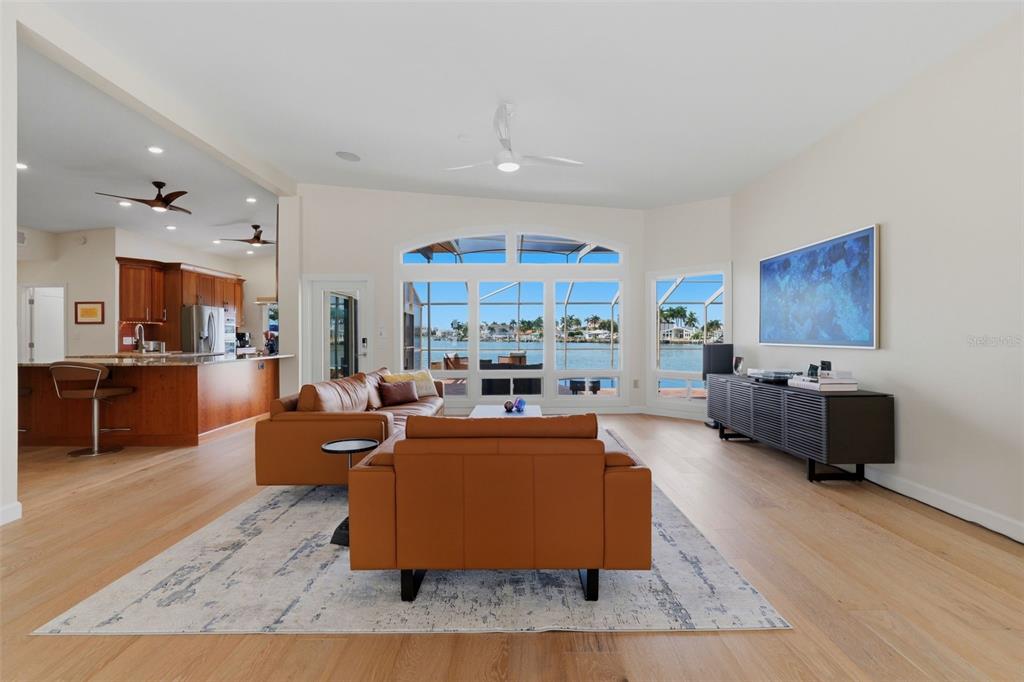
From the moment you enter, expansive windows fill the home with natural light while warm oak floors, a curated Restoration Hardware lighting package, and elevated finishes create an inviting atmosphere. Soaring 18-foot ceilings crown the main living area, where a full-height fireplace feature wall with a modern water-vapor flame and backlit white oak slat detail anchors the room and walls of glass slide open to the screened lanai. Entertain with ease in the designer kitchen: a full Dacor appliance package, natural stone waterfall island with seating, custom cabinetry, and a full-height stone backsplash.
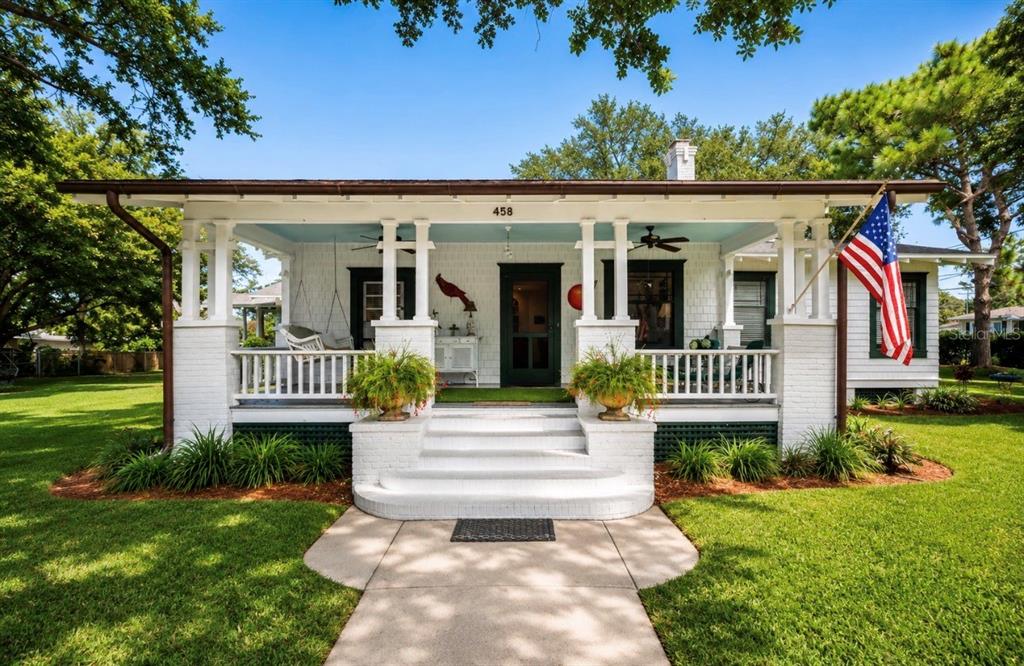
Nearly 600 square feet of covered, screened lanai is built expressly for entertaining, featuring a complete outdoor kitchen with built-in grill, a designated al fresco dining space, a mounted outdoor television, and a private primary space off the master suite — all with paddle fans overhead, overlooking the pool and spa and the fully fenced, professionally landscaped yard. Cypress tongue-and-groove ceilings carry across every covered outdoor space, from the front porch to the lanai to both second-floor balconies.
The first-floor primary suite is a retreat of its own, with a spa-inspired en-suite, luxurious soaking tub, oversized two-person shower with rainfall, floating double vanity, and custom-fitted closets. Step through your own doors to your private section of the lanai — an ideal space for morning coffee or quiet evenings. Upstairs, two generous guest suites each offer a full en-suite bath and a private balcony, giving family and visitors genuine separation and comfort.
Every door and window is hardwired for electric window coverings. Multi-zone in-ceiling audio spans the living areas and lanai, a structured Cat6 data backbone with PoE serves the home, cameras and network coverage are pre-wired throughout, and the fireplace feature wall carries dedicated media and display pre-wire with Lutron lighting control.
Under construction, delivering November 2026 — a rare opportunity to secure a custom architect-designed home on the Pinellas Trail and still have a voice in the final selections. Renderings are artist's conceptions; finishes, features, and dimensions are subject to change. Blueprints available upon request.
 The data relating to real estate displayed on this website comes in part from the Internet Data Exchange (IDX) Program of Stellar MLS. All listing information is deemed reliable but not guaranteed and should be independently verified through personal inspection by appropriate professionals. Listings displayed on this website may be subject to prior sale or removal from sale; the availability of any listing should always be independently verified. Listing information is provided for consumers' personal, non-commercial use, solely to identify potential properties for potential purchase; all other use is strictly prohibited and may violate relevant federal and state law.Stellar (MFR) data last updated at October 20, 2026 at 8:01 AM EDT
| Date | Event | Price | Change from previous recorded asking price |
|---|---|---|---|
| Listed for saleMLS #TB8548200 | $1,989,000 | Not applicable |