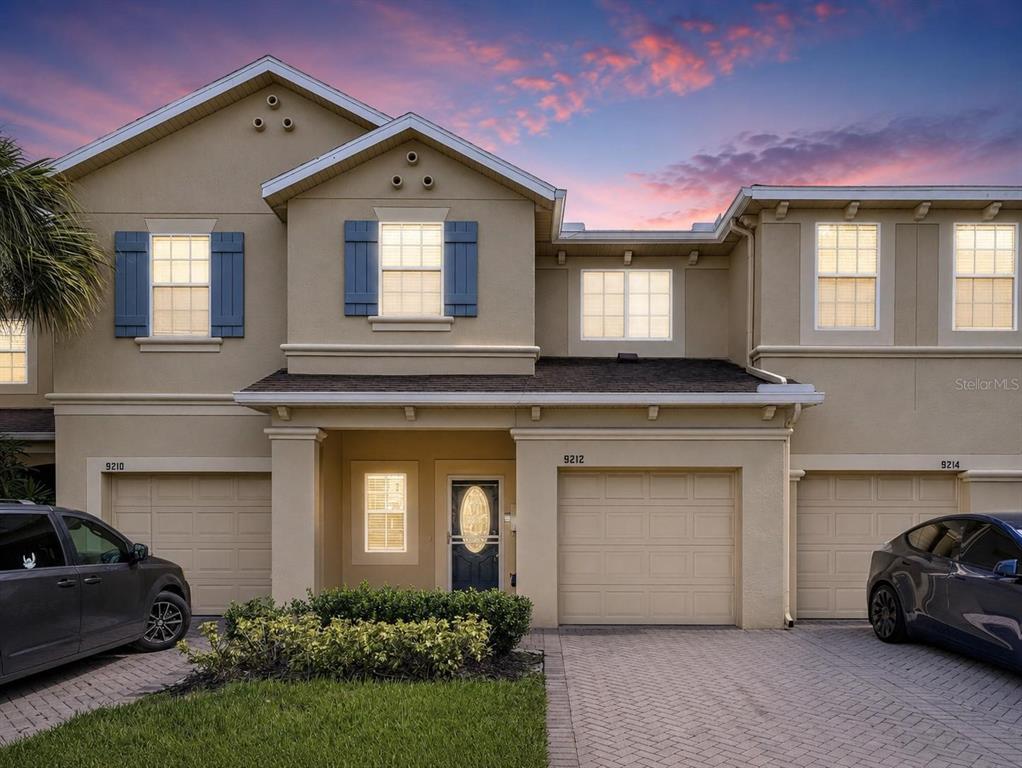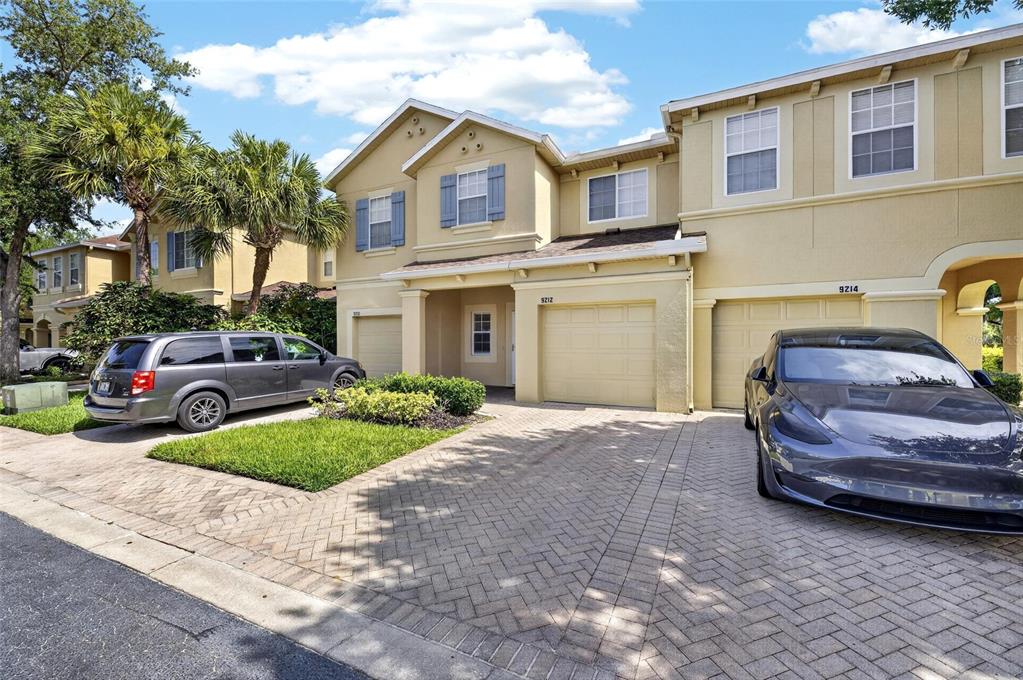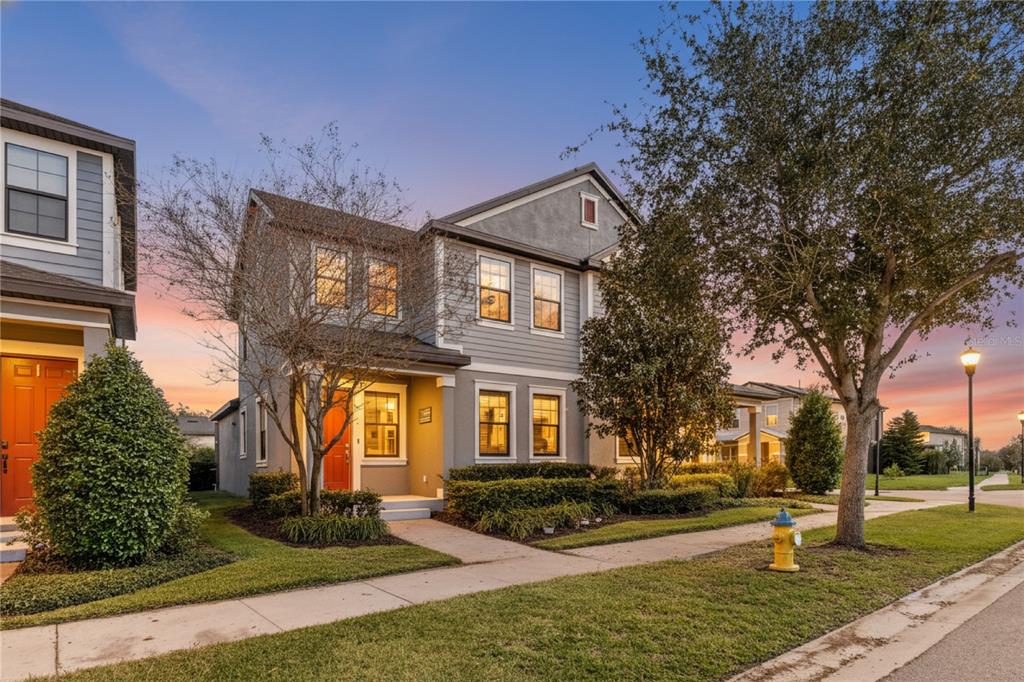

$360,0000.16 mi
5714 Colony Glen RoadLithia, FL, 33547Sold Oct 23, 20263 beds3 baths1,777 sqft
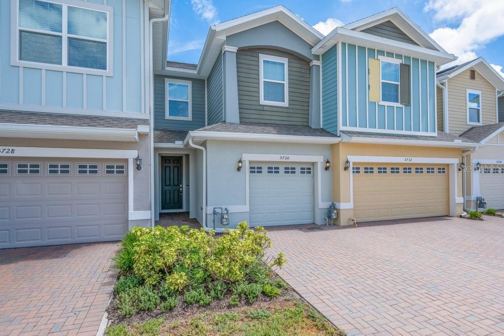
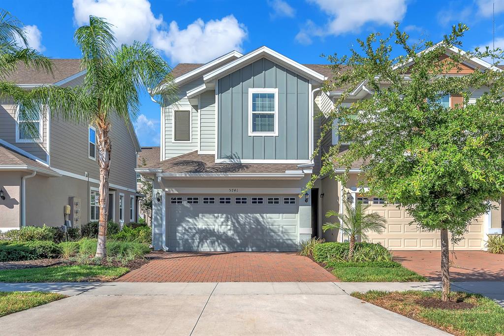
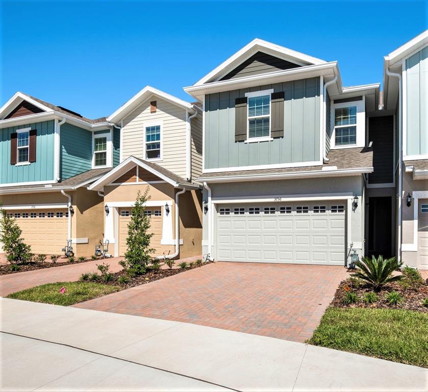
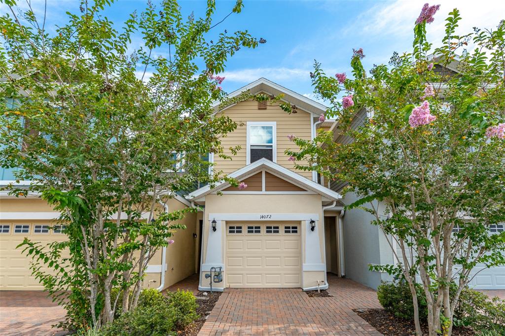
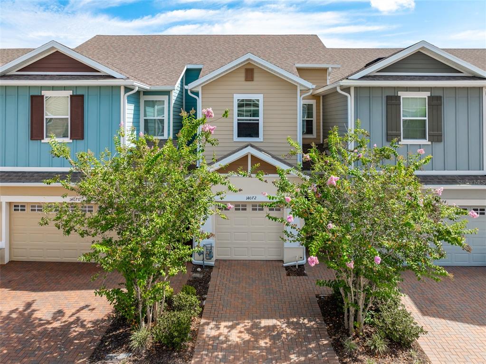
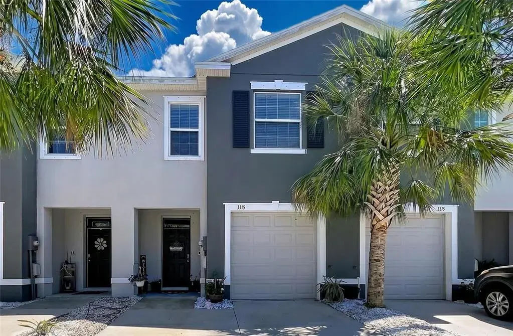
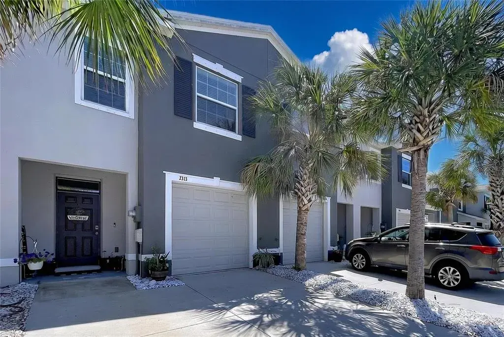
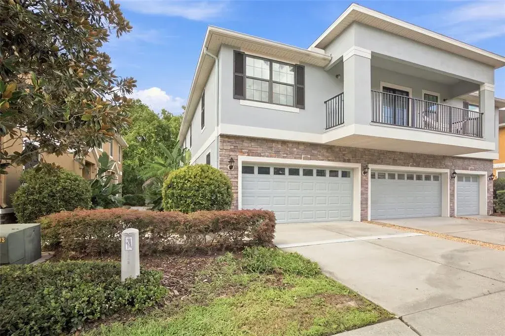
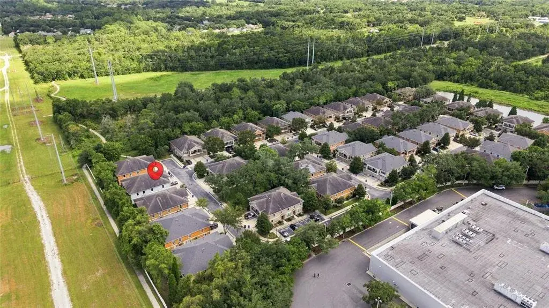
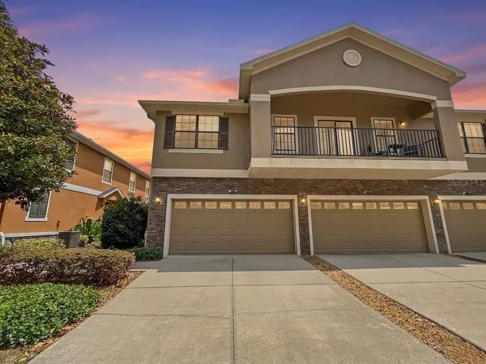
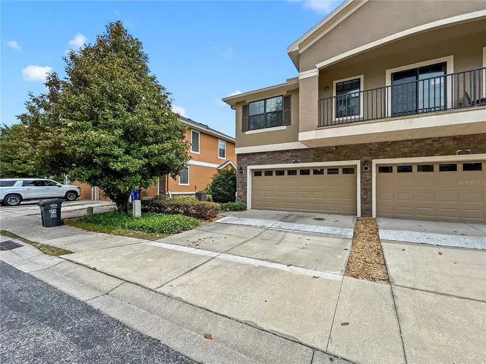
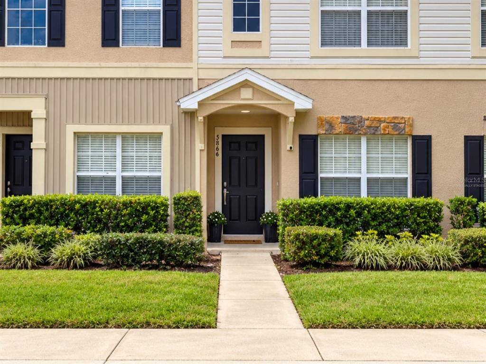
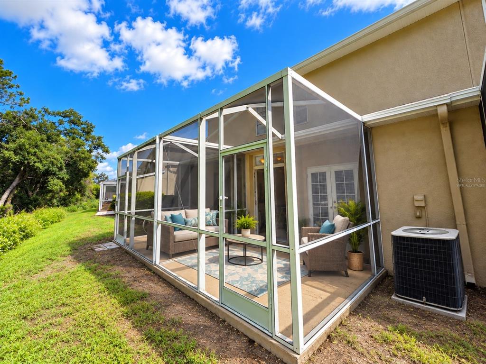
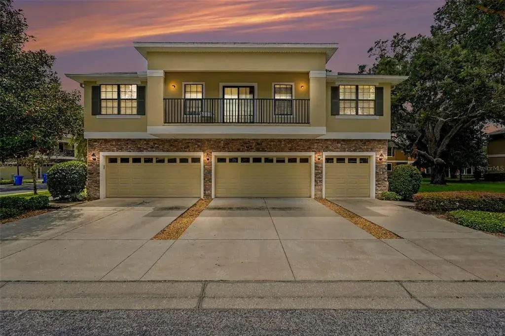
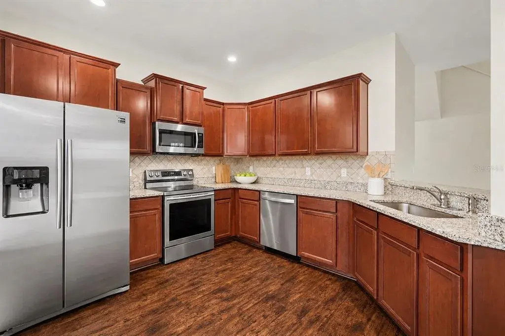
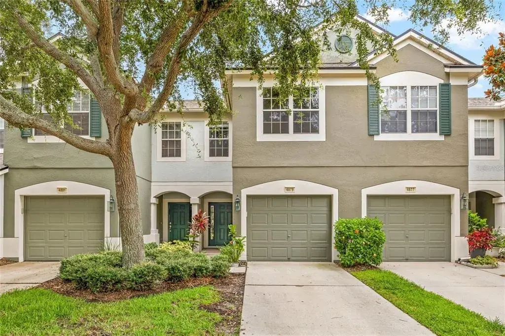
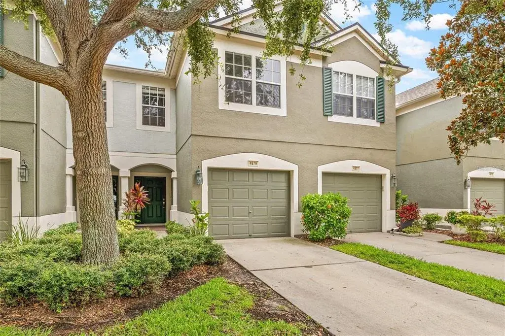
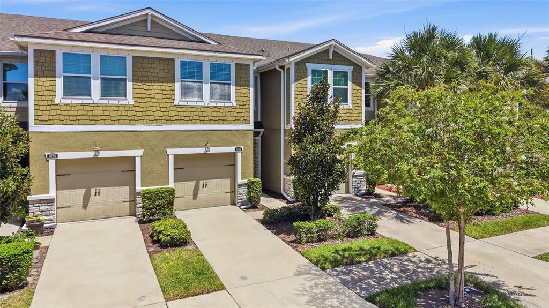
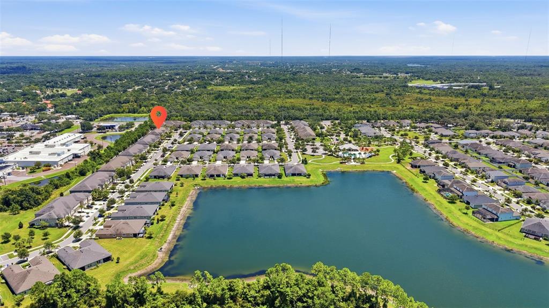
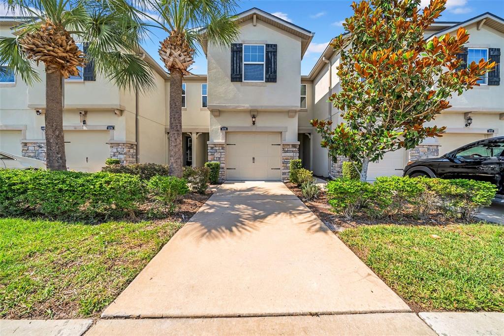
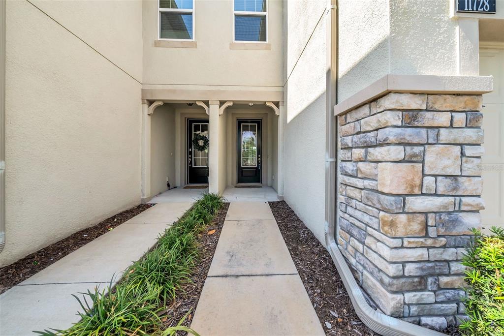
KEY WEST STYLE TOWNHOME IN FISHHAWK RANCH! Step into effortless elegance and modern Florida living in this beautifully appointed, lightly lived-in Kennedy model nestled within the highly sought-after FishHawk Ranch West community. Offering nearly 1700sqft with 3 bedrooms, 2.5 baths, a spacious loft/tech area, and an oversized garage, this meticulously maintained residence delivers an exceptional combination of style, comfort, and thoughtful upgrades. From the moment you enter the welcoming foyer, you’ll appreciate the bright, open-concept design, featuring a spacious great room, stylish powder bath, and stunning kitchen and dining area designed for both everyday living and entertaining. The chef-inspired kitchen showcases upgraded cabinetry, elegant quartz countertops, stainless steel appliances, gas range, tile backsplash, recessed lighting, and beautiful finishes throughout. Sliding glass doors extend the living space outdoors to a covered, screened-in lanai enhanced with brick pavers—an inviting retreat for morning coffee, evening cocktails, or entertaining guests year-round. Upstairs, the luxurious primary suite features a dramatic tray ceiling, generous walk-in closet, and spa-like en-suite bath with dual vanities and walk-in shower. The desirable split-bedroom layout provides exceptional privacy, while the additional bedrooms and conveniently located guest bath offer comfortable accommodations for family or guests. A versatile loft/tech area provides the perfect setting for a home office, study, media space, or additional lounge area, while the upstairs laundry adds everyday convenience. Luxury meets efficiency with an extensive array of upgrades, including a Smart Home package, Wi-Fi thermostat, Wi-Fi garage door opener, blinds, full-house gutters, paved driveway, walkway and front porch, 16-SEER A/C, Low-E windows, tankless gas water heater, glass-panel garage door, ceiling fan pre-wires, recessed lighting, and more. The oversized garage, complete with epoxy flooring, provides additional storage and functionality. Beyond the residence, enjoy the exceptional lifestyle offered by FishHawk Ranch West, including resort-style pools, splash park, fitness center, playgrounds, dog park, scenic lake, extensive walking and biking trails, and the Lake House featuring gathering spaces, a screened game room, fitness amenities, and outdoor fire pit. Central Park provides the perfect setting for community events and gatherings, while Publix and everyday conveniences are just minutes from your front door. Zoned for highly regarded schools, with elementary and middle schools conveniently located within the community and access to Newsome High School, this exceptional home offers the perfect balance of luxury, lifestyle, and location. Beautifully finished, thoughtfully upgraded, and truly move-in ready—this is the FishHawk lifestyle you’ve been waiting for.
 The data relating to real estate displayed on this website comes in part from the Internet Data Exchange (IDX) Program of Stellar MLS. All listing information is deemed reliable but not guaranteed and should be independently verified through personal inspection by appropriate professionals. Listings displayed on this website may be subject to prior sale or removal from sale; the availability of any listing should always be independently verified. Listing information is provided for consumers' personal, non-commercial use, solely to identify potential properties for potential purchase; all other use is strictly prohibited and may violate relevant federal and state law.Stellar (MFR) data last updated at November 7, 2026 at 10:15 PM EST
| Date | Event | Price | Change from previous recorded asking price |
|---|---|---|---|
| SoldMLS #TB8545856 | $299,000 | Not applicable | |
| Price reducedMLS #TB8545856 | $299,000Change: −0.3%−$900 | −0.3%−$900 | |
| Listed for saleMLS #TB8545856 | $299,900 | Not applicable | |
| SoldMLS #O5924506 | $267,270 | Not applicable |