
$299,0000.06 mi
5730 Skytop DriveLithia, FL, 33547Sold Nov 3, 20263 beds3 baths1,677 sqft
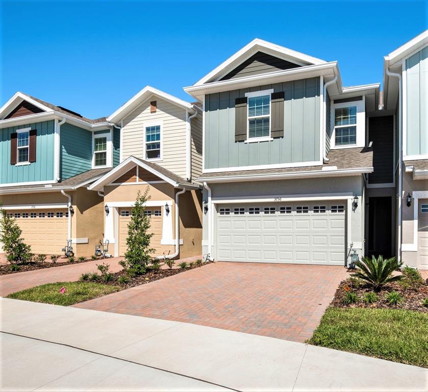
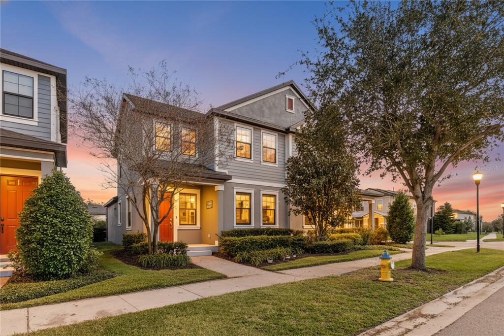
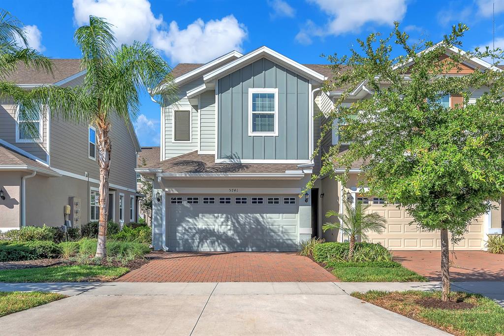
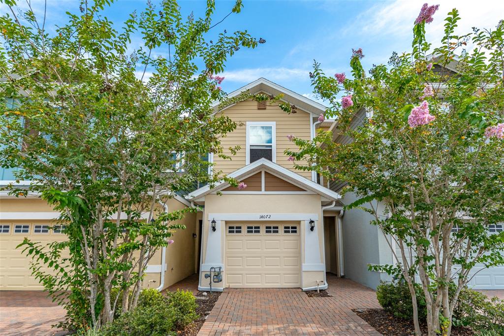
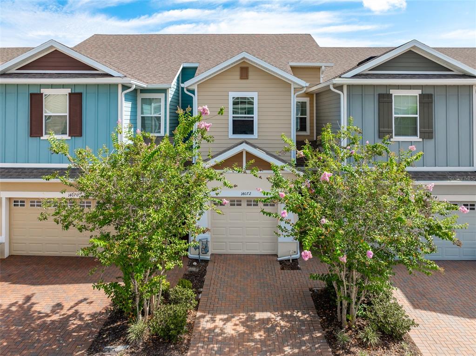
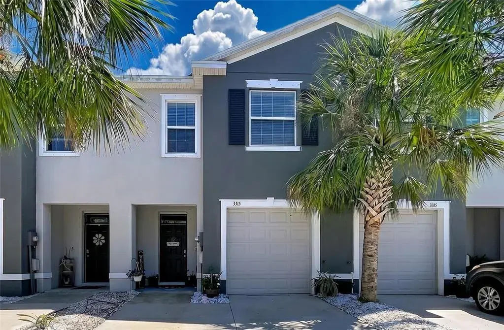
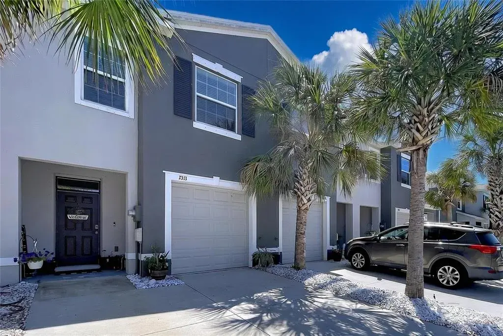
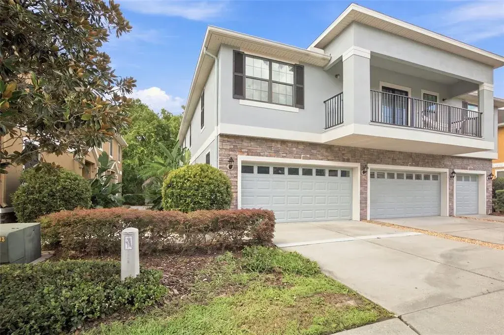
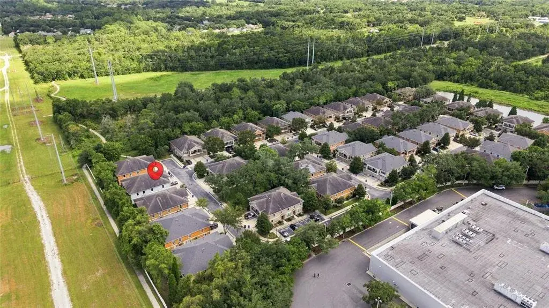
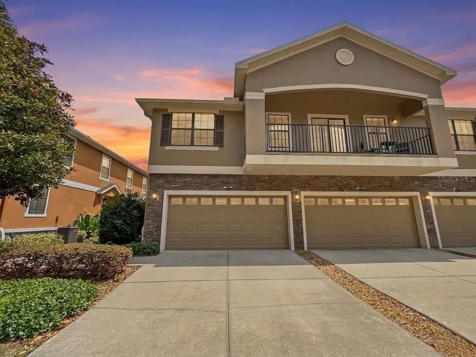
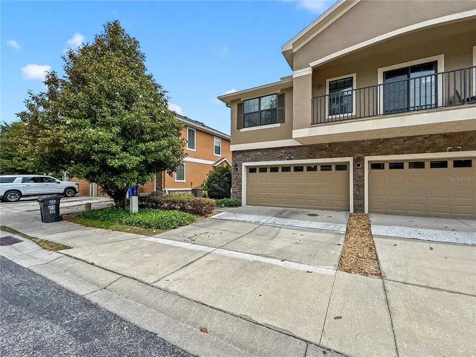
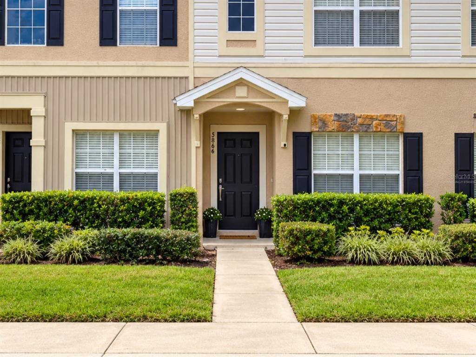
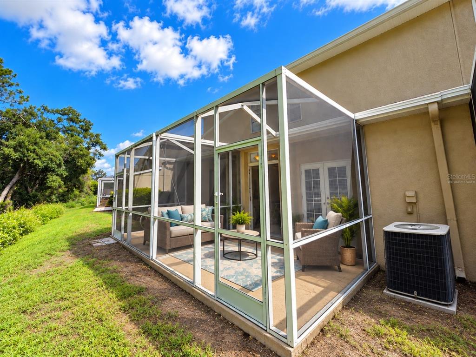
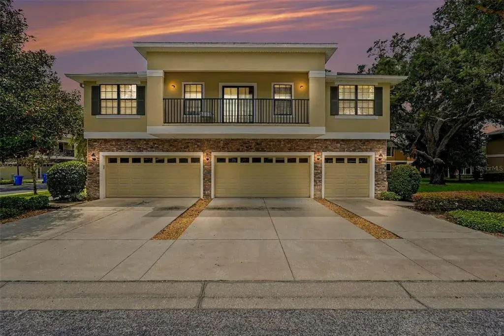
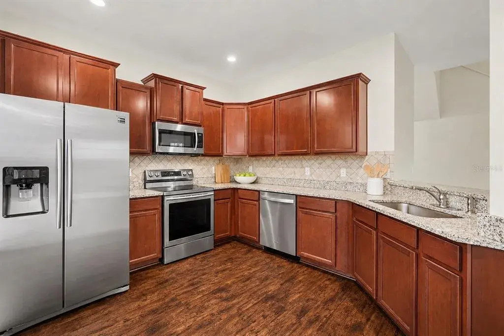
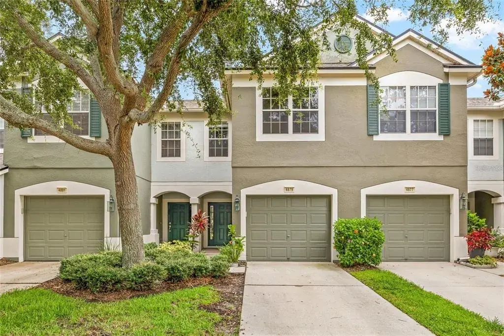
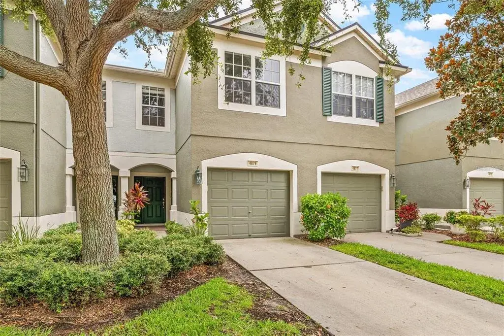
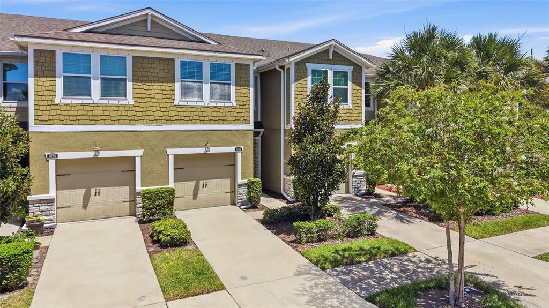
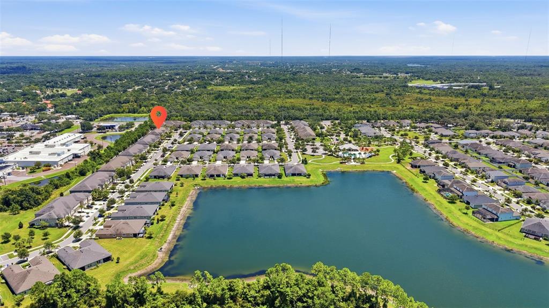
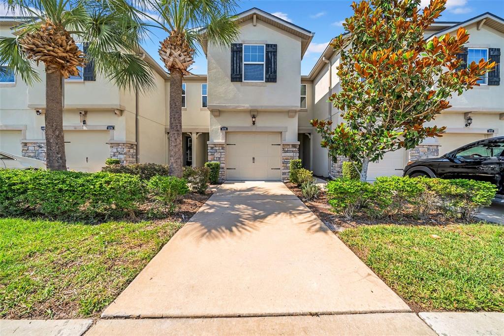
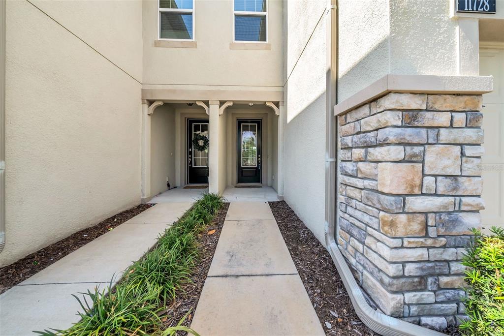
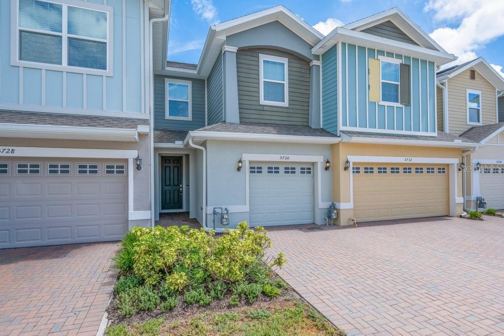
Located in fabulous 'SANDPIPER CREST' enclave of Fishhawk! This Spacious Townhome is the most popular floor plan featuring 1702SQFT of living space with* 3 bedrooms, * 2 & 1/2 bathrooms, * Screened Patio, * 2 car garage and a *Full Appliance Package! You are greeted by “Key West” curb appeal with brick paver driveway and walkway, and private entry! Step inside and you will immediately fall in Love! An open concept with gorgeous appointments, high 9-1/2' ceilings, neutral paint, and a fantastically designed layout! Your Great room has tons of living space to entertain both family and friends, with sliders that lead you to the screened and covered lanai! Check out this A M A Z I N G kitchen that features soft grey cabinets with Quartz counters, stainless gas appliances, and pantry You will find a convenient powder bath on the first floor for guests! Explore upstairs and discover the owners' suite offering tray ceiling, large walk-in closet, and spacious en-suite with double sinks and walk-in shower completing this fabulous retreat! Two secondary bedrooms share a second bathroom and the laundry room is also conveniently located on the second floor! Energy efficient features include Gas Tankless Water Heater, R-30 Insulation, Double Pane Low E Windows, LED flush mount lighting, and more. Located in FishHawk Ranch West, with a Publix shopping center at the front of the neighborhood, and you are zoned for A-rated schools. Walk or Bike to Stowers Elementary & Barrington Middle Plus, there is Bus Service to Newsome High School. This is a wonderful home and truly a Must See in Person! Be Sure to see the attached list of Upgrades and Special Features! After you visit the property, go check out The Lake House with gathering room, billiards, ping pong, and more *plus community Dog park, People Parks, Community Pool/Tot Splash Park, Events on Central Park Lawn, state of the art fitness facility and Playgrounds! "THIS" is A Must See! Experience the luxurious Resort lifestyle of you deserve. Minutes to Gulf Beaches, Downtown Tampa, Golf Courses, The Magic of Orlando and MacDill AFB! Check out the attached list of Energy Efficient Features! Call today to schedule your private showing.
 The data relating to real estate displayed on this website comes in part from the Internet Data Exchange (IDX) Program of Stellar MLS. All listing information is deemed reliable but not guaranteed and should be independently verified through personal inspection by appropriate professionals. Listings displayed on this website may be subject to prior sale or removal from sale; the availability of any listing should always be independently verified. Listing information is provided for consumers' personal, non-commercial use, solely to identify potential properties for potential purchase; all other use is strictly prohibited and may violate relevant federal and state law.Stellar (MFR) data last updated at November 7, 2026 at 10:15 PM EST
| Date | Event | Price | Change from previous recorded asking price |
|---|---|---|---|
| SoldMLS #TB8528325 | $299,000 | Not applicable | |
| Listed for saleMLS #TB8528325 | $299,000 | Not applicable | |
| SoldMLS #O5933863 | $316,760 | Not applicable | |
| Price increasedMLS #O5933863 | $317,070Change: +12.2%+$34,430 | +12.2%+$34,430 |