


 106 days on market
$499,900Price reduced by $33,100 on Sep 29, 2026
6521 Rover WaySt Cloud, FL, 34771
- 3 beds
- 3 baths
- 2,117 sqft
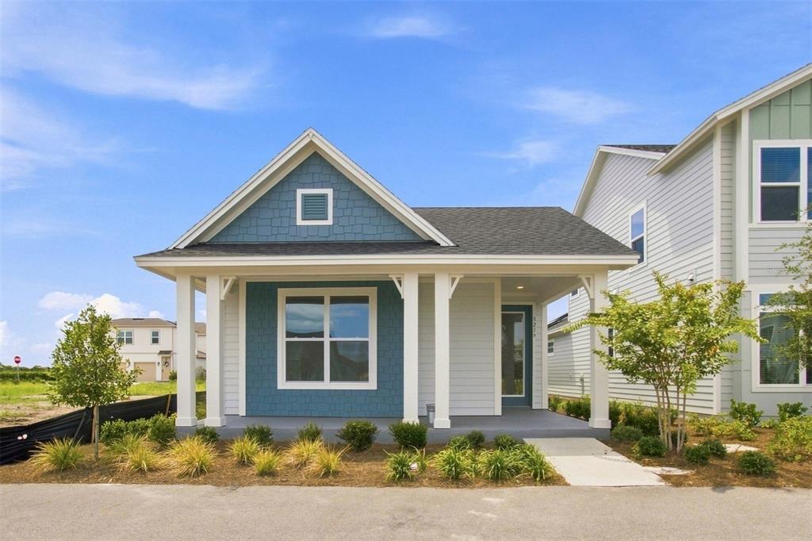
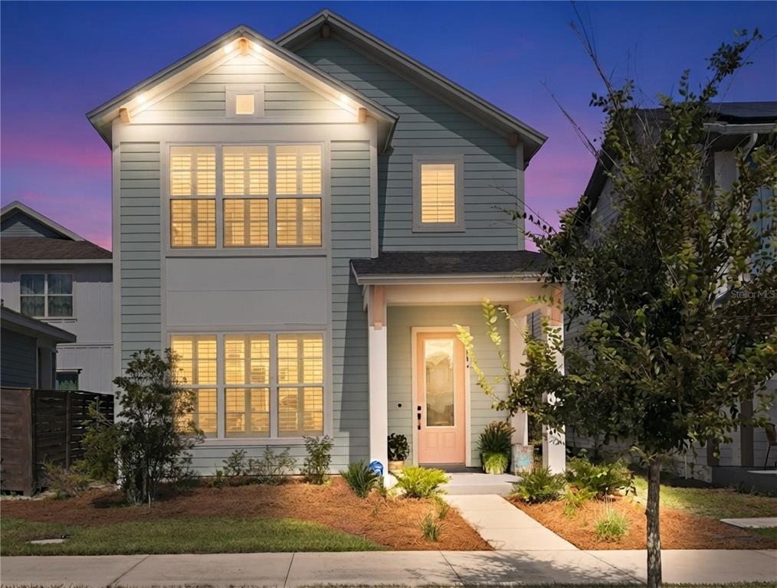
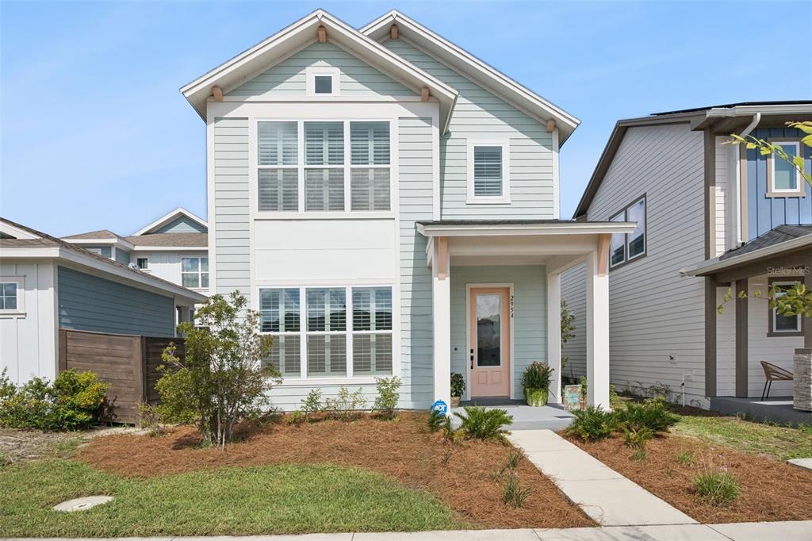
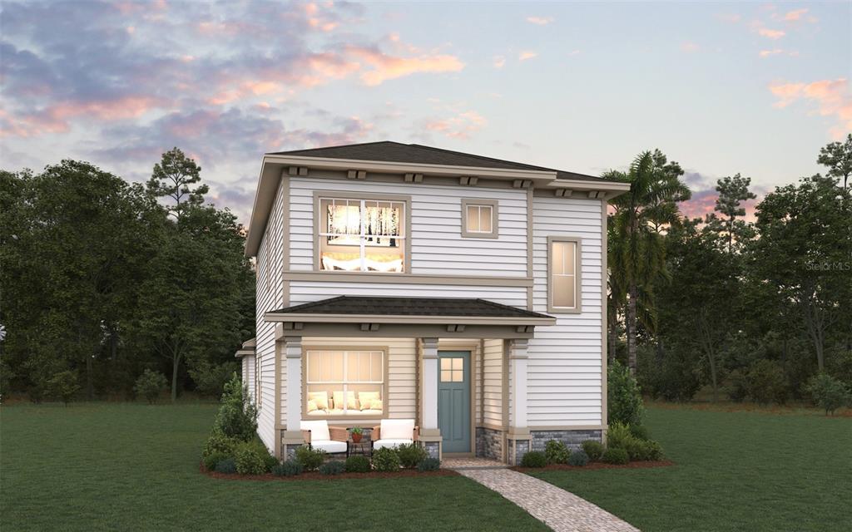
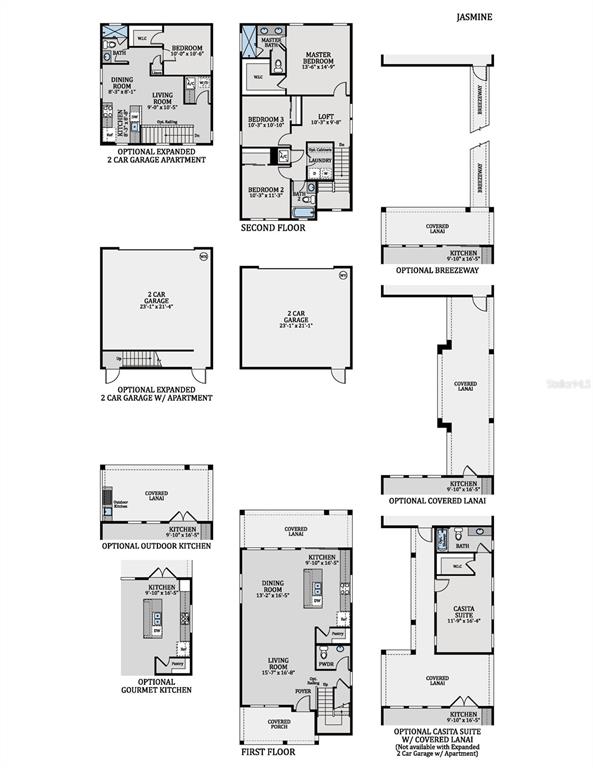
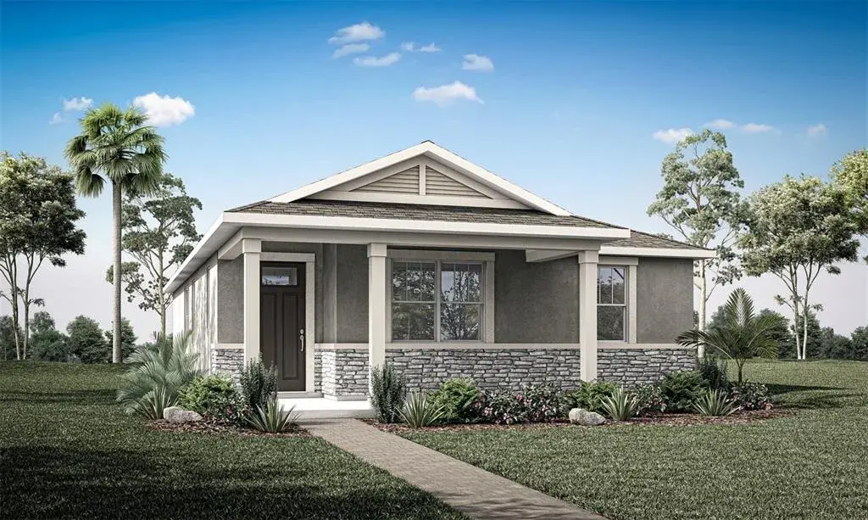
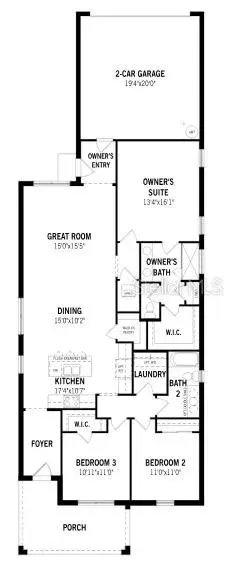
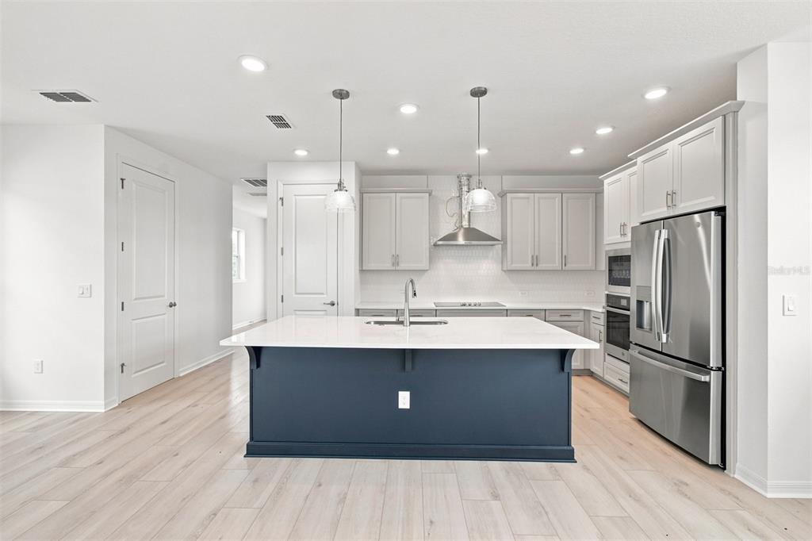
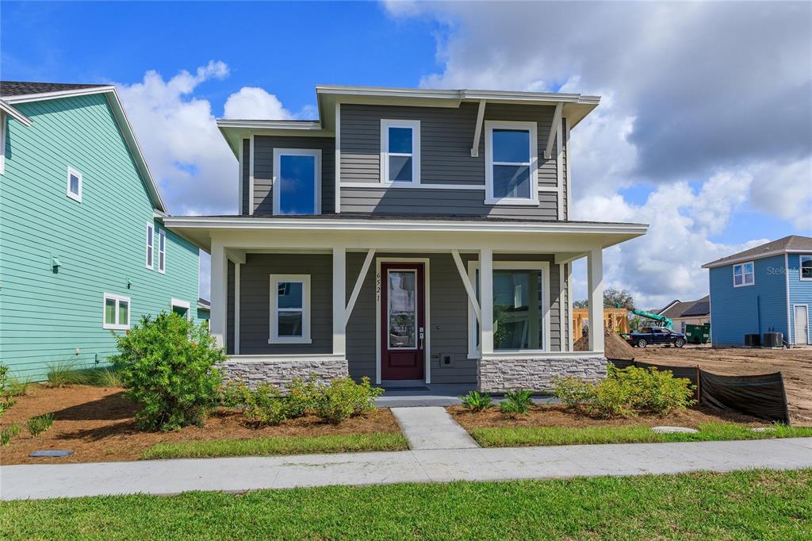
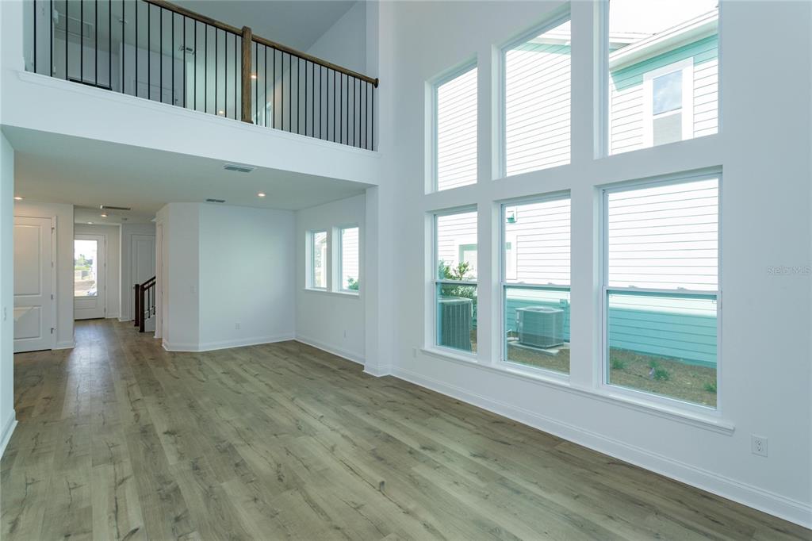
Award-winning craftsmanship by David Weekley Homes shines throughout the stunning Maitland plan in Weslyn Park at Sunbridge. Designed with a Mediterranean design inspires a fun, relaxed blend of styles, silhouettes, and color. The open-concept layout is filled with natural light and effortless flow, offering both everyday comfort and stylish entertaining. The chef’s kitchen features a spacious island, quartz countertops, elegant cabinetry, and a decorative tile backsplash, seamlessly connecting to the dining and family spaces. Secondary bedrooms are thoughtfully positioned at the front of the home, providing privacy and flexibility for guests, work-from-home needs, or hobbies. The Owner’s Retreat offers a peaceful escape with a contemporary ensuite bath and generous walk-in closet. Weslyn Park at Sunbridge is more than a community—it’s a lifestyle, with future amenities including parks, trails, waterways, dining, workplaces, and schools, all surrounded by the natural beauty Central Florida is known for.
 The data relating to real estate displayed on this website comes in part from the Internet Data Exchange (IDX) Program of Stellar MLS. All listing information is deemed reliable but not guaranteed and should be independently verified through personal inspection by appropriate professionals. Listings displayed on this website may be subject to prior sale or removal from sale; the availability of any listing should always be independently verified. Listing information is provided for consumers' personal, non-commercial use, solely to identify potential properties for potential purchase; all other use is strictly prohibited and may violate relevant federal and state law.Stellar (MFR) data last updated at October 20, 2026 at 8:01 AM EDT
Asking price reduced by $3,858 (0.8%) since first listed.
| Date | Event | Price | Change from previous recorded asking price |
|---|---|---|---|
| Price reducedMLS #TB8542638 | $498,990Change: −0.8%−$3,858 | −0.8%−$3,858 | |
| Listed for saleMLS #TB8542638 | $502,848 | Not applicable |