 28 days on market
$435,000Price reduced by $15,000 on Oct 13, 2026
22248 Pleasant Morning DriveLand O Lakes, FL, 34637
- 6 beds
- 3 baths
- 2,580 sqft
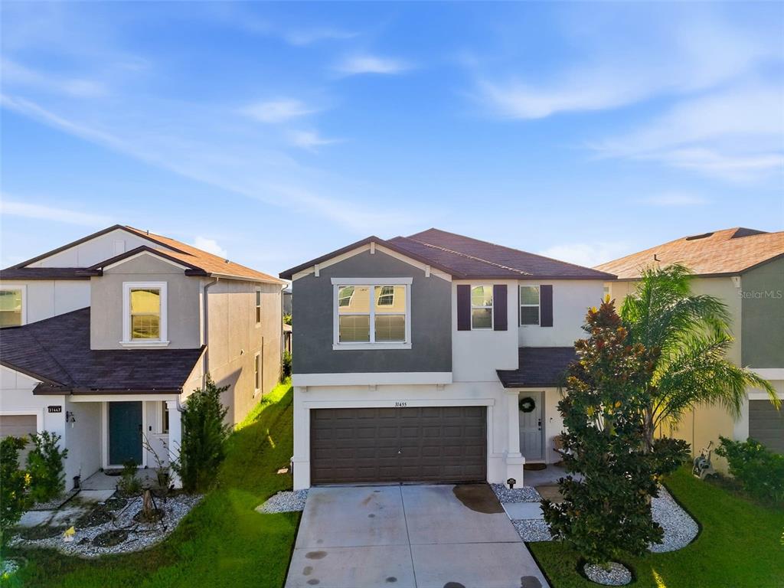
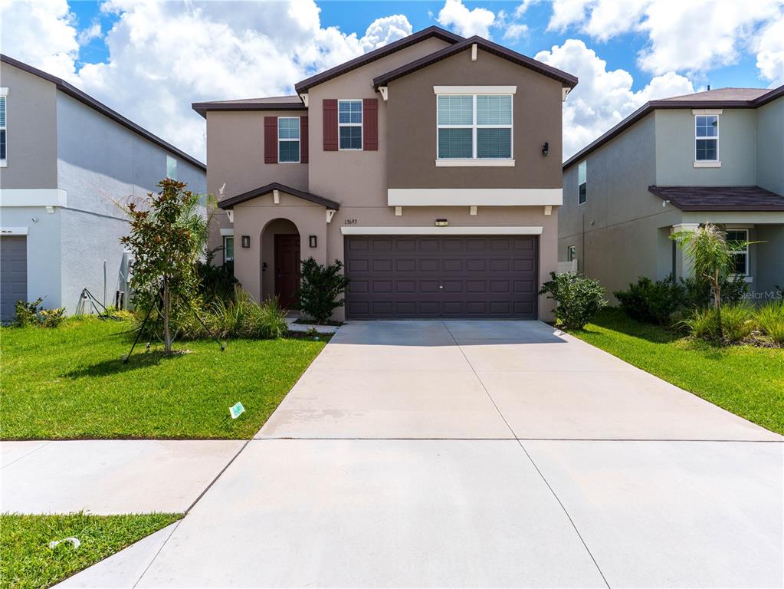
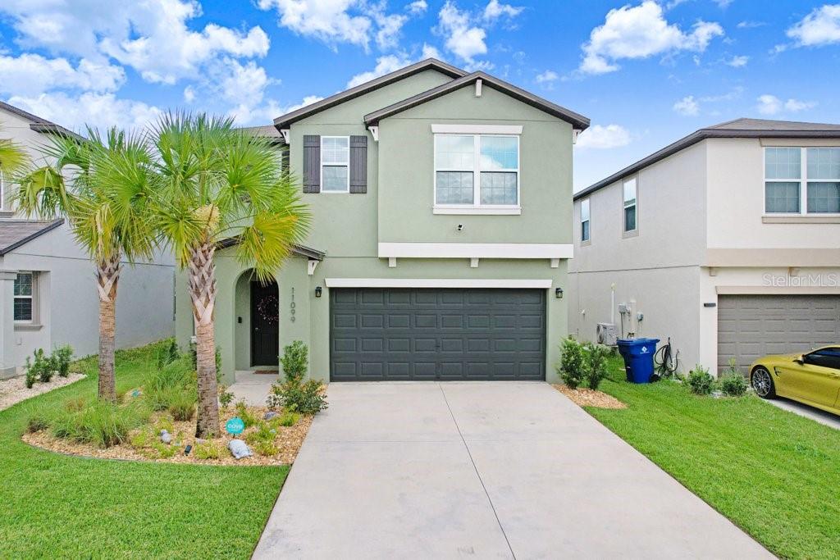
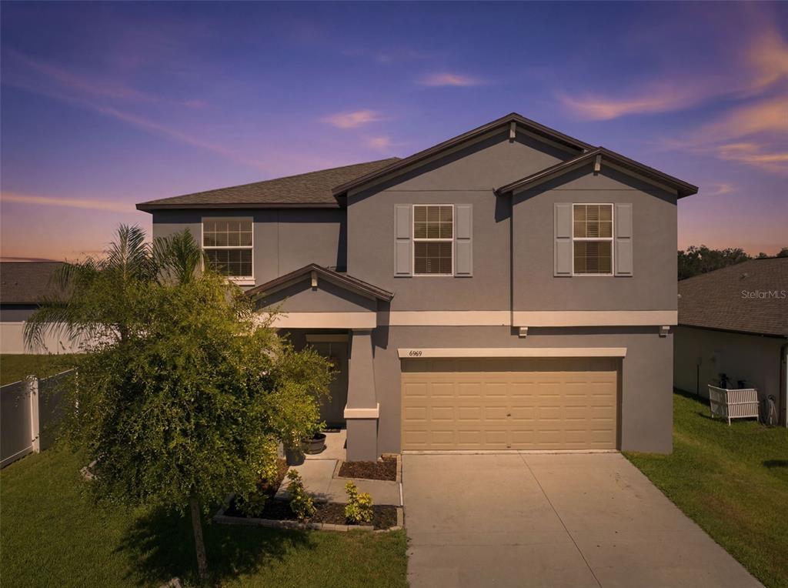
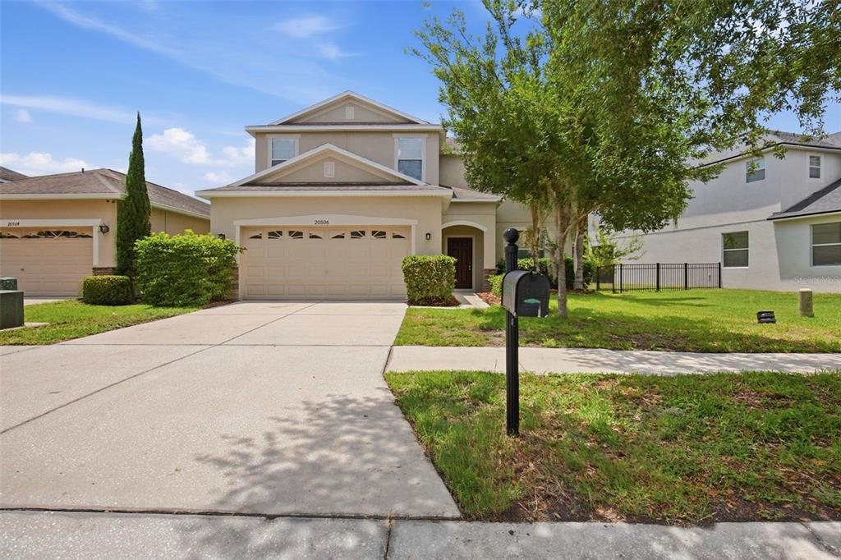
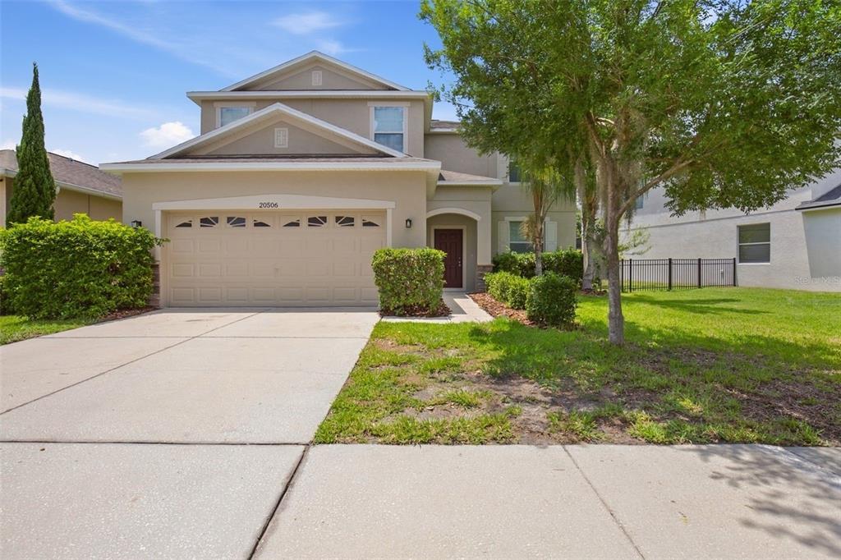
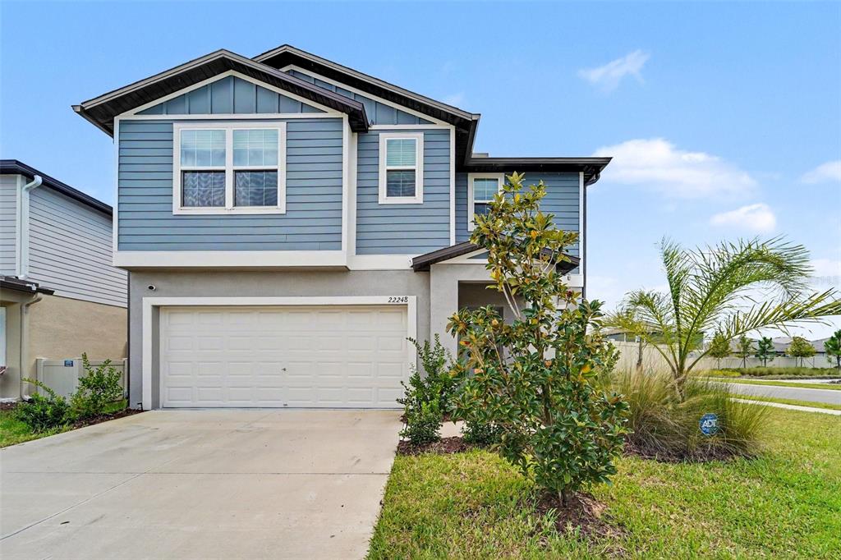
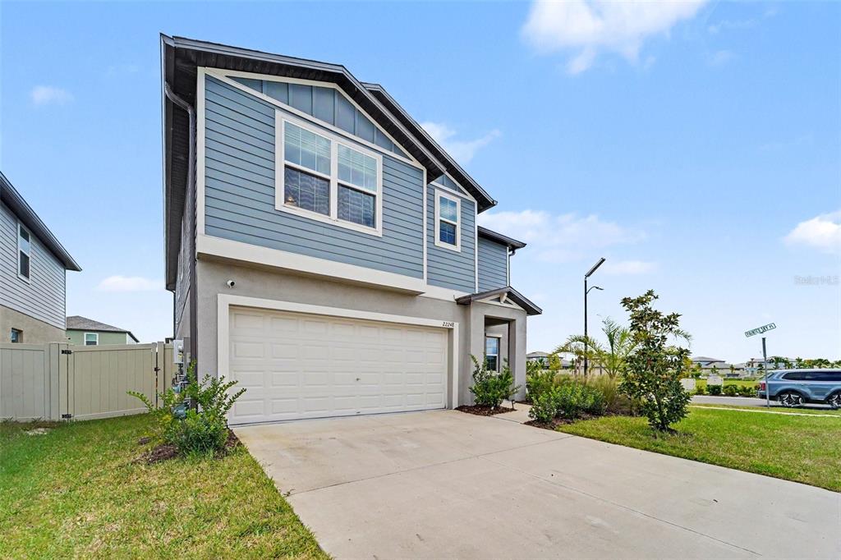
Virtually Staged. Short Sale. BANK APPROVED. Welcome to spacious, modern living in the award-winning Connerton master-planned community of Land O’ Lakes! Offering approximately 2,580 square feet, this impressive 6-bedroom, 3-bathroom home with a 2-car garage provides the space and flexibility to accommodate a variety of lifestyles, whether you need room for a large household, multigenerational living, overnight guests, a home office, or hobby space.
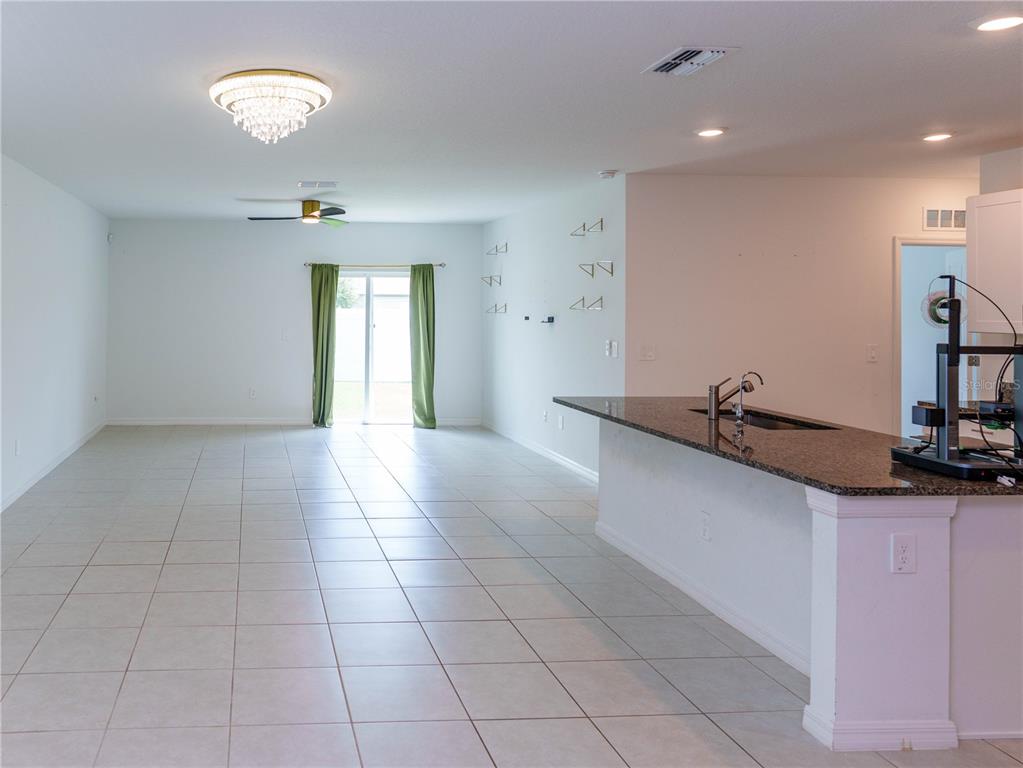
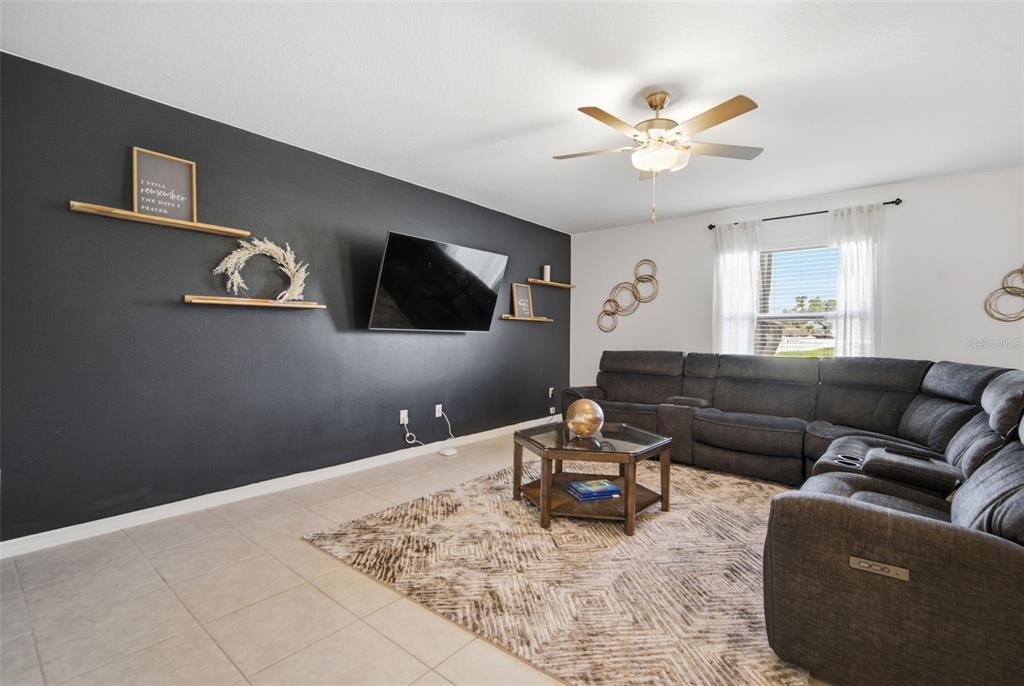
Step inside to a bright and inviting two-story floor plan filled with natural light. Tile flooring flows throughout the main living areas on the first floor, leading to the heart of the home—a beautiful open-concept kitchen featuring quartz countertops, stainless steel appliances, a spacious walk-in pantry, abundant cabinetry, and a large center island perfect for meal prep, casual dining, and entertaining. The kitchen opens seamlessly to the dining and living areas, creating a comfortable gathering space for everyday living and special occasions.
One bedroom is conveniently located on the first floor, offering an ideal setup for guests, extended family, or a private home office. Upstairs, you’ll find five additional bedrooms, including the spacious primary suite with a generously sized walk-in closet and private en-suite bathroom. A second-floor family room provides even more versatile living space and is perfect for a media room, playroom, game room, or additional lounge area.
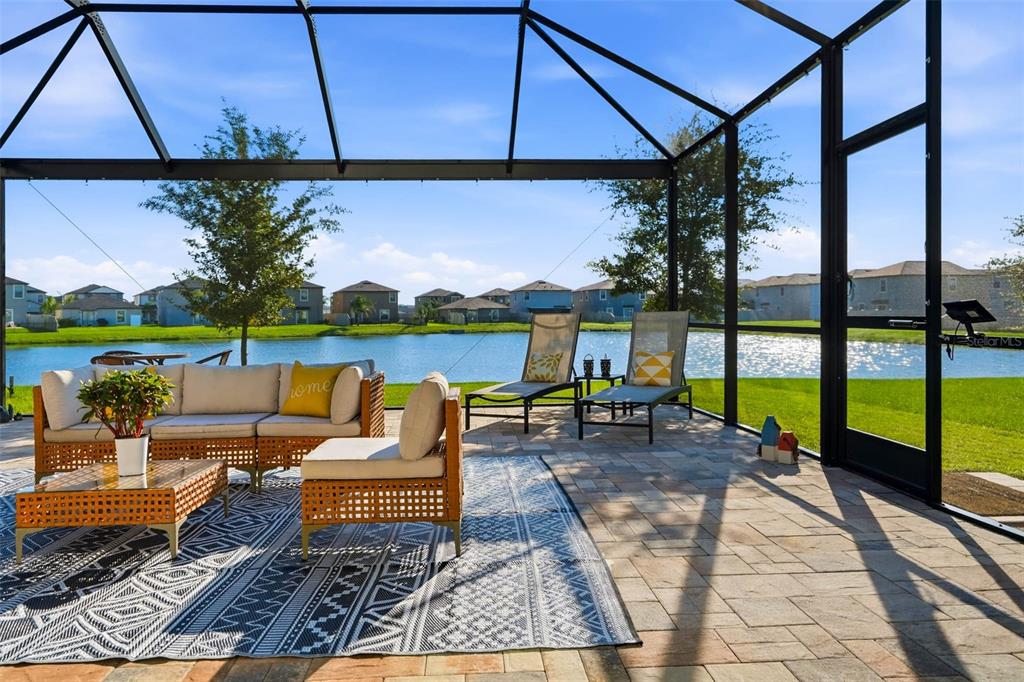
Outside, the huge fenced backyard offers plenty of room for pets, play, weekend barbecues, entertaining, or creating the outdoor retreat you’ve been dreaming of. The 2-car garage provides additional parking and storage.
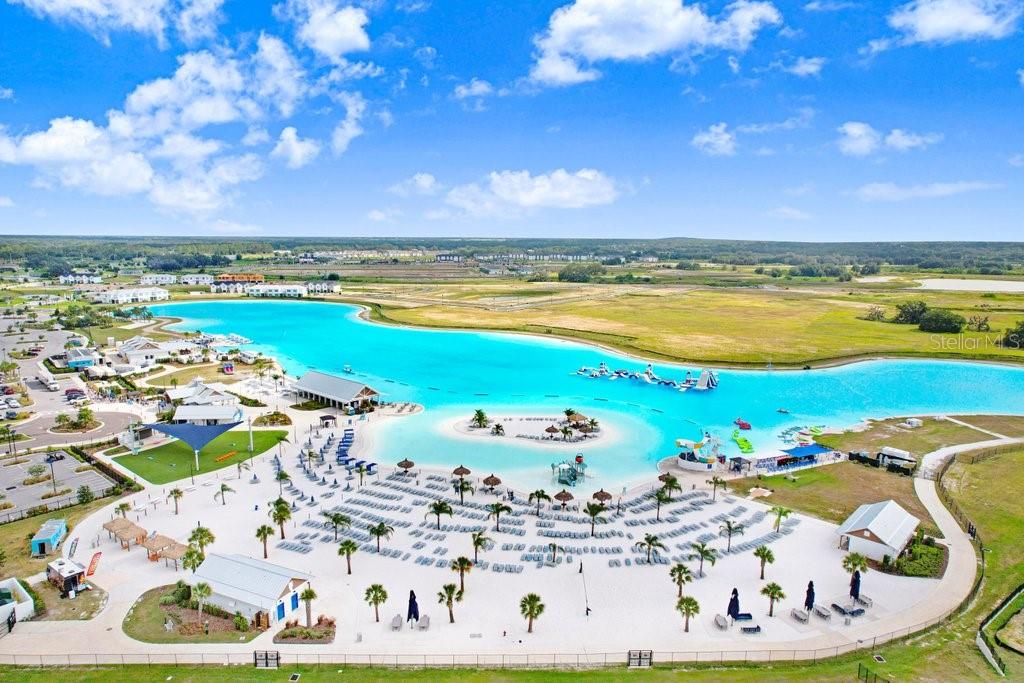
Living in Connerton means enjoying much more than a beautiful home—it’s a lifestyle. This golf cart-friendly community is surrounded by lakes, preserved natural areas, and more than 10 miles of scenic walking and biking trails. Residents enjoy resort-style pools, a splash park, water slides, a heated eight-lane lap pool, fitness facilities, playgrounds, soccer, basketball, tennis and volleyball courts, dog parks, a clubhouse with café and eatery, and a full calendar of year-round community events. Additional community amenities continue to expand, including pickleball courts and new recreational spaces.
Families will also appreciate convenient educational options within the community, including Pinecrest Academy, along with easy access to additional area schools. Shopping, dining, entertainment, Tampa Premium Outlets, major roadways, Tampa International Airport, and Florida’s beautiful Gulf Coast beaches are all within convenient reach. With six bedrooms, multiple living spaces, a large fenced backyard, modern finishes, and access to an incredible collection of community amenities, this home combines space, flexibility, and the Florida lifestyle you’ve been searching for. Schedule your private showing today and discover everything that makes Connerton such a special place to call home!
 The data relating to real estate displayed on this website comes in part from the Internet Data Exchange (IDX) Program of Stellar MLS. All listing information is deemed reliable but not guaranteed and should be independently verified through personal inspection by appropriate professionals. Listings displayed on this website may be subject to prior sale or removal from sale; the availability of any listing should always be independently verified. Listing information is provided for consumers' personal, non-commercial use, solely to identify potential properties for potential purchase; all other use is strictly prohibited and may violate relevant federal and state law.Stellar (MFR) data last updated at October 20, 2026 at 8:01 AM EDT
Asking price reduced by $10,000 (2.4%) since first listed.
| Date | Event | Price | Change from previous recorded asking price |
|---|---|---|---|
| Price reducedMLS #TB8539955 | $410,000Change: −2.4%−$10,000 | −2.4%−$10,000 | |
| Listed for saleMLS #TB8539955 | $420,000 | Not applicable |