




 8 days on market
$550,000
1753 Open Field LoopBrandon, FL, 33510
- 5 beds
- 3 baths
- 3,452 sqft
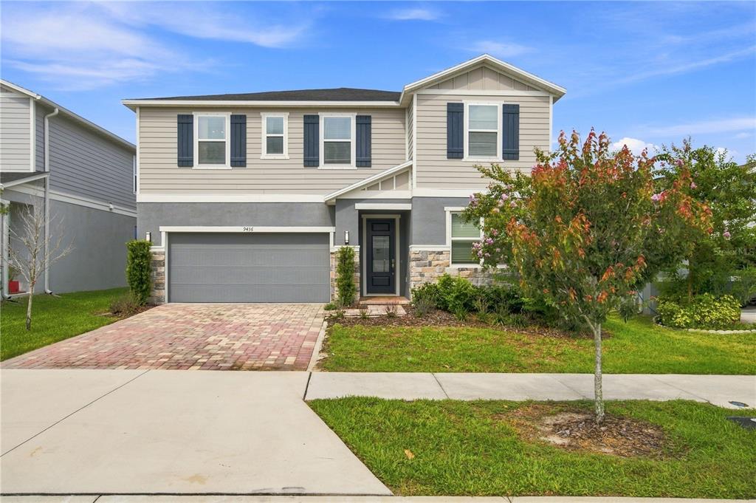
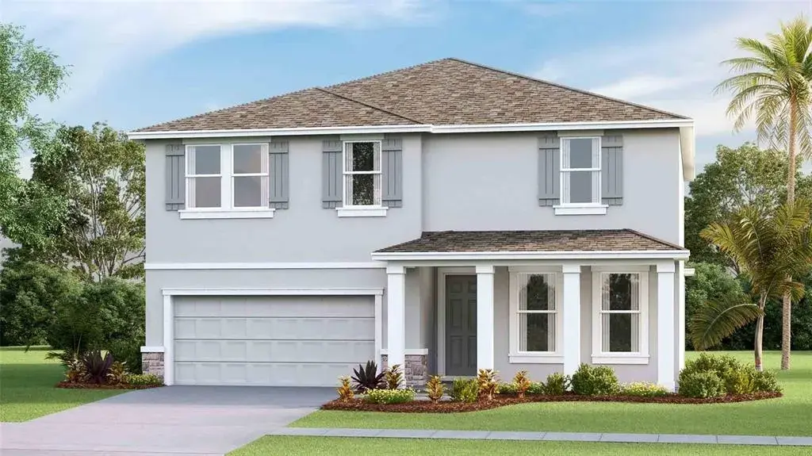
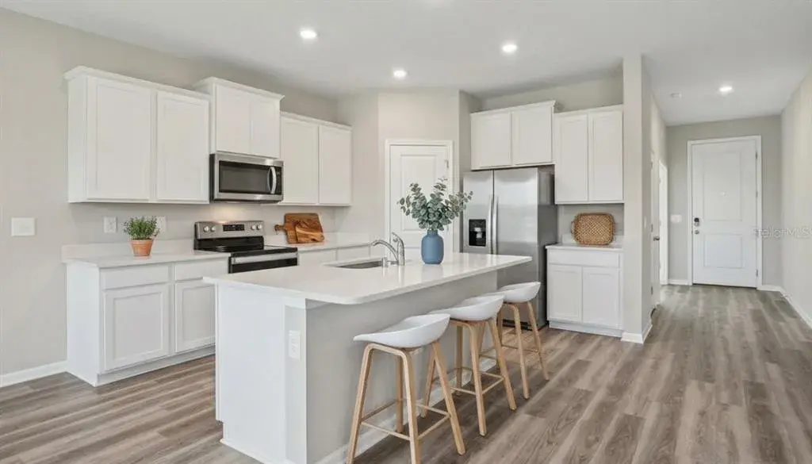
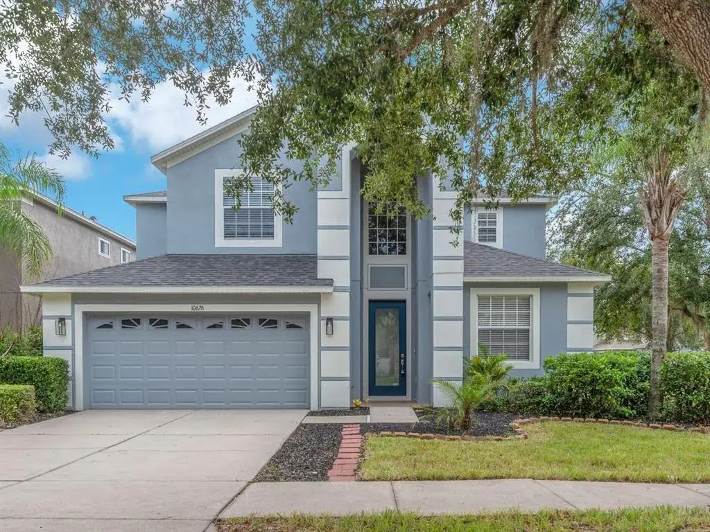
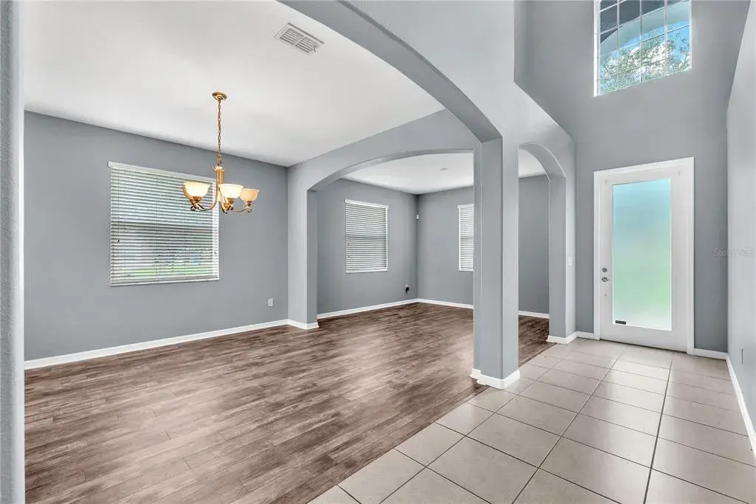
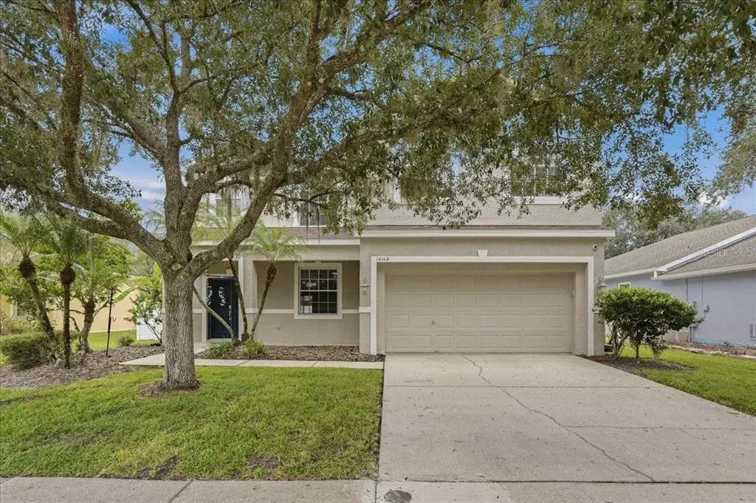
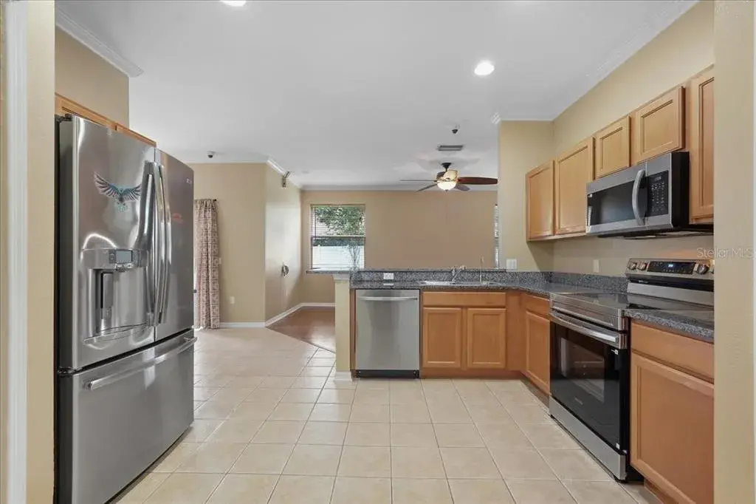
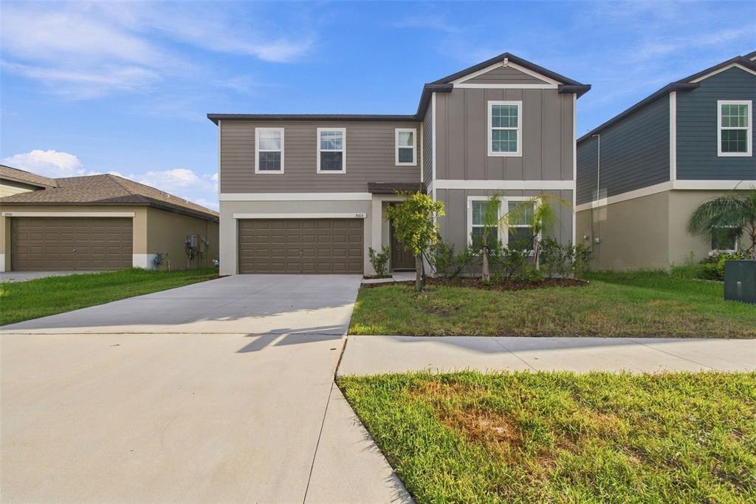
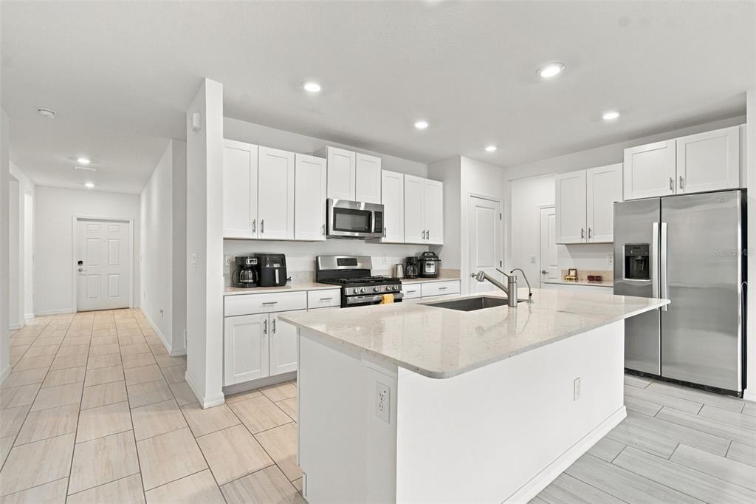
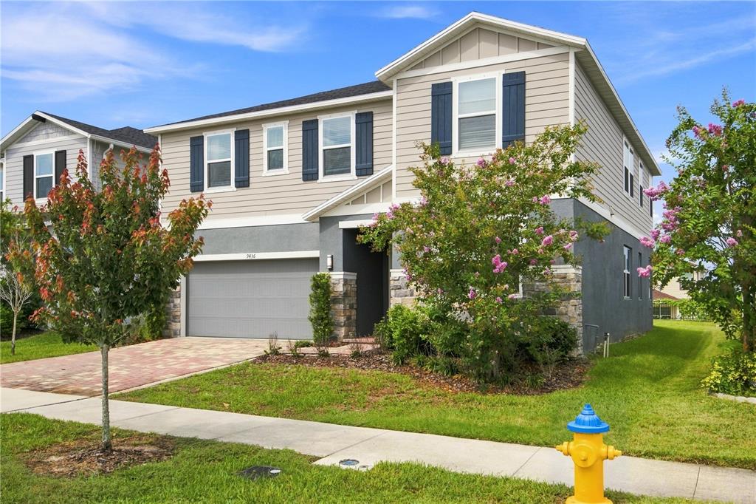
Welcome to this spacious 5-bedroom, 3-bath residence offering 3,075 square feet of comfortable living space in the sought-after Williams Pointe community of Seffner. This thoughtfully designed two-story floor plan delivers generous room for everyday living and entertaining, featuring an open-concept main level that connects the kitchen, dining, and great room, along with a convenient first-floor bedroom and full bath ideal for guests or a home office. The kitchen serves as the heart of the home with ample cabinetry, generous counter space, and a center island overlooking the living area. Upstairs, the primary suite offers an en-suite bath and walk-in closet, complemented by additional well-sized bedrooms and a versatile loft space perfect for a media area, play space, or study. This newer-construction home showcases modern finishes throughout and includes an attached two-car garage, all set on a low-maintenance lot within an established master-planned community. Ideally positioned for convenience: approximately 3 miles to shopping and dining at Brandon Town Center and surrounding retail; roughly 15 miles to downtown Tampa's museums, theaters, and cultural venues; about 12 miles to the University of South Florida; approximately 8 miles to Brandon Regional Hospital and nearby medical centers; roughly 17 miles to Tampa International Airport; and about 45 miles to the Gulf beaches at Clearwater and St. Pete Beach. Convenient access to Interstate 4 and Interstate 75 connects you throughout the greater Tampa Bay area and beyond. All distances and times are approximate; buyer to confirm.
 The data relating to real estate displayed on this website comes in part from the Internet Data Exchange (IDX) Program of Stellar MLS. All listing information is deemed reliable but not guaranteed and should be independently verified through personal inspection by appropriate professionals. Listings displayed on this website may be subject to prior sale or removal from sale; the availability of any listing should always be independently verified. Listing information is provided for consumers' personal, non-commercial use, solely to identify potential properties for potential purchase; all other use is strictly prohibited and may violate relevant federal and state law.Stellar (MFR) data last updated at October 20, 2026 at 8:01 AM EDT
Asking price reduced by $11,000 (2%) since first listed.
| Date | Event | Price | Change from previous recorded asking price |
|---|---|---|---|
| Price reducedMLS #TB8539506 | $539,000Change: −2%−$11,000 | −2%−$11,000 | |
| Listed for saleMLS #TB8539506 | $550,000 | Not applicable |