 195 days on market
$314,900Price reduced by $5,100 on Sep 7, 2026
4175 Harbour Palm DriveHoliday, FL, 34691
- 3 beds
- 3 baths
- 1,632 sqft
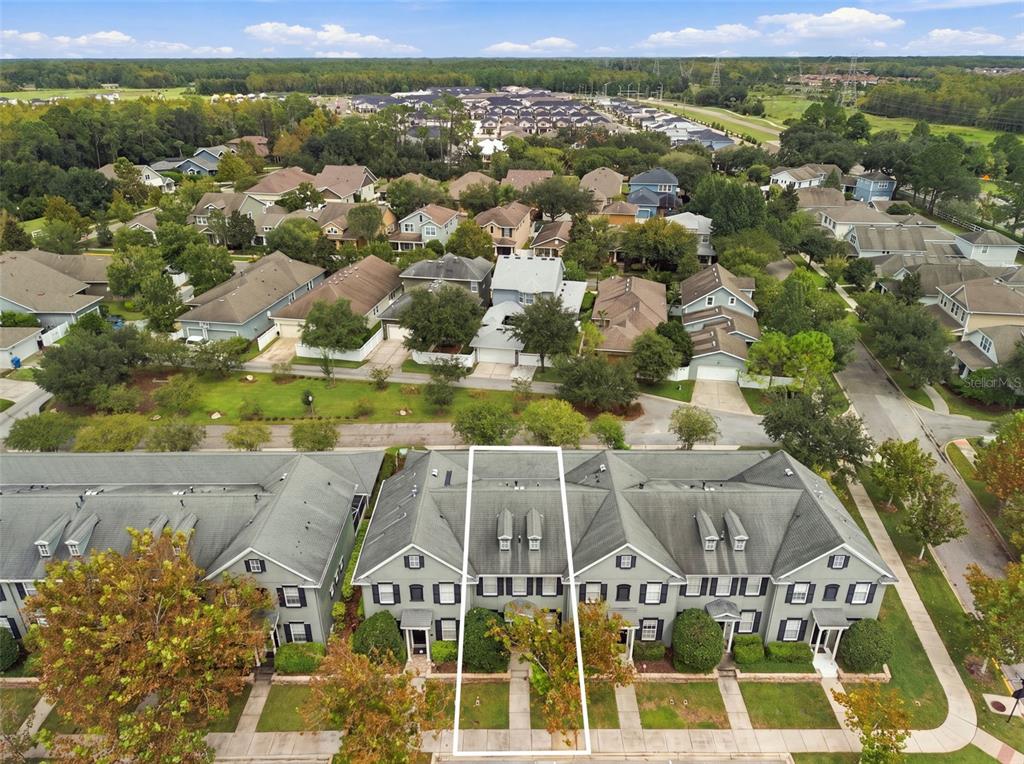
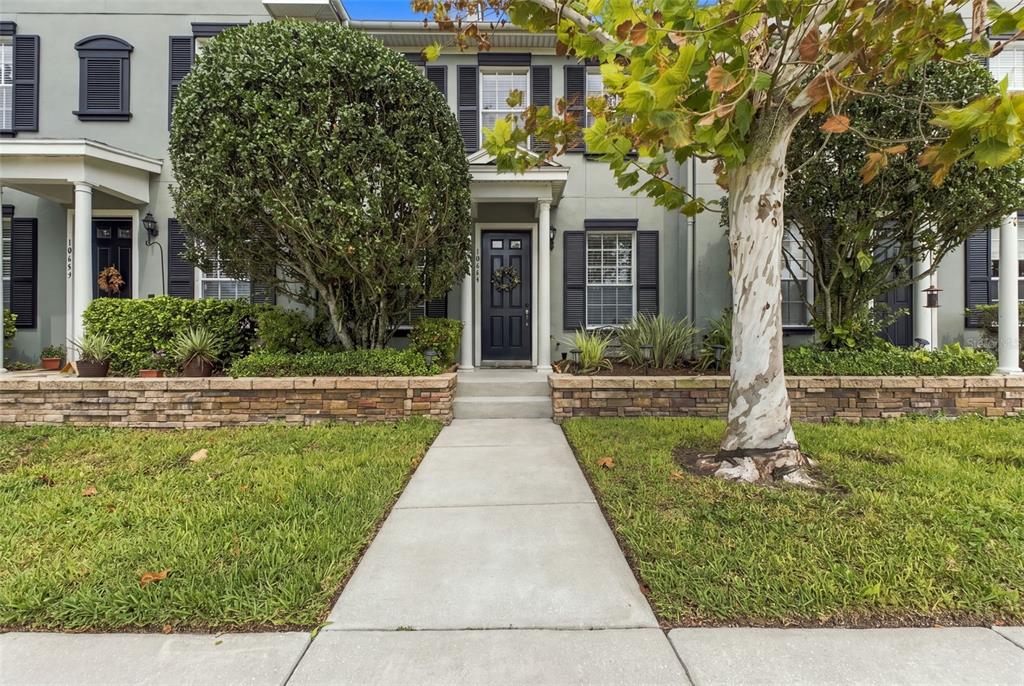
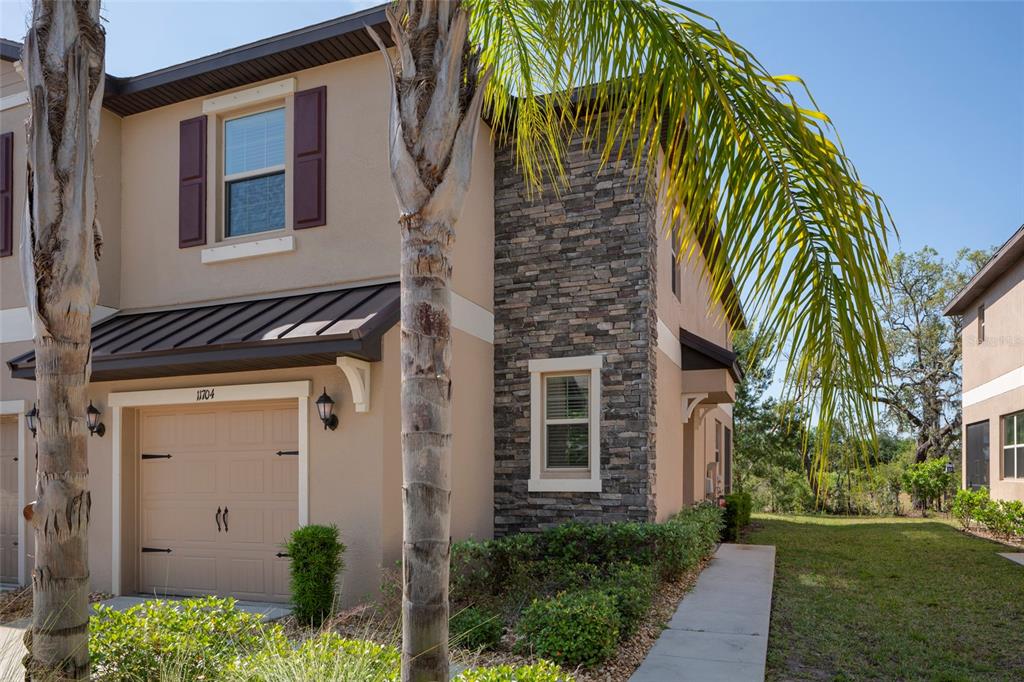
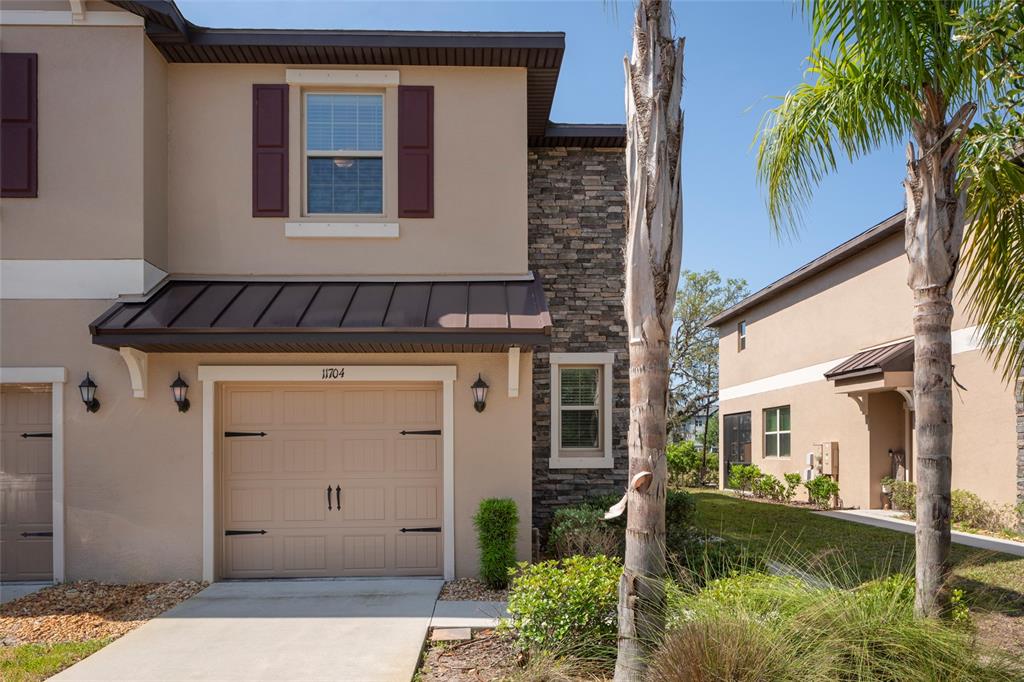
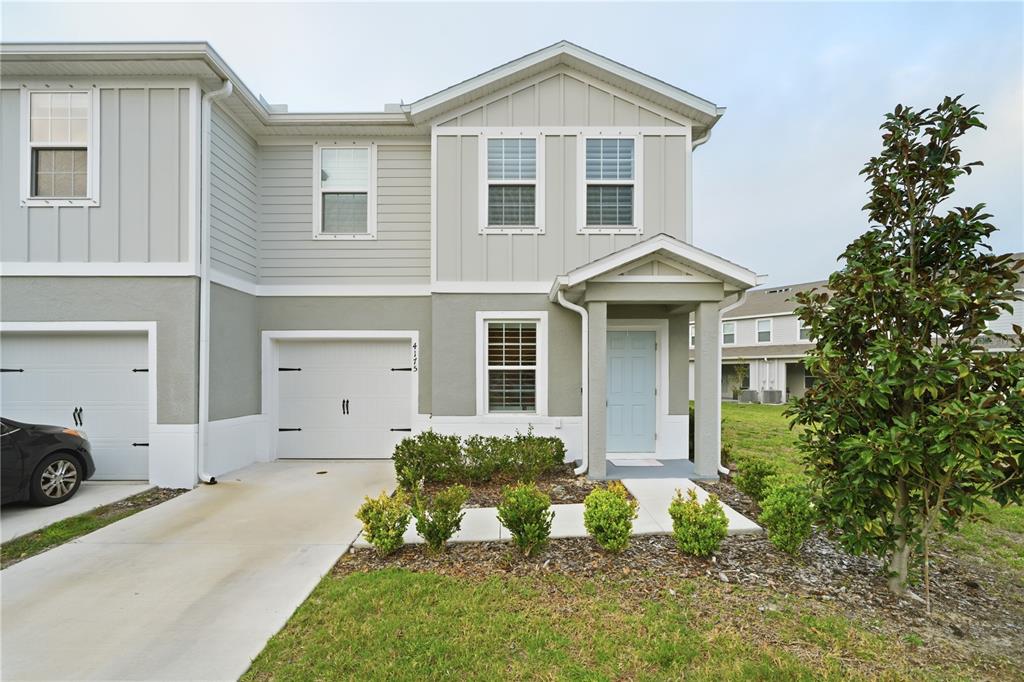
End-unit privacy, a first-floor primary suite, an expanded screened lanai, no rear neighbors and a wide green backdrop give this 2021-built townhome by Ryan Homes a combination that’s hard to find. Offering 1,813 square feet with 3 bedrooms, 2½ baths, an upstairs loft and an attached 2-car garage, the home pairs a smart two-story layout with thoughtful upgrades inside and out.
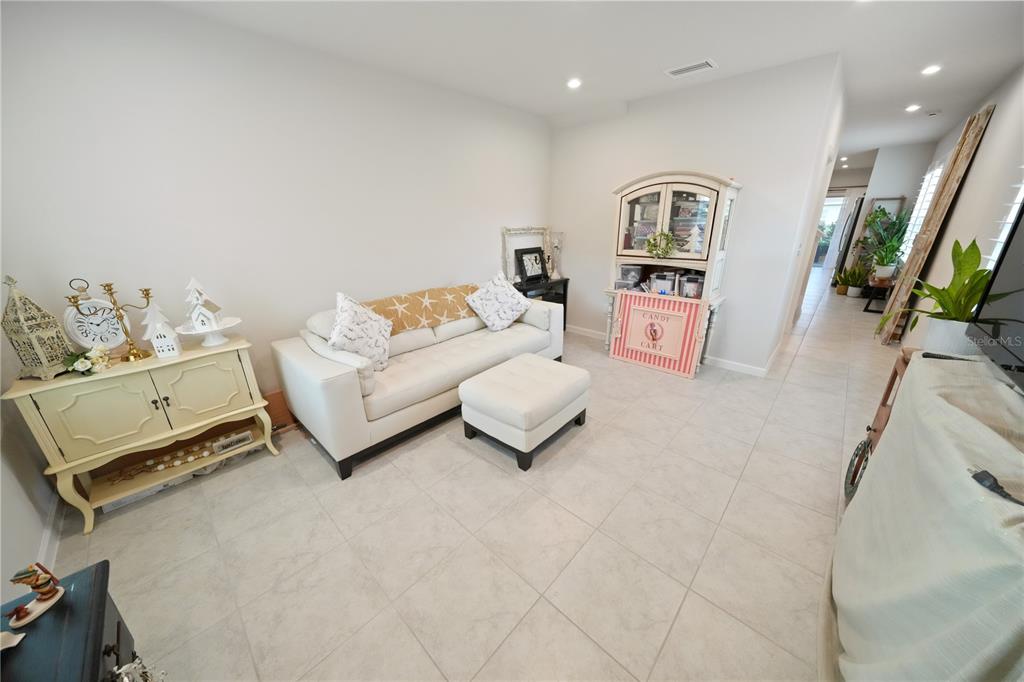
Enter through the covered side entry into a soft neutral interior where the kitchen opens naturally to the main living and dining areas. Dark raised-panel cabinetry, granite countertops, ceramic tile flooring, and a spacious peninsula with a double-basin sink provide generous prep space, storage, and casual bar seating. Beyond, dramatic ceiling height and clerestory windows give the living and dining areas impressive volume, while multiple windows and sliding glass doors fill the space with natural light and draw the eye toward the greenery outside.
The first-floor primary suite is comfortably proportioned for a complete bedroom set plus a sitting area, with neutral carpet, a ceiling fan, and two large windows. A full wall of closet storage is incorporated into the bedroom, while the ensuite bath adds a second walk-in closet, a dual-sink vanity with extensive storage, an oversized mirror, and a glass-enclosed tiled shower.
Upstairs, two additional bedrooms share a full bath with a tub/shower combination, while the spacious loft creates valuable bonus space for a home office, media room, library, hobby area, or whatever fits your lifestyle. A dedicated laundry room provides space for full-size appliances and generous shelving.
The outdoor living area is one of the home’s standout features. Added in 2021, the covered lanai flows into an extended screened patio, creating distinct spaces for lounging, dining and grilling. A ceiling fan, additional electrical outlets and switches, tropical plantings, and a fenced yard make the space especially usable, while the broad green backdrop creates an open feel at the rear of the home.
Practical upgrades include double-pane windows; 3M security film on all windows and the sliding glass door; a Nest smart thermostat; a Vivint security system; GE whole-house water filtration; a Rheem water softener; and a leased Sunrun solar system with battery backup. Garage shelving and a Phantom retractable screen at the front entry add even more everyday function.
The Preserve at Gulf Trace includes a community playground and fenced dog park with agility equipment, while the nearby 38-acre J. Ben Harrill Recreation Complex offers tennis courts, athletic fields, basketball, and more. Gulf Coast parks, beaches, Tarpon Springs, the Sponge Docks, shopping, dining and downtown New Port Richey are all within convenient reach, giving this home a setting that feels tucked away without leaving everyday destinations far behind.
 The data relating to real estate displayed on this website comes in part from the Internet Data Exchange (IDX) Program of Stellar MLS. All listing information is deemed reliable but not guaranteed and should be independently verified through personal inspection by appropriate professionals. Listings displayed on this website may be subject to prior sale or removal from sale; the availability of any listing should always be independently verified. Listing information is provided for consumers' personal, non-commercial use, solely to identify potential properties for potential purchase; all other use is strictly prohibited and may violate relevant federal and state law.Stellar (MFR) data last updated at October 20, 2026 at 8:01 AM EDT
| Date | Event | Price | Change from previous recorded asking price |
|---|---|---|---|
| Listed for saleMLS #TB8539226 | $330,000 | Not applicable |