15 days on market
$350,000
Short sale
6259 Back Forty LoopZephyrhills, FL, 33541
- 5 beds
- 3 baths
- 2,389 sqft
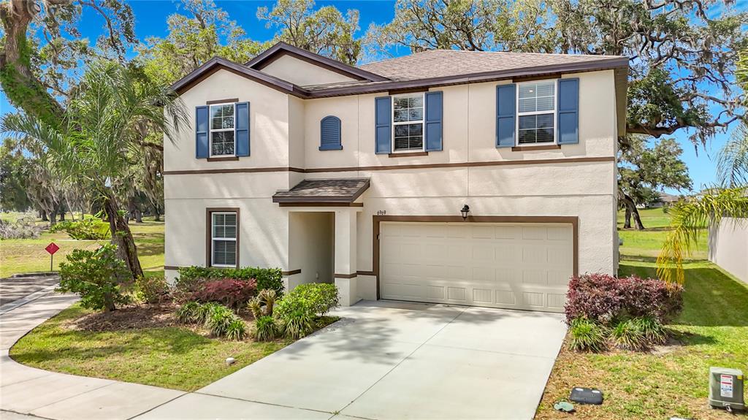
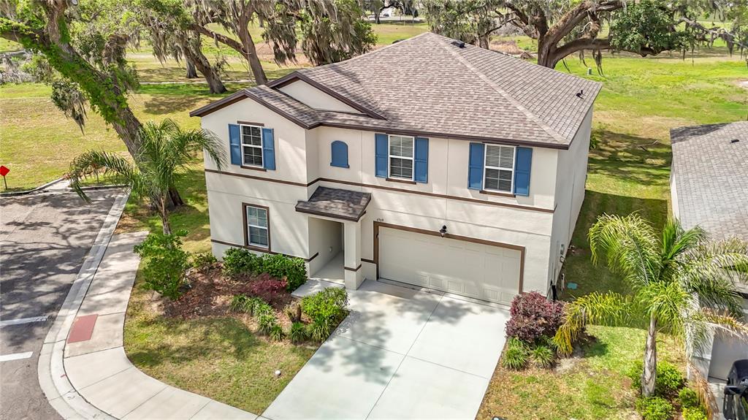
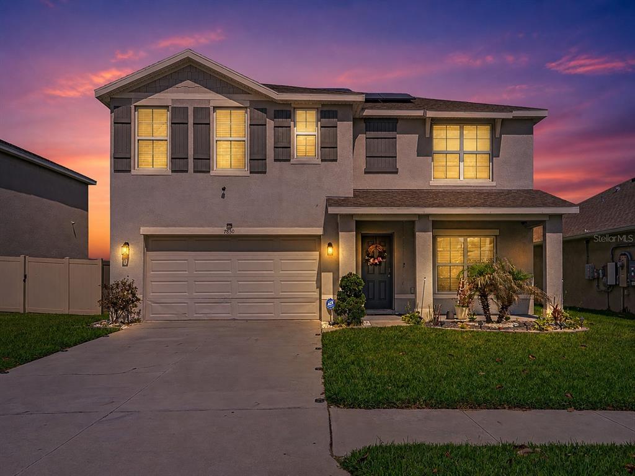
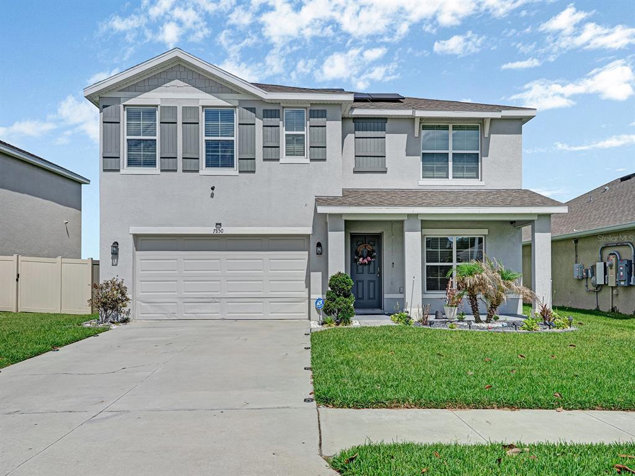
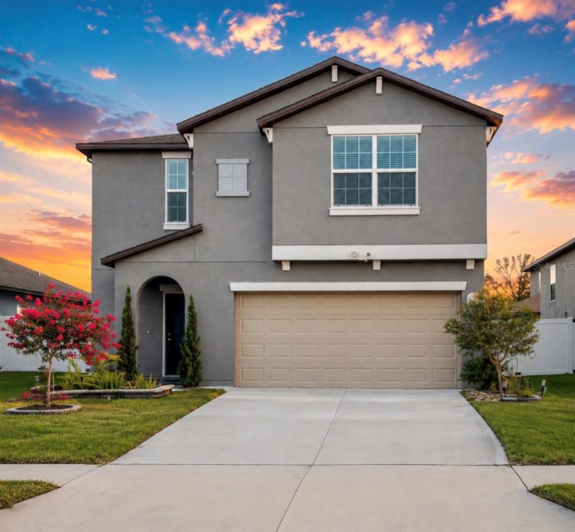
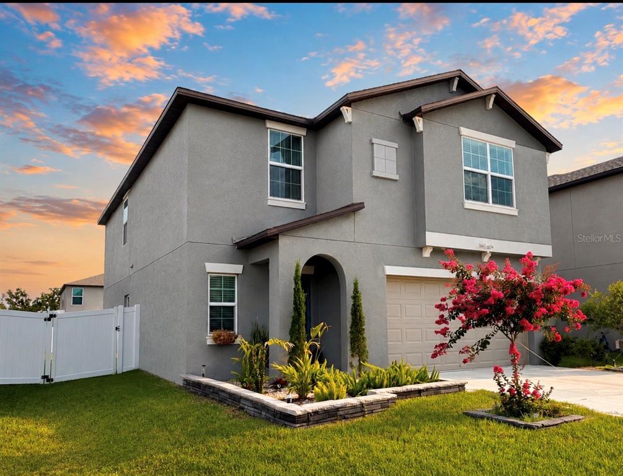
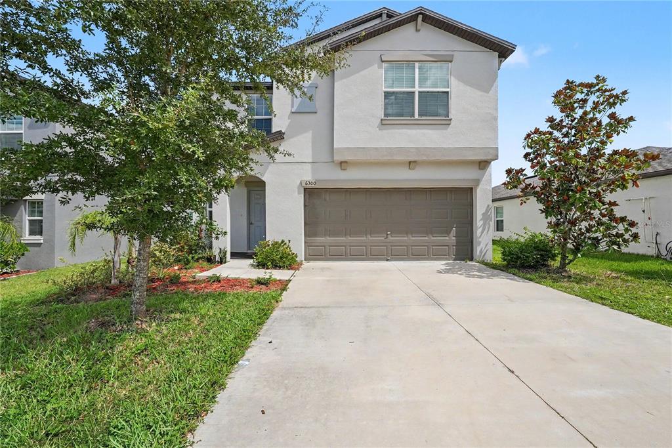
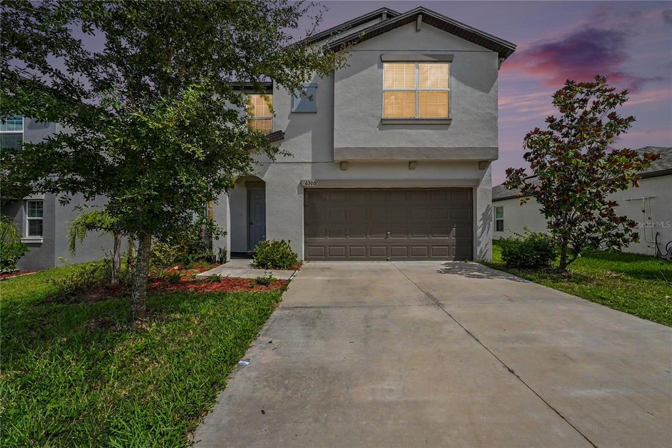
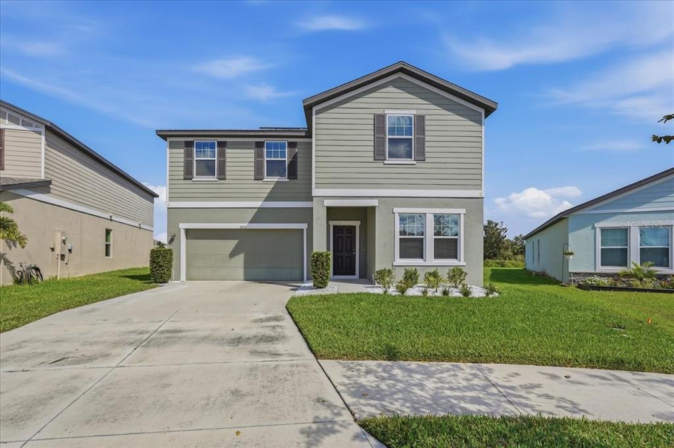
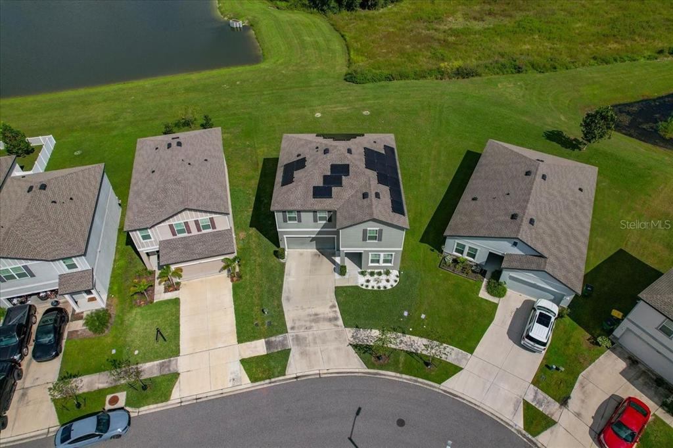
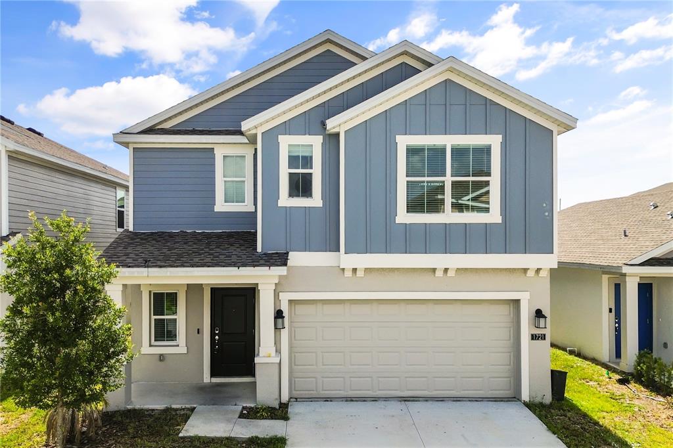
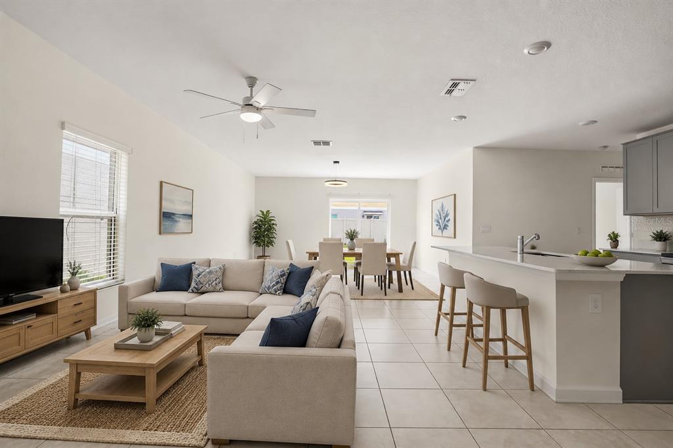
Five true bedrooms, three full bathrooms, an oversized upstairs loft, a first-floor bedroom with an adjacent full bath, and a premium homesite with green space in front, walking trails behind, and no front-facing neighbor create a combination that's increasingly difficult to find. Built in 2019, this beautifully updated D.R. Horton Hayden floor plan offers over 2,600 square feet of thoughtfully designed living space with luxury vinyl plank flooring throughout most of the home, a spacious open-concept layout, a beautifully updated kitchen with stone countertops and a large center island, a fully fenced backyard with an extended patio, and the flexibility today's buyers are searching for. Located in Silverado Ranch, just minutes from Wesley Chapel, SR-54, Eiland Boulevard, I-75, Tampa Premium Outlets, KRATE at The Grove, The Shops at Wiregrass, AdventHealth, shopping, dining, and everyday conveniences, this home combines exceptional value with one of Pasco County's fastest-growing locations. From the moment you arrive, the open green space across the street creates a sense of openness rarely found in newer communities. Inside, natural light, updated lighting, recessed lighting, and luxury vinyl plank flooring create a clean, modern feel while the open floor plan connects every major living space for comfortable everyday living and entertaining. The kitchen serves as the centerpiece of the home, featuring white cabinetry, stone countertops, a large island, stainless steel appliances, tile backsplash, pantry, coffee station, breakfast bar seating, and seamless views into the dining and great room. Designed for flexibility, the first-floor bedroom and full bath offer an ideal space for guests, a home office, or multi-generational living, while the upstairs loft provides a second gathering area for movies, gaming, studying, or working from home. The spacious primary suite overlooks the green space and features two walk-in closets with built-in organization and an updated en-suite bath with dual vanities, a framed glass shower, and private water closet. Sliding glass doors open to a fully fenced backyard with an oversized patio and direct access to neighborhood walking trails, creating an outdoor space equally suited for entertaining, relaxing, or everyday enjoyment. Silverado Ranch continues to attract buyers seeking newer construction, resort-style amenities, and exceptional value. Residents enjoy a community pool, clubhouse, fitness center, playground, dog park, sidewalks, and walking trails, while the HOA includes Spectrum high-speed internet and cable television. Opportunities to own a five-bedroom home with this floor plan, this homesite, and this location don't come along often. This is one you'll want to experience in person.
 The data relating to real estate displayed on this website comes in part from the Internet Data Exchange (IDX) Program of Stellar MLS. All listing information is deemed reliable but not guaranteed and should be independently verified through personal inspection by appropriate professionals. Listings displayed on this website may be subject to prior sale or removal from sale; the availability of any listing should always be independently verified. Listing information is provided for consumers' personal, non-commercial use, solely to identify potential properties for potential purchase; all other use is strictly prohibited and may violate relevant federal and state law.Stellar (MFR) data last updated at October 20, 2026 at 8:01 AM EDT
Asking price reduced by $20,000 (5.5%) since first listed.
| Date | Event | Price | Change from previous recorded asking price |
|---|---|---|---|
| Price reducedMLS #TB8536082 | $345,000Change: −5.5%−$20,000 | −5.5%−$20,000 | |
| Listed for saleMLS #TB8536082 | $365,000 | Not applicable |