 118 days on market
$699,900Price reduced by $50,100 on Sep 15, 2026
14834 Man O War DriveOdessa, FL, 33556
- 4 beds
- 3 baths
- 2,952 sqft
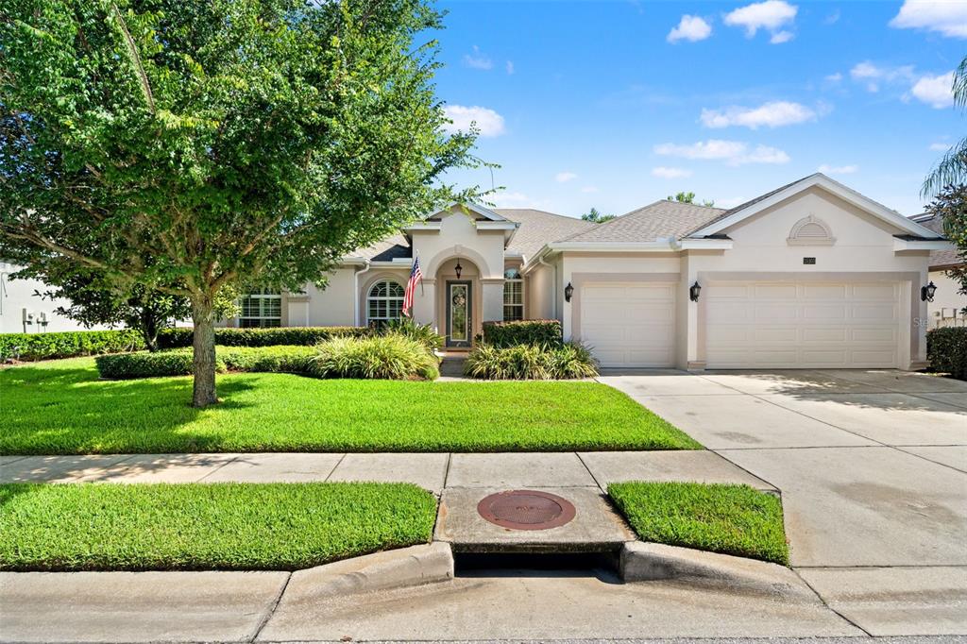
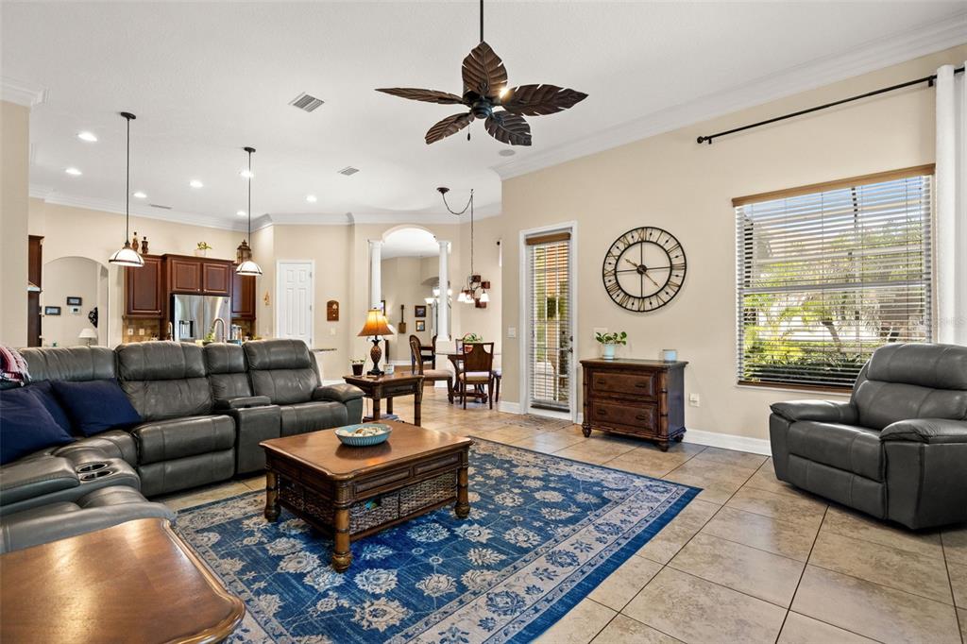
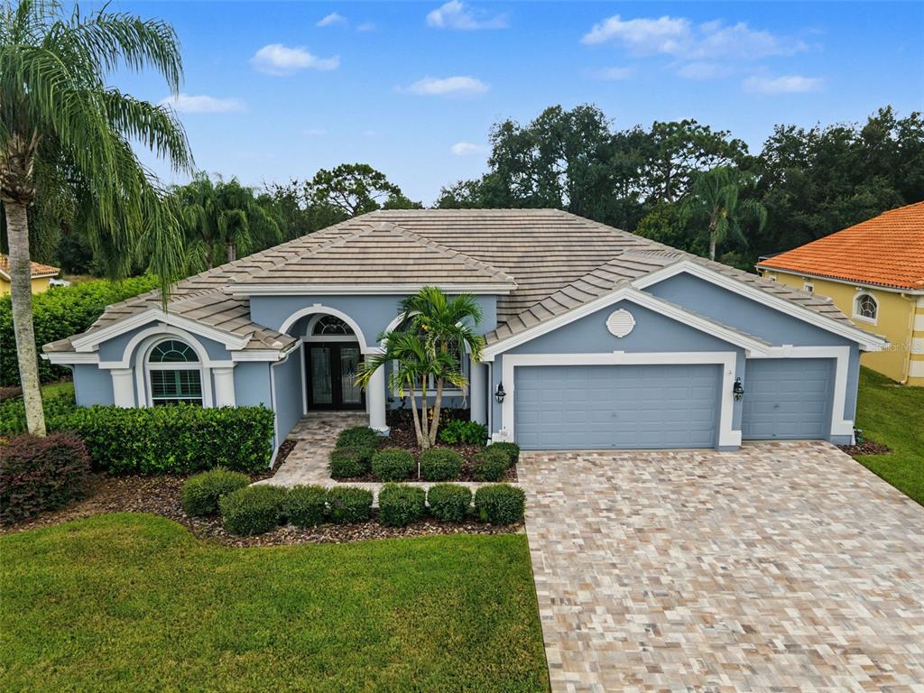
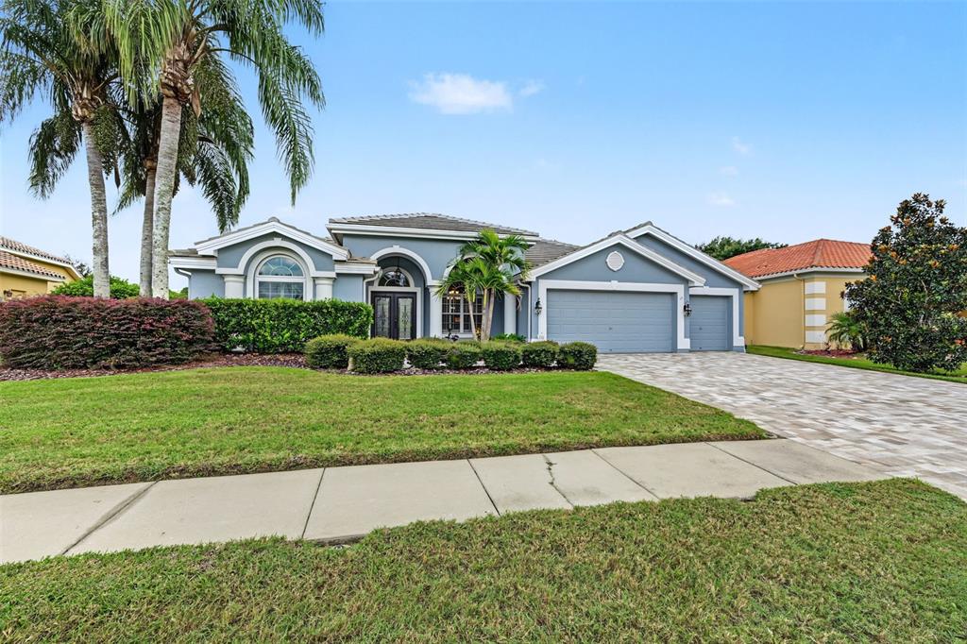
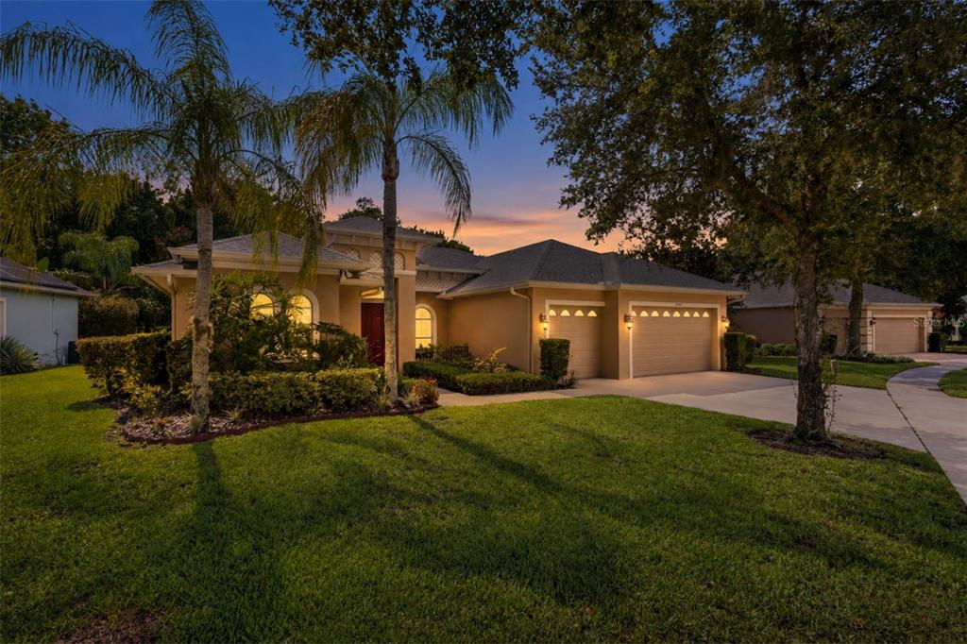
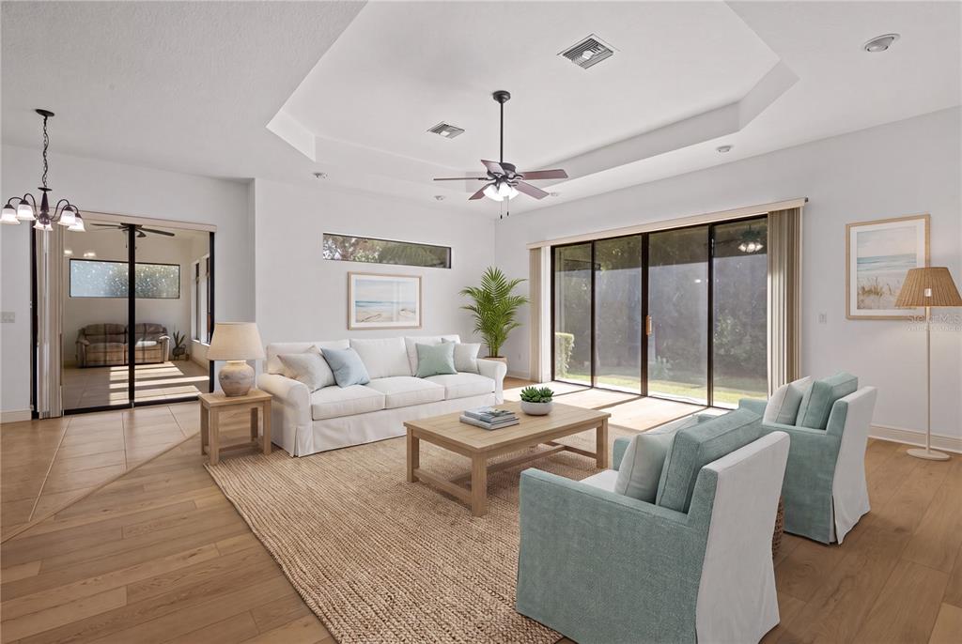
Virtually Staged. GATED COMMUNITY. CONNECTED LAKES LIFESTYLE. HEATED POOL & PATIO OASIS. Welcome to Lake Parker Estates, a private lake access community where fishing, skiing, and boating can be enjoyed from your own backyard, with canal access to Lake Ann, a 90± acre ski lake offering power boating, jet skiing, water skiing, wakeboarding, tubing & fishing. Built by Mercedes Homes this one story home sits on over HALF ACRE and offers 4 bedrooms, 3 full baths, formal living room, formal dining room, dedicated family room, and eat-in breakfast nook with bay windows. PRIMARY SUITE features a beautifully remodeled bathroom, walk in closets, and ceiling fan with remote. Generously sized rooms offer true 3-way split floorplan & pool bath. Kitchen views into the family room and out to the pool featuring STAINLESS STEEL APPLIANCES, a double stainless steel sink, UPDATED TILE BACKSPLASH, under-cabinet lighting, KITCHEN ISLAND w/ OUTLETS, and Delta pull-down spray faucet (2026). (3) sets of triple glass sliders connect the interior to the outdoor living areas. Transom windows throughout the home, adds to the timeless design. In ceiling family room speakers, outdoor speakers, plus traditional stereo connected speakers in the living area add to the entertainment features. Ceiling fans with remotes are found throughout the home. The oversized laundry room offers a stainless steel utility sink, built in ironing board, cabinetry, and counter space for folding. The 3 CAR GARAGE (524 SQ. FT.) features a workbench with upper and lower cabinets, attic storage, side service door, and garage door openers for both garage doors. Attic access leads to DOUBLE THE AMOUNT OF BLOWN IN INSULATION extending throughout the entire home and over the covered lanai for added energy efficiency. Step outside your front door to a PARK LIKE SETTING that becomes part of your everyday view. At the center of the cul-de-sac is a unique TEARDROP SHAPED PARK, complete with mature landscaping and its own bench. The oversized lot features mature landscaping, an impressive oak canopy, and a decorative, timeless-style three-light lamp post. WELL WATER FEEDS the full lawn irrigation system. An EXPANSIVE DRIVEWAY provides ample parking, while the covered front entry with architectural columns creates a welcoming arrival. Exterior features include 5 SETS OF MOTION SENSORED SECURITY FLOOD LIGHTS, garage coach lighting, gutters and downspouts. GAF TIMBERLINE SHINGLE ROOF (2017) with upgraded protection components and 50 year shingle warranty. 5 TON HVAC SYSTEM (2022). WATER HEATER (2018). Step outside to a backyard retreat with an exceptionally large screened pool enclosure (1,089 SQ. FT.), oversized covered lanai (495 SQ. FT.), expansive open deck space, and an exceptionally impressive oversized private pool. The HEATED GAME POOL features a WATERFALL and V-GREEN VARIABLE SPEED POOL PUMP (2021). Complete pool resurfacing (2022) & cool deck recoating (2022). Ceiling fans with remotes add comfort to the covered lanai, while outdoor speakers extend entertainment. A doggie door provides direct access to the GENEROUSLY SIZED PICKET-FENCED DOG RUN. Community amenities include tennis courts and a clubhouse, with TRASH AND RECYCLING PICKUP INCLUDED. Floorplan, copy of Survey & Video on file. The property is not in a lender-required flood insurance zone. Lovingly cared for by the original owners, who personally selected this homesite because they fell in love with it at first sight.
 The data relating to real estate displayed on this website comes in part from the Internet Data Exchange (IDX) Program of Stellar MLS. All listing information is deemed reliable but not guaranteed and should be independently verified through personal inspection by appropriate professionals. Listings displayed on this website may be subject to prior sale or removal from sale; the availability of any listing should always be independently verified. Listing information is provided for consumers' personal, non-commercial use, solely to identify potential properties for potential purchase; all other use is strictly prohibited and may violate relevant federal and state law.Stellar (MFR) data last updated at October 20, 2026 at 8:01 AM EDT
Asking price reduced by $15,000 (2.1%) since first listed.
| Date | Event | Price | Change from previous recorded asking price |
|---|---|---|---|
| Price reducedMLS #TB8534885 | $705,000Change: −2.1%−$15,000 | −2.1%−$15,000 | |
| Listed for saleMLS #TB8534885 | $720,000 | Not applicable |