43 days on market
$449,000
3279 Countryside View DriveSt Cloud, FL, 34772
- 3 beds
- 2 baths
- 1,914 sqft
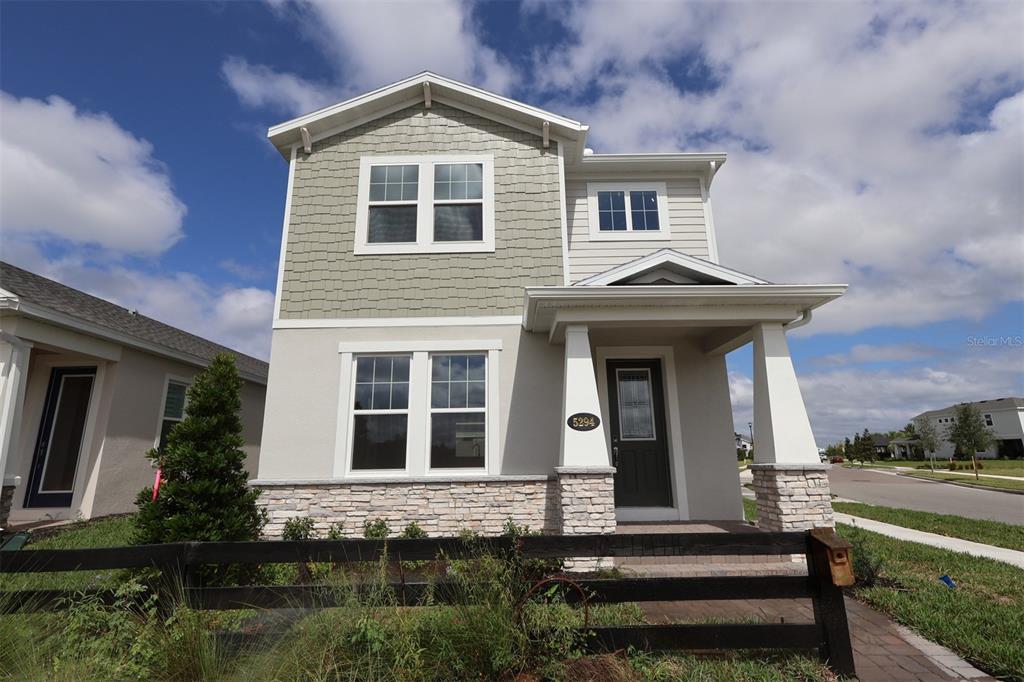
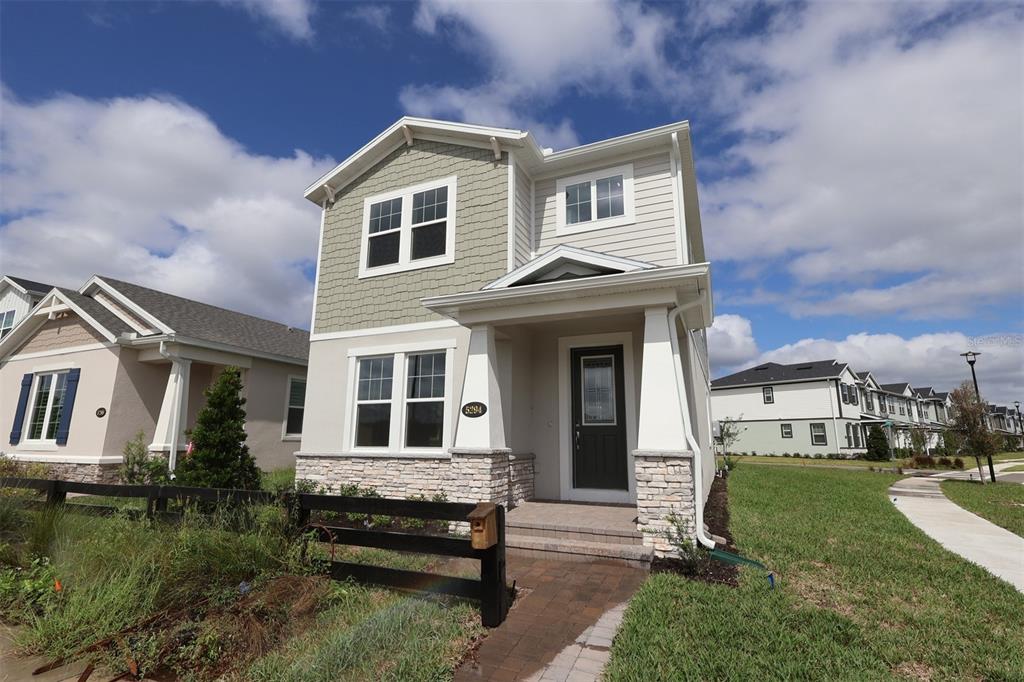
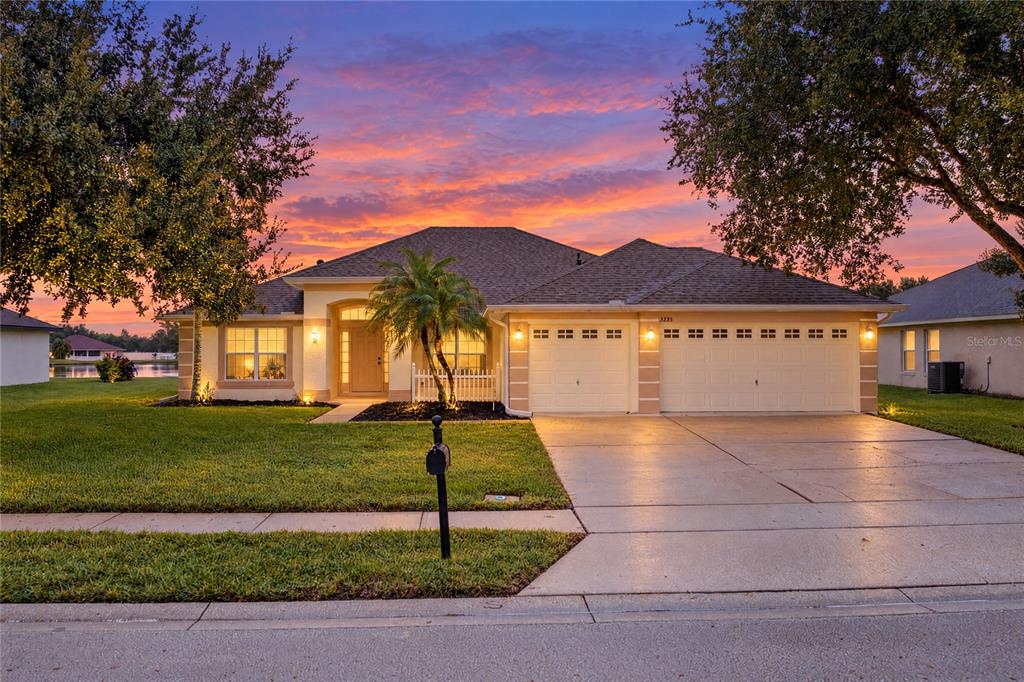
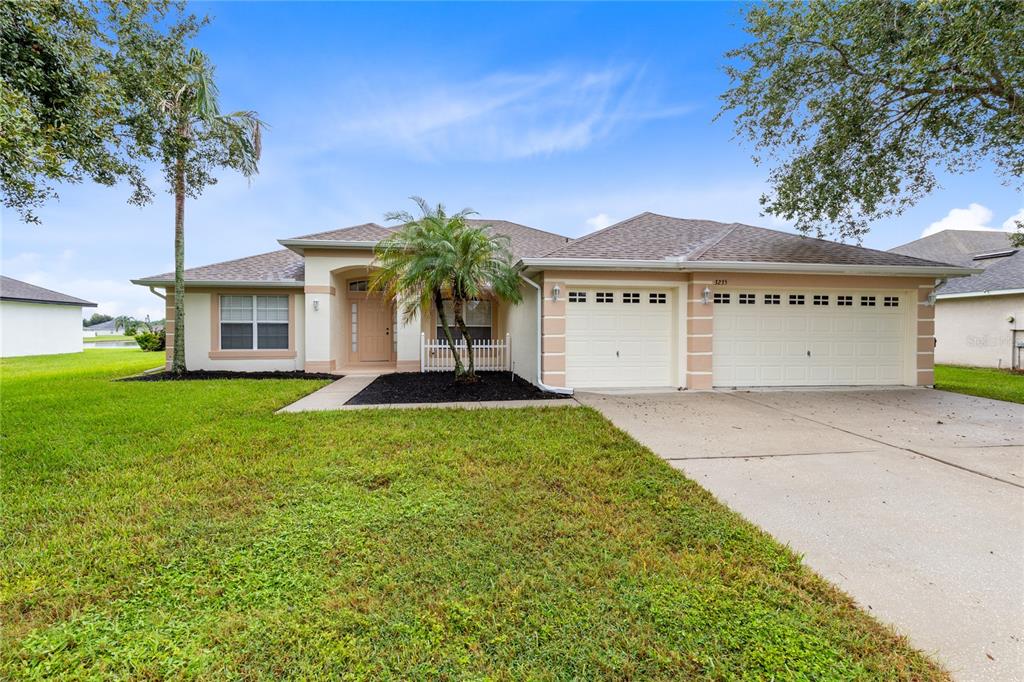
Under Construction. Experience the award-winning craftsmanship and thoughtful design that define every David Weekley Home in our newest floor plan, The Bane. This beautifully designed home features 3 bedrooms, 2.5 bathrooms, and a private enclosed study—perfect for working from home, a playroom, or a quiet retreat. The open-concept gourmet kitchen flows seamlessly into the spacious family room, creating the ideal setting for entertaining and everyday living. Designer-selected finishes elevate the home with elegant white cabinetry, engineered wood flooring throughout the first floor and staircase, and soft, coastal-inspired tones that create a bright, airy, and serene atmosphere. Enjoy the perfect blend of style, comfort, and functionality in a home thoughtfully crafted for modern living. Ask us about our limited-time incentives, including a guaranteed low interest rate while your home is under construction. Contact us today for more details!
 The data relating to real estate displayed on this website comes in part from the Internet Data Exchange (IDX) Program of Stellar MLS. All listing information is deemed reliable but not guaranteed and should be independently verified through personal inspection by appropriate professionals. Listings displayed on this website may be subject to prior sale or removal from sale; the availability of any listing should always be independently verified. Listing information is provided for consumers' personal, non-commercial use, solely to identify potential properties for potential purchase; all other use is strictly prohibited and may violate relevant federal and state law.Stellar (MFR) data last updated at October 20, 2026 at 8:01 AM EDT
Asking price increased by $1,610 (0.4%) since first listed.
| Date | Event | Price | Change from previous recorded asking price |
|---|---|---|---|
| Price increasedMLS #TB8528679 | $439,990Change: +0.4%+$1,610 | +0.4%+$1,610 | |
| Listed for saleMLS #TB8528679 | $438,380 | Not applicable |