 105 days on market
$1,300,000Price reduced by $50,000 on Sep 16, 2026
17823 Daisy Farm DriveLutz, FL, 33559
- 5 beds
- 4 baths
- 4,467 sqft
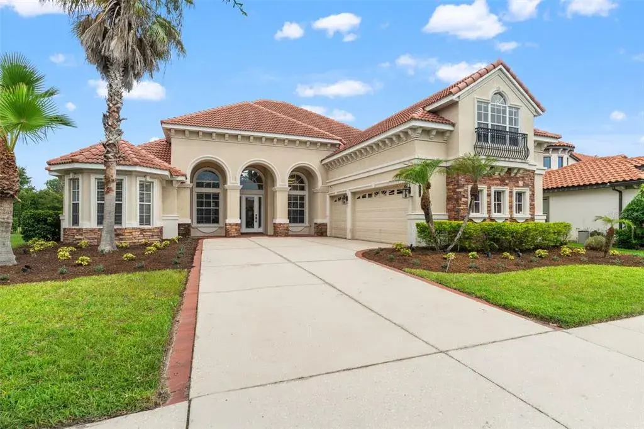
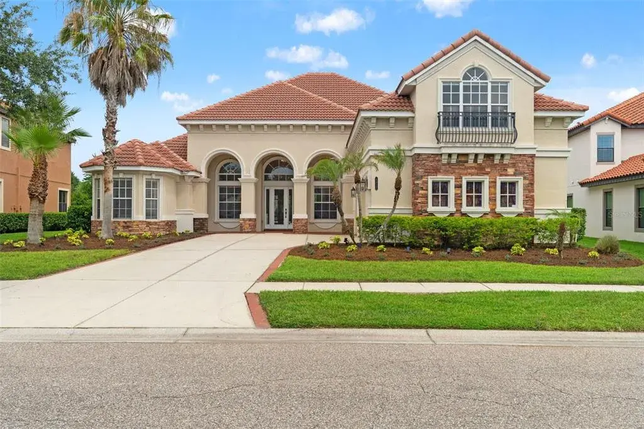
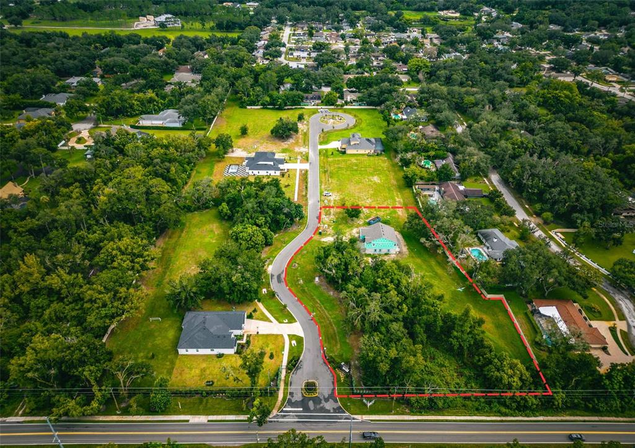
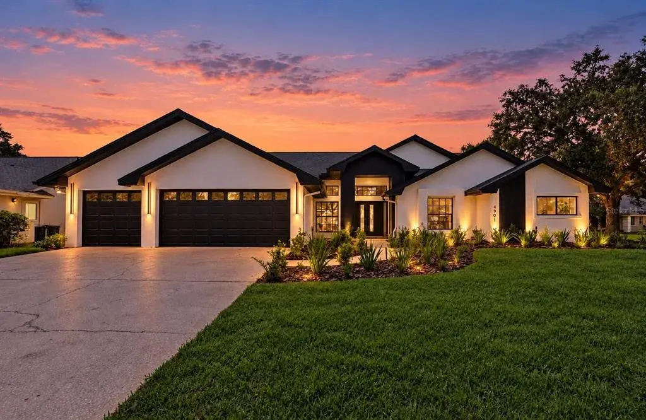
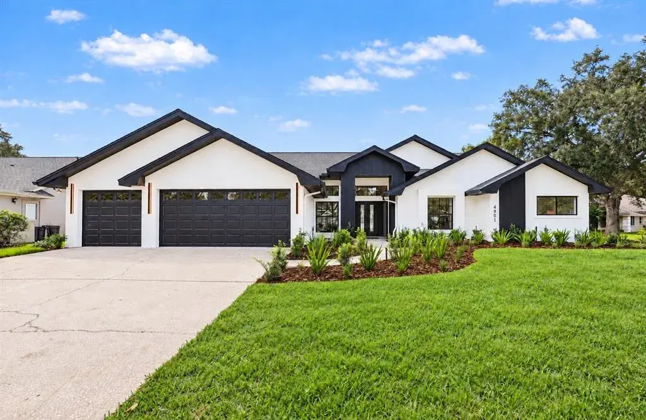
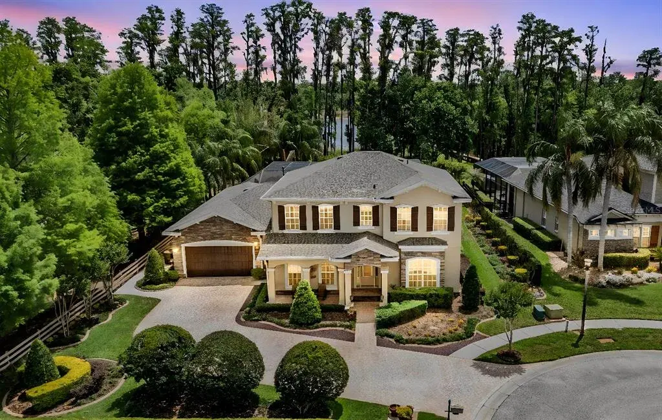
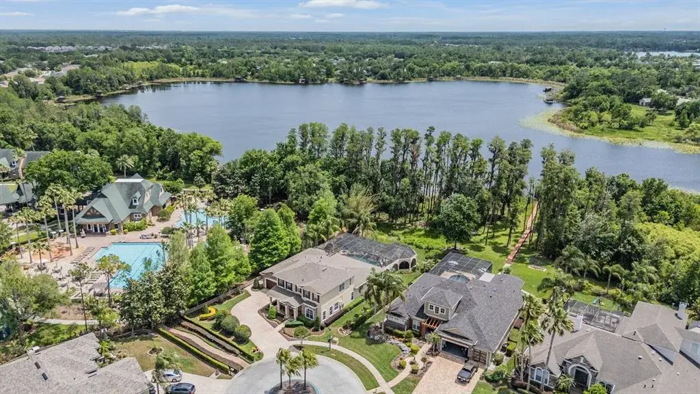
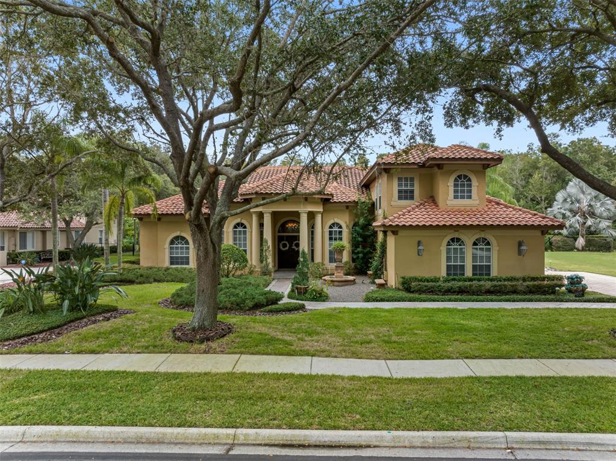
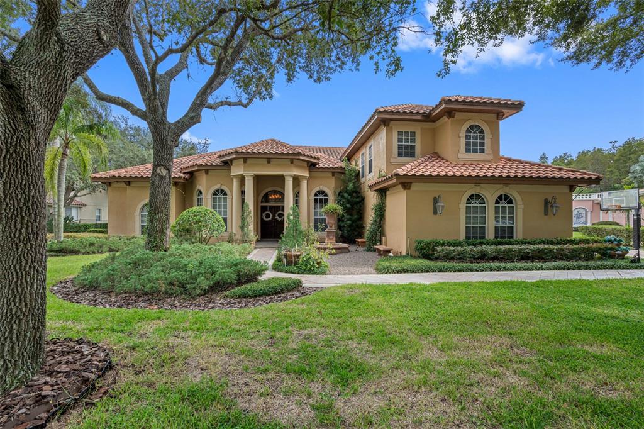
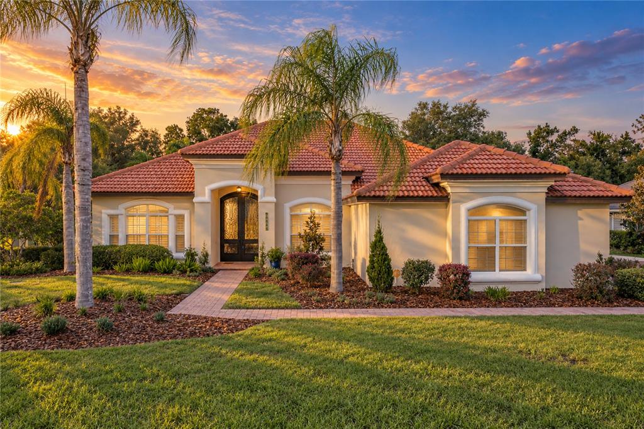
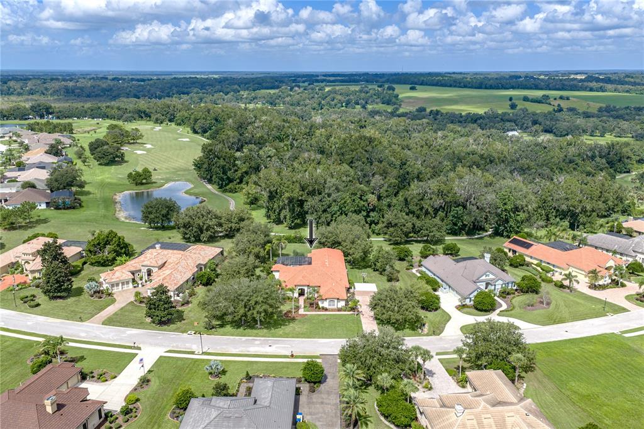
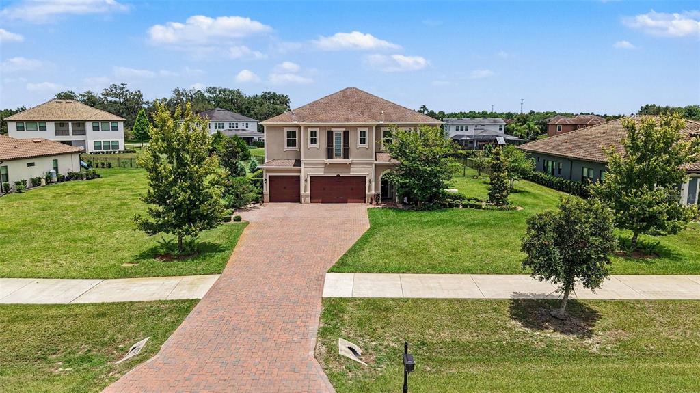
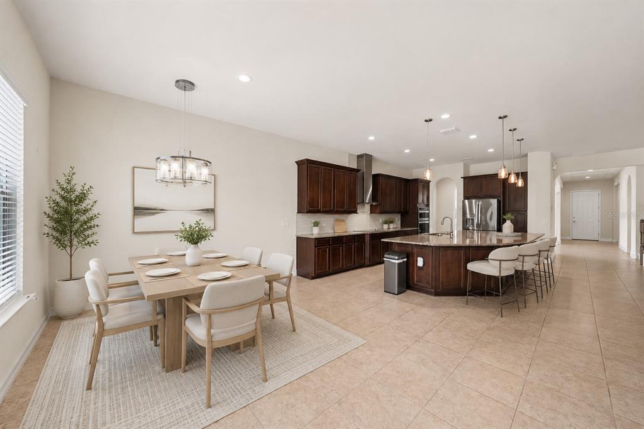
Tucked behind the private gates of Wellington Manor, this exceptional custom-built estate offers over 4,700 square feet of luxurious living on a private 0.53-acre cul-de-sac homesite with tranquil conservation views and no rear neighbors. Surrounded by mature landscaping and breathtaking sunsets, this property offers the perfect balance of privacy, elegance and convenience. The expansive stone-paver outdoor living area is ideal for entertaining, relaxing or creating your own backyard oasis. Whether you prefer the beauty of a spacious pool-free yard or envision adding a resort-style pool and spa, the homesite offers endless possibilities. Inside, soaring 10'8" ceilings, custom architectural details, 8-foot interior doors, travertine and wood flooring, tray ceilings pre-wired for lighting, more than 1,000 feet of crown molding, and 7¼-inch baseboards showcase the home's exceptional craftsmanship. The open-concept floor plan is centered around a spacious kitchen and great room designed for both everyday living and entertaining. The chef's kitchen features quartz countertops, abundant custom cabinetry, premium Thermador stainless steel appliances, built-in double ovens, 6-burner gas cooktop, large center island and a casual dining area. The luxurious primary suite is a true retreat with dual walk-in closets, a soaking tub and an oversized walk-through double shower finished in travertine. Secondary bedrooms and baths are thoughtfully positioned for privacy, while a dedicated office provides the ideal work-from-home space. Expansive drop zone, laundry and pantry areas offer tons of organizational and storage space. Upstairs, the oversized bonus room offers incredible flexibility with a custom wet bar, game room, fitness area, additional bedroom and full bath—perfect for guests, multigenerational living or extended entertaining. Extensive updates provide exceptional peace of mind, including a new roof (Dec. 2024), HVAC system (2025 & 2018), tankless water heater, 22kw Generac whole-house generator with automatic transfer switch (2018), whole-home water filtration system (2024), updated flooring, fresh interior and exterior paint (2026), well pump (2021) and septic improvements. Additional premium features include: Oversized 3-car garage with 8-foot garage doors and extra ceiling height for storage, plantation shutters, automatic shades on the sliders, whole-home surround sound pre-wire, spray foam insulation throughout, elevated homesite (not in a flood zone), concrete block construction with Hardie board siding and moisture barrier and DP-50 impact-rated double-pane Low-E tinted tempered windows. Wellington Manor is one of the area's most desirable gated communities, known for its estate-sized homesites, mature oak trees, and peaceful setting. Residents enjoy convenient access to top-rated public and private schools, including Academy at the Lakes and Lutz Preparatory School, along with Tampa Premium Outlets, The Shops at Wiregrass, exceptional dining, golf, parks, equestrian facilities, I-75, SR-54, US-41, the Veterans Expressway, Tampa International Airport, MacDill Air Force Base and the Gulf Coast's award-winning beaches. Homes offering this combination of privacy, quality construction, extensive upgrades and estate-style living rarely become available. A cinematic video tour, interactive 3D walkthrough, and detailed floor plan are included, allowing you to experience every detail before stepping through the front door.
 The data relating to real estate displayed on this website comes in part from the Internet Data Exchange (IDX) Program of Stellar MLS. All listing information is deemed reliable but not guaranteed and should be independently verified through personal inspection by appropriate professionals. Listings displayed on this website may be subject to prior sale or removal from sale; the availability of any listing should always be independently verified. Listing information is provided for consumers' personal, non-commercial use, solely to identify potential properties for potential purchase; all other use is strictly prohibited and may violate relevant federal and state law.Stellar (MFR) data last updated at October 20, 2026 at 8:01 AM EDT
Asking price reduced by $25,000 (1.9%) since first listed.
| Date | Event | Price | Change from previous recorded asking price |
|---|---|---|---|
| Price reducedMLS #TB8523906 | $1,275,000Change: −1.9%−$25,000 | −1.9%−$25,000 | |
| Listed for saleMLS #TB8523906 | $1,300,000 | Not applicable |