 97 days on market
$839,000
8891 Drummer Plank DriveWesley Chapel, FL, 33545
- 4 beds
- 4 baths
- 3,589 sqft
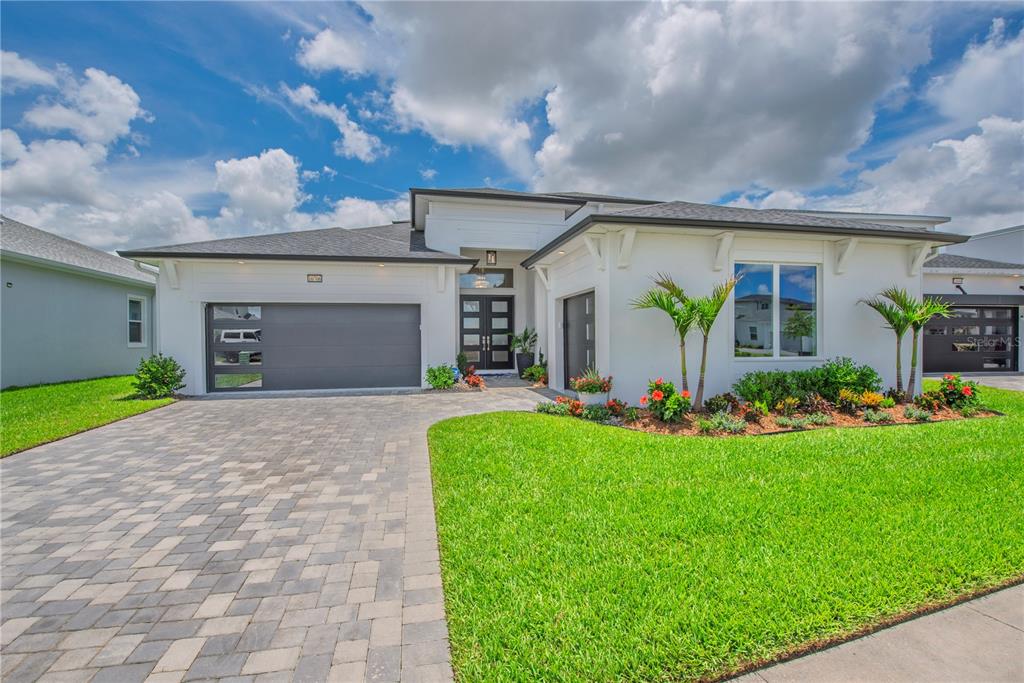
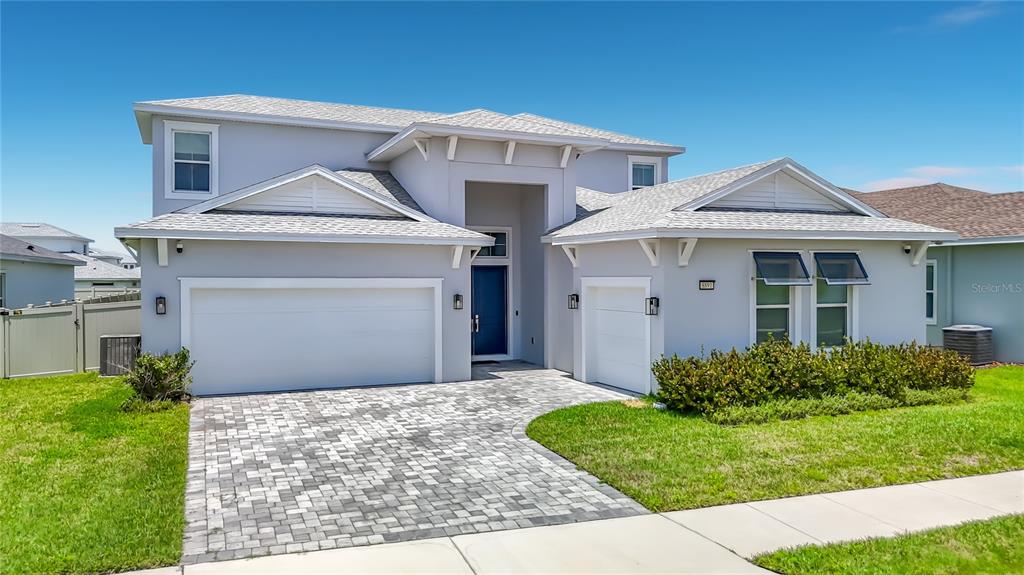
Virtually Staged. Pulte Homes is now selling in Vida’s Way, in a sought-after Wesley Chapel, FL, location. Enjoy pristine land that provides miles of walking trails, a dog park, and a community garden. A clubhouse with fitness, rec, and social spaces sits alongside a resort-style pool, playground, event lawn, fire-pit and pickleball courts for all.
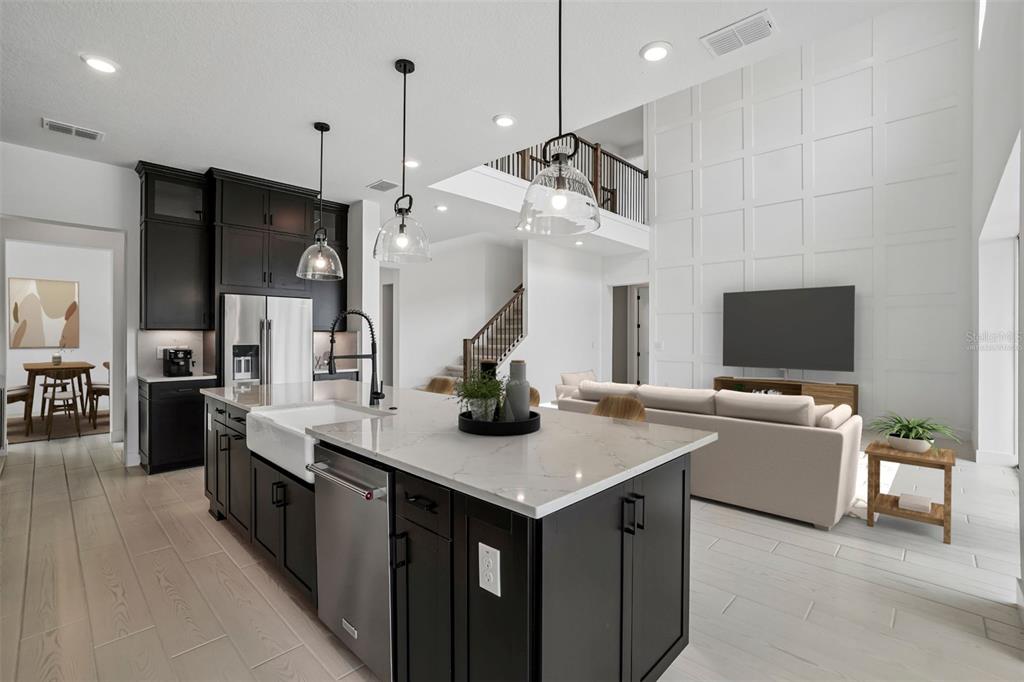
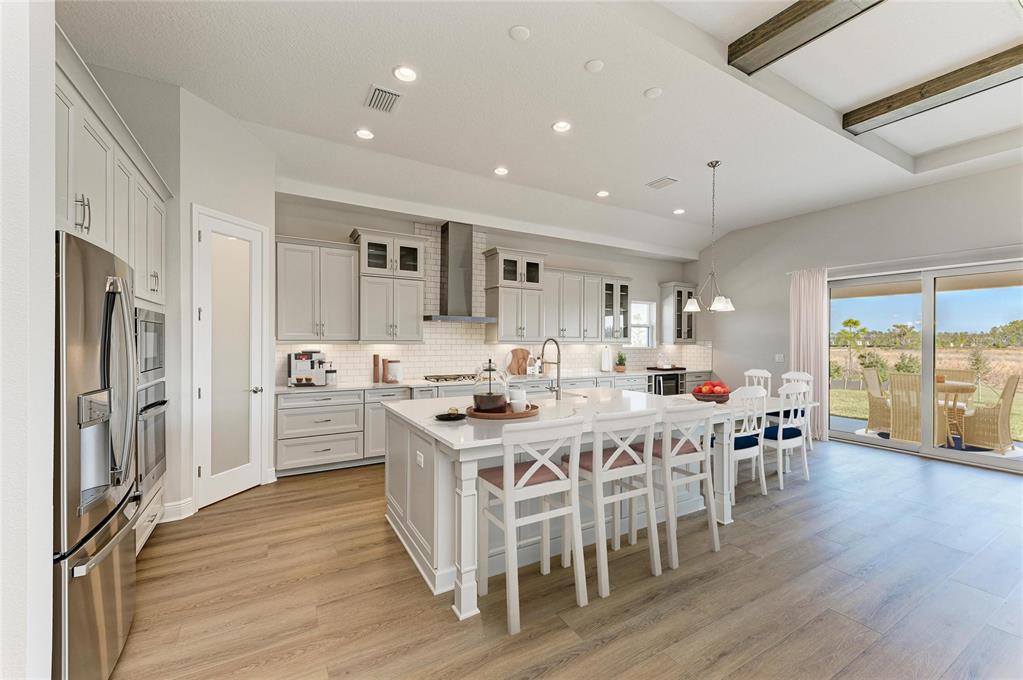
This Roseland plan has all the upgraded finishes you've been looking for, featuring an open-concept home design. The gourmet kitchen showcases a large center island with a single bowl sink and an upgraded faucet, Whirlpool stainless steel appliances, including a stovetop with a canopy wood hood, dishwasher, built-in oven and microwave, frost cabinets, 3cm quartz countertops and 3”x12” tiled backsplash.
The bathrooms have frost cabinets and 3cm quartz countertops, and the Owner’s bath features a walk-in shower with heavy glass door and shower niche and dual sinks at the vanity. There is luxury vinyl plank flooring in the main living areas, flex room and multi-gen suite, 12”x24” tile in the baths and laundry room, and stain-resistant carpet in the bedrooms and loft.
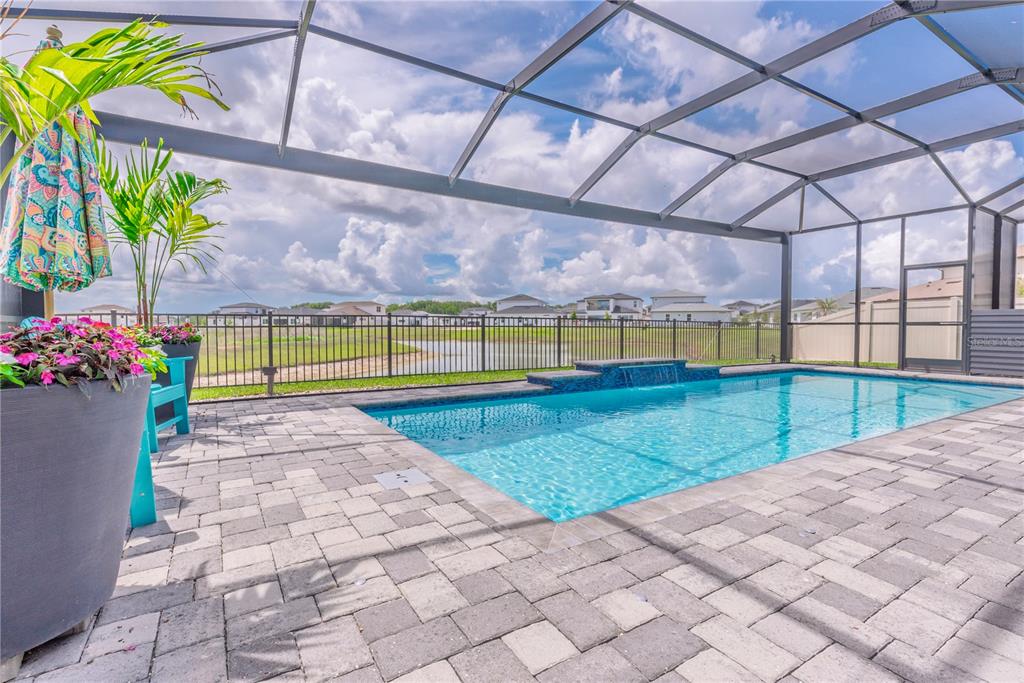
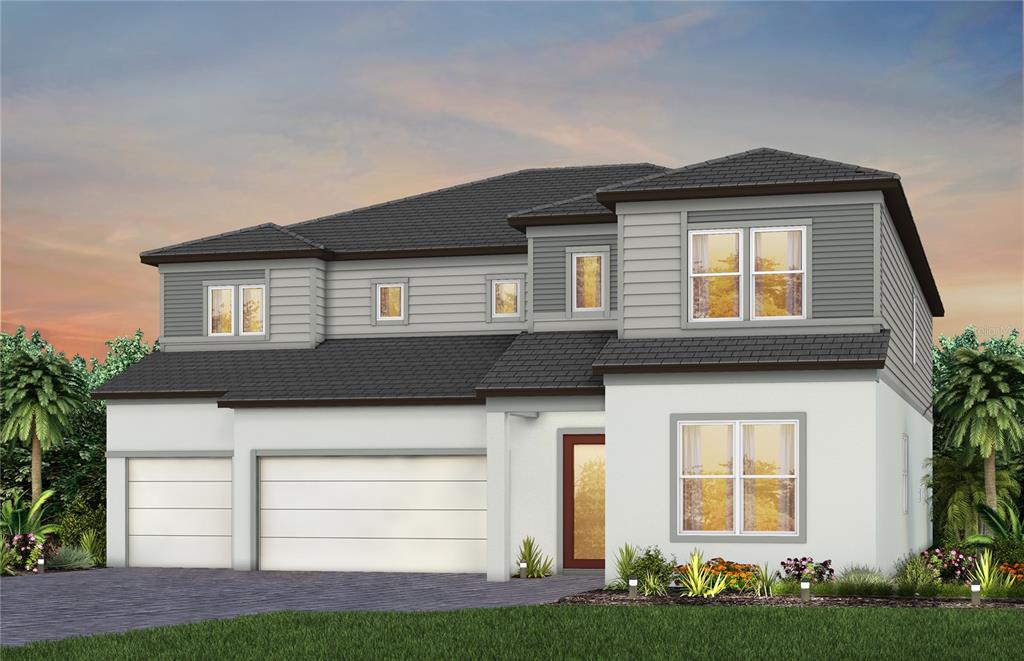
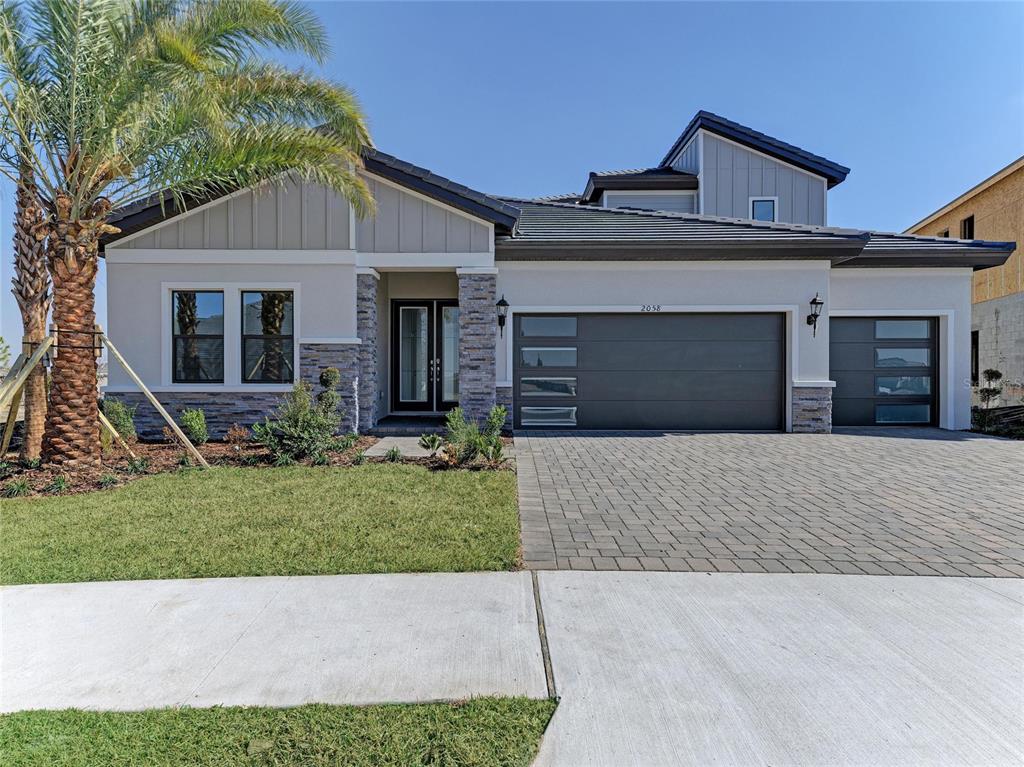
This home makes great use of space with a gathering room open to the 2nd floor for an airy, open feel downstairs and a spacious covered lanai. There’s a designated dining room, enclosed flex room, multi-Gen Suite, loft area, an Owner’s retreat off the Owner’s suite and dual walk-in closets off the Owner’s bath, storage under the stairs, conveniently located 2nd floor laundry room and a 3-car garage.
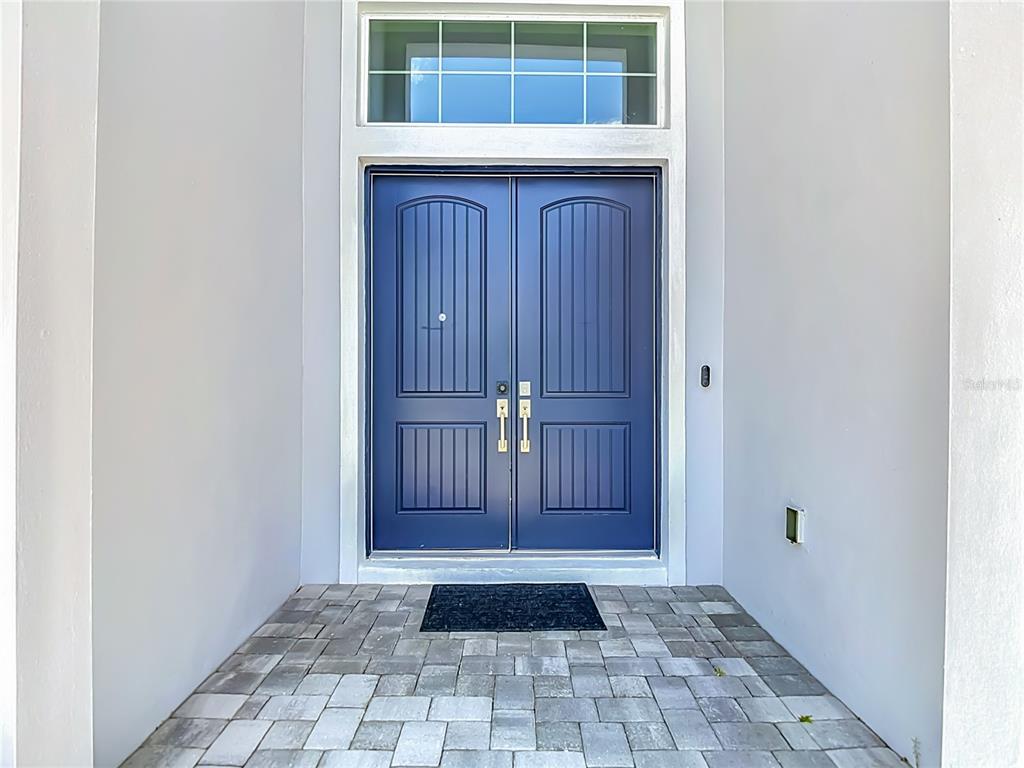
Additional features and upgrades include double doors at entry, LED downlights and floor outlet in gathering room, brushed nickel lighting and door hardware, 8’ interior doors on the first floor, iron balusters with oak handrail and a Smart Home technology package with a video doorbell.
Enjoy peace of mind with Pulte’s transferable, 10-year Limited Structural Warranty that covers materials and workmanship in the 1st year, workability of plumbing, electrical, HVAC, and other mechanical systems through the 2nd year, various types of water infiltration and internal leaks through the 5th year, and the structural integrity of the home through the 10th year. Plus, we’re currently offering limited-time incentives and below-market rates!
 The data relating to real estate displayed on this website comes in part from the Internet Data Exchange (IDX) Program of Stellar MLS. All listing information is deemed reliable but not guaranteed and should be independently verified through personal inspection by appropriate professionals. Listings displayed on this website may be subject to prior sale or removal from sale; the availability of any listing should always be independently verified. Listing information is provided for consumers' personal, non-commercial use, solely to identify potential properties for potential purchase; all other use is strictly prohibited and may violate relevant federal and state law.Stellar (MFR) data last updated at October 20, 2026 at 8:01 AM EDT
Asking price reduced by $16,040 (1.8%) since first listed.
| Date | Event | Price | Change from previous recorded asking price |
|---|---|---|---|
| Price reducedMLS #TB8522429 | $857,600Change: −1.8%−$16,040 | −1.8%−$16,040 | |
| Listed for saleMLS #TB8522429 | $873,640 | Not applicable |