


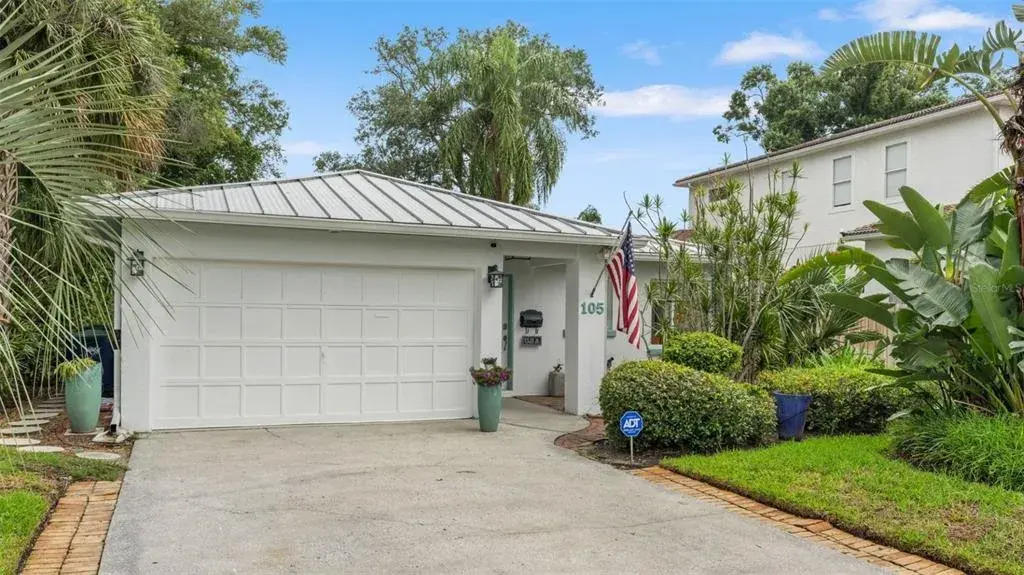
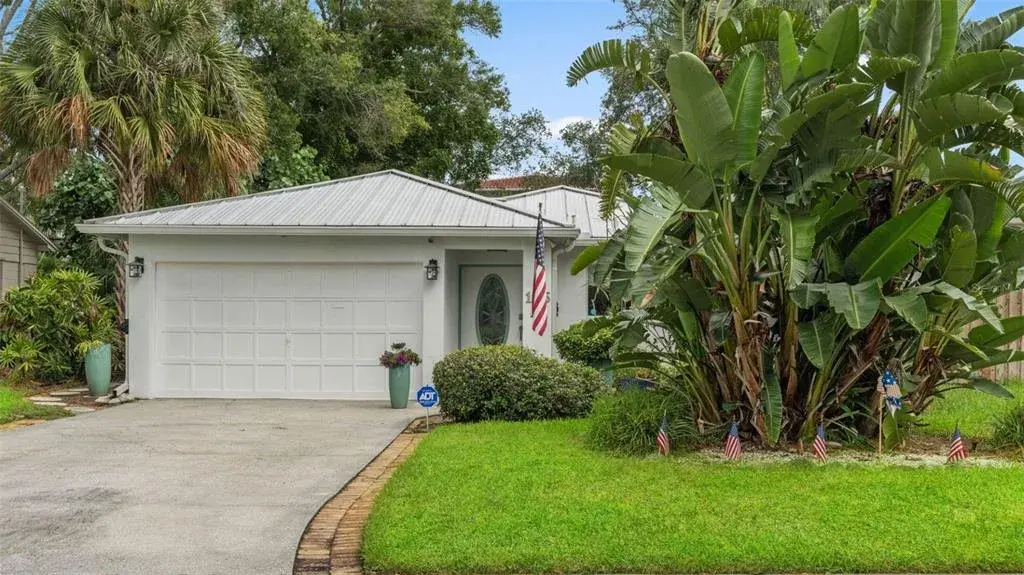
 71 days on market
$1,095,000Price reduced by $30,000 on Sep 28, 2026
105 Adalia AvenueTampa, FL, 33606
- 2 beds
- 2 baths
- 2,164 sqft
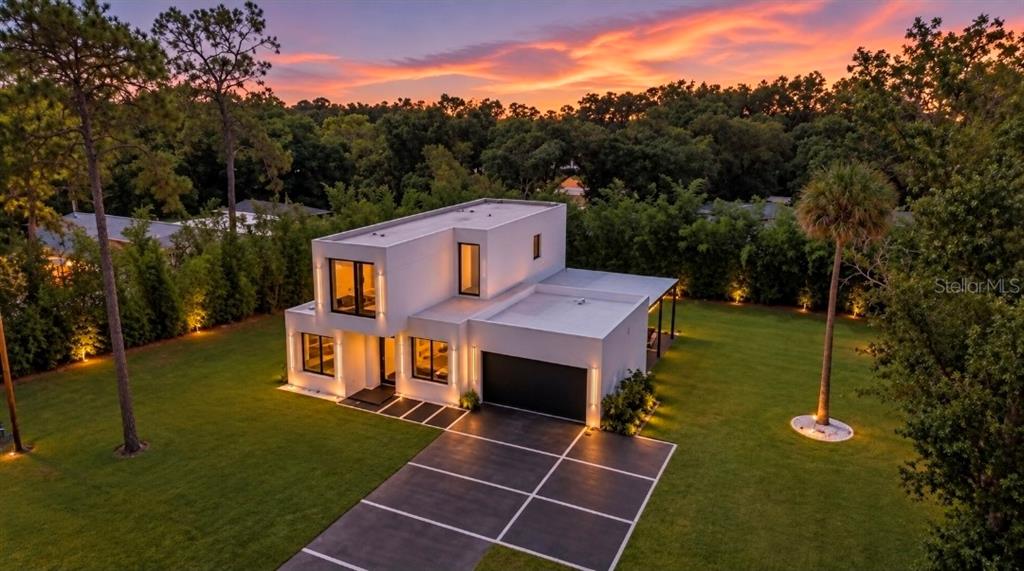
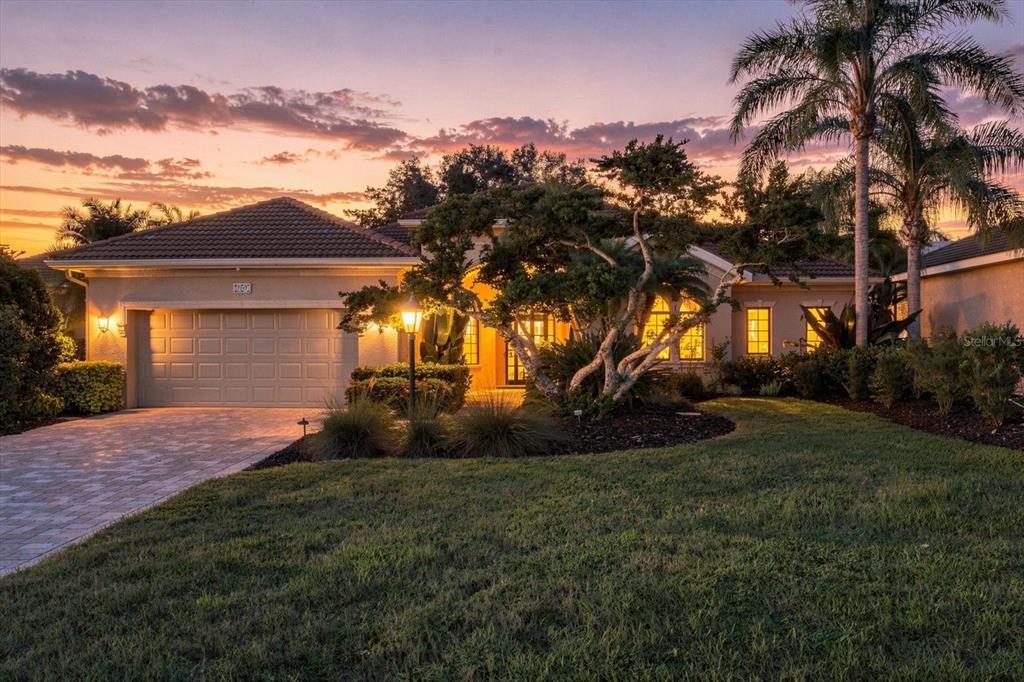
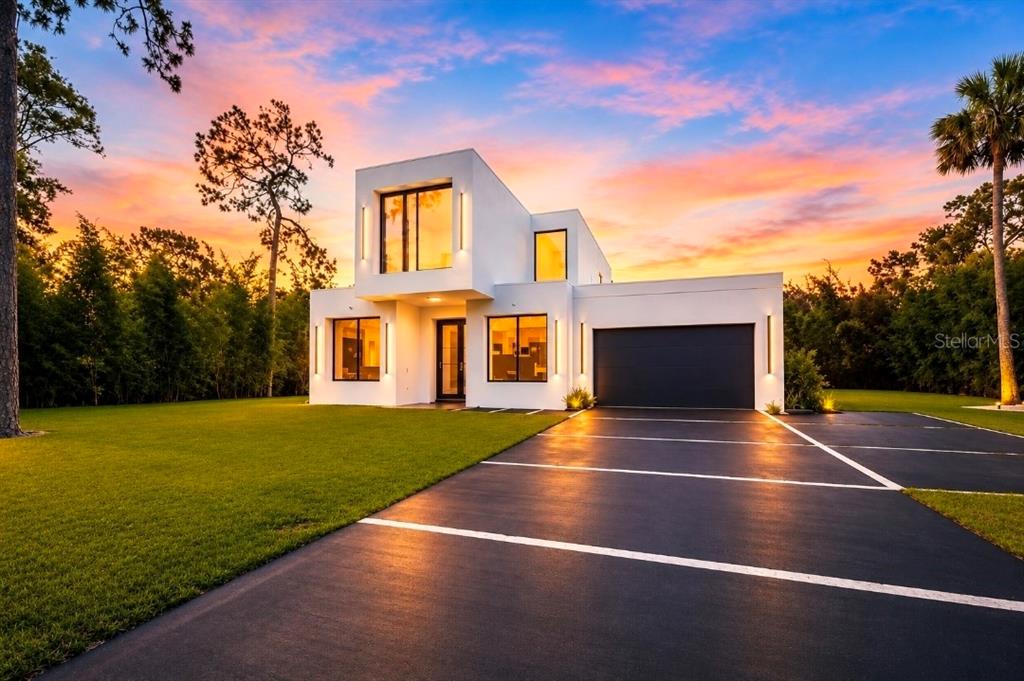
MAKE THIS HOME YOUR OWN! Looking for a pool or a third bedroom? The seller is open to working with buyers to add a pool and/or third bedroom for an additional cost, allowing you to create a home that fits your needs. Final plans, pricing, permitting, and construction are subject to a separate agreement and applicable approvals. Welcome to 7412 Van Dyke Road in Odessa, FL! This beautiful custom-built 2024 smart home offers 2 BEDROOMS PLUS A DEN, situated on nearly half an acre in a highly desirable A-rated school district, including Hammond Elementary, Martinez Middle, and Steinbrenner High School. Step inside and enjoy soaring 12-foot ceilings, expansive windows, and plenty of natural light. The stunning kitchen features Fisher & Paykel appliances, an induction cooktop, waterfall quartz countertops, and an oversized island that opens to the living and dining areas, perfect for entertaining. Additional features include smart home technology, oversized tile flooring, solid-core 8-foot doors, and a convenient first-floor bedroom with a full bathroom. Upstairs, the spacious primary suite offers a sitting area, cozy fireplace, beautiful spa-inspired bathroom, walk-through closet, and LG ThinQ washer and dryer. The outdoor space is just as inviting! Enjoy a covered lanai with outdoor seating, a projector system, fire pits, beautiful landscaping, and plenty of room to add a pool or accessory dwelling unit, subject to applicable approvals. This home also features hurricane-resistant tinted windows with remote-controlled blackout shades, Sonos surround sound, a tankless water heater, water softener, and an integrated security system. Conveniently located near the Veterans Expressway, Tampa International Airport, shopping, dining, and everything Tampa Bay has to offer. Modern design, a great location, and the opportunity to make it your own!.
 The data relating to real estate displayed on this website comes in part from the Internet Data Exchange (IDX) Program of Stellar MLS. All listing information is deemed reliable but not guaranteed and should be independently verified through personal inspection by appropriate professionals. Listings displayed on this website may be subject to prior sale or removal from sale; the availability of any listing should always be independently verified. Listing information is provided for consumers' personal, non-commercial use, solely to identify potential properties for potential purchase; all other use is strictly prohibited and may violate relevant federal and state law.Stellar (MFR) data last updated at October 20, 2026 at 8:01 AM EDT
Asking price reduced by $249,900 (17.9%) since first listed.
| Date | Event | Price | Change from previous recorded asking price |
|---|---|---|---|
| Price reducedMLS #TB8519705 | $1,150,000Change: −17.9%−$249,900 | −17.9%−$249,900 | |
| Listed for saleMLS #TB8519705 | $1,399,900 | Not applicable |