


 47 days on market
$674,900
8781 Bella Vita CircleLand O Lakes, FL, 34637
- 4 beds
- 4 baths
- 3,378 sqft
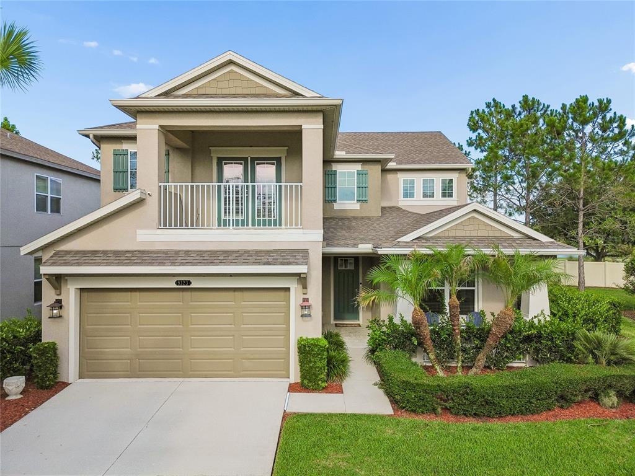
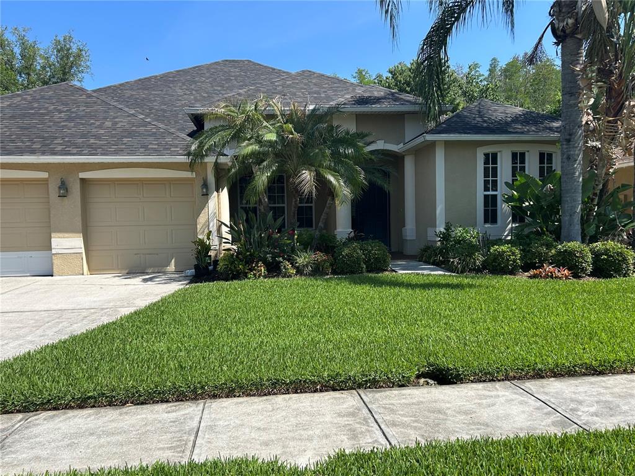
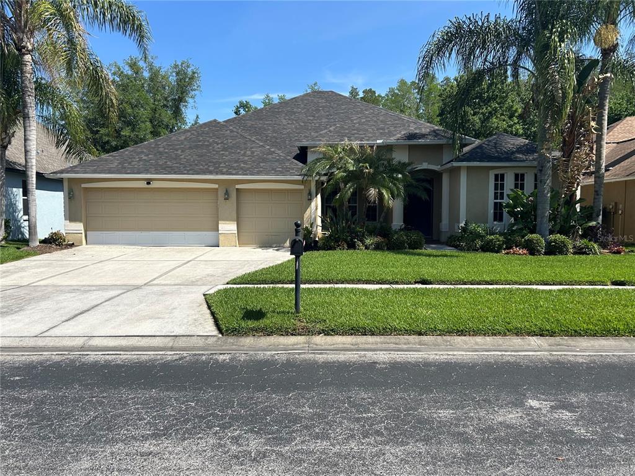
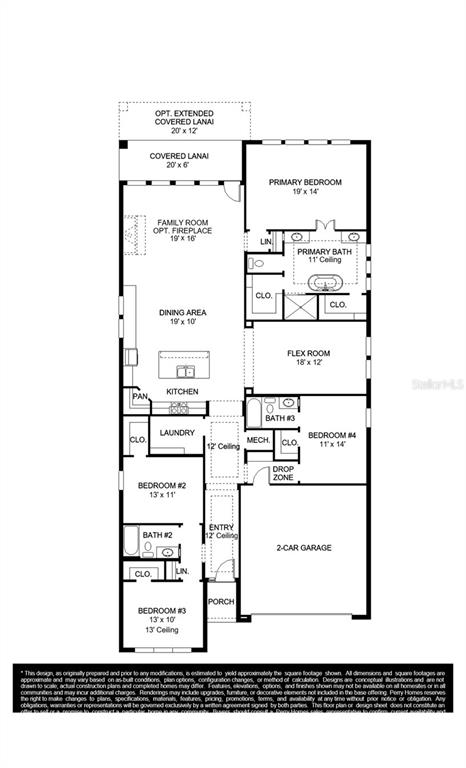
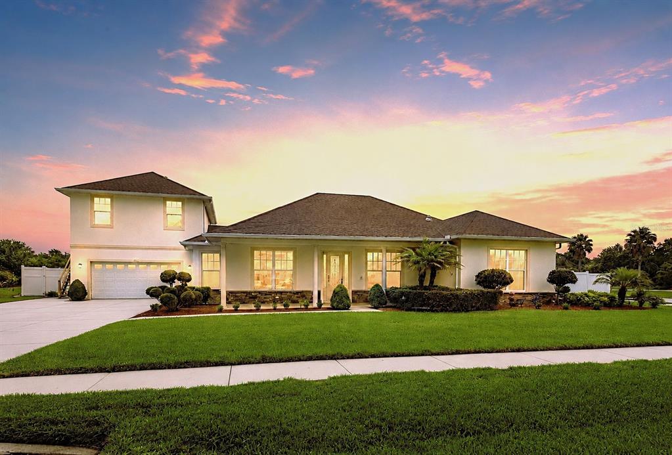
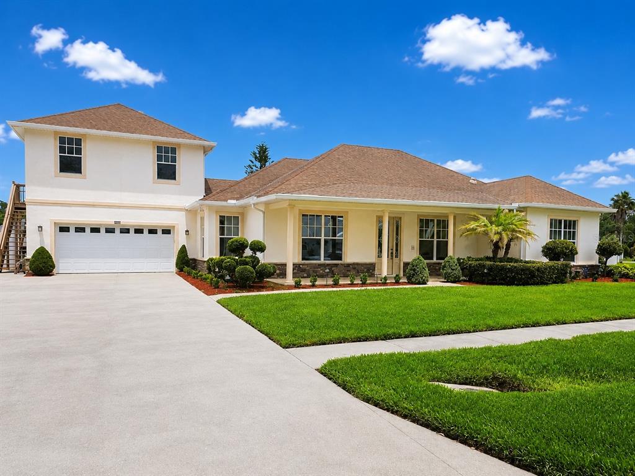
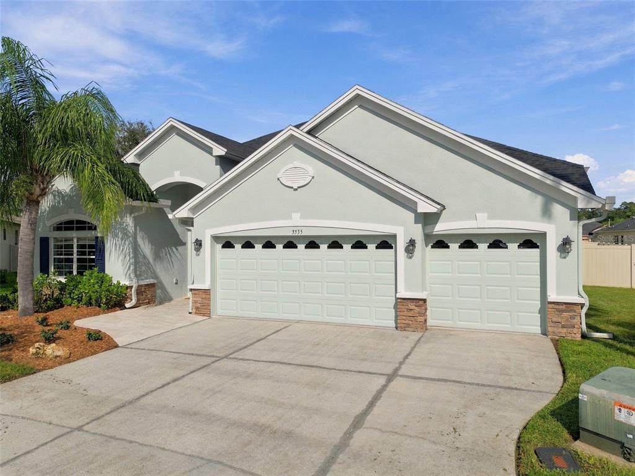
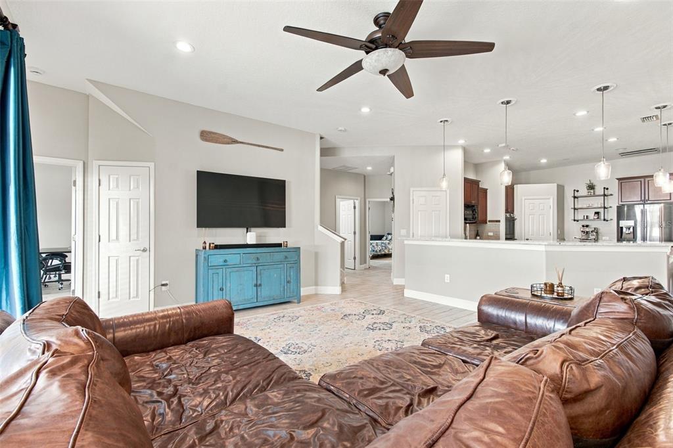
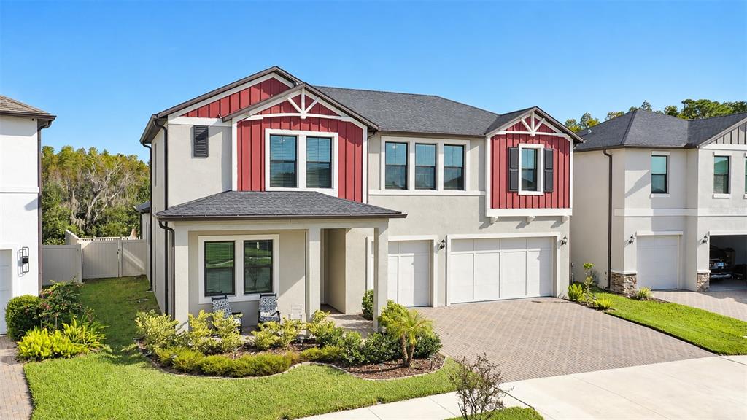
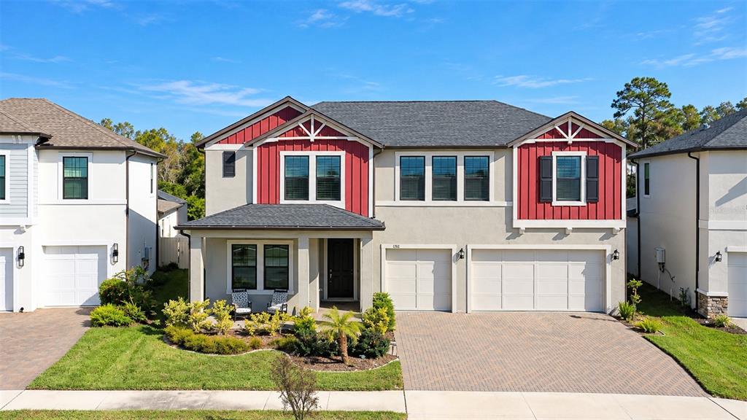
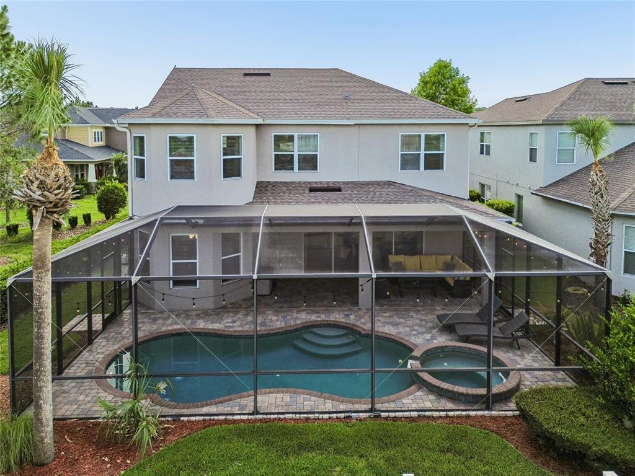
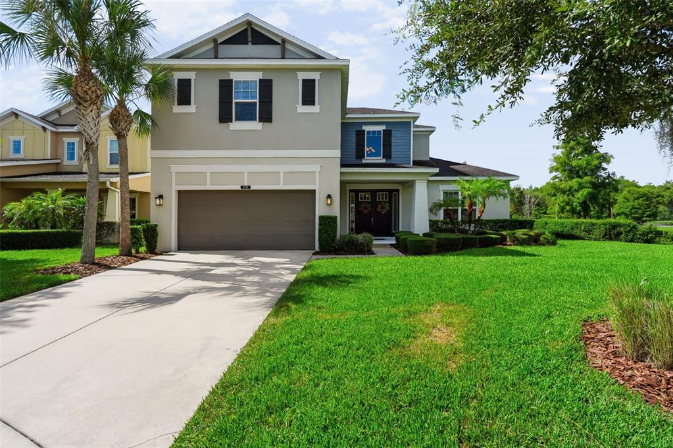
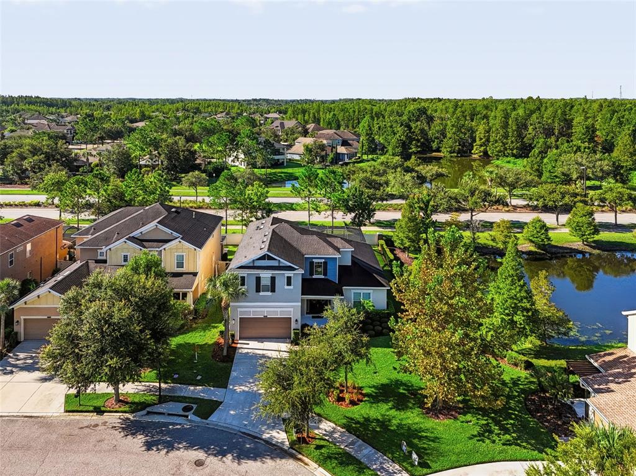
WELCOME TO YOUR STUNNING MOVE-IN READY POOL HOME in the exclusive gated, maintenance-free community of Gardenia Glen in Connerton! Perfectly situated on a beautifully landscaped homesite, this Taylor Morrison home offers nearly 3,300 sq ft of perfectly appointed living space with 4 bedrooms, 3.5 bathrooms, formal living & dining rooms, an oversized loft, mud room, private balcony, and a 3-car tandem garage. From the moment you arrive, you'll be captivated by the home's impressive curb appeal, featuring lush tropical landscaping & welcoming front porch. Step inside and discover a bright FRSHLY PAINTED INTERIOR, open-concept design highlighted by soaring ceilings, recessed lighting, and beautiful wood-look tile flooring throughout the main level. Designed for both everyday living & entertaining, the spacious layout seamlessly connects the foyer, formal living room, dining room, family room, dinette, and gourmet kitchen. At the heart of the home, the chef-inspired kitchen boasts granite countertops, freshly painted cabinetry with decorative crown molding & updated hardware, tile backsplash, stainless steel appliances including a smart refrigerator, a gas range, pendant lighting, a large center island, & a spacious pantry. The expansive family room serves as the gathering place of the home & opens effortlessly to the outdoor living area through a dramatic 16-ft wall of sliding glass doors. Step outside to your private backyard retreat featuring a sparkling swimming pool with spillover spa, & screened lanai with paver decking. This incredible indoor-outdoor living space was made for entertaining family and friends year-round. The formal dining room offers an elegant setting with its tray ceiling, crown molding, & modern chandelier. The formal living room has been transformed into a fun-filled game room complete with wainscotting, a pool table & billiards-themed lighting. The mud room with extensive cabinetry, Corian countertops, & additional storage provides convenient access to the garage. Upstairs, an enormous loft provides endless possibilities as a media room or secondary family room. The luxurious owner's suite serves as a private retreat featuring a tray ceiling, walk-in closets, and French doors leading to a covered balcony, the perfect place to enjoy your morning coffee or unwind after a long day. The spa-inspired owner's bathroom showcases dual sinks, granite countertop, abundant cabinetry, a relaxing garden tub, separate walk-in shower with bench seating and glass enclosure, and a private water closet. On the opposite side of the second floor, a secondary bedroom enjoys its own private en-suite bath, while bedrooms three and four share a convenient Jack-and-Jill bathroom. Every bedroom offers a walk-in closet. Upgrades include FRESH INTERIOR PAINT, NEW CUSTOM CURTAINS, ceiling fans, double-pane windows, & a second-floor laundry room. HOA services include lawn maintenance, reclaimed irrigation, gated entry, and trash service. Enjoy Connerton's award-winning master-planned community featuring resort-style amenities, nature trails, parks, pools, fitness center, and exceptional community living. Exciting future amenities include a brand-new clubhouse, additional resort-style pool, splash park, six pickleball courts, and a bike pump track. Conveniently located near top-rated schools, shopping, dining, entertainment, & major commuter routes, Connerton offers the perfect balance of luxury, convenience, & community living.
 The data relating to real estate displayed on this website comes in part from the Internet Data Exchange (IDX) Program of Stellar MLS. All listing information is deemed reliable but not guaranteed and should be independently verified through personal inspection by appropriate professionals. Listings displayed on this website may be subject to prior sale or removal from sale; the availability of any listing should always be independently verified. Listing information is provided for consumers' personal, non-commercial use, solely to identify potential properties for potential purchase; all other use is strictly prohibited and may violate relevant federal and state law.Stellar (MFR) data last updated at October 20, 2026 at 8:01 AM EDT
Asking price reduced by $50,000 (6.9%) since first listed.
| Date | Event | Price | Change from previous recorded asking price |
|---|---|---|---|
| Price reducedMLS #TB8518732 | $675,000Change: −6.9%−$50,000 | −6.9%−$50,000 | |
| Listed for saleMLS #TB8518732 | $725,000 | Not applicable |