
$445,0000.14 mi
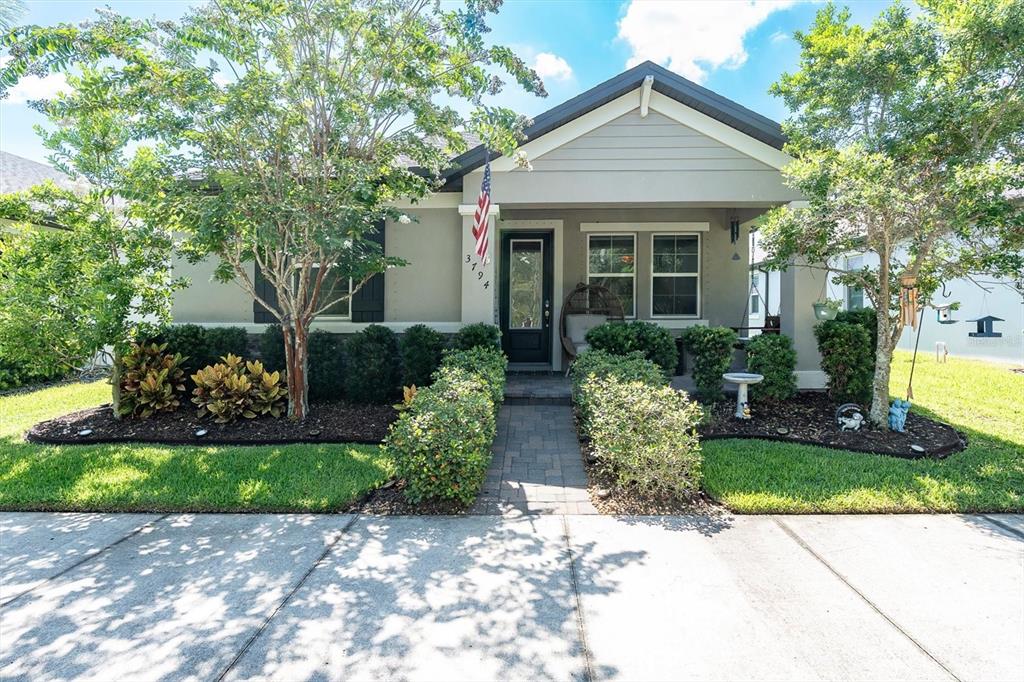
3794 Night Star TrailOdessa, FL, 33556Sold Oct 16, 20263 beds2 baths1,765 sqft
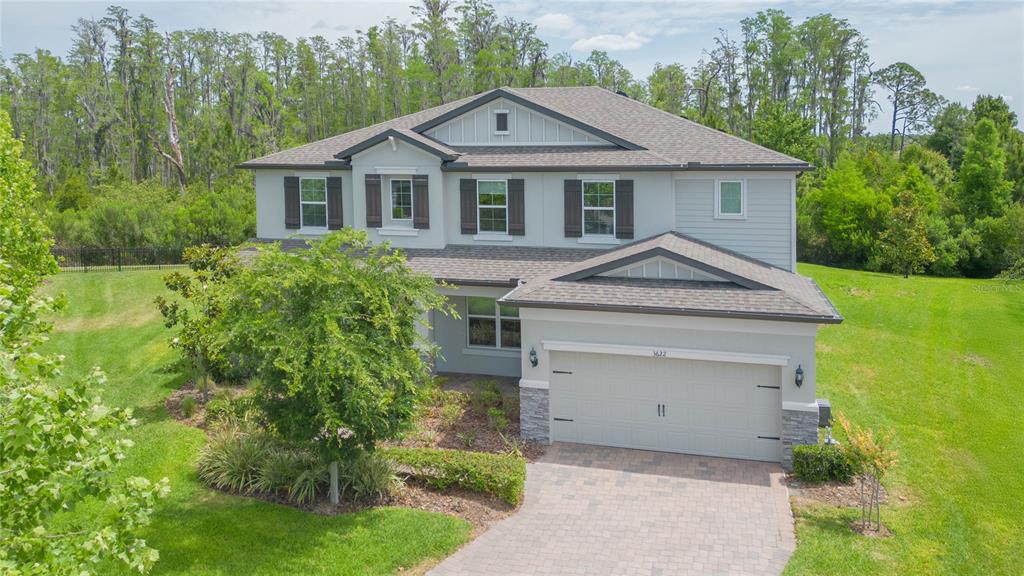
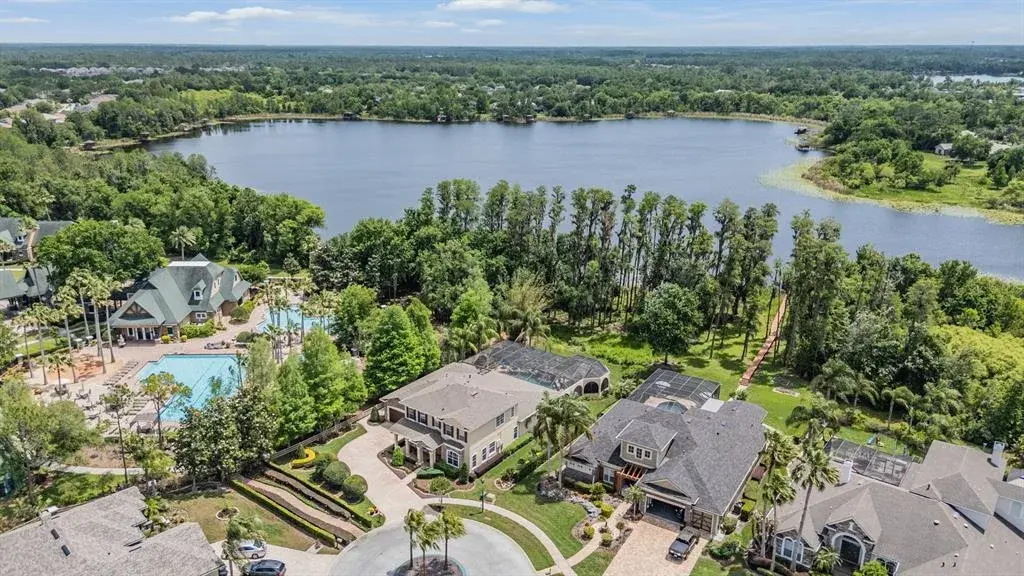
Welcome to Starkey Ranch — one of Tampa Bay’s premier family communities, known for its expansive trail system, multiple parks, resort-style pools, scenic conservation views, and access to a top-rated K–8 school.
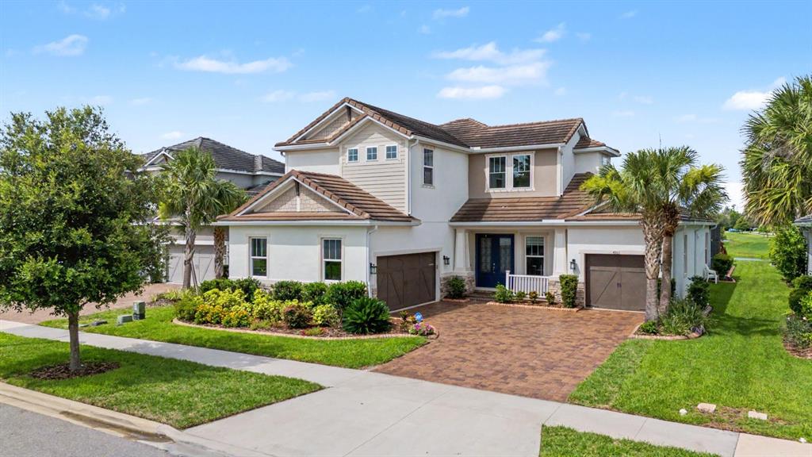
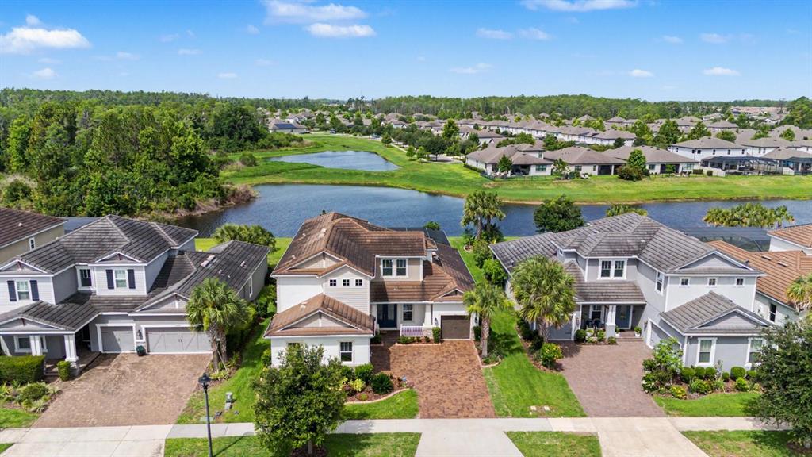
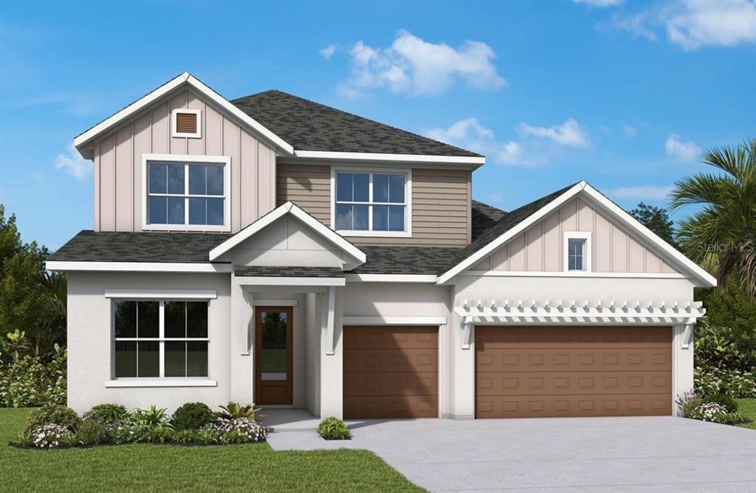
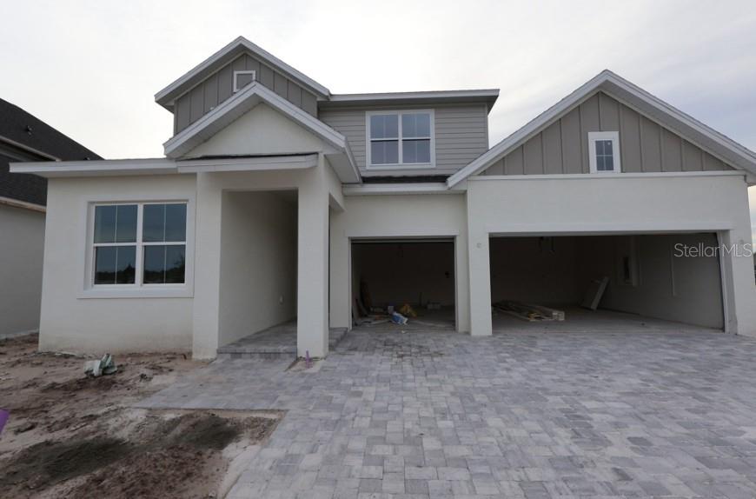
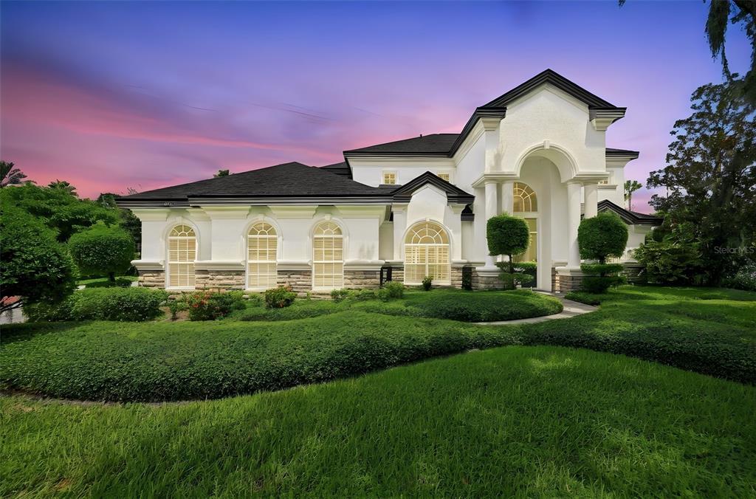
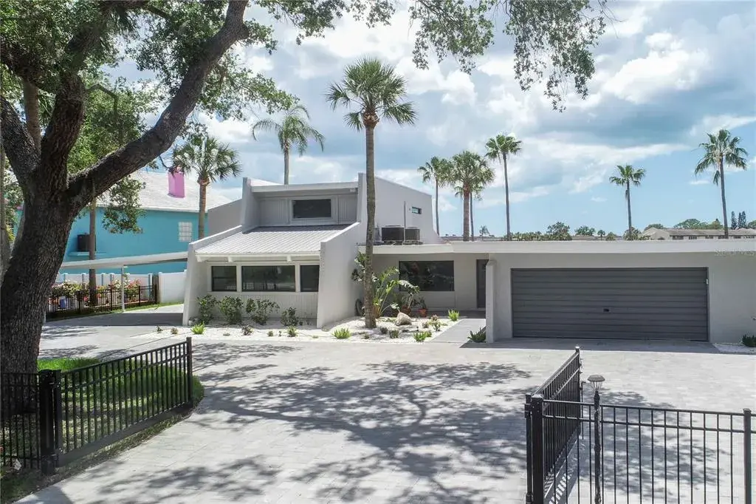
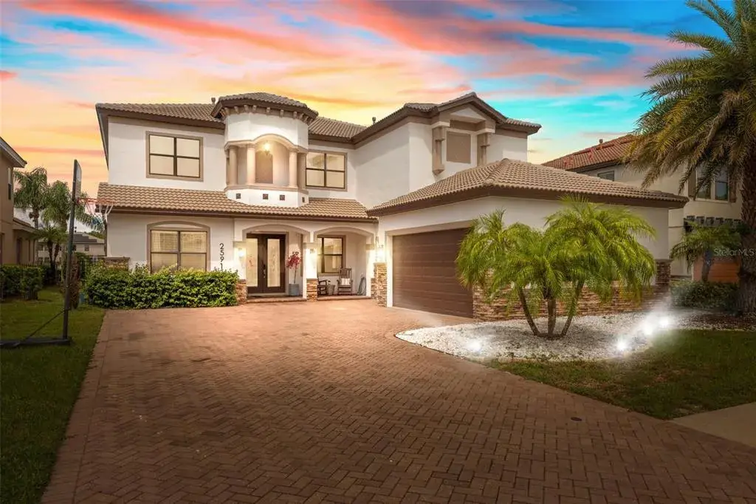
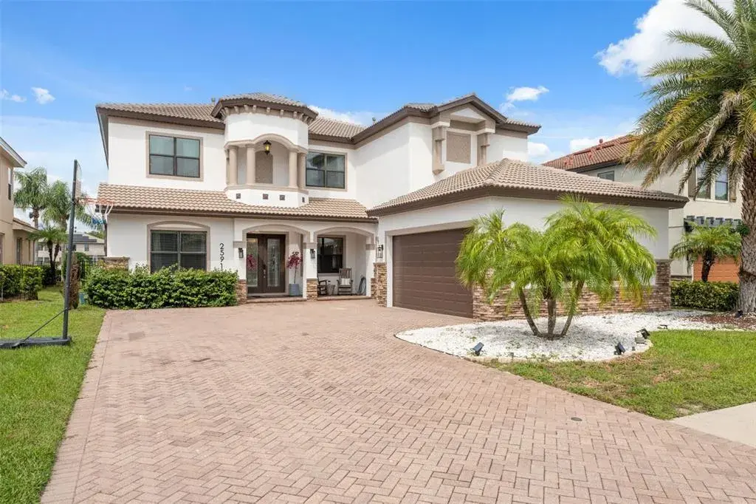
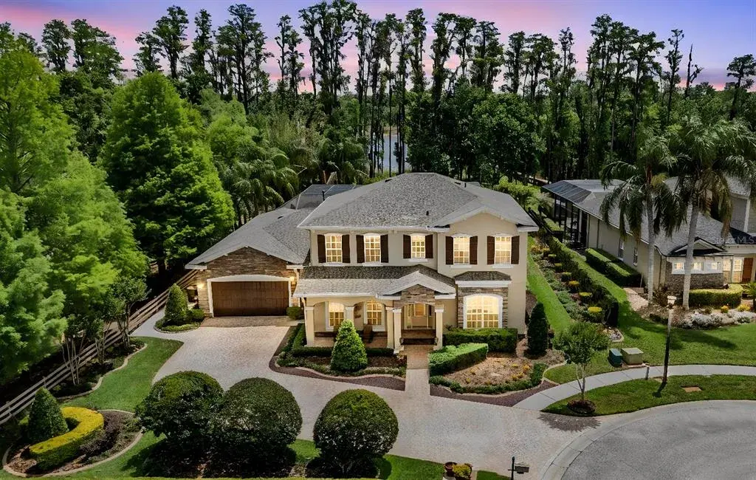
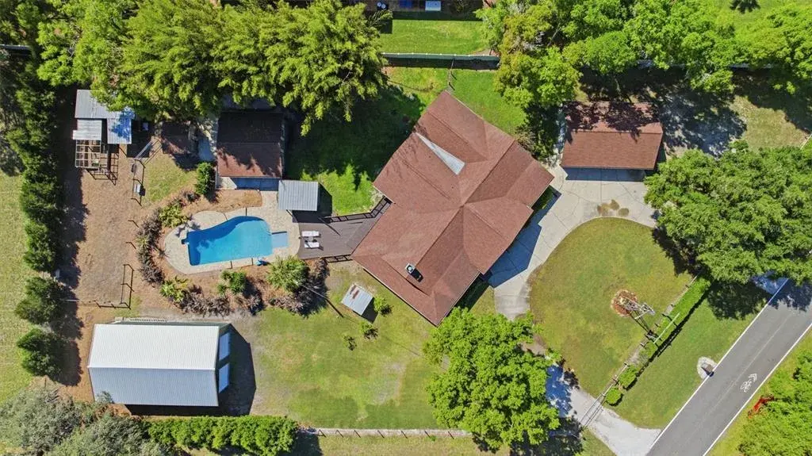
Situated on a private cul-de-sac in Odessa, this extensively upgraded home sits on over 1/3 of an acre with a tranquil, private conservation backdrop — offering both space and serenity while remaining just minutes from shopping, dining, and everyday conveniences.
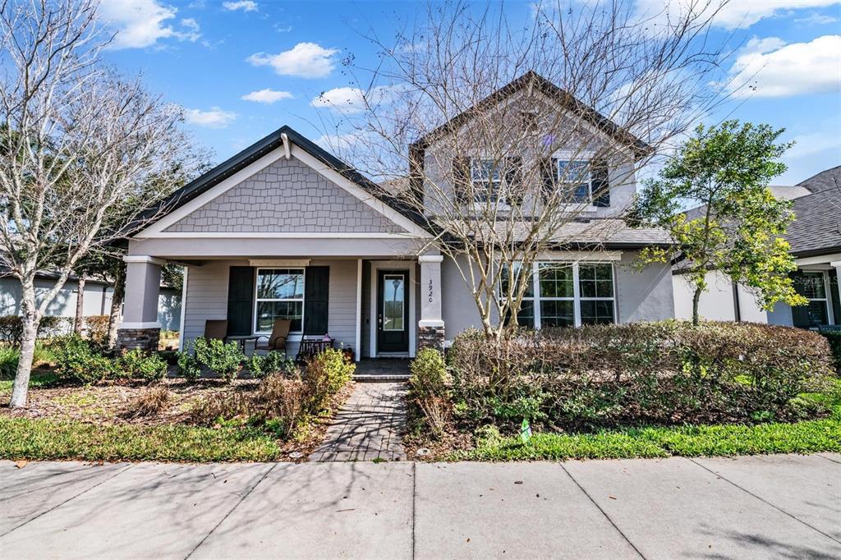
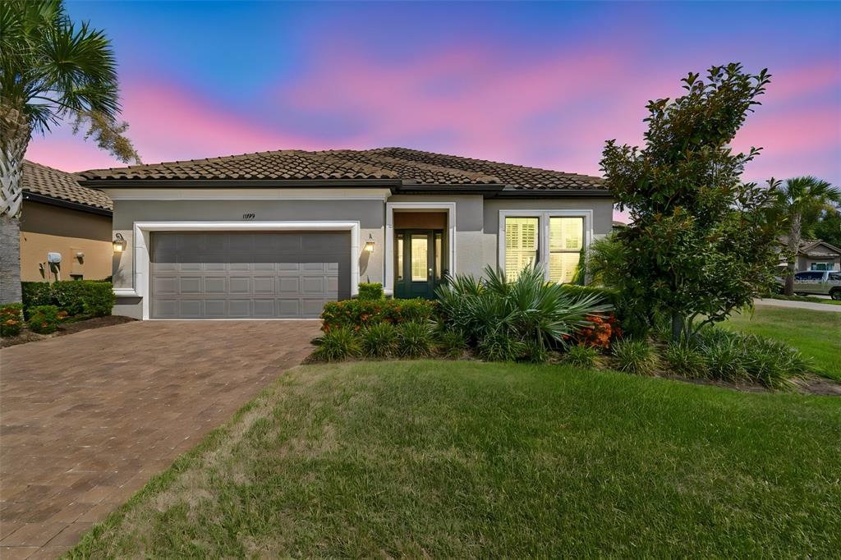
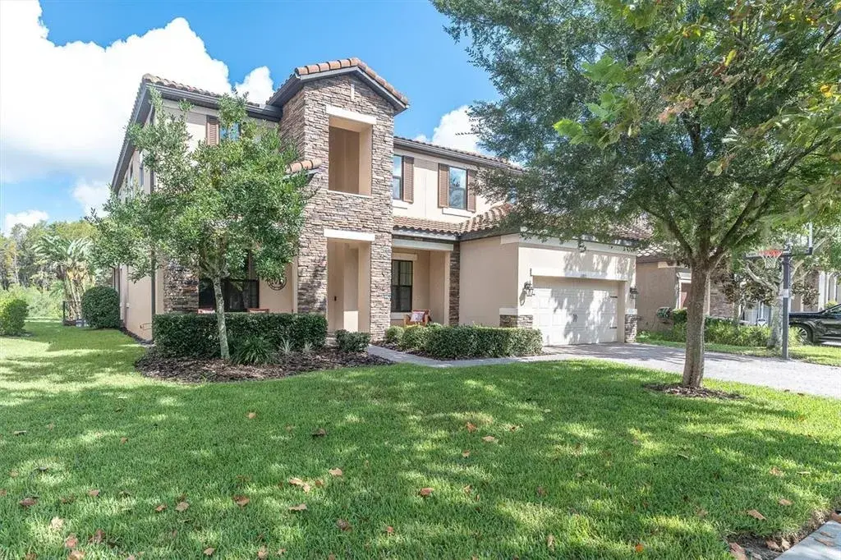
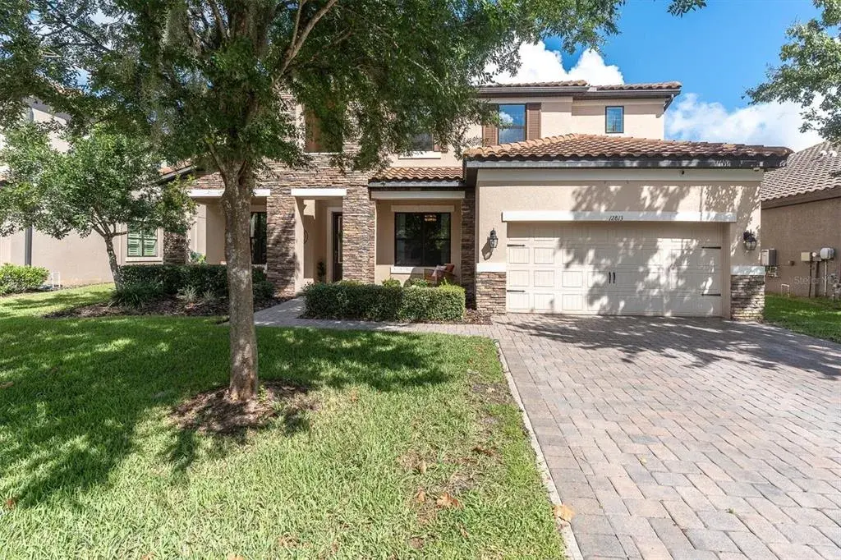
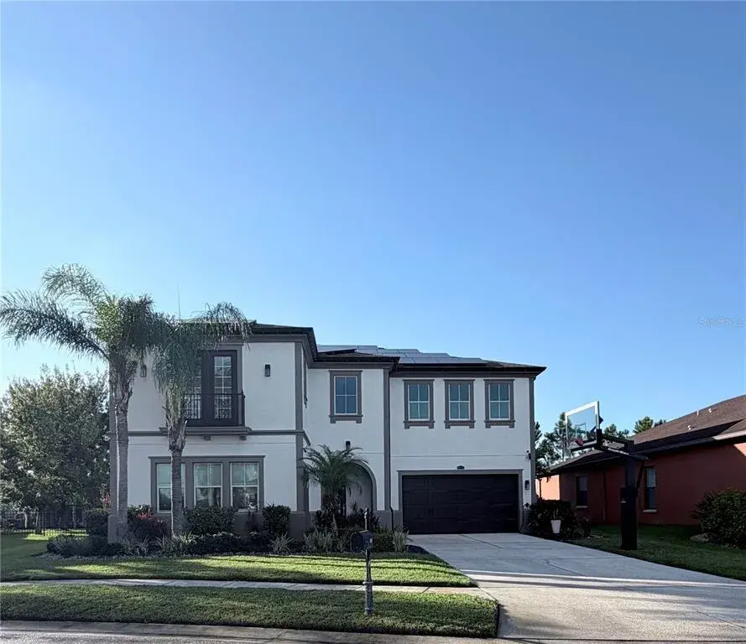
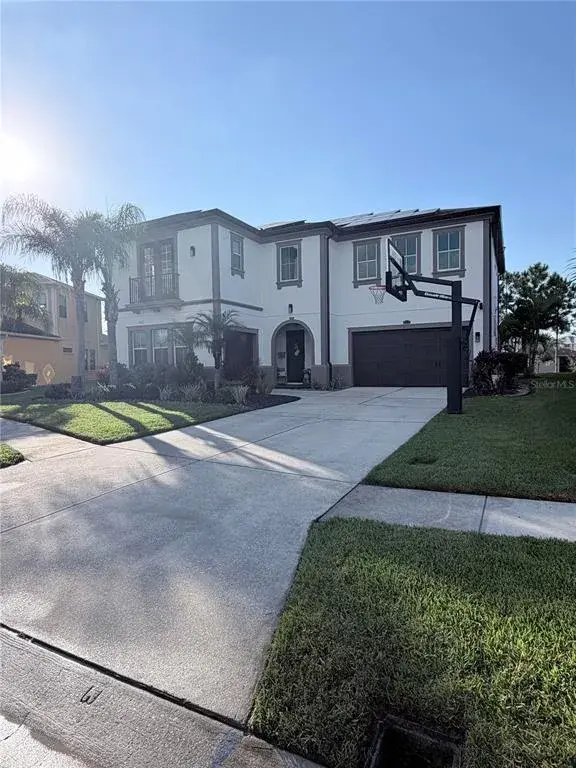
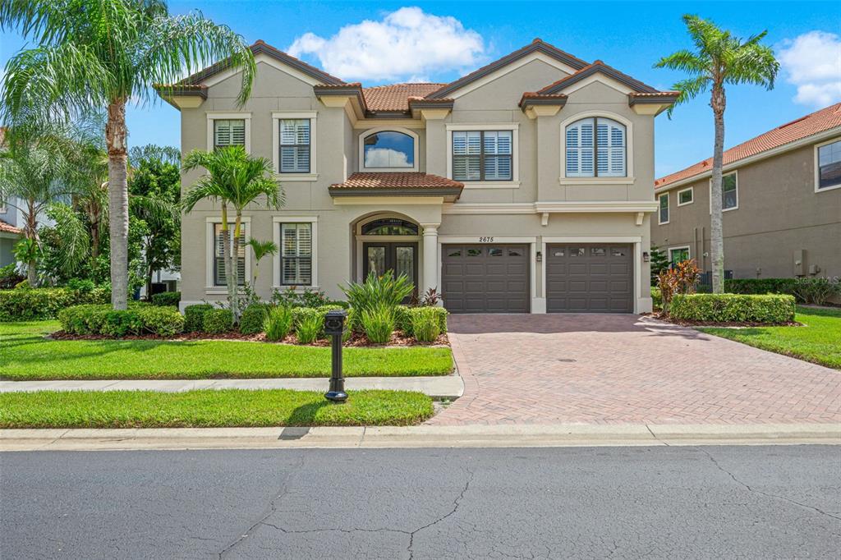
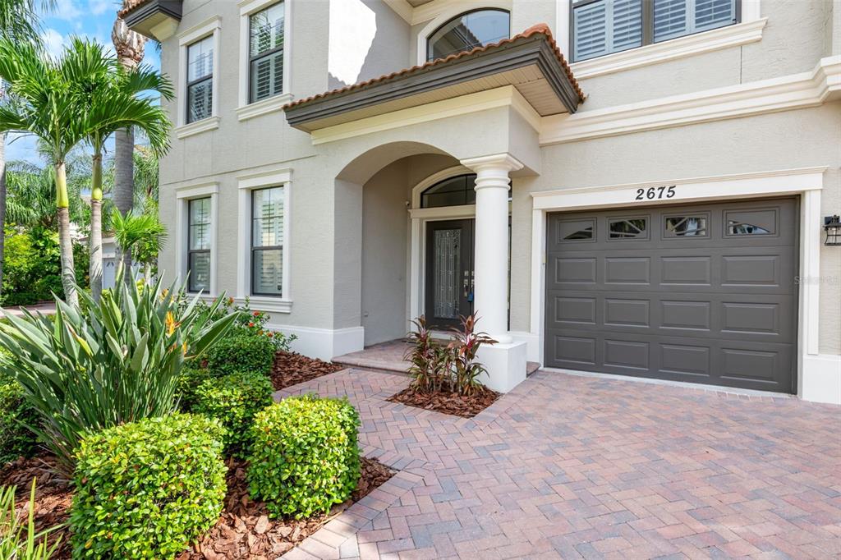
From the moment you arrive, the curb appeal and setting make a lasting impression. Step inside to discover designer-level finishes that far exceed builder-grade expectations. Wide-plank 7” Mohawk luxury vinyl flooring spans the entire first floor, complemented by a formal dining room and private office flanking the entry.
At the heart of the home is a truly showstopping kitchen — thoughtfully designed with both aesthetics and function in mind. Outfitted with premium Monogram appliances, including a 48” gas range with six burners and griddle, built-in refrigerator, and cabinet-mounted microwave, this space is anchored by a custom Venetian-style vent hood that serves as a striking focal point. White quartz countertops, a stone tile backsplash, white oak floating shelves, soft-close cabinetry, and hidden outlets create a clean, modern look. A Kohler cast iron sink paired with unlacquered brass fixtures and designer hardware elevate every detail.
The open-concept layout seamlessly connects the kitchen and living areas, filled with natural light and enhanced by curated designer lighting from Visual Comfort — including chandeliers, sconces, and statement fixtures that carry a cohesive, high-end aesthetic throughout the home.
The first floor also includes a full bedroom and bathroom, ideal for guests, in-laws, or multigenerational living.
Upstairs, a spacious loft provides a versatile second living area — perfect for a media room, play space, or home office hub. The primary suite is expansive, offering room for substantial furnishings along with fully customized dual walk-in closets. The spa-inspired en-suite bath features a soaking tub, frameless rain shower, dual vanities, and a private water closet.
Two additional bedrooms share a well-appointed guest bath, while the fourth upstairs bedroom includes its own private en-suite — ideal for added privacy or a growing household.
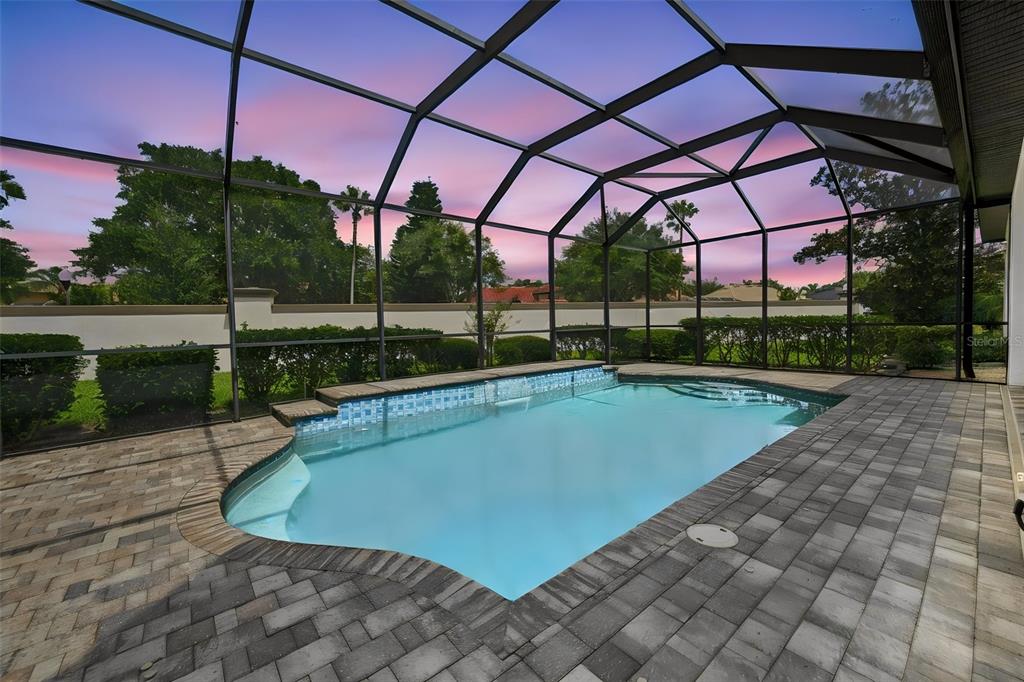
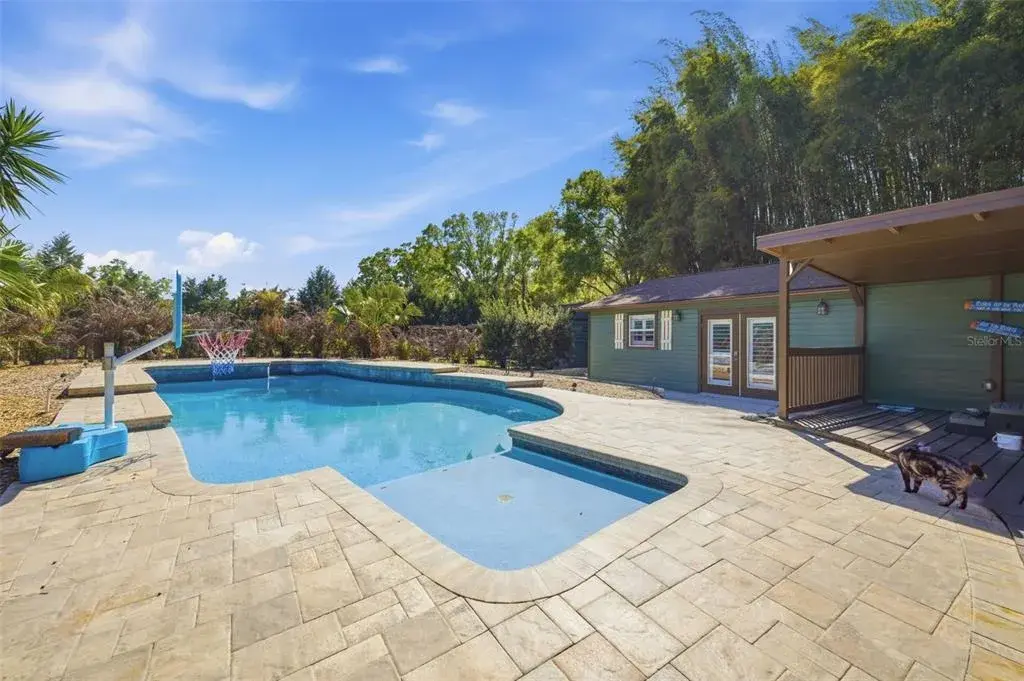
Step outside to your private backyard retreat, where a fully screened-in lanai frames a stunning pebble-tech saltwater pool and spa. Both are gas-heated, allowing for year-round enjoyment, all set against a peaceful conservation backdrop that enhances privacy and relaxation.
Designed for both everyday living and elevated entertaining, this home offers the perfect balance of luxury, function, and community lifestyle.
Schedule your private showing today and experience the best Starkey Ranch has to offer.
 The data relating to real estate displayed on this website comes in part from the Internet Data Exchange (IDX) Program of Stellar MLS. All listing information is deemed reliable but not guaranteed and should be independently verified through personal inspection by appropriate professionals. Listings displayed on this website may be subject to prior sale or removal from sale; the availability of any listing should always be independently verified. Listing information is provided for consumers' personal, non-commercial use, solely to identify potential properties for potential purchase; all other use is strictly prohibited and may violate relevant federal and state law.Stellar (MFR) data last updated at November 8, 2026 at 2:15 AM EST
| Date | Event | Price | Change from previous recorded asking price |
|---|---|---|---|
| SoldMLS #TB8502545 | $1,200,000 | Not applicable | |
| Listed for saleMLS #TB8502545 | $1,225,000 | Not applicable |