 36 days on market
$1,314,791
11169 Manor House LaneOdessa, FL, 33556
- 6 beds
- 5 baths
- 3,914 sqft
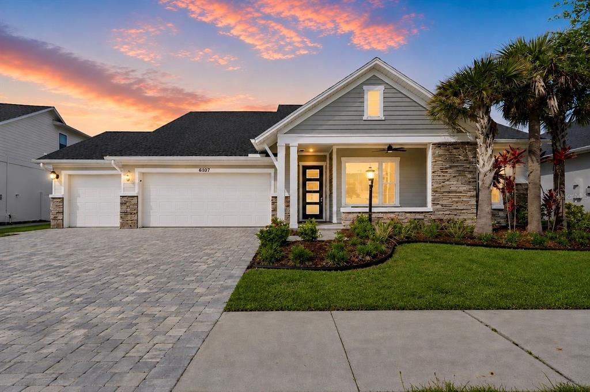
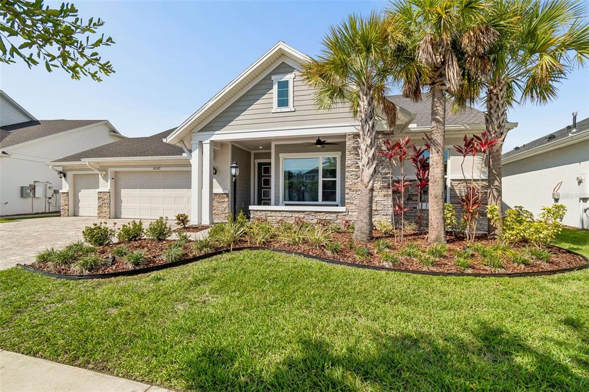
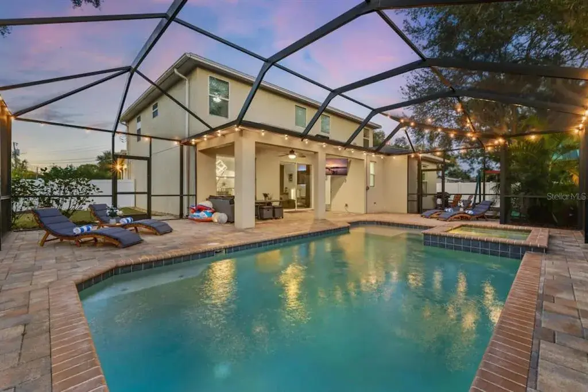
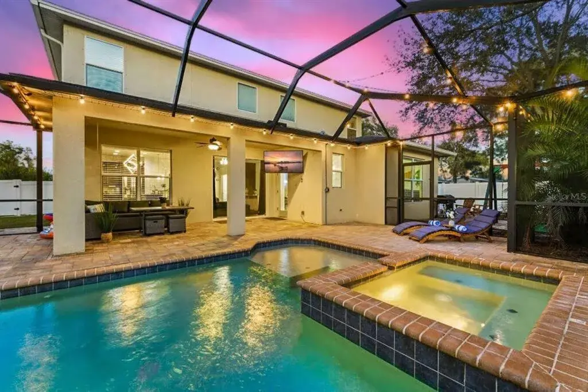
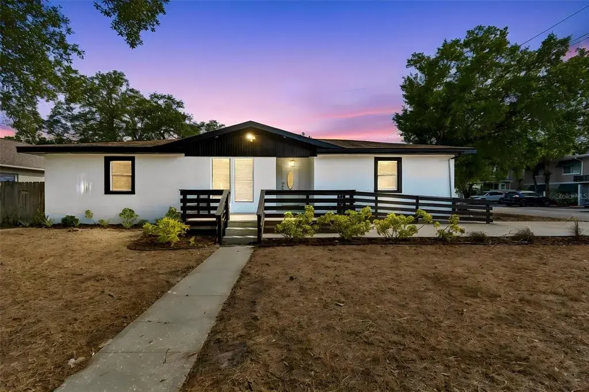
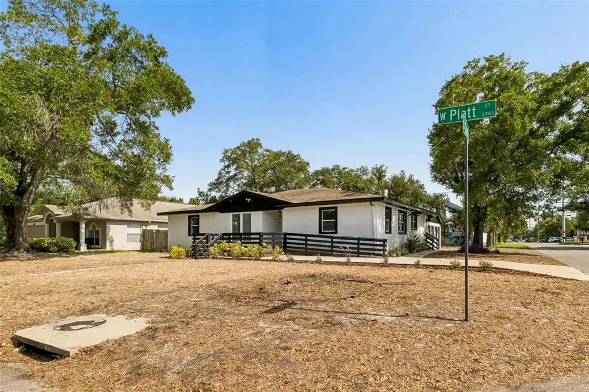
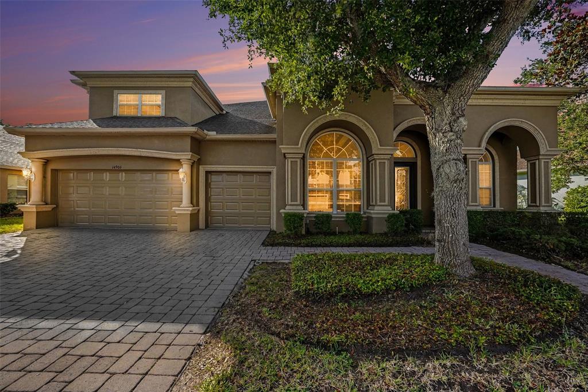
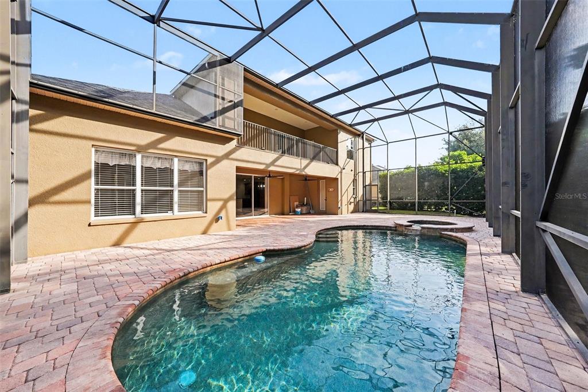
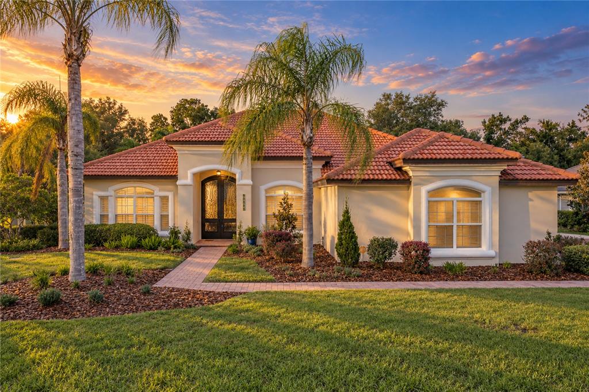
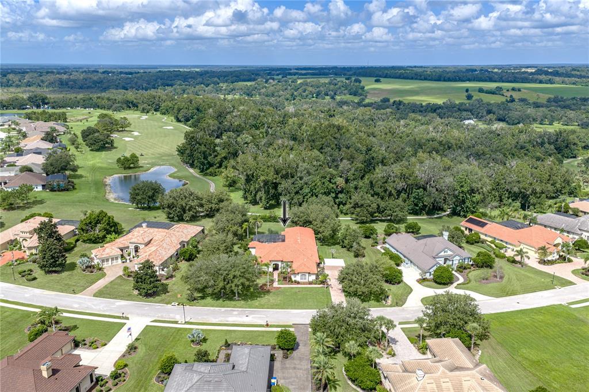
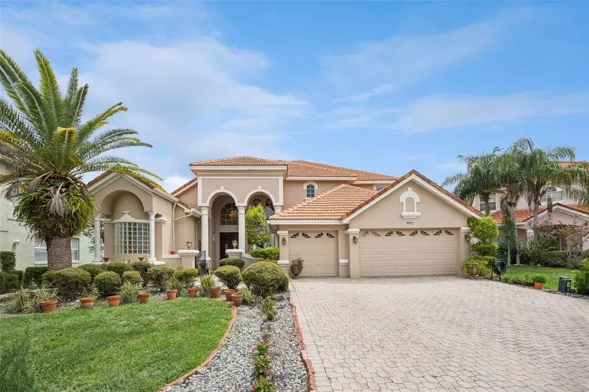
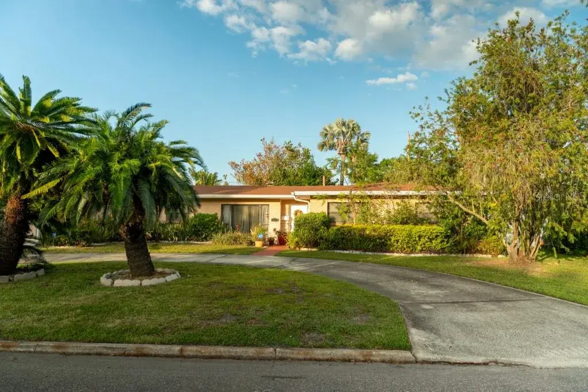
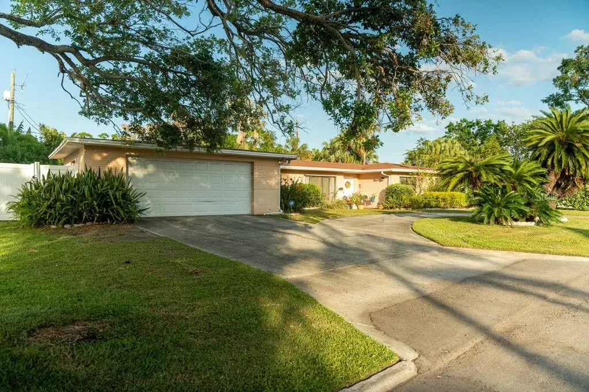
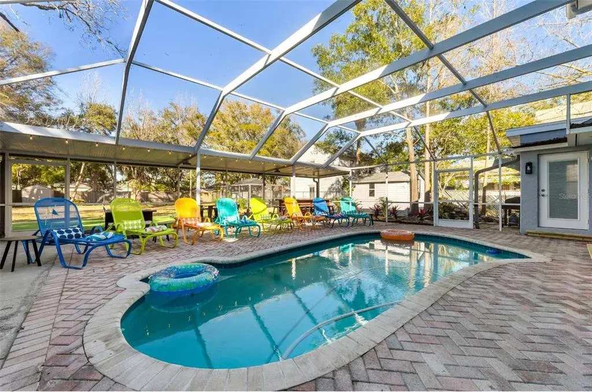
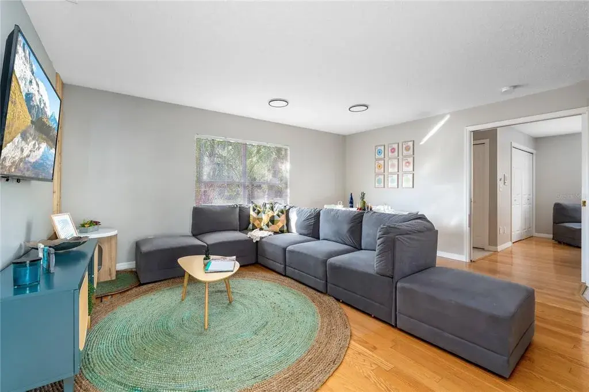
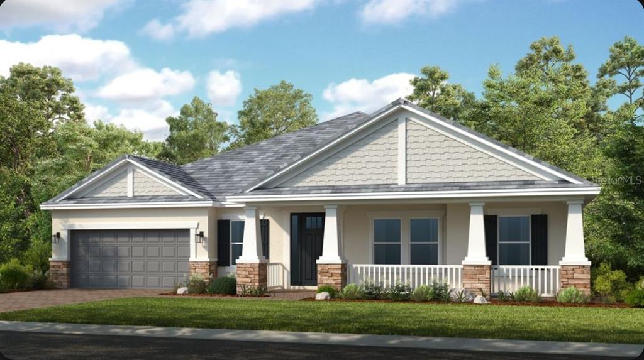
One or more photo(s) has been virtually staged. Need room for your RV, a separate guest house, and space to enjoy the outdoors? Set on one fully fenced acre in North Pinellas, this property brings together a 5-bedroom main home, detached 1-bedroom guest house, 40-by-50-foot double RV garage, 3-car garage, 2-stall barn, and remodeled pool and spa. No HOA or CDD. Now vacant and easy to show.
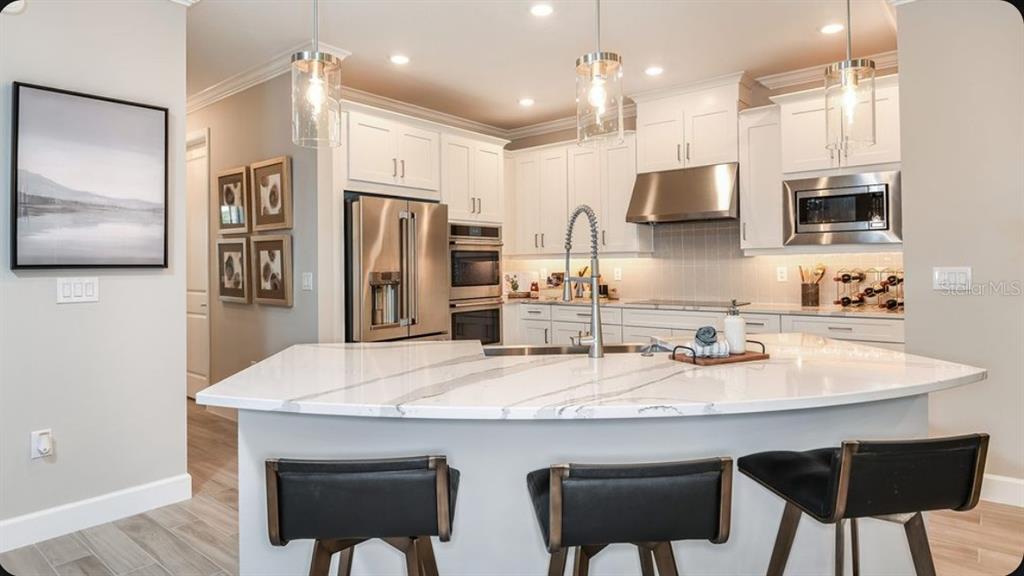
Beyond the gated entrance, a circular drive leads to a wraparound porch and approximately 3,252 square feet in the main home. The 5-bedroom, 3-bath layout includes a private primary suite with two walk-in closets. Wood-look ceramic tile, crown molding, beadboard, and tongue-and-groove accents add character throughout. The kitchen features granite countertops, an island, and an eat-in area overlooking the front yard.
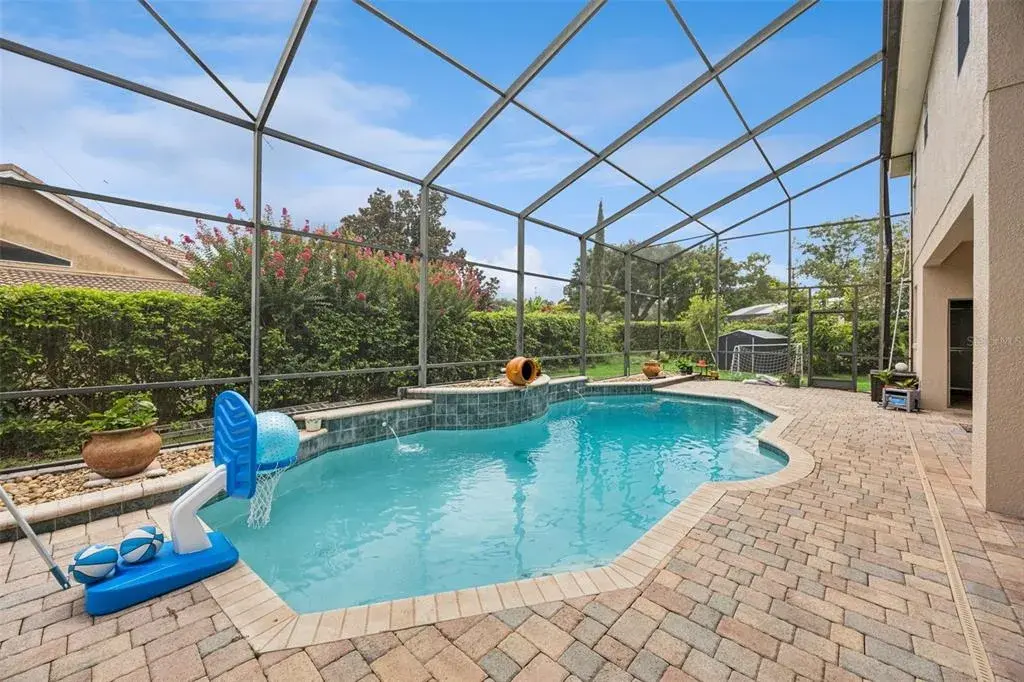
The detached approximately 600-square-foot guest house has 1 bedroom, 1 bathroom, a kitchenette, and a private entrance. Outside, the pool and spa are joined by a 2-stall barn with a separate feed shed, a 3-car garage, and the oversized RV garage with 30-amp service.
City water serves the home, while the well is used for irrigation. The property has three A/C systems and is in Flood Zone X. Its location near the Pinellas, Pasco, and Hillsborough county lines keeps major routes and everyday conveniences within reach. Come walk the property to appreciate the space and the possibilities. All Measurements dimensions and square footage are approximate and deemed accurate, however buyer and buyers agent are responsible to verify.
 The data relating to real estate displayed on this website comes in part from the Internet Data Exchange (IDX) Program of Stellar MLS. All listing information is deemed reliable but not guaranteed and should be independently verified through personal inspection by appropriate professionals. Listings displayed on this website may be subject to prior sale or removal from sale; the availability of any listing should always be independently verified. Listing information is provided for consumers' personal, non-commercial use, solely to identify potential properties for potential purchase; all other use is strictly prohibited and may violate relevant federal and state law.Stellar (MFR) data last updated at October 20, 2026 at 8:01 AM EDT
Asking price reduced by $250,000 (16.7%) since first listed.
| Date | Event | Price | Change from previous recorded asking price |
|---|---|---|---|
| Price reducedMLS #TB8461683 | $1,250,000Change: −16.7%−$250,000 | −16.7%−$250,000 | |
| Listed for saleMLS #TB8461683 | $1,500,000 | Not applicable |