
$306,5000.10 mi
2304 Oakley Green Drive Unit 61Sun City Center, FL, 33573Sold Nov 6, 20262 beds2 baths1,668 sqft
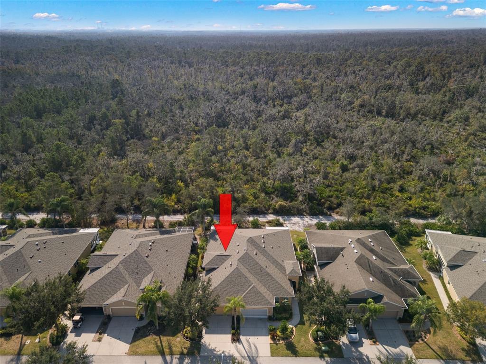
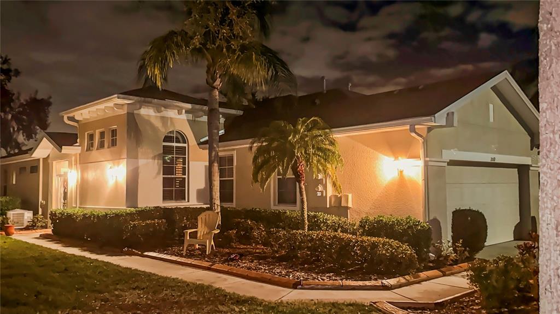
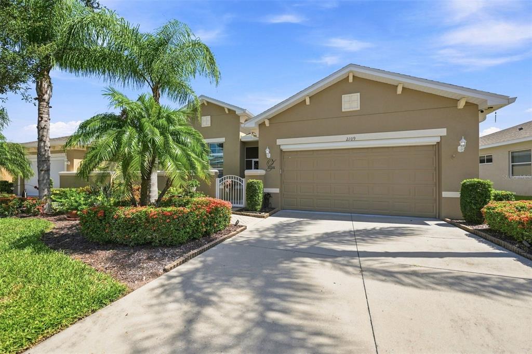
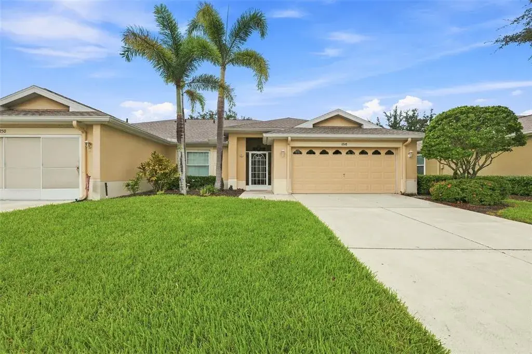
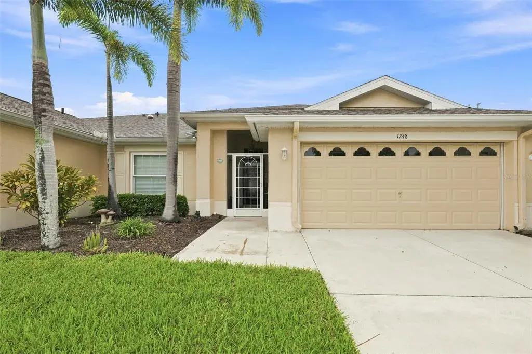
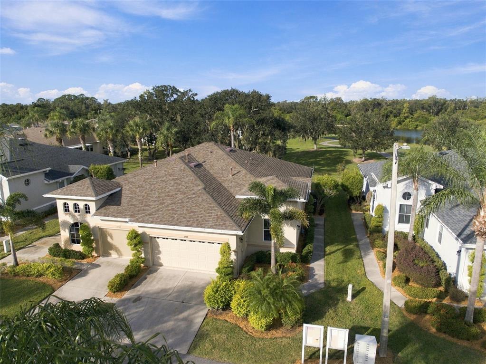
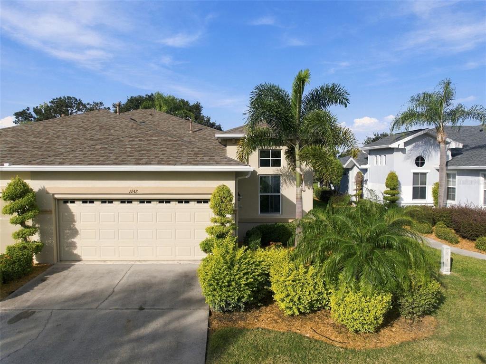
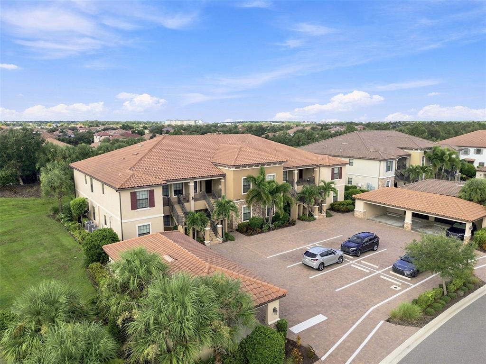
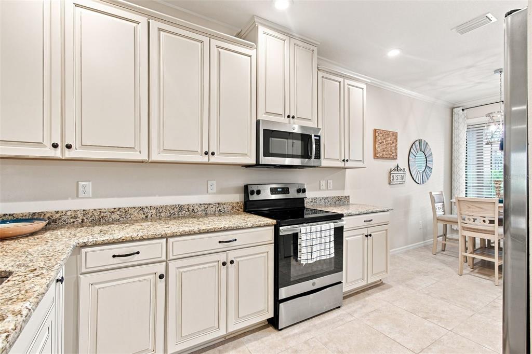
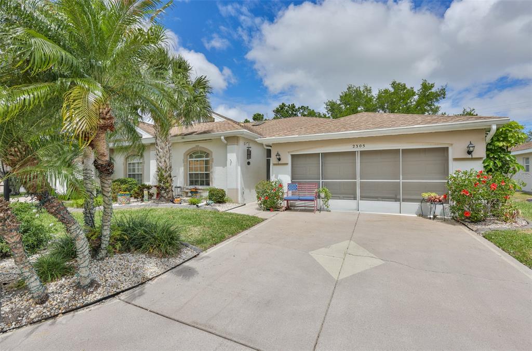
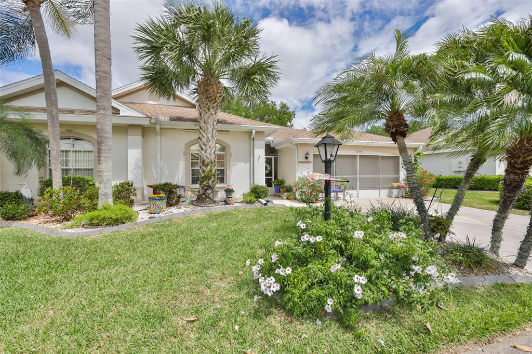
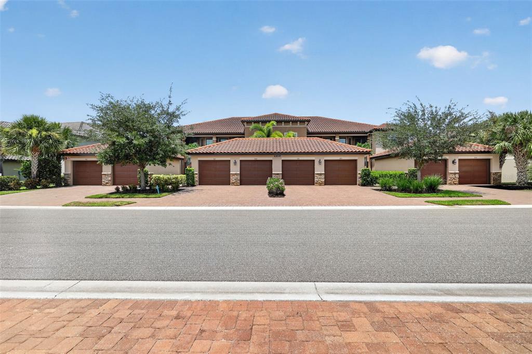
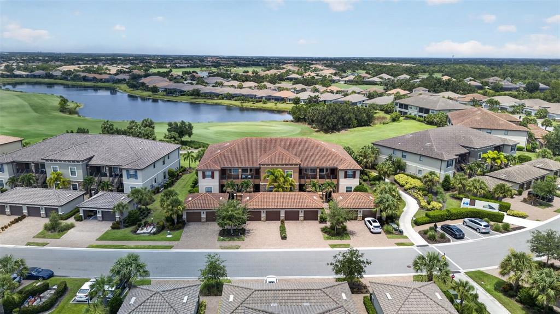
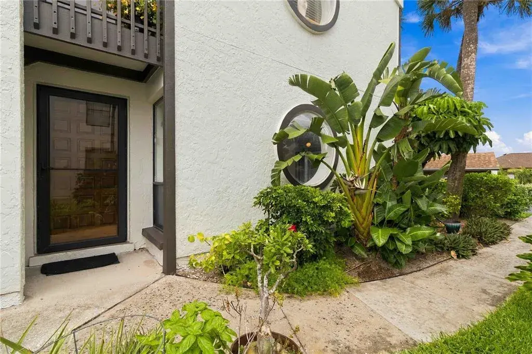
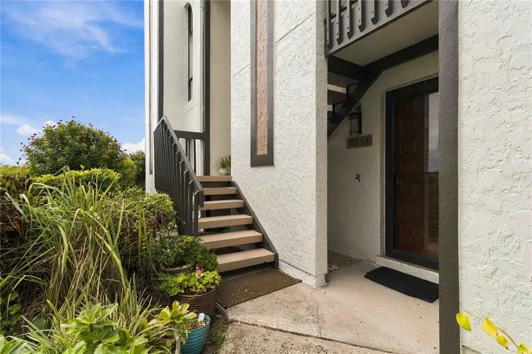
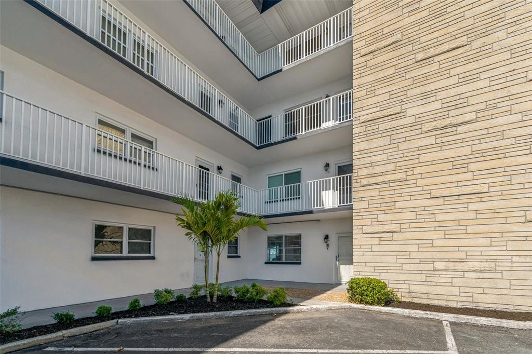
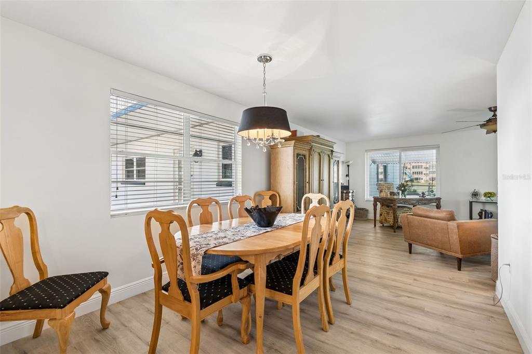
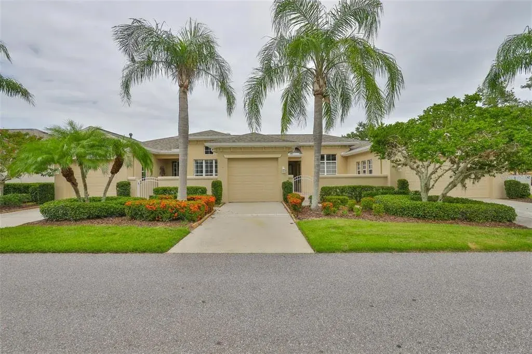
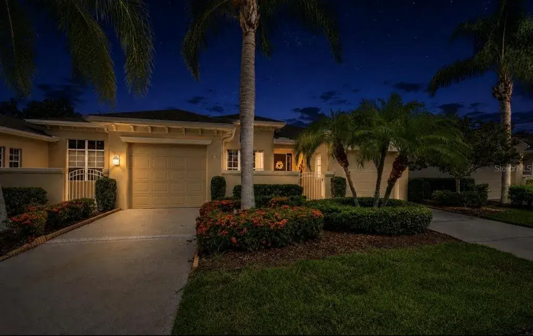
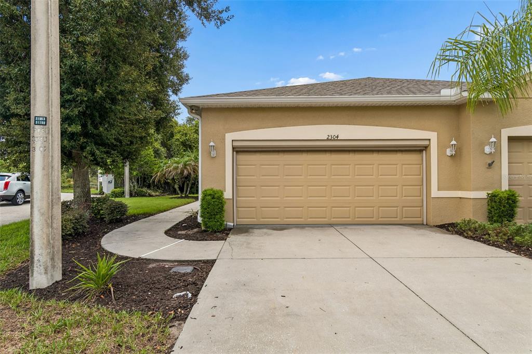
No Flood Zone * Conservation Views * No CDD * New Roof 2024 * Pet Friendly - 2 Pets Allowed/No Weight Limit * Furnished * Welcome to this MAINTENANCE FREE lifestyle in the GATED community of Kings Point! Located deep into the community and close to the South entrance, this sought after Mahogany floor plan is situated on a desirable lot with CONSERVATION VIEWS of the Little Manatee State Park. This association allows short term rentals and is part of the 80/20 rule where an AGE WAIVER is possible if under 55! Monthly fees cover roof repair/replacement, exterior paint, cable, internet, pest control, water, sewer, trash, lawn care and more! Enjoy activities that include over 200 clubs, multiple indoor/outdoor HEATED pools, state-of-the-art fitness, PICKLE BALL, an onsite SALON, two restaurants and so much more! The hot water heater is from 2020, plumbing redone (2016) and an electric panel that is up to date, this 2-bedroom, 2-bathroom with den/office has 1,668 sq ft of living space. Upon entering, you’re greeted by a foyer with a 13-foot tray ceiling, space for a drop zone, and offers separation from daily living. As you step into the open concept layout, you'll immediately appreciate the views of the CONSERVATION and the PRIVACY that it offers. The GREAT ROOM accommodates oversized furniture in the living area, while the dining area is thoughtfully positioned in its own niche, boasting two-tone paint and a chair rail. The kitchen is a chef’s dream with GRANITE countertops, stainless appliances, and designer-selected recessed panel wood cabinetry, complete with pull-out shelving, a trash bin, and an accent bump-out above the range for exterior microwave ventilation. The EXPANDED lanai provides peaceful conservancy VIEWS and no immediate neighbors. The split floor plan includes a spacious primary bedroom that can easily fit king-size furniture. The en-suite bathroom has tall cabinetry, GRANITE countertops, dual sinks, a walk-in shower with glass door enclosure and a separate water closet. Storage is no issue with the spacious walk-in closet featuring multi-level shelving and high ceilings. The second bedroom is filled with natural light, plenty of closet space and has quick access to the second full bathroom which offers the same finishes as the primary along with a tub/shower combination. The den/office was created with functionality in mind as it has a furniture niche to tuck away a desk and space for seating and tv area. The double door access makes this an ideal space for a THIRD BEDROOM if needed. The laundry is INSIDE, and the TWO car garage has epoxy flooring, overhead storage, and a utility sink. Additional features and updates include 10’4” tray ceilings in both the living room and primary bedroom, arched doorways, crown molding, plantation shutters and NO carpet! This home is located on a dead-end street and close to the South Clubhouse that offers one of the RESORT-STYLE outdoor community pool areas with a large deck for cookouts, live music, pool party events, and an outdoor snack bar! Get a great water workout with a swim in the indoor lap pool or a walk in the indoor aerobics pool. There are many events that take place including dances, parties and movie nights and casual dining at Café Le Perk in the North Clubhouse! If you plan on venturing out there is quick access to restaurants, beaches, 30 minutes to Tampa International Airport, less than an hour to the Sarasota shops and 20 minutes to Ellenton Prime Outlets!
 The data relating to real estate displayed on this website comes in part from the Internet Data Exchange (IDX) Program of Stellar MLS. All listing information is deemed reliable but not guaranteed and should be independently verified through personal inspection by appropriate professionals. Listings displayed on this website may be subject to prior sale or removal from sale; the availability of any listing should always be independently verified. Listing information is provided for consumers' personal, non-commercial use, solely to identify potential properties for potential purchase; all other use is strictly prohibited and may violate relevant federal and state law.Stellar (MFR) data last updated at November 8, 2026 at 4:30 AM EST
| Date | Event | Price | Change from previous recorded asking price |
|---|---|---|---|
| SoldMLS #TB8495755 | $324,000 | Not applicable | |
| Price reducedMLS #TB8495755 | $334,900Change: −2.9%−$10,000 | −2.9%−$10,000 | |
| Listed for saleMLS #TB8495755 | $344,900 | Not applicable | |
| SoldMLS #A3982331 | $190,510 | Not applicable |