
$306,5000.19 mi
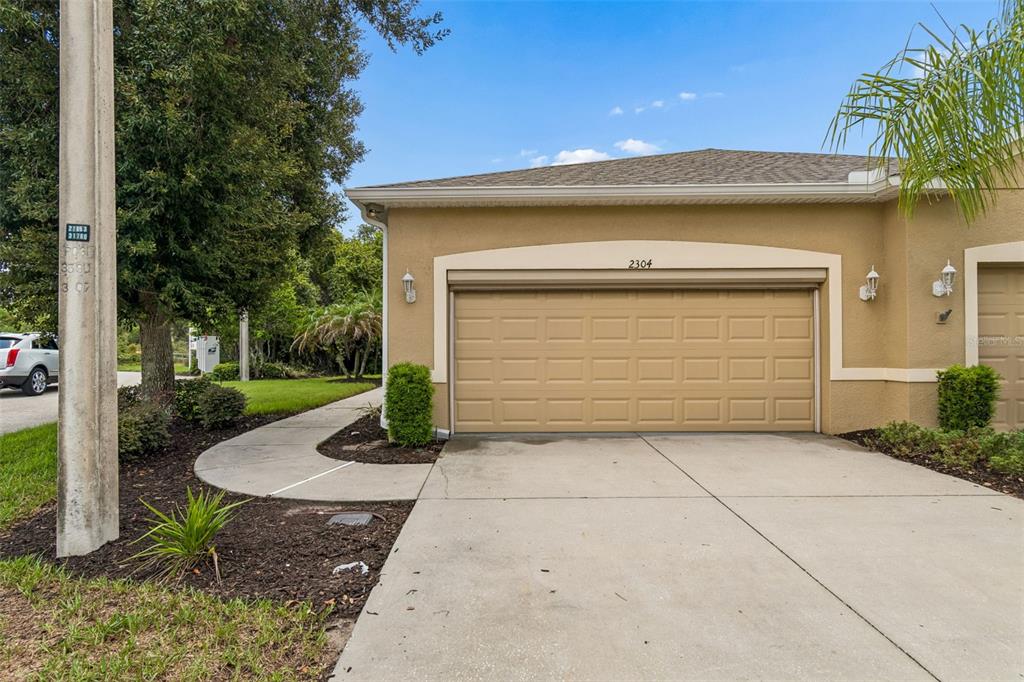
2304 Oakley Green Drive Unit 61Sun City Center, FL, 33573Sold Nov 6, 20262 beds2 baths1,668 sqft
Beautiful Maplewood Home with Exceptional Golf, Water & Outdoor Views
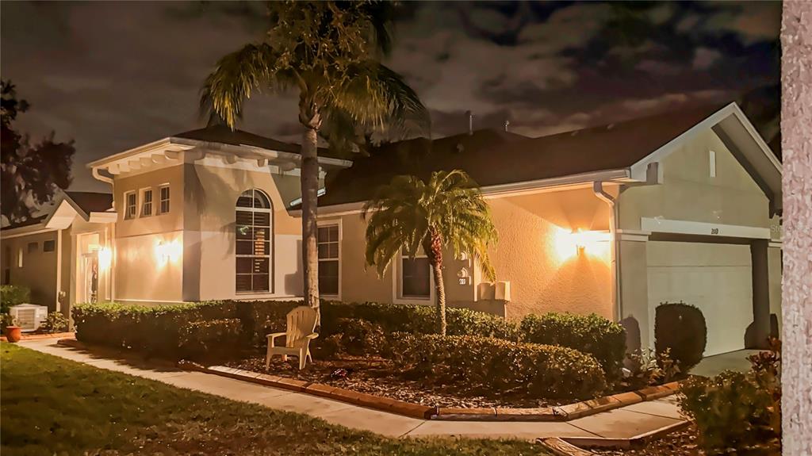
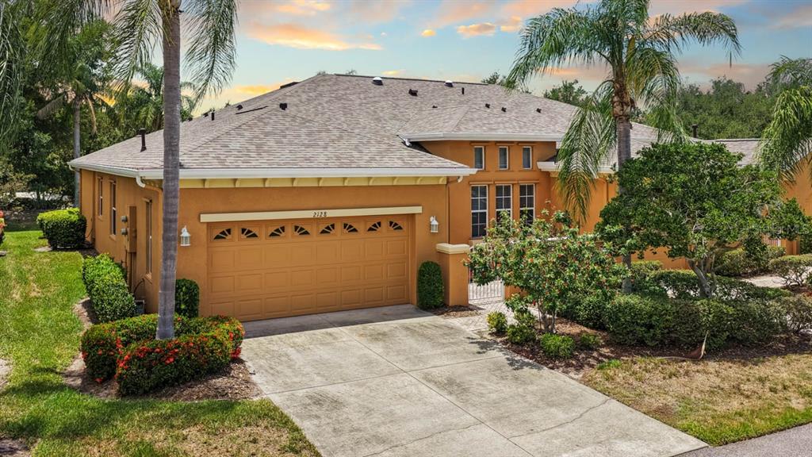
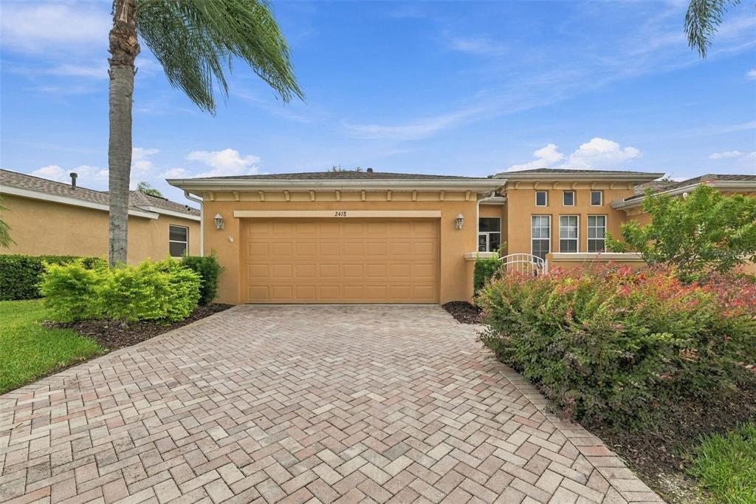
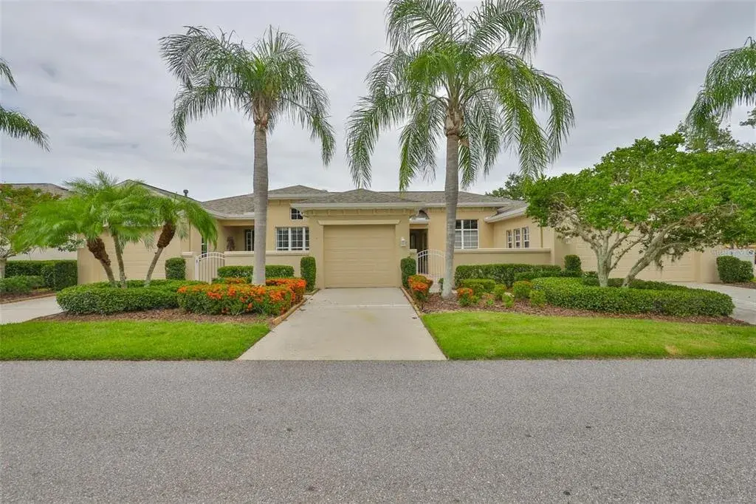
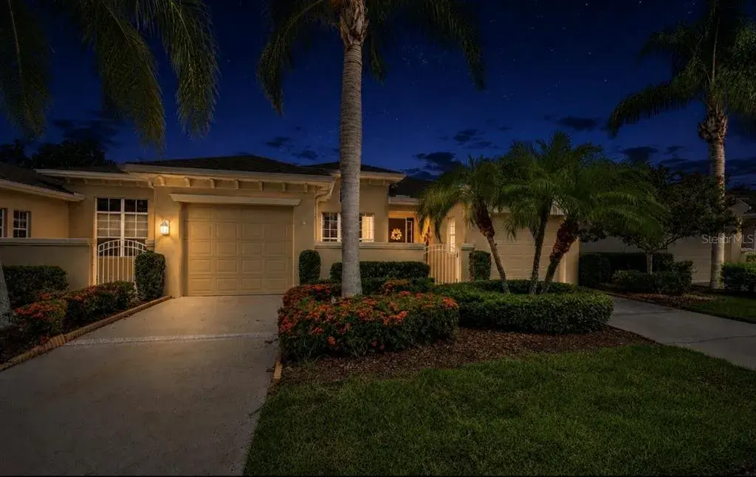
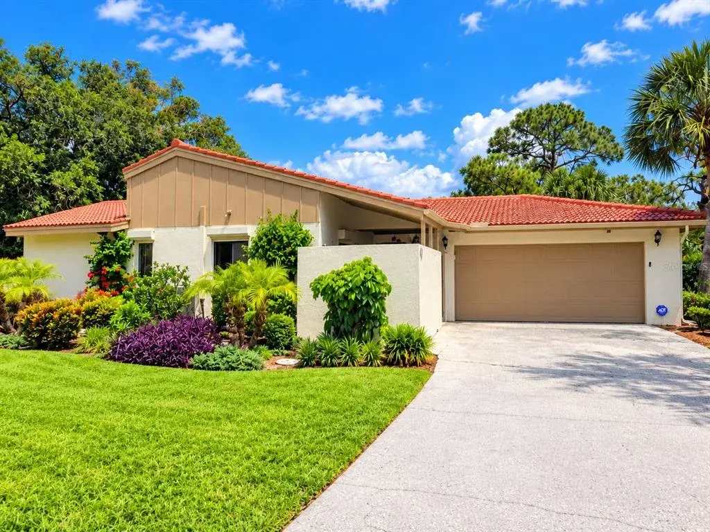
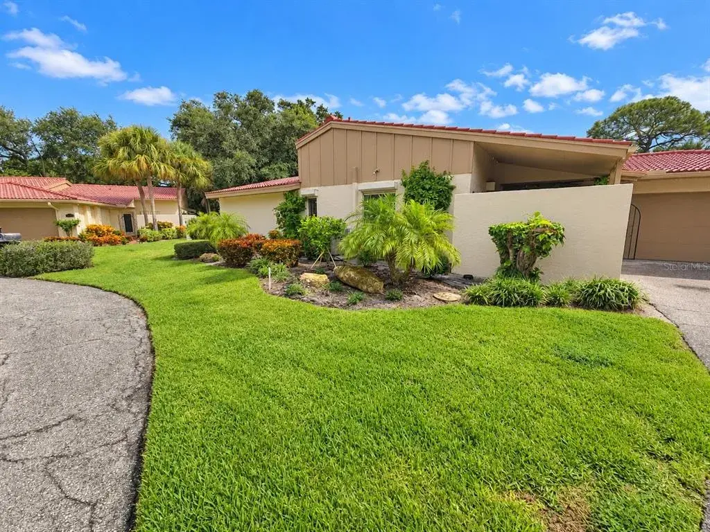
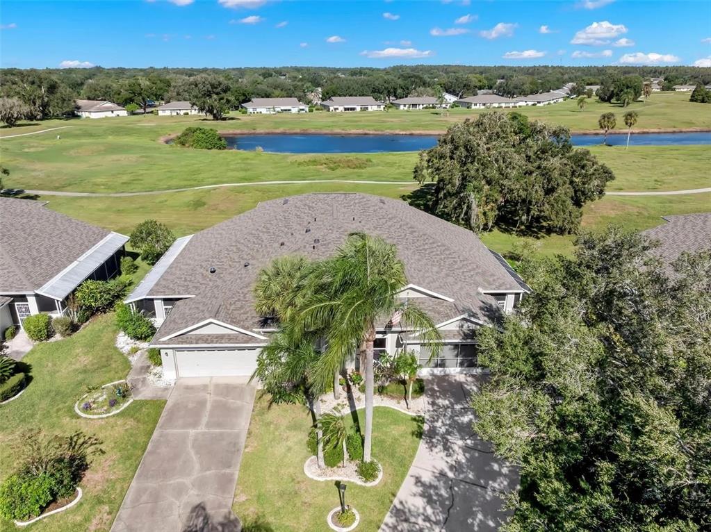
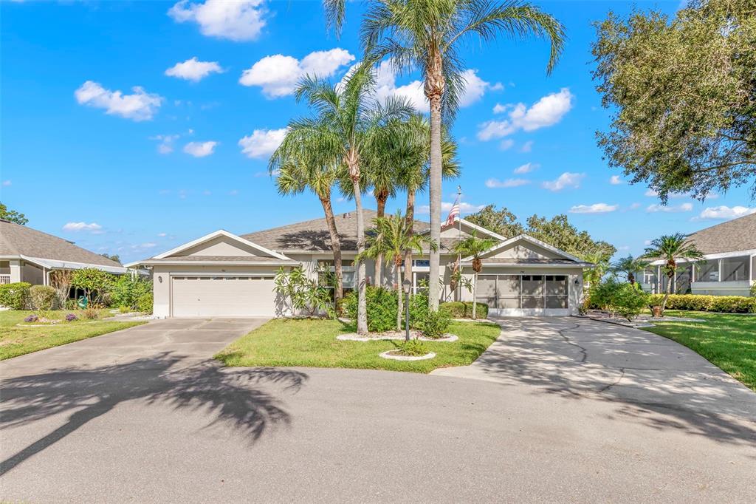
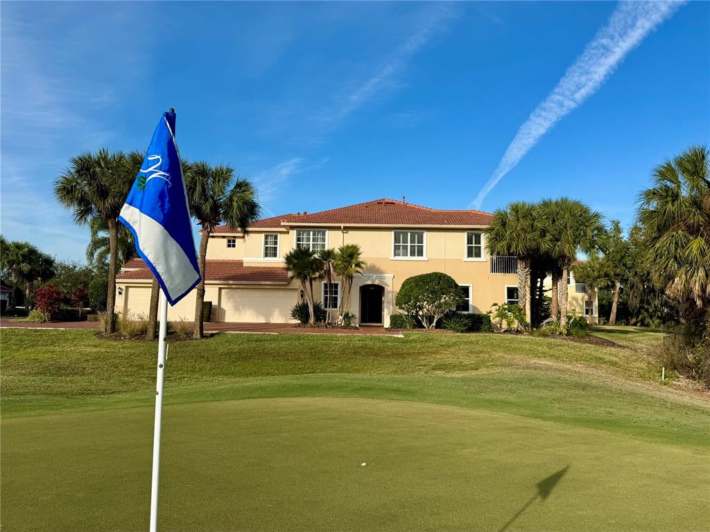
Welcome to this beautifully maintained and thoughtfully appointed home in the desirable Maplewood Association, where comfort, style, and Florida living come together beautifully. From the moment you arrive, you’ll be welcomed by an impressive 18’3” x 7’3” brick-paver courtyard, creating a warm and inviting outdoor entry. A screened, brick-paver walkway leads from the courtyard to the front door, offering a charming and private approach to this beautiful home.
Inside, you’ll find a spacious, open floor plan featuring tile flooring throughout—no carpet—along with elegant crown molding and tray ceilings in the main living areas. The large foyer leads to a well-designed layout with three bedrooms, two full bathrooms, a generous kitchen, dining area, family room, den/sitting room, and Florida room overlooking a stunning rear setting.
The heart of the home is the spacious kitchen, featuring 42-inch cabinetry, granite countertops, stainless-steel appliances, a double oven, and a large center island with a double sink. The kitchen opens beautifully to the family room, creating an ideal space for entertaining and everyday living. A large pantry measuring approximately 1’8” x 6’7” provides excellent storage.
The primary suite is a private retreat with double-door entry and beautiful water views. The spacious primary bath offers a relaxing soaking tub, tiled shower, granite countertops, dual-bowl sinks, and a private water closet. Additional bathroom storage is provided by a large closet near the window. The primary walk-in closet measures approximately 8’1” x 6’5”, providing plenty of room for wardrobe storage.
The guest bathroom features a tiled tub/shower area and granite vanity. The second bedroom offers two closets, while the third bedroom, located near the front of the home, features an exceptionally large closet measuring approximately 3’1” x 6’4”.
A separate laundry room provides convenient access directly to the garage. The garage is equipped with a vertical screen door, making it easy to enjoy fresh Florida air while working or relaxing in the garage.
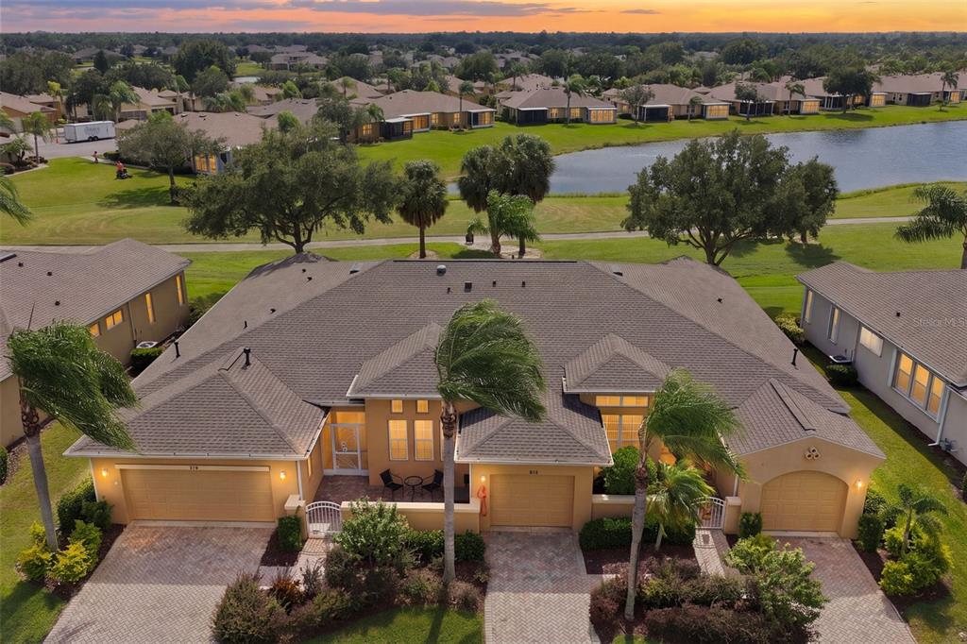
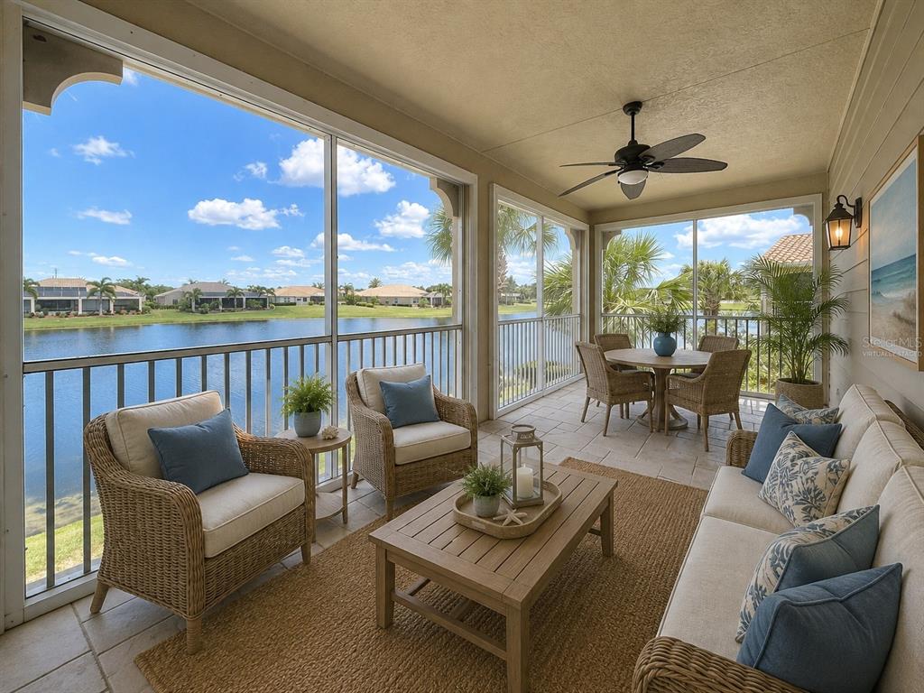
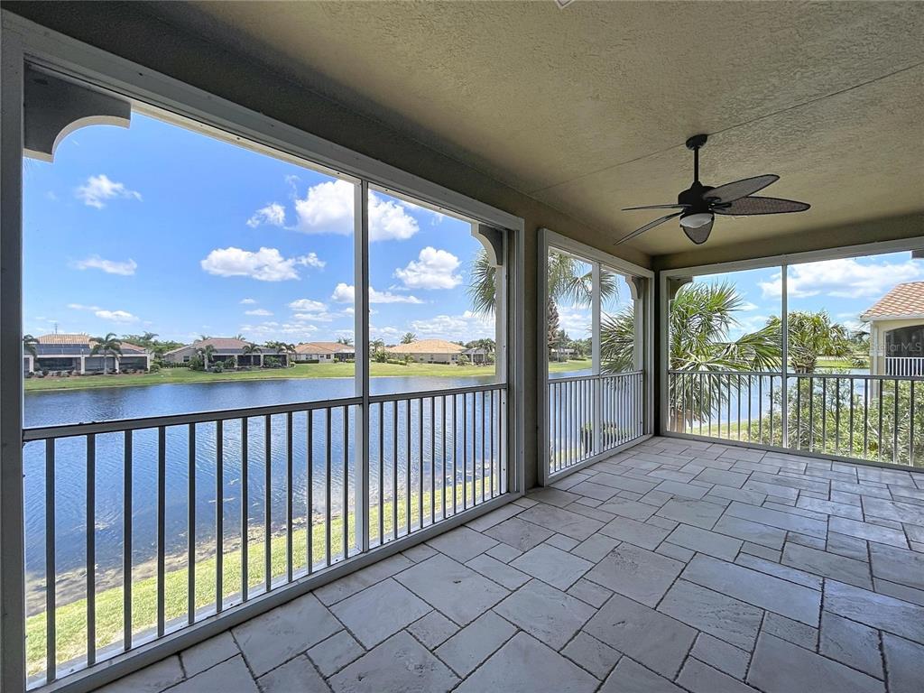
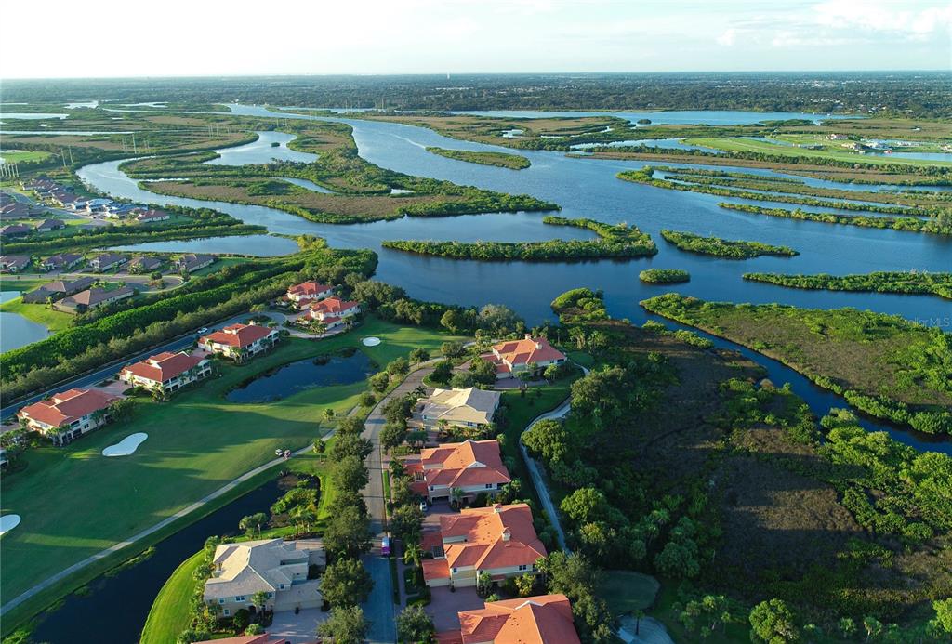
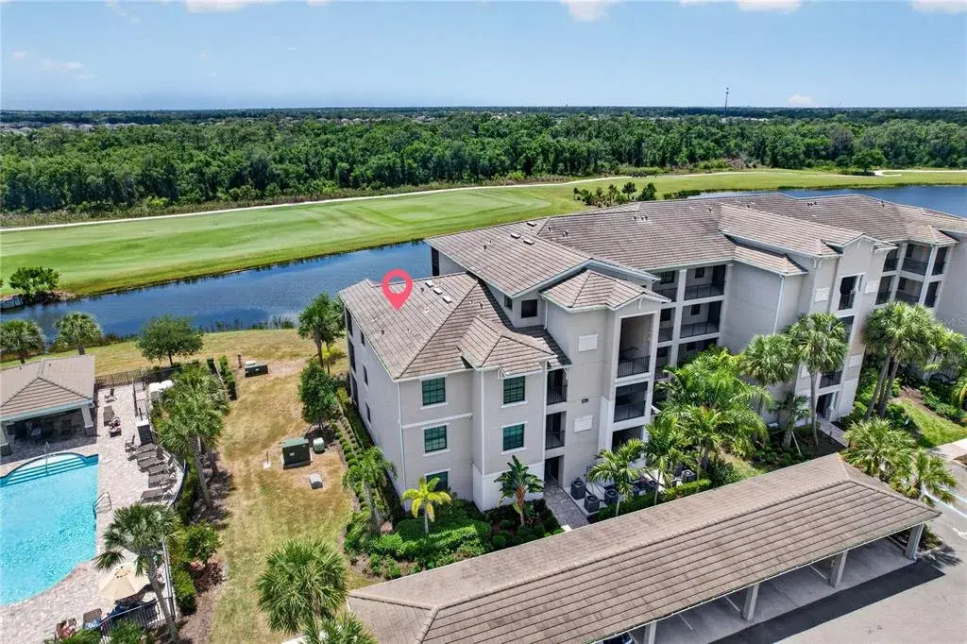
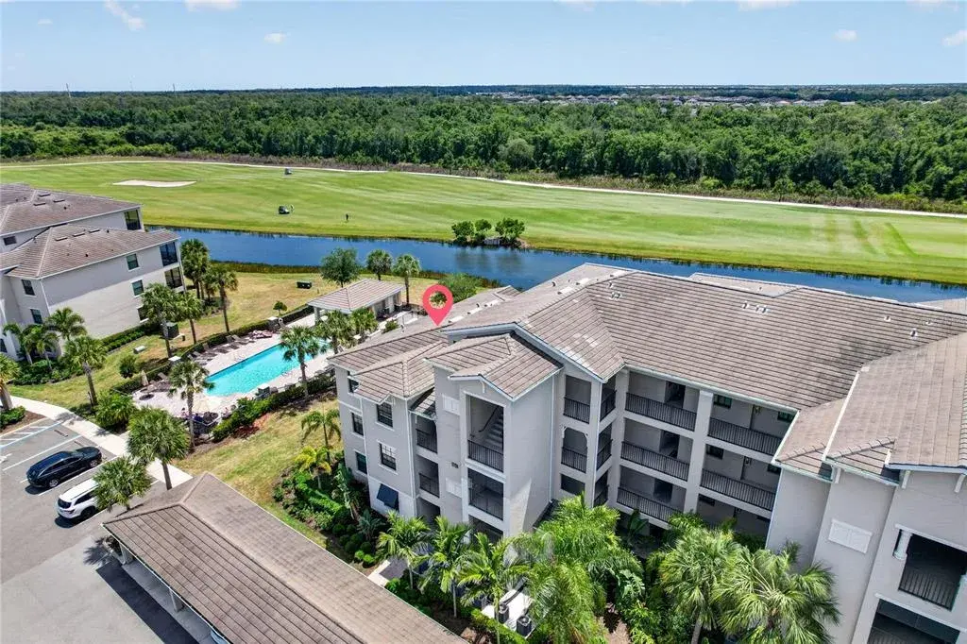
Step into the den/sitting room and Florida room and prepare to be impressed by the views. The rear of the home overlooks water and an active golf cart path, creating a picturesque Florida backdrop with beautifully spaced homes and an open, peaceful feel. The Florida room provides an ideal place to relax, entertain, enjoy your morning coffee, or simply take in the scenery.
Additional features include a newer roof approximately 1–2 years old, 12 year old HVAC system & water heater, ultraviolet air purification system, hurricane shutters, and screens for the lanai windows currently stored in the garage. The home also features a Ring doorbell and UXARI alarm system, along with a red-light mold monitoring system.
Several items may be available by separate negotiation, including the washer and dryer, portable generator, lithium golf cart, and select furniture. The refrigerator and freezer in the garage may remain with the home.
This is a home designed for enjoying the best of Florida living—with beautiful indoor spaces, thoughtful updates, generous storage, tile flooring throughout, a fabulous kitchen, a private primary retreat, and an exceptional water and golf cart-path view.
Come see why this Maplewood home is such a special place to call home!
 The data relating to real estate displayed on this website comes in part from the Internet Data Exchange (IDX) Program of Stellar MLS. All listing information is deemed reliable but not guaranteed and should be independently verified through personal inspection by appropriate professionals. Listings displayed on this website may be subject to prior sale or removal from sale; the availability of any listing should always be independently verified. Listing information is provided for consumers' personal, non-commercial use, solely to identify potential properties for potential purchase; all other use is strictly prohibited and may violate relevant federal and state law.Stellar (MFR) data last updated at November 7, 2026 at 11:30 PM EST
| Date | Event | Price | Change from previous recorded asking price |
|---|---|---|---|
| SoldMLS #TB8539346 | $355,000 | Not applicable | |
| Listed for saleMLS #TB8539346 | $365,000 | Not applicable |