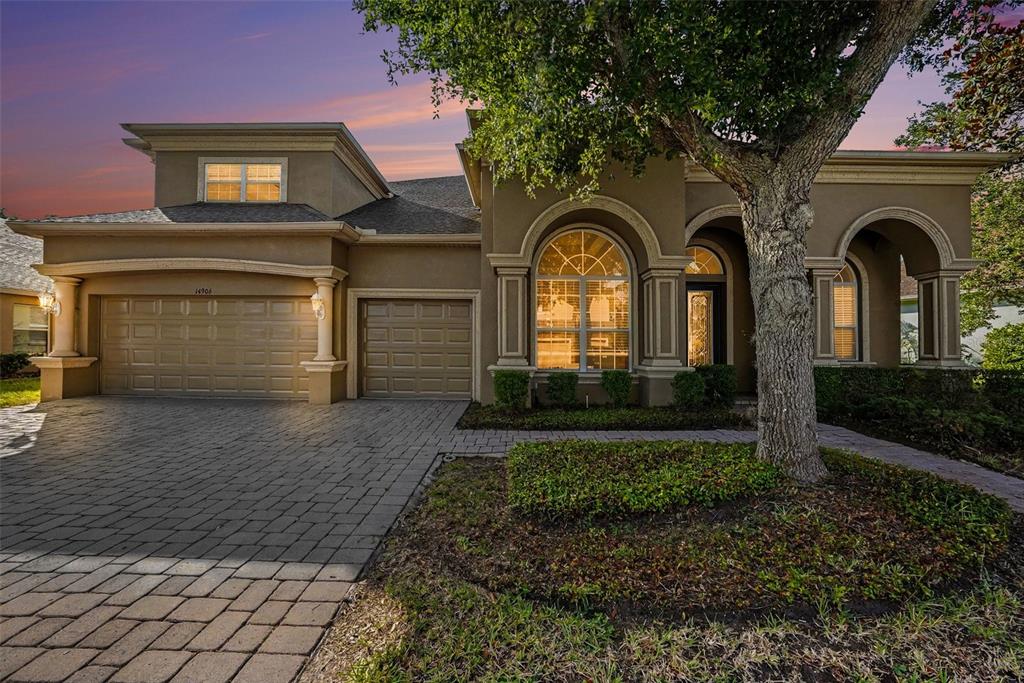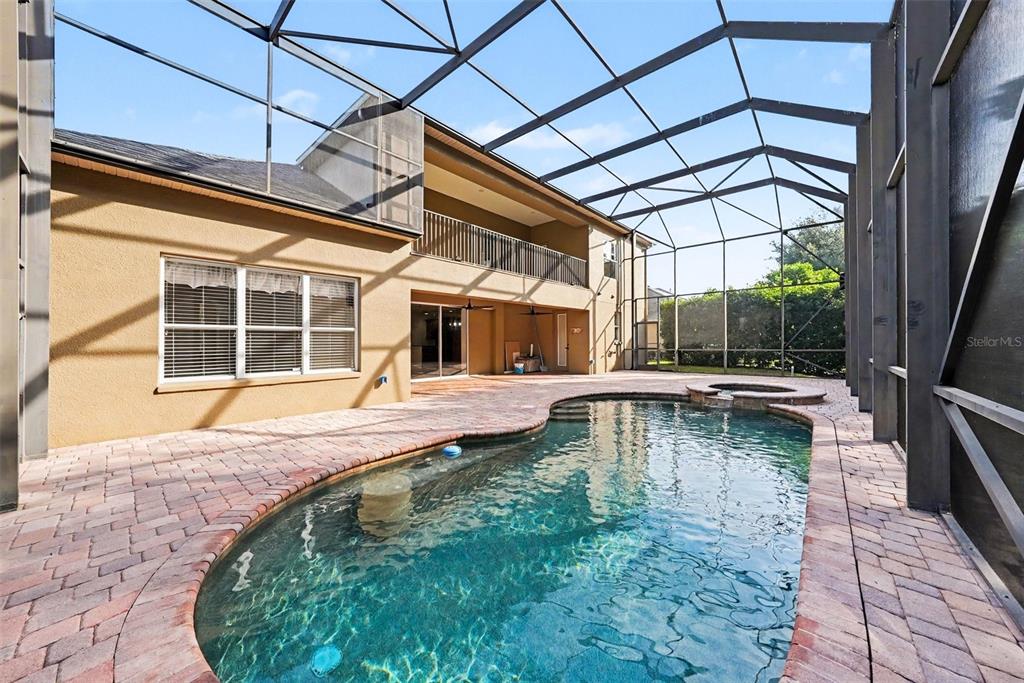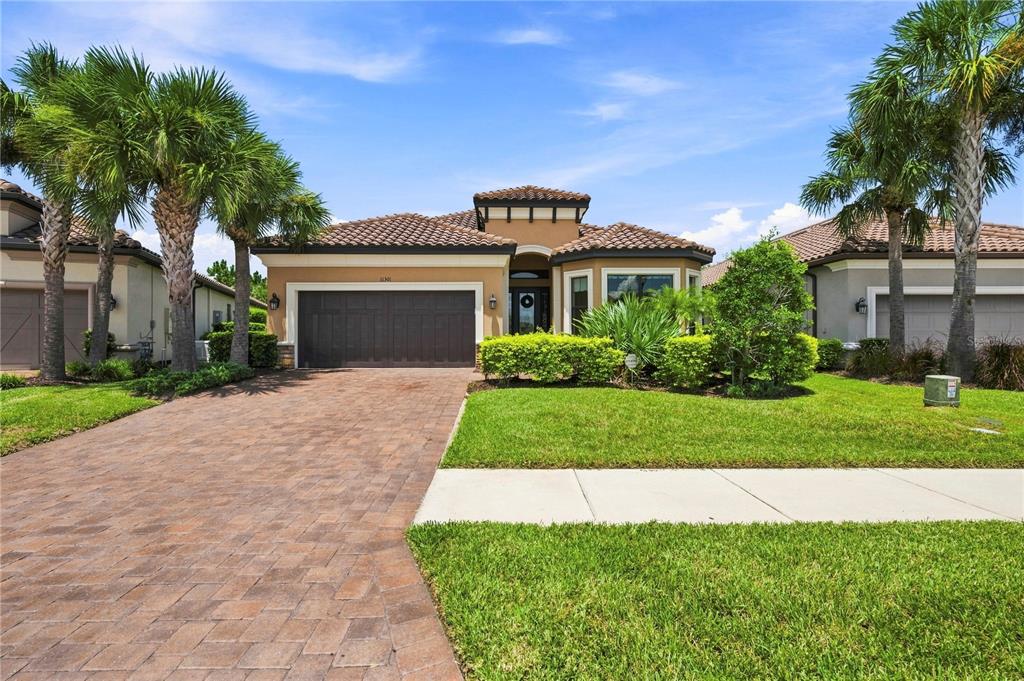

$589,0000.11 mi
11301 Juglans DriveOdessa, FL, 33556Sold Oct 19, 20263 beds2 baths1,923 sqft
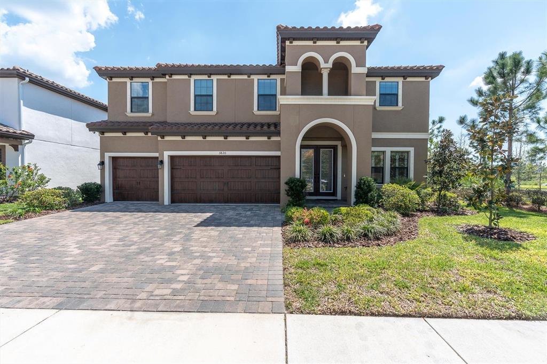
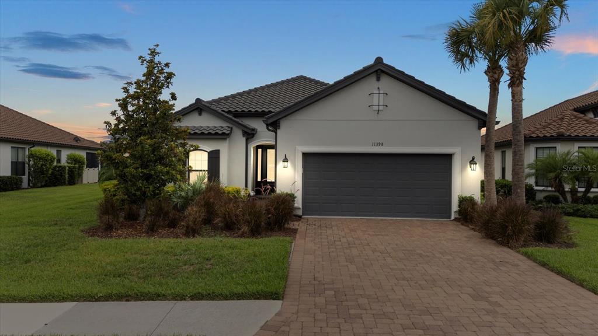
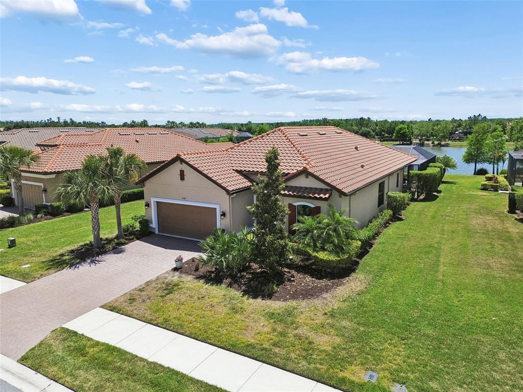
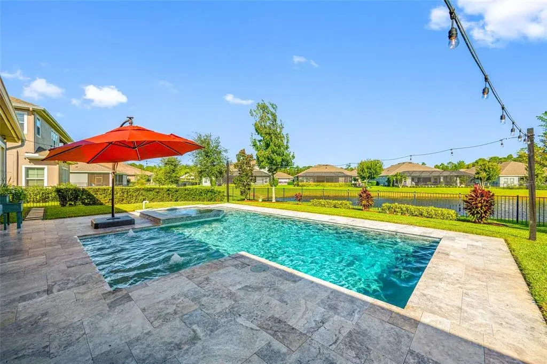
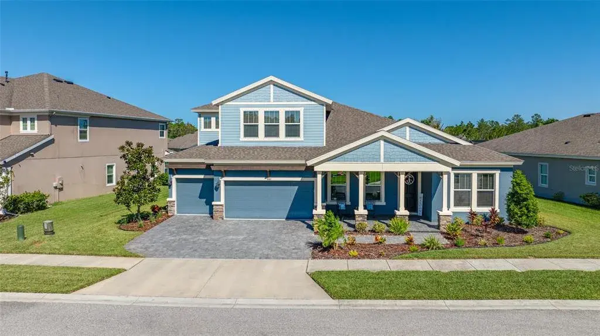
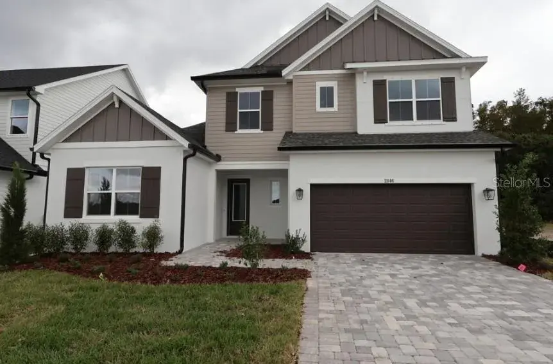
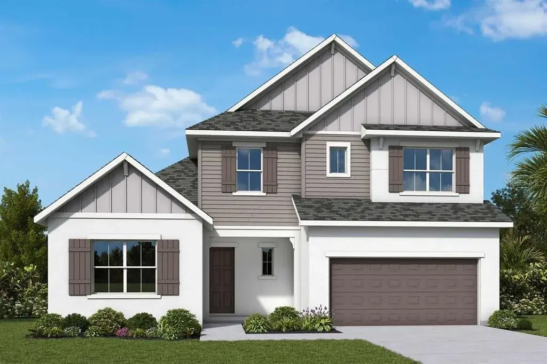
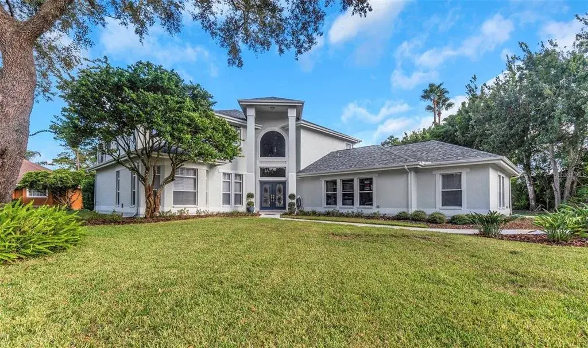
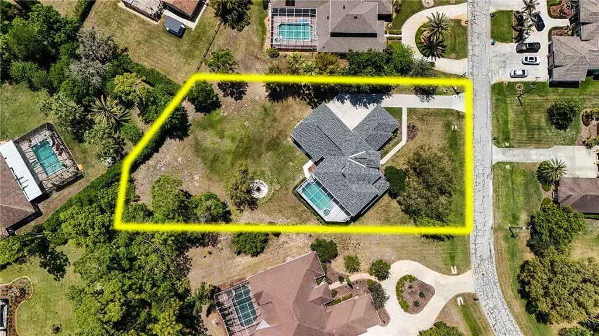
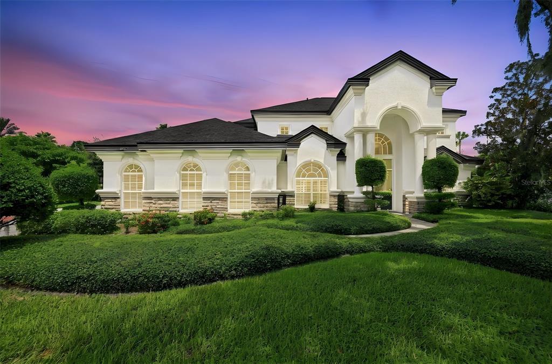
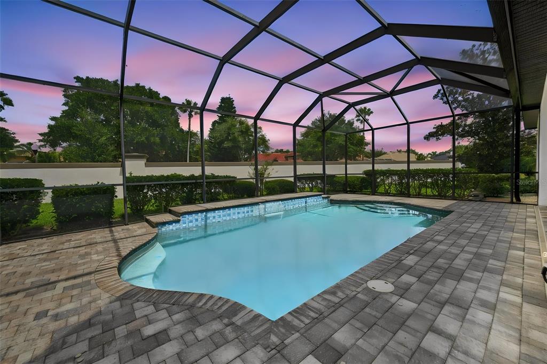
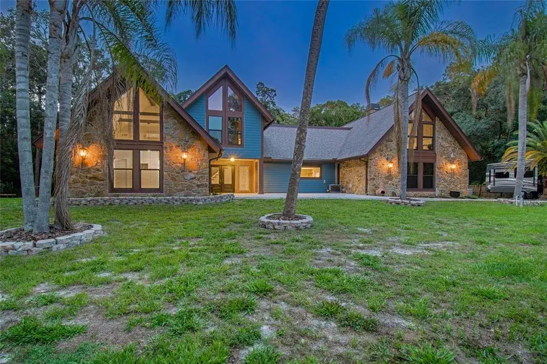
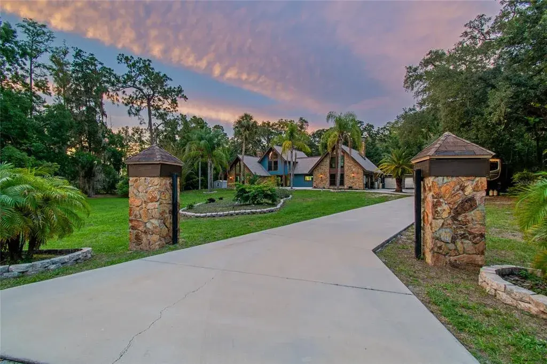
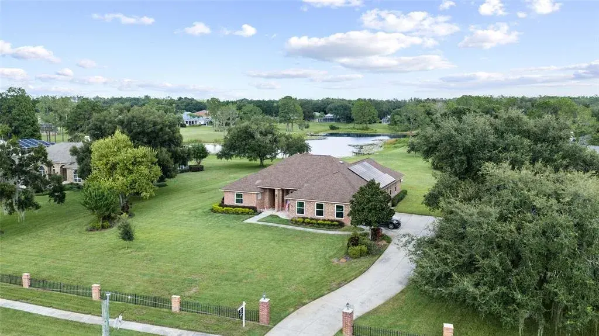
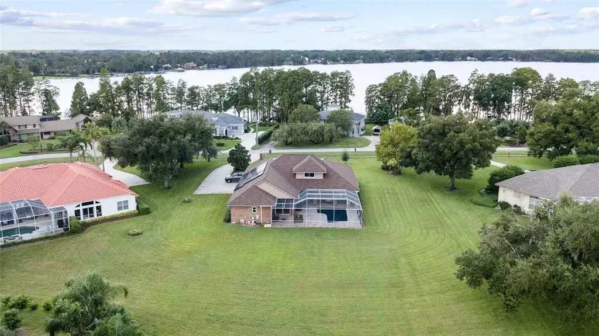
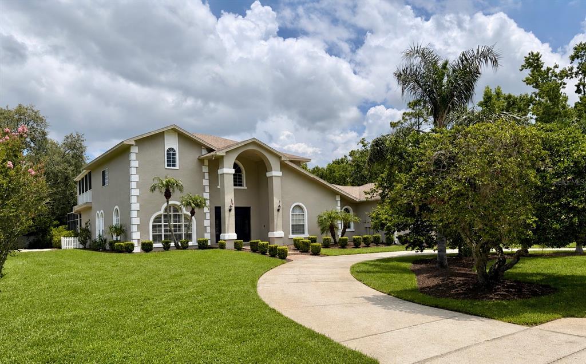
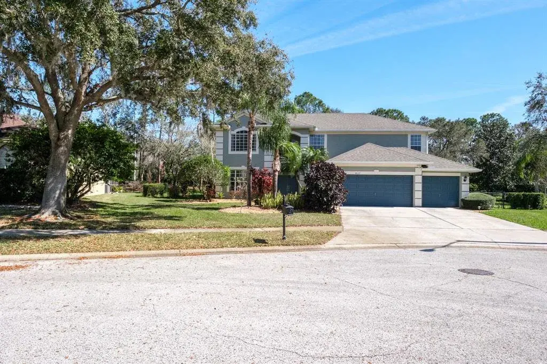
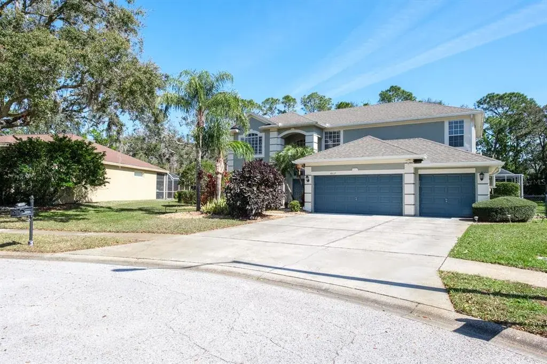
IMPRESSIVE POOL HOME ON CONSERVATION IN STARKEY RANCH! Exceptional Homes by WestBay Virginia Park floor plan offers the perfect blend of luxury, functionality, and style designed with 5 spacious bedrooms, 4 full bathrooms, a dedicated dining room or office, oversized loft, 3 car garage with pool & outdoor kitchen overlooking the tranquil conservation. As you pull up to the impressive Mediterranean style home you will be immediately captivated by the stunning exterior featuring a tile roof, paver driveway, and large 3 car garage. Upon entering you are greeted with beautiful natural light which accentuates the large open floor plan and abundance of upgrades, including a consistent tile flooring throughout the downstairs living areas. Noteworthy upgrades include plantation shutters, crown molding, custom lighting & built in features. As you enter the foyer through the double glass entry doors, a formal dining room with custom accent wall and chandelier capture your attention. Continuing down the large foyer, the open floor plan unfolds. An elegant gourmet kitchen is a chef’s dream, complete with high end quartz countertops, stainless steel appliances include gas cooktop, built in microwave and oven, dishwasher, extended island illuminated by pendent lights with built-in dining table for 5 for casual dining, and 42 inch crisp Coastal White Shaker Maple cabinetry accented by crown, black hardware and a herringbone ice bevel backsplash. A custom-built bar with stone accent wall offers useful additional storage. The spacious living room is anchored by matching stone accent wall with electric fireplace & ceiling fan while overlooking pool & conservation. Sliders open up the downstairs living making this the PERFECT home for seamless indoor/outdoor living. Completing your downstairs area is a bedroom + full bath with door leading out to the lanai, making this the perfect guest suite or pool bath! Heading upstairs you will be immediately impressed with the OVERSIZED bonus area with accent wall & ceiling fan. If you can dream it, this space can accommodate it! Double doors take you to the impressive Primary suite complete with ensuite bath, this is a true retreat featuring rain shower head in frameless enclosed walk in shower, dual sinks with quartz counters, cabinets and makeup seat + large walk in closet. Also upstairs are 3 additional large bedrooms, 2 full bathrooms one Jack & Jill style, and laundry room with cabinets & folding counter. Enjoy the Florida lifestyle from your saltwater pool with waterfall feature, LED lights and serene views of the conservation! The oversized lanai area complete with MOVEABLE outdoor kitchen including outdoor grill w/ gas hook up, fridge & 6 person Bar table + LED lights & stereo, and grass accent wall make this the ideal space to entertain! Spacious yard will allow room for future fence. Enjoy the adjacent park-like area and surrounding private nature views. Additional home features include epoxied garage flooring, tankless gas hot water heater & garage storage racks. Starkey Ranch offers over 20 miles of walking trails, 3 community pools, dog parks, a community garden, playgrounds, parks, and is zoned for Starkey Ranch Magnet K-8 school. Located close to shopping, hospitals, restaurants, Tampa Airport, beaches and our very own Publix within the community! This home truly has IT ALL! Make your move today!
 The data relating to real estate displayed on this website comes in part from the Internet Data Exchange (IDX) Program of Stellar MLS. All listing information is deemed reliable but not guaranteed and should be independently verified through personal inspection by appropriate professionals. Listings displayed on this website may be subject to prior sale or removal from sale; the availability of any listing should always be independently verified. Listing information is provided for consumers' personal, non-commercial use, solely to identify potential properties for potential purchase; all other use is strictly prohibited and may violate relevant federal and state law.Stellar (MFR) data last updated at November 8, 2026 at 3:05 AM EST
| Date | Event | Price | Change from previous recorded asking price |
|---|---|---|---|
| SoldMLS #TB8491218 | $980,000 | Not applicable | |
| Listed for saleMLS #TB8491218 | $995,000 | Not applicable |
 Florida West Coast FL, Homes for Sale & Real Estate
 2-Bedroom Condos for Sale in Babcock Ranch FL2-Bedroom Homes for Sale in Babcock Ranch FL