
$589,0000.04 mi
11301 Juglans DriveOdessa, FL, 33556Sold Oct 19, 20263 beds2 baths1,923 sqft
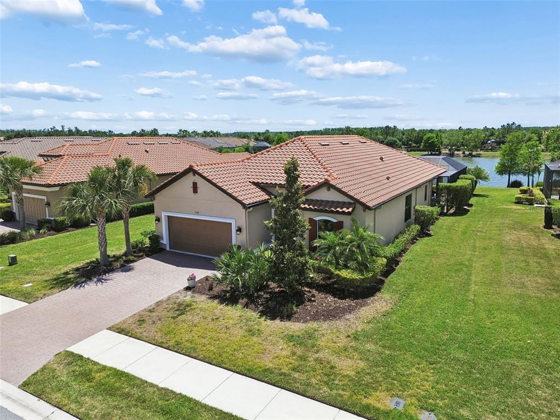
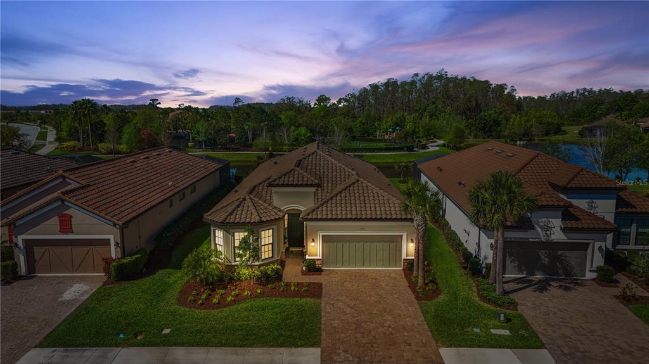
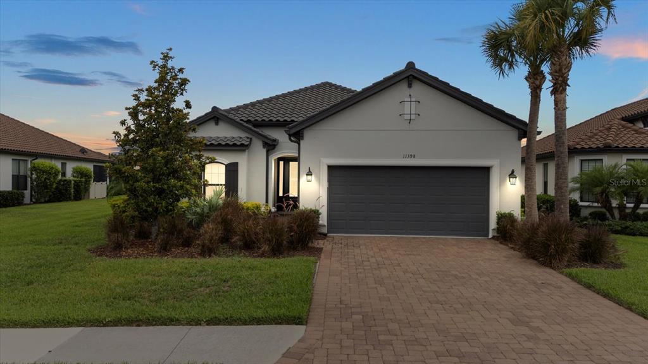
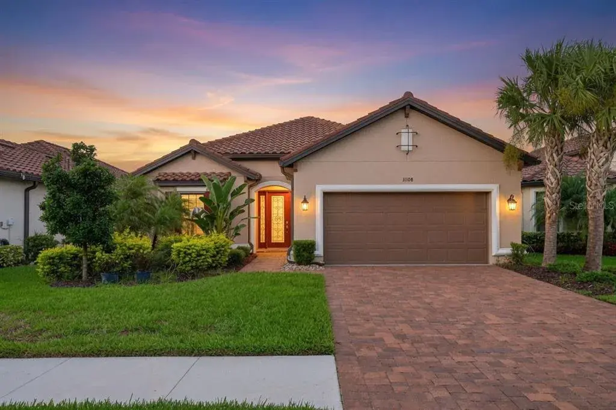
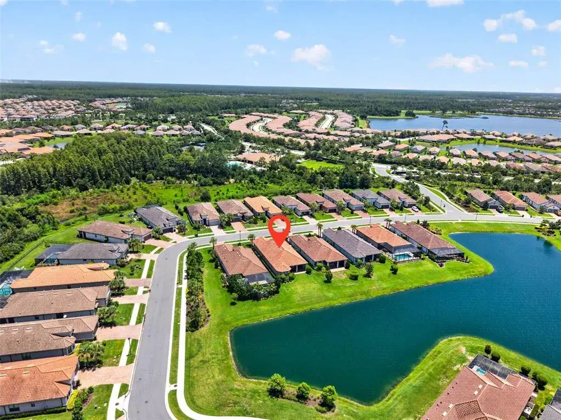
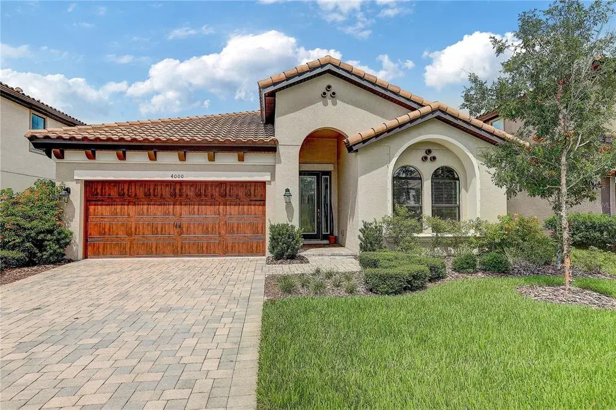
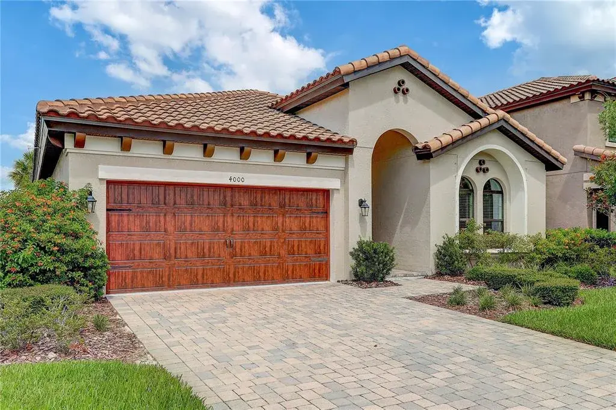
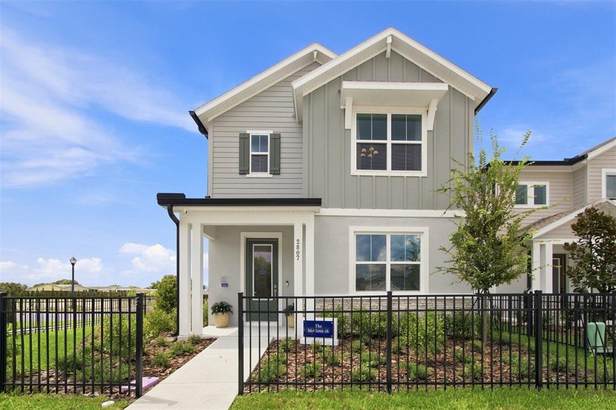
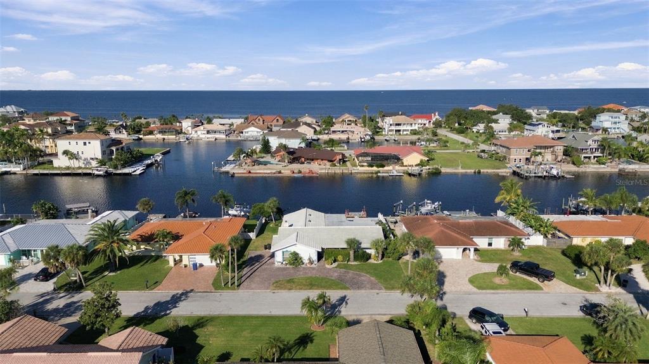
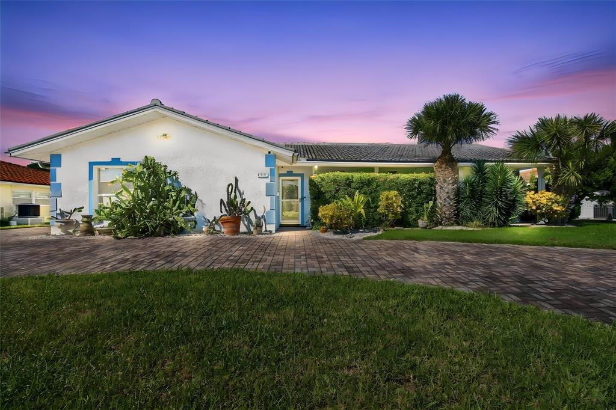
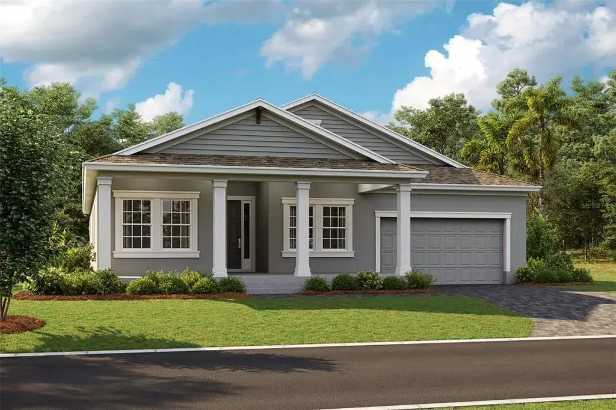
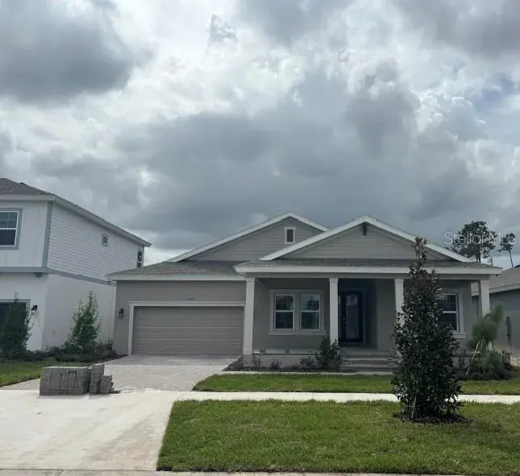
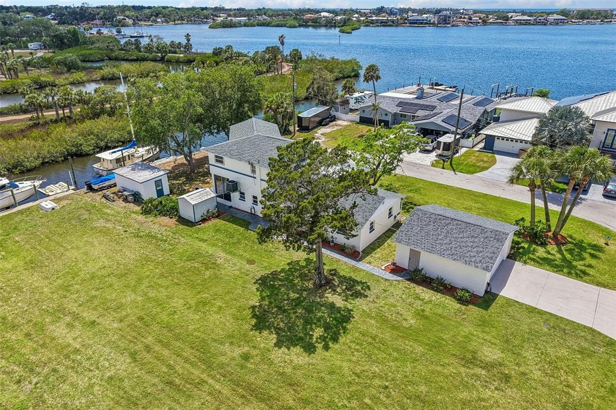
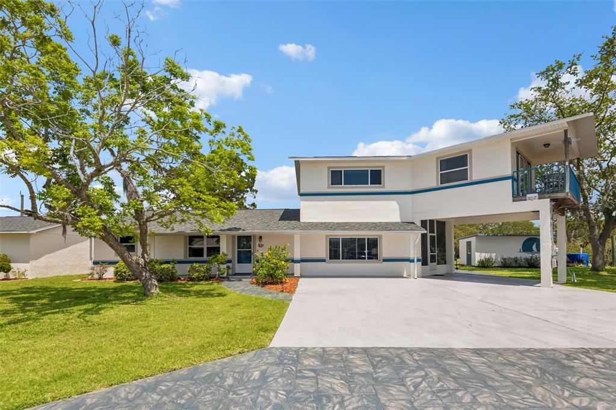
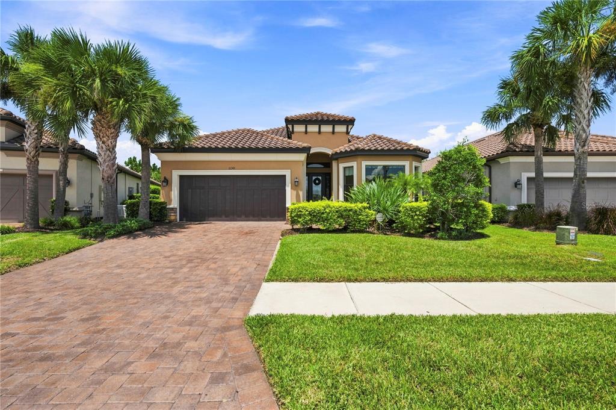
Now offered at an exceptional value in Esplanade at Starkey Ranch, this beautifully maintained Lazio floor plan combines peaceful water views, an extended screened lanai, and effortless Florida living within one of Odessa’s most sought-after gated communities. On a prime Cul-de sac lot, amazing water views, privacy, and a true indoor-outdoor lifestyle. This one stands out. See Matterport Virtual Tour. This beautifully maintained home offers the openness and natural light buyers are looking for in Starkey Ranch.
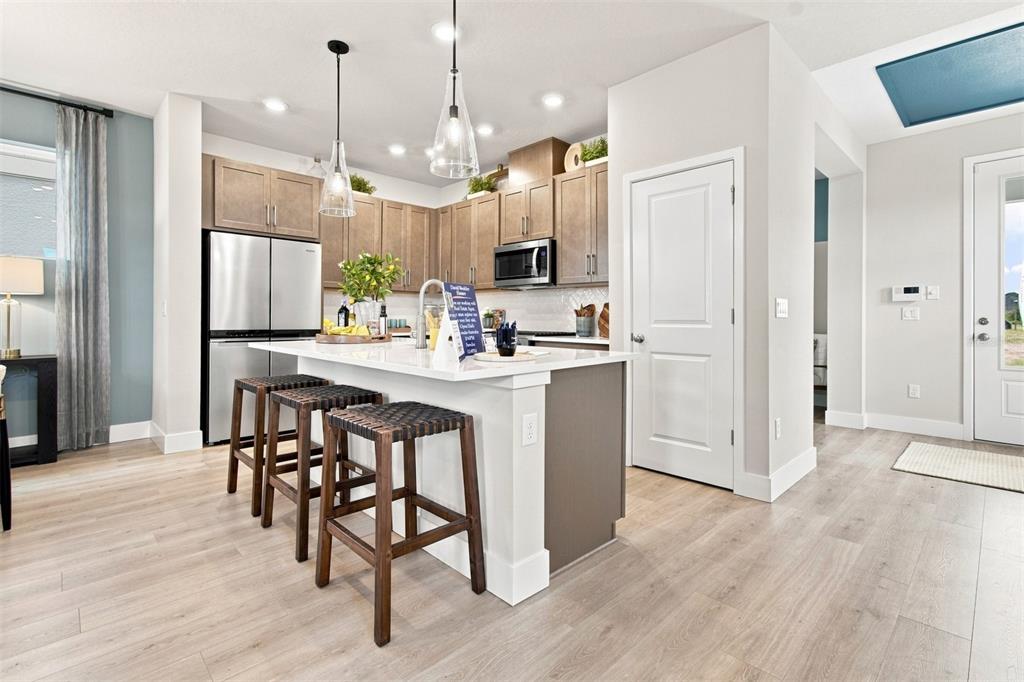
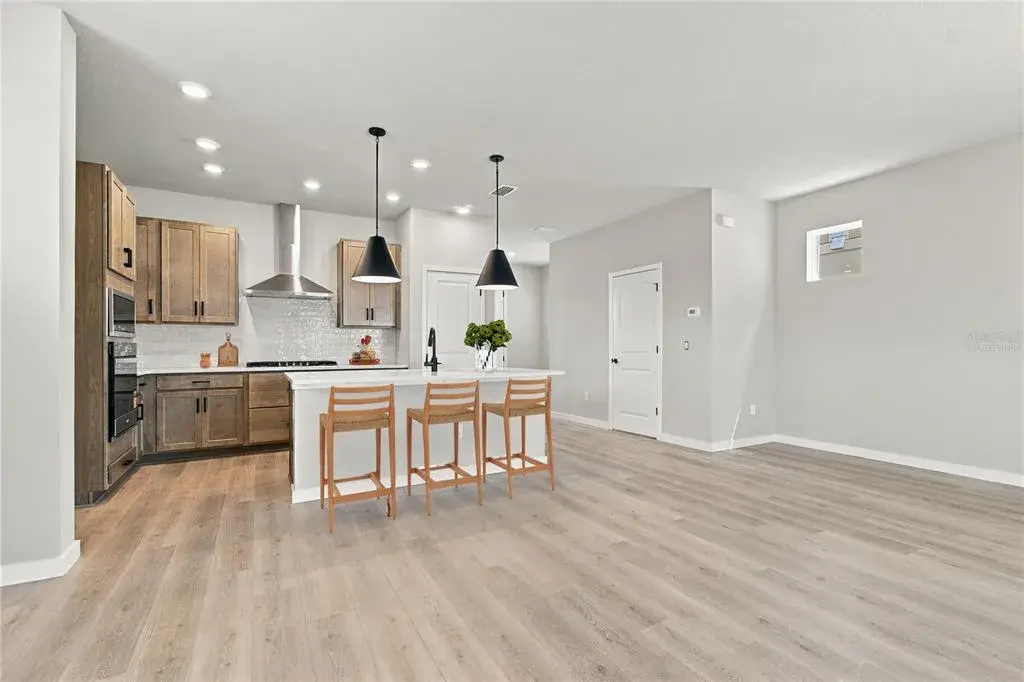
Step inside and you are immediately drawn through the main living space to the water beyond. The open layout is anchored by a spacious gourmet kitchen featuring a large center island, abundant cabinetry, and built-in oven with microwave. It is designed for both everyday living and easy entertaining. Tray ceilings, crown molding, and white plantation shutters give elegant touches throughout the living space. Enjoy your own taste in music from the installed speakers in the living room. Sliding glass doors lead to the extended screened lanai, a $54,000 addition completed in 2020. This space creates a true outdoor living area with room for both dining and lounging. Ideal for morning coffee, evening relaxation, or hosting guests, all enhanced by the desirable southern rear exposure.
Built in 2018, the home offers modern construction and added peace of mind, including replaced HVAC system, (2022), and fresh exterior paint completed in April 2026. Gas tankless water heater for efficiency, and natural gas appliances, including range, oven and outside grill.
Located in the gated Esplanade neighborhood of Starkey Ranch, residents enjoy a resort-style clubhouse, social events, pickleball, tennis, bocce, a heated pool with cabanas, fire pit, and outdoor gathering spaces, all within a low-maintenance setting. Starkey Ranch also offers additional pools, miles of trails, parks, and a full calendar of community events. (NOTE: this is NOT a 55+ community)
Just minutes from Starkey Market, shopping, dining, and top-rated schools including Starkey Ranch K-8, this home delivers the Florida lifestyle buyers want with the setting to match.
 The data relating to real estate displayed on this website comes in part from the Internet Data Exchange (IDX) Program of Stellar MLS. All listing information is deemed reliable but not guaranteed and should be independently verified through personal inspection by appropriate professionals. Listings displayed on this website may be subject to prior sale or removal from sale; the availability of any listing should always be independently verified. Listing information is provided for consumers' personal, non-commercial use, solely to identify potential properties for potential purchase; all other use is strictly prohibited and may violate relevant federal and state law.Stellar (MFR) data last updated at November 8, 2026 at 3:19 AM EST
| Date | Event | Price | Change from previous recorded asking price |
|---|---|---|---|
| SoldMLS #TB8485937 | $675,000 | Not applicable | |
| Price reducedMLS #TB8485937 | $685,000Change: −4.9%−$35,000 | −4.9%−$35,000 | |
| Listed for saleMLS #TB8485937 | $720,000 | Not applicable |
 Florida West Coast FL, Homes for Sale & Real Estate
 2-Bedroom Condos for Sale in Babcock Ranch FL2-Bedroom Homes for Sale in Babcock Ranch FL