 161 days on market
$525,000Price reduced by $25,000 on Jun 26, 2026
4714 Roycroft TerraceParrish, FL, 34219
- 4 beds
- 2 baths
- 2,319 sqft
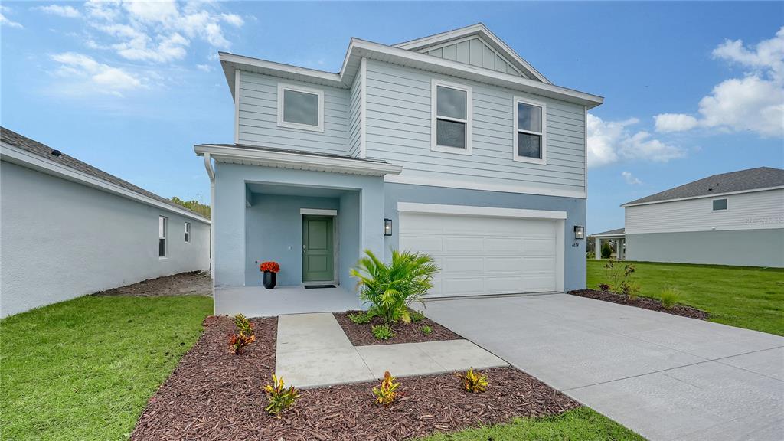
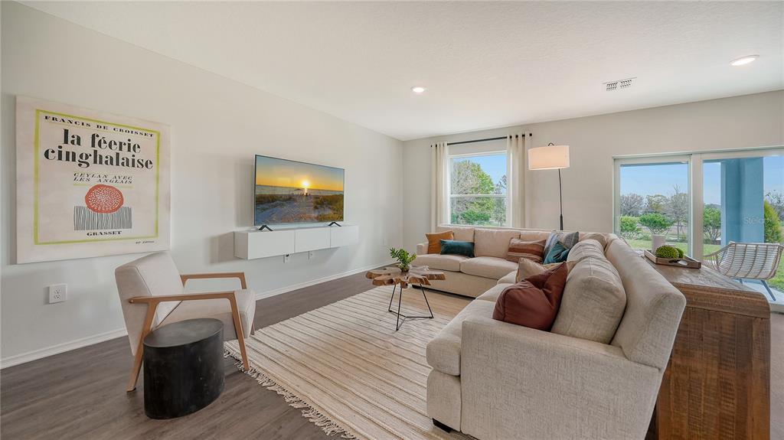
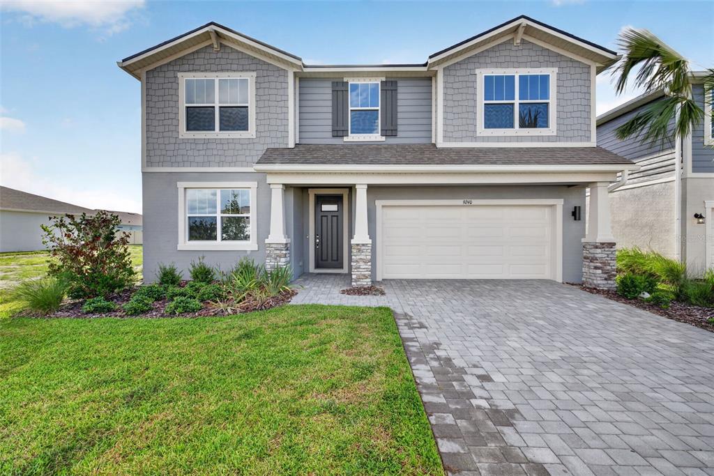
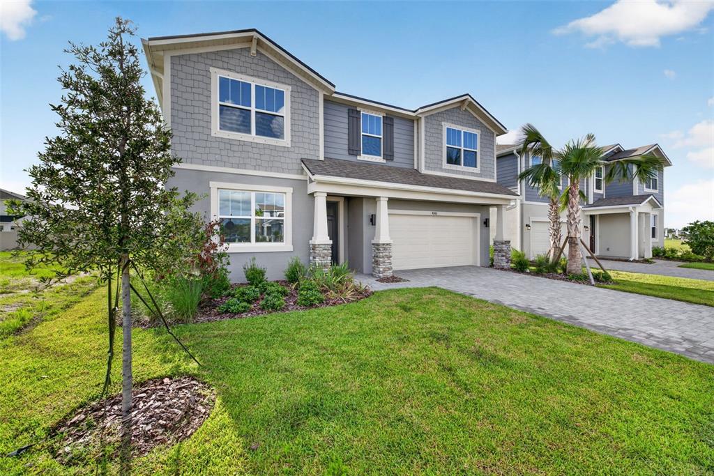
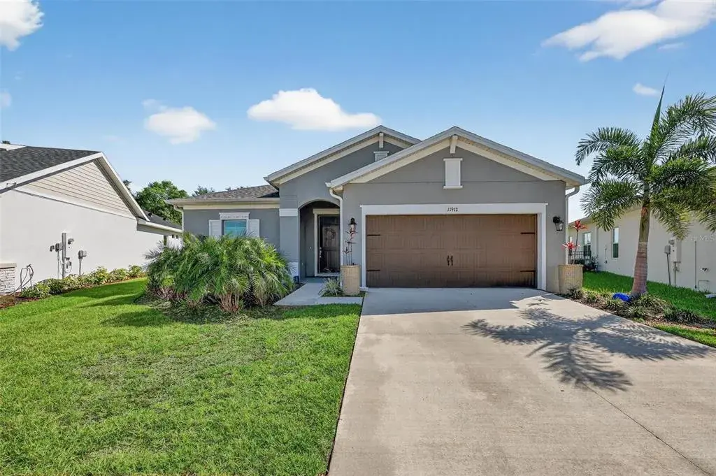
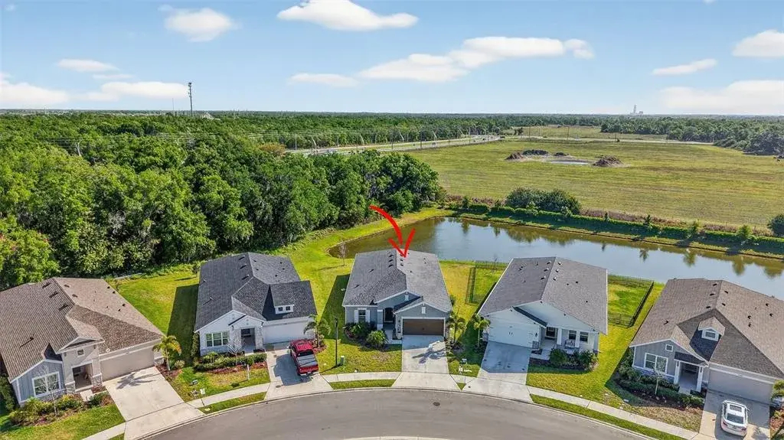
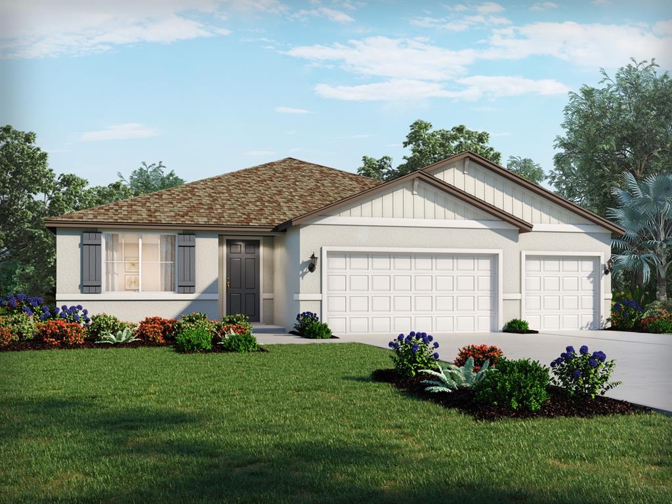
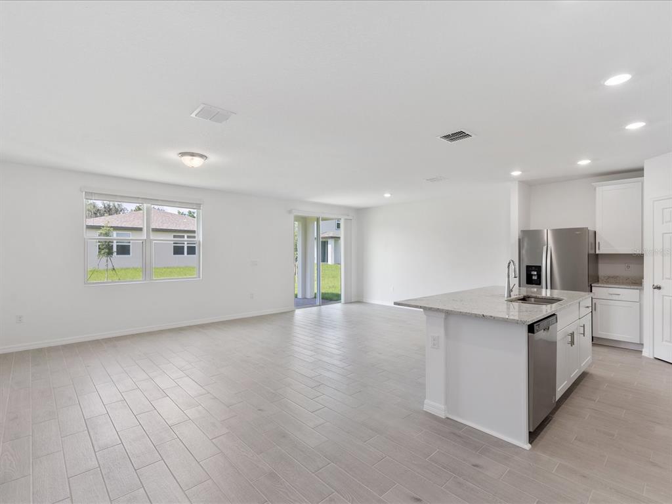
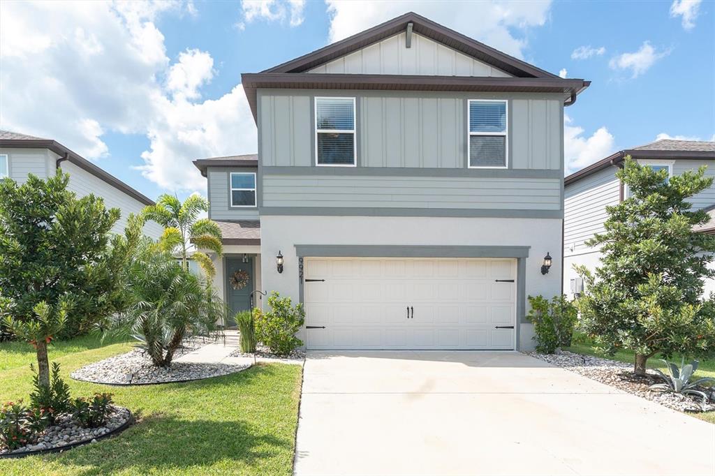
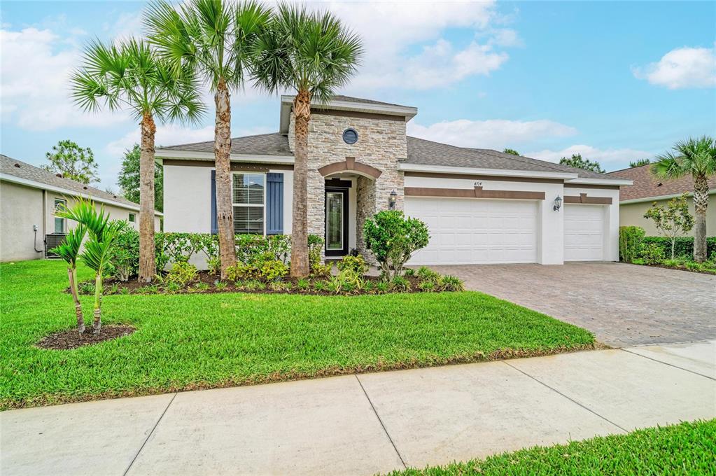
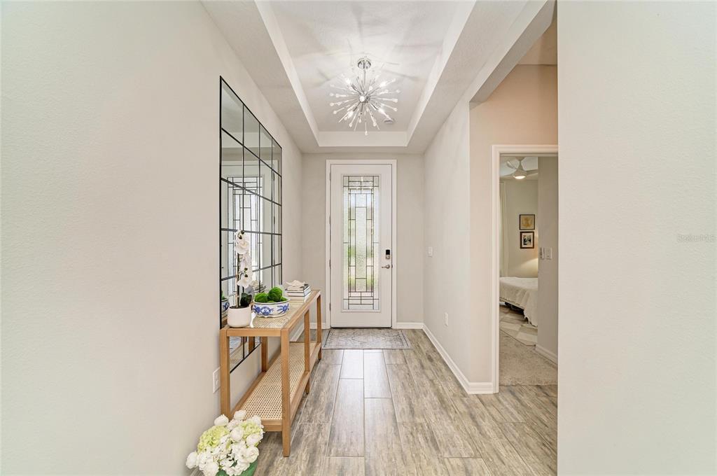
Welcome to the Mesa Verde Contemporary Elevation, a stunning and spacious residence located in the gated community of Windwater in Parrish, Florida. This exquisite home offers 2,606 square feet of beautifully designed living space, featuring 4 bedrooms, 3 bathrooms, a private study, and a 3-car garage—perfect for families seeking both elegance and comfort. Step inside to discover an open floor plan enhanced by modern design elements. The main living areas and study are adorned with Carrara Cove tile flooring, combining warmth and durability. The executive kitchen is a chef’s dream, showcasing 42" Barnett Duraform Linen cabinetry, Frost White quartz countertops, and included premium appliances, ideal for culinary creativity and effortless entertaining. 8-foot doors throughout the home add to the sense of grandeur and spaciousness. The owner’s suite is a true retreat, offering a spacious bedroom and a luxurious en-suite bathroom complete with dual vanities and a walk-in shower. Additional bedrooms are generously sized, ensuring comfort and privacy for family members or guests. Enjoy Florida’s outdoor lifestyle from your covered lanai, where there are no rear neighbors, providing a peaceful and private setting for gatherings or relaxation. Located in the desirable Windwater community, residents enjoy a serene ambiance with convenient access to schools, scenic parks, shopping, and dining. With easy access to Tampa and Sarasota, this home combines tranquil suburban living with the convenience of nearby urban amenities. Photos, renderings and plans are for illustrative purposes only and should never be relied upon and may vary from the actual home. Pricing, dimensions and features can change at any time without notice or obligation. The photos are from home offered for sale that has been particially staged. Furniture is not included in the sale.
 The data relating to real estate displayed on this website comes in part from the Internet Data Exchange (IDX) Program of Stellar MLS. All listing information is deemed reliable but not guaranteed and should be independently verified through personal inspection by appropriate professionals. Listings displayed on this website may be subject to prior sale or removal from sale; the availability of any listing should always be independently verified. Listing information is provided for consumers' personal, non-commercial use, solely to identify potential properties for potential purchase; all other use is strictly prohibited and may violate relevant federal and state law.Stellar (MFR) data last updated at October 20, 2026 at 8:01 AM EDT
Asking price reduced by $24,600 (4.6%) since first listed.
| Date | Event | Price | Change from previous recorded asking price |
|---|---|---|---|
| Price reducedMLS #TB8487581 | $504,977Change: −4.6%−$24,600 | −4.6%−$24,600 | |
| Listed for saleMLS #TB8487581 | $529,577 | Not applicable |