
$579,0000.09 mi
1050 Maravista DriveTrinity, FL, 34655Sold Jul 20, 20264 beds3 baths2,634 sqft
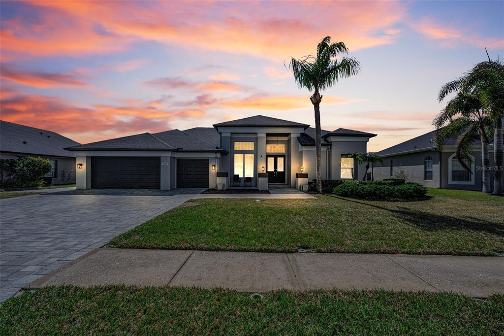
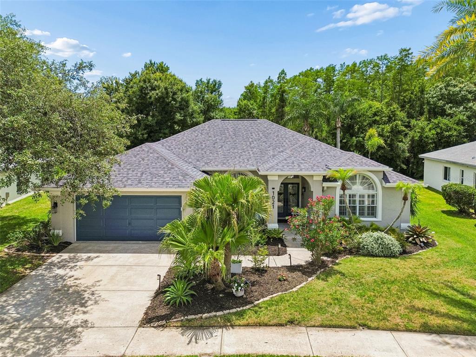
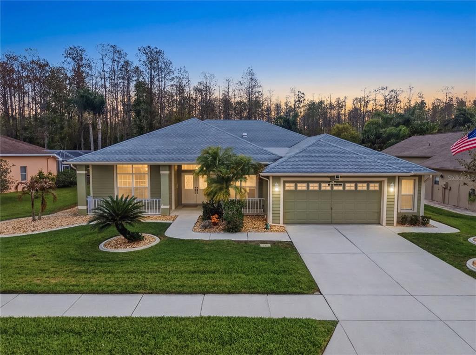
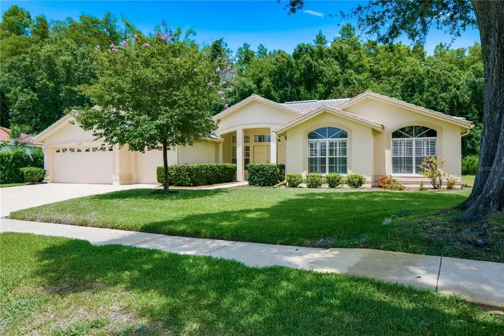
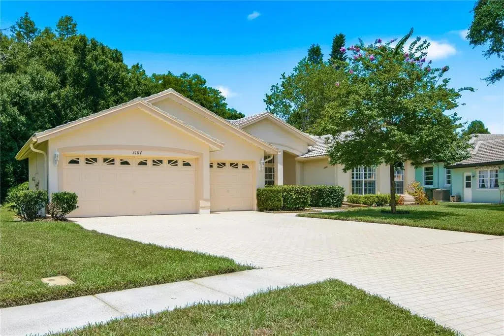
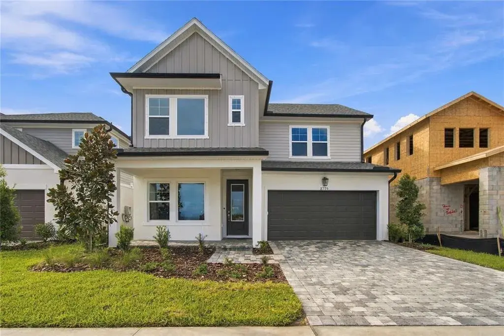
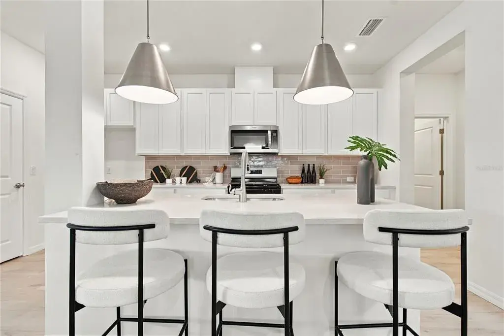
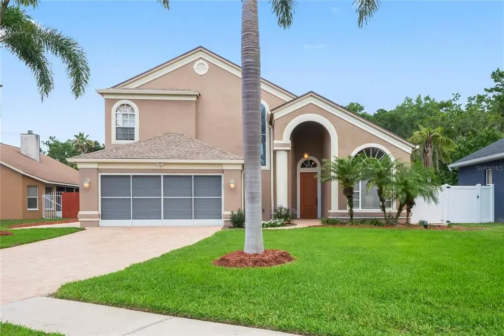
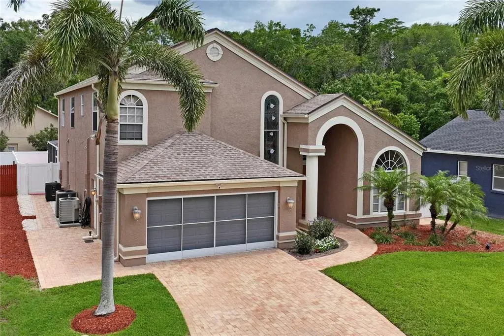
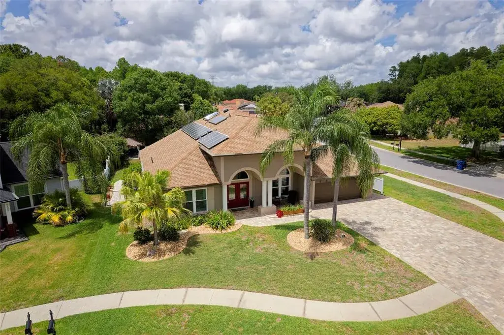
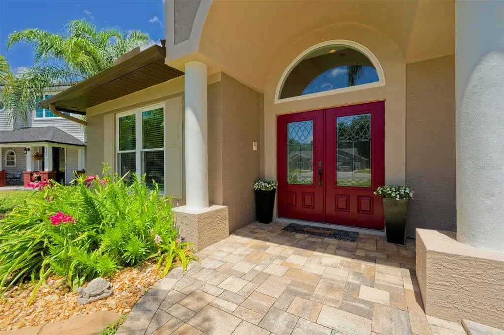
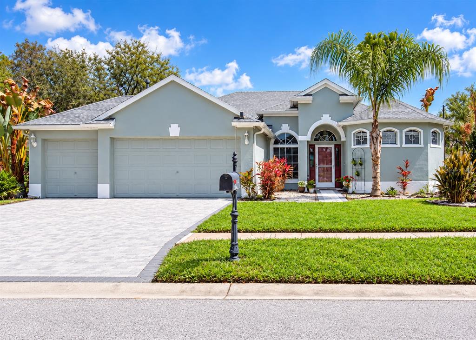
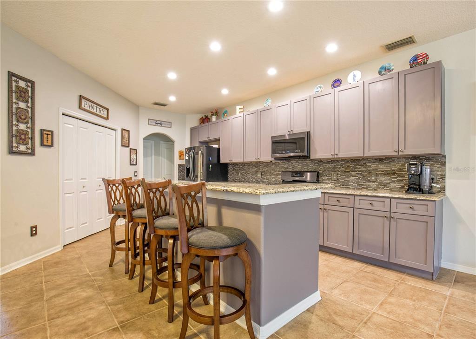
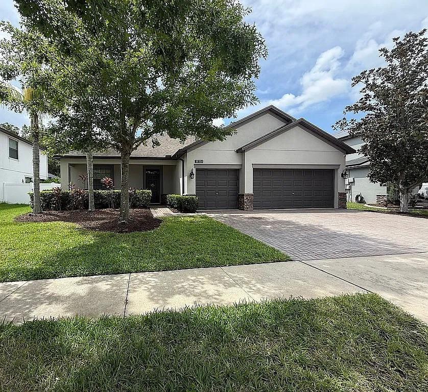
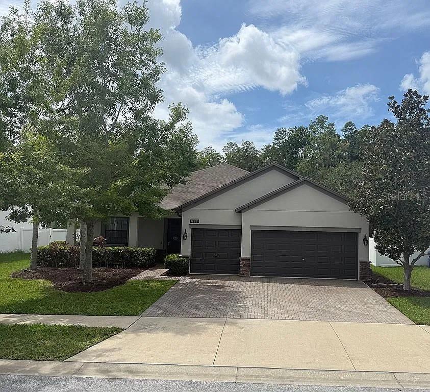
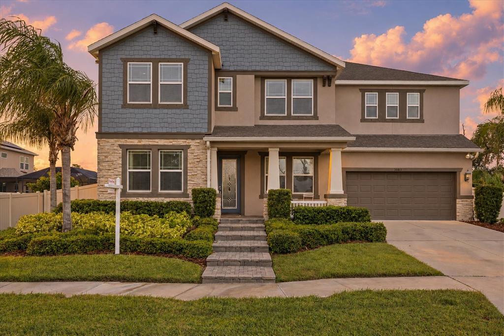
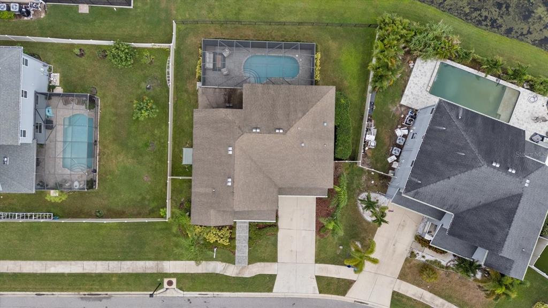
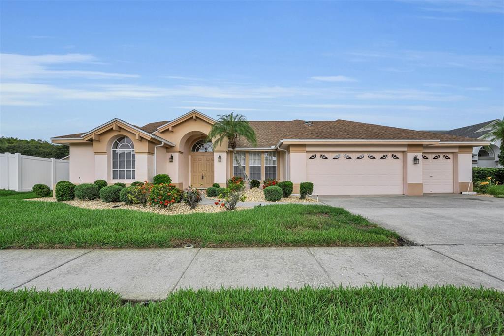
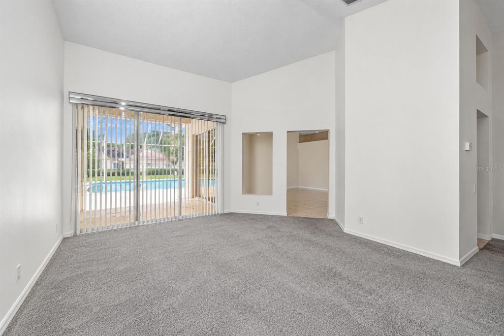
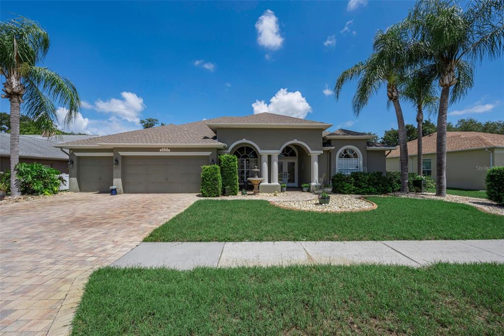
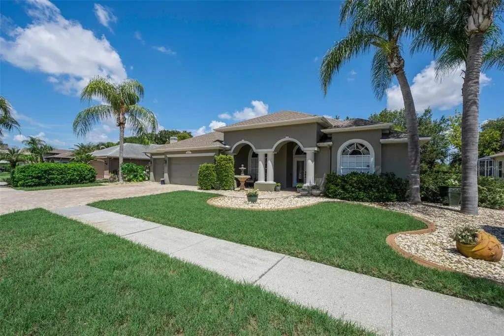
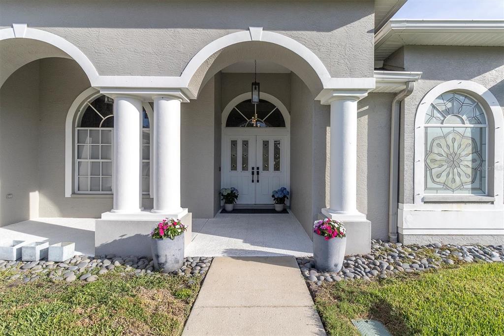
Pictures Coming Soon. From the moment you arrive, you’ll fall in love with this home’s exquisite modern front elevation. Pavered driveway and side entry, along with a stunning travertine walkway leading to double doors, create an inviting first impression. A charming sitting area just off the entry sets the tone for the luxury and style that continue throughout. Step inside to a spacious foyer with the formal living room straight ahead, complete with glass sliders showcasing a beautiful view of the updated pool and spa. Offering over 2,700 square feet, this thoughtfully designed home features four bedrooms, a den/office, and separate living, dining, and family rooms—providing both space and flexibility. The eat-in kitchen is a chef’s dream, featuring granite countertops, a breakfast bar, dinette area, gas cooktop, and abundant cabinetry with ample prep space for creating your favorite meals. Just off the kitchen, the inviting family room boasts a fireplace that can be wood-burning or gas for added ambiance. The desirable split-bedroom layout includes two secondary bedrooms with bath in-between. The fourth bedroom is privately situated at the rear with its own attached bath, which also serves as a convenient pool bath with direct outdoor access—ideal for guests. Step outside to your private backyard oasis overlooking a serene conservation area with tranquil pond views to the right. The solar-heated, saltwater pool and spa have been beautifully updated and are surrounded by elegant travertine tile. The outdoor kitchen station includes prep space and a sink, perfect for entertaining. The large, covered lanai has been enhanced with remote-controlled retractable screens and a canopy system, providing additional shade and comfort year-round. Major updates include a 2019 roof and a brand-new AC system (2025). Situated on a premium conservation lot in the highly desirable Trinity Oaks community with a kid friendly Park, this home offers convenient access to schools, shopping, dining, and major highways. With just a little interior TLC, this property has the potential to truly shine. Don’t miss your opportunity—schedule your private showing today before it’s gone!
 The data relating to real estate displayed on this website comes in part from the Internet Data Exchange (IDX) Program of Stellar MLS. All listing information is deemed reliable but not guaranteed and should be independently verified through personal inspection by appropriate professionals. Listings displayed on this website may be subject to prior sale or removal from sale; the availability of any listing should always be independently verified. Listing information is provided for consumers' personal, non-commercial use, solely to identify potential properties for potential purchase; all other use is strictly prohibited and may violate relevant federal and state law.Stellar (MFR) data last updated at November 7, 2026 at 6:45 PM EST
| Date | Event | Price | Change from previous recorded asking price |
|---|---|---|---|
| SoldMLS #TB8480758 | $640,000 | Not applicable | |
| Price reducedMLS #TB8480758 | $659,999Change: −2.2%−$15,001 | −2.2%−$15,001 | |
| Listed for saleMLS #TB8480758 | $675,000 | Not applicable |