
$550,0000.06 mi
1569 N River CircleTarpon Springs, FL, 34689Sold Sep 29, 20263 beds2 baths1,953 sqft
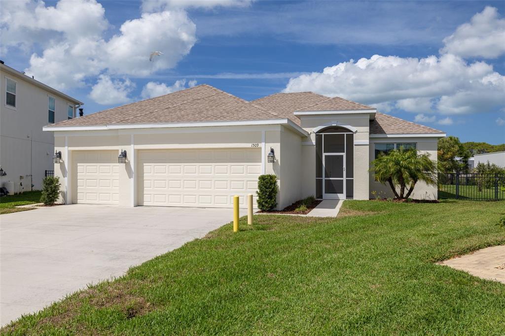
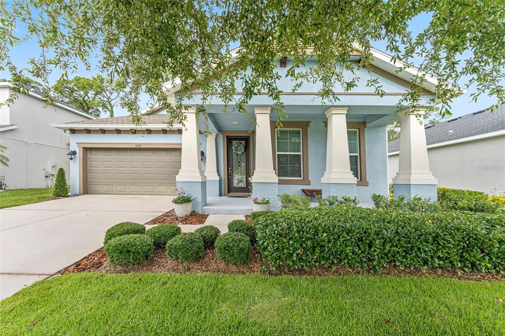
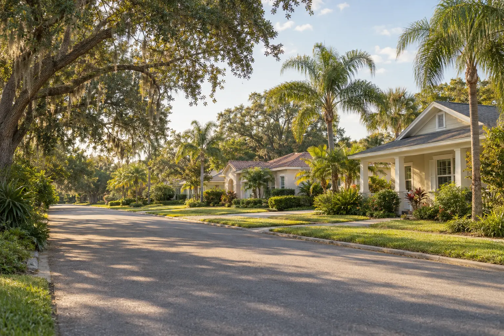
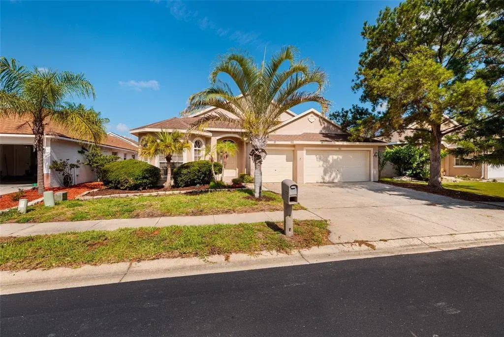
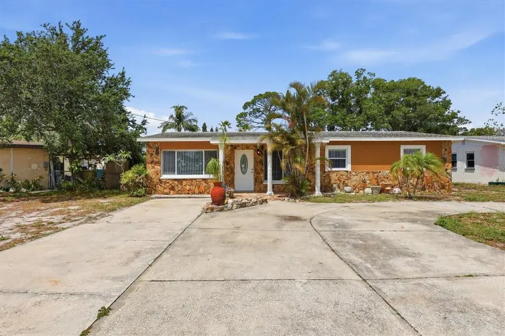
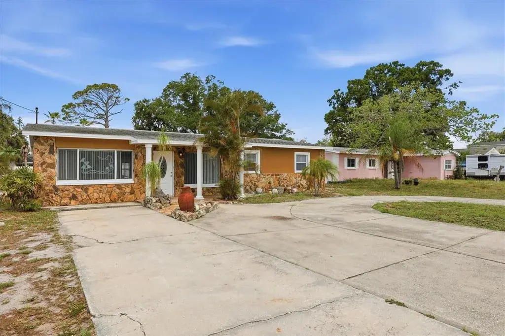
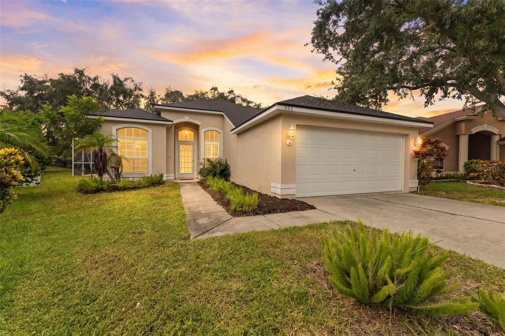
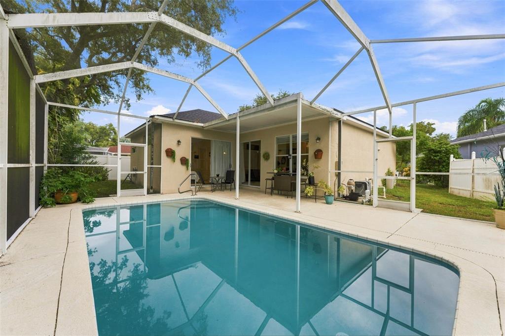
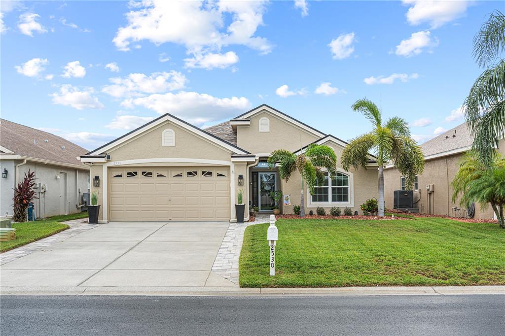
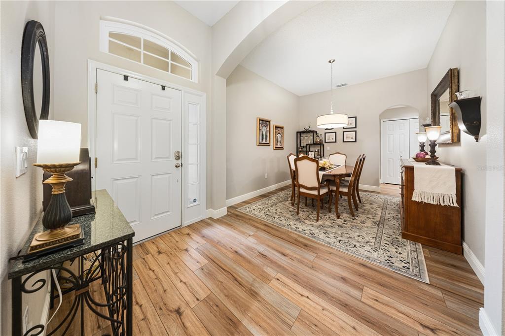
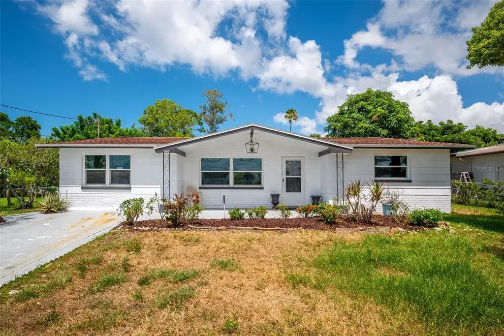
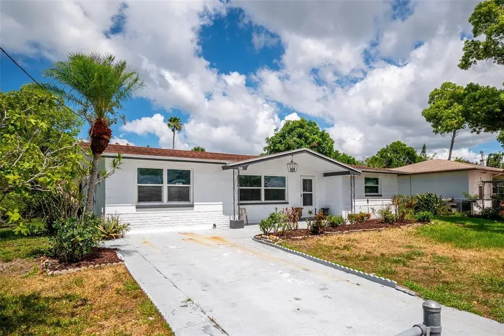
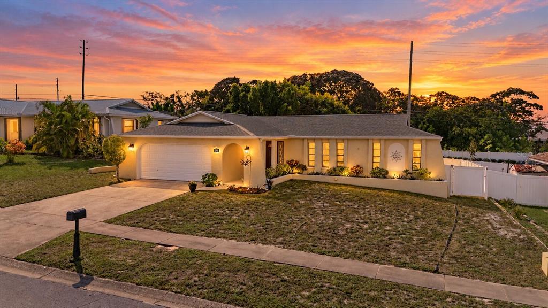
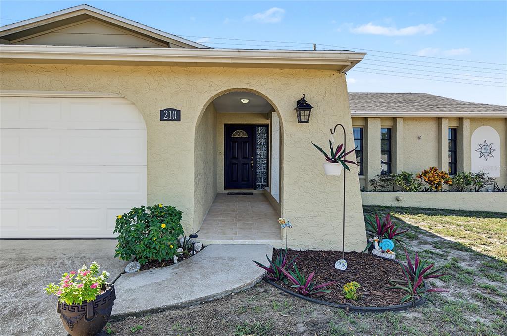
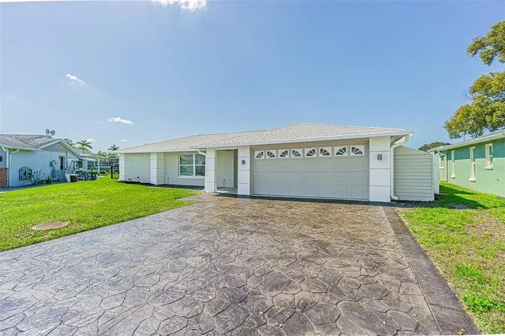
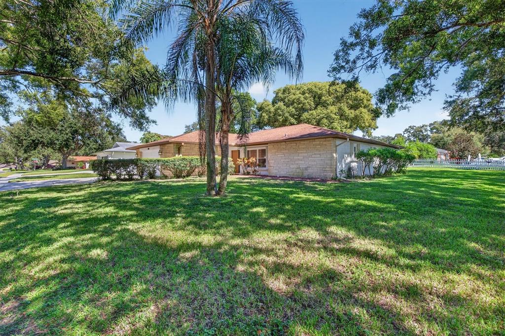
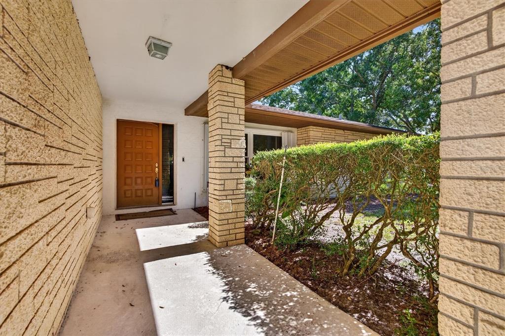
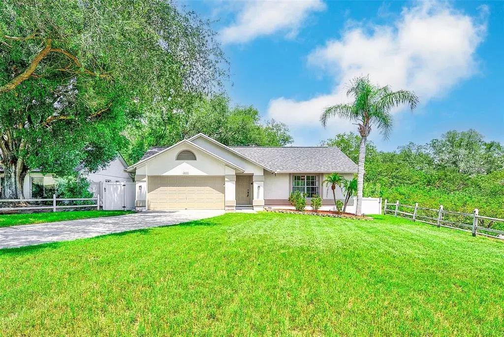
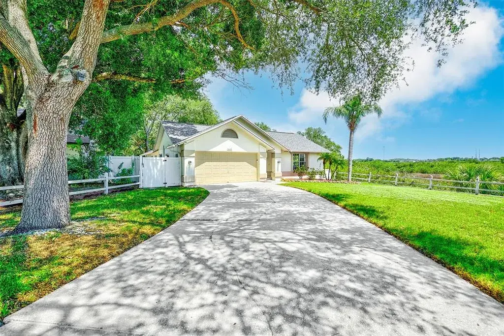
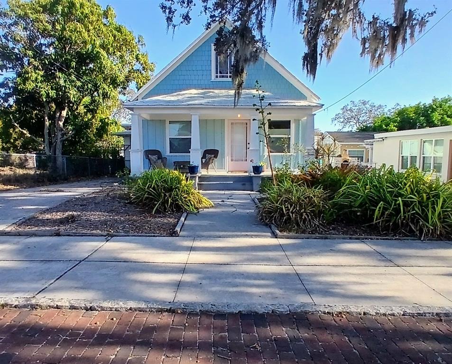
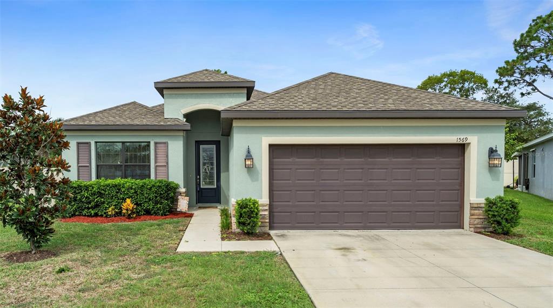
Welcome home to this immaculate corner-lot beauty in the highly desired community of River Bend Village—a thoughtfully designed home that seamlessly blends elegance, comfort, and convenience. Boasting 3 spacious bedrooms, 2 full baths, and 1,742 square feet of living space, this property is perfectly suited for those who value refined upgraded finishes and modern living. From the moment you arrive, you’ll be impressed by the home’s striking curb appeal, highlighted by stone accents and a welcoming façade that sets the tone for what awaits inside. The two-car garage offers both functionality and storage, while the expansive corner lot provides extra space, privacy, & an added sense of openness rarely found in similar properties. Step inside to discover a large, open-concept floor plan designed for effortless entertaining and everyday living. At the heart of the home is the chef-inspired kitchen, a true showpiece featuring Quartz countertops, upgraded cabinetry, a custom tile backsplash, & a large center island with snack bar seating. Whether you’re preparing a casual breakfast or a gourmet dinner, the gas cooktop ensures a professional culinary experience. A dining area feature plantation shutters and provides the perfect spot for casual dining, while the seamless flow into the spacious living room creates a warm, welcoming space for relaxation and gathering with family and friends. The primary suite is a tranquil retreat, thoughtfully positioned for privacy. Here you’ll find a large walk-in closet and a luxurious ensuite bath, complete with an upgraded shower, premium fixtures, & custom lighting. The additional bedrooms are equally inviting, each outfitted with Luxury vinyl plank flooring for style, durability, and easy maintenance. An oversized laundry room with a gas dryer hookup adds convenience and functionality to the daily routine. Sliding glass doors open to a true Florida highlight—an extended screened lanai designed for outdoor living year-round that features covered seating space and a relaxing hot tub. Whether you’re enjoying a morning coffee, entertaining guests, or unwinding after a long day, this space overlooks a private vinyl-fenced backyard with room for gardening, play, outdoor dining, The corner lot further enhances the sense of privacy, while landscaping provides natural beauty and shade. This home is rich in thoughtful upgrades throughout, including plantation shutters, upgraded lighting fixtures and ceiling fans, custom kitchen backsplash, upgraded cabinets, & modern faucets in the kitchen and primary bath. Every detail has been carefully considered, ensuring a move-in-ready home that combines both style and substance. Beyond the property itself, River Bend Village offers a prime location that is both peaceful & convenient. Within minutes, you can explore the famous Sponge Docks, the charming Tarpon Springs downtown district, Sunset Beach, Howard Park Beach and an array of waterfront dining options. Everyday conveniences such as shopping and schools are just a short drive away, while parks and recreational areas allow you to embrace the best of Florida living. If you’re looking for a full-time residence or a seasonal retreat, this home offers the perfect balance of comfort, Luxury, and location. With its corner-lot setting, chef’s kitchen, extended outdoor living space, and countless upgrades, it is truly a rare find.
 The data relating to real estate displayed on this website comes in part from the Internet Data Exchange (IDX) Program of Stellar MLS. All listing information is deemed reliable but not guaranteed and should be independently verified through personal inspection by appropriate professionals. Listings displayed on this website may be subject to prior sale or removal from sale; the availability of any listing should always be independently verified. Listing information is provided for consumers' personal, non-commercial use, solely to identify potential properties for potential purchase; all other use is strictly prohibited and may violate relevant federal and state law.Stellar (MFR) data last updated at November 8, 2026 at 6:15 AM EST
| Date | Event | Price | Change from previous recorded asking price |
|---|---|---|---|
| SoldMLS #TB8479186 | $462,000 | Not applicable | |
| Listed for saleMLS #TB8479186 | $465,000 | Not applicable |