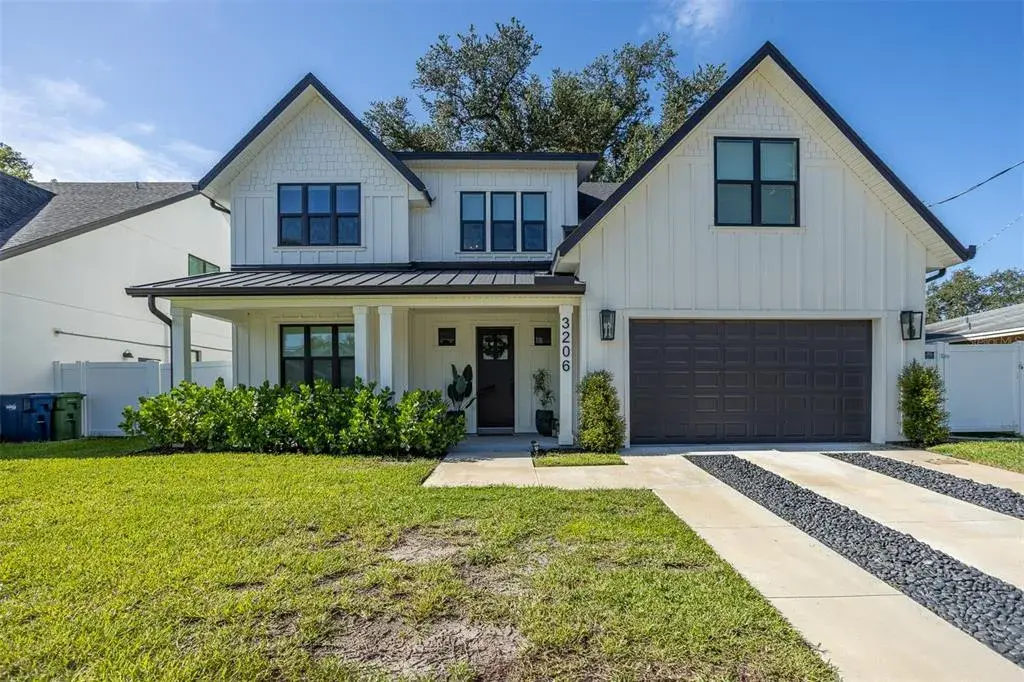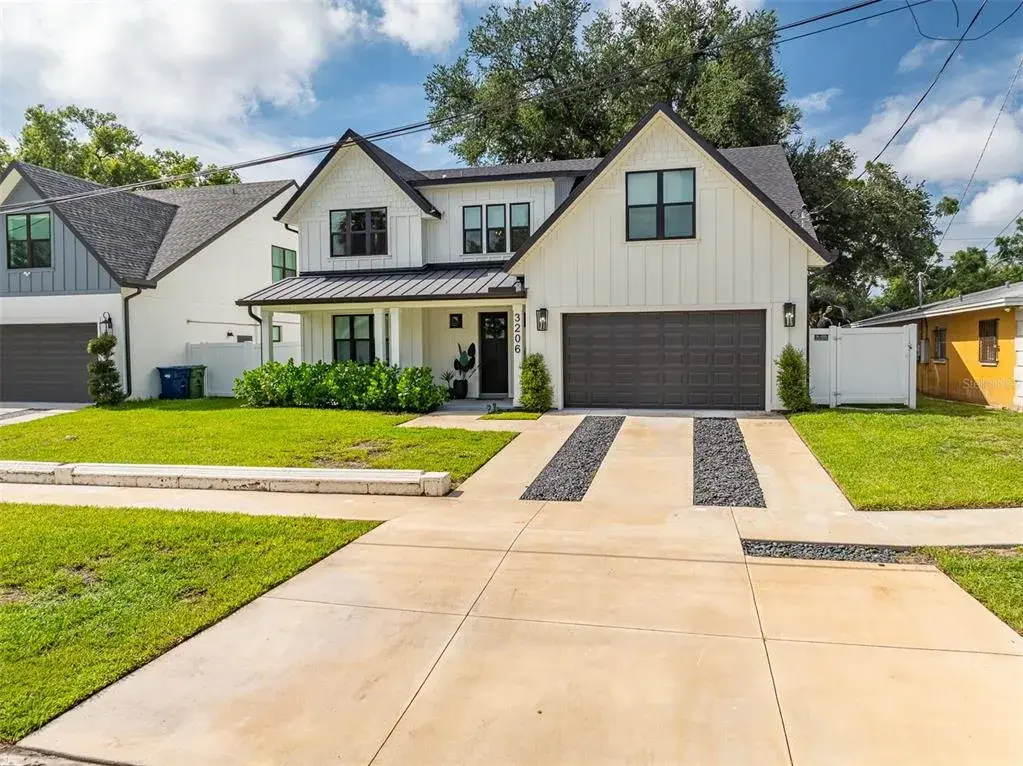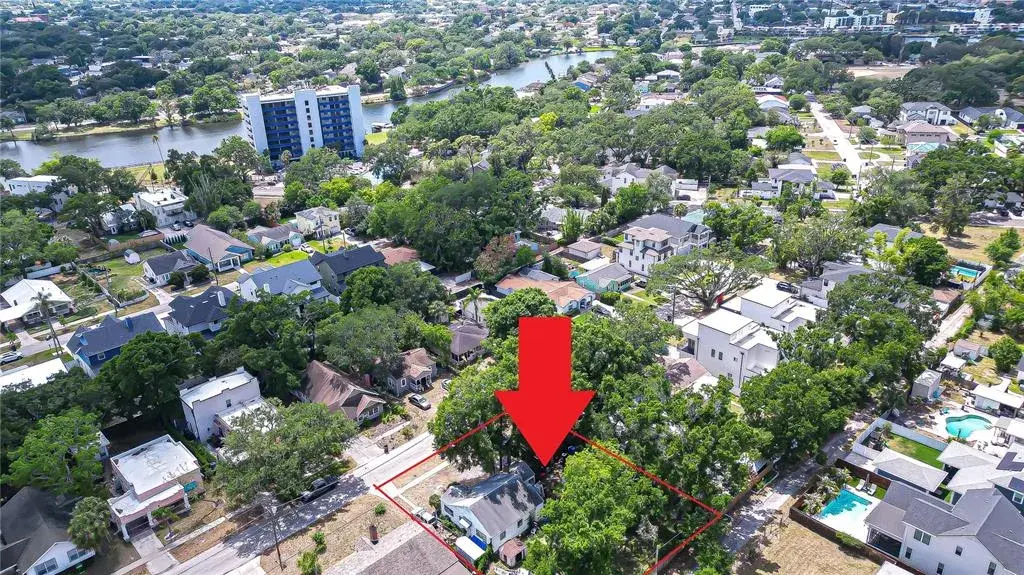
$510,0000.07 mi
1009 W Coral StreetTampa, FL, 33602Sold Sep 22, 20262 beds2 baths1,181 sqft
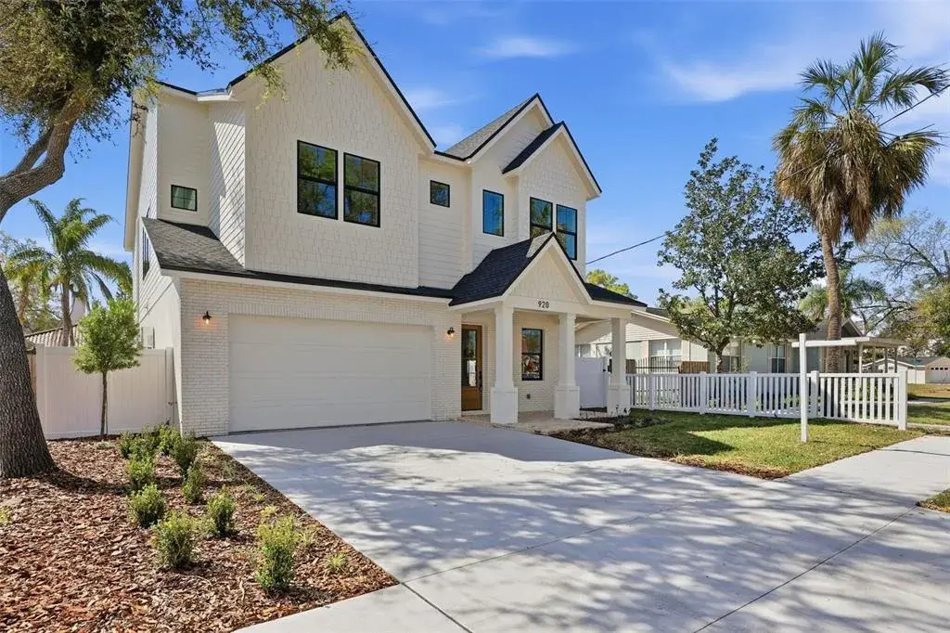
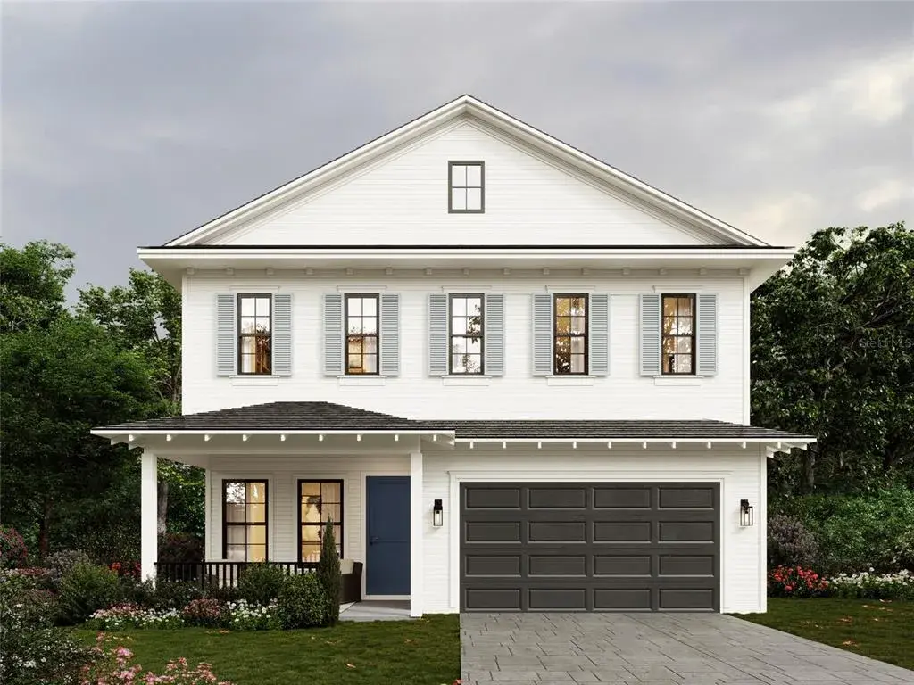
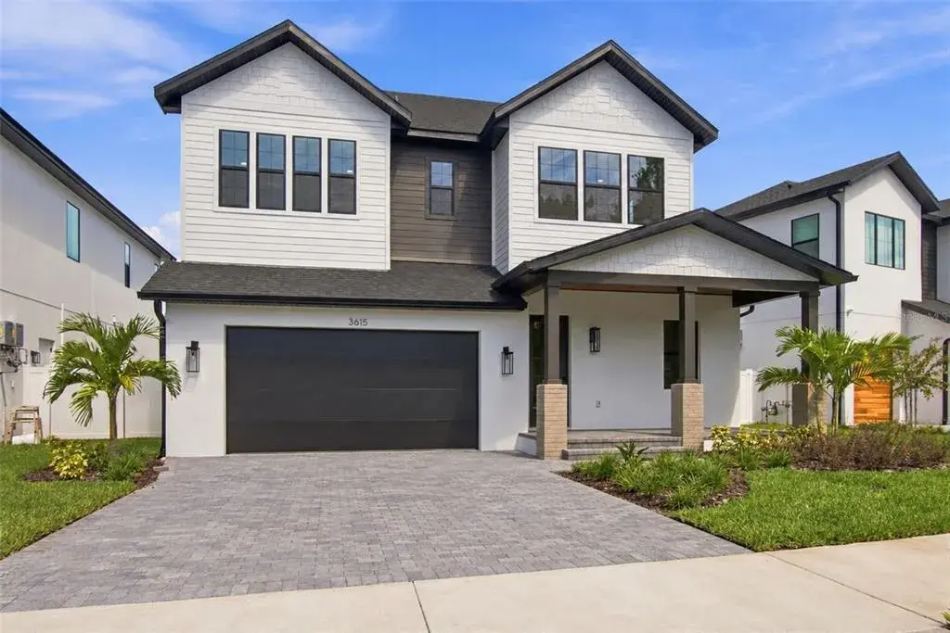
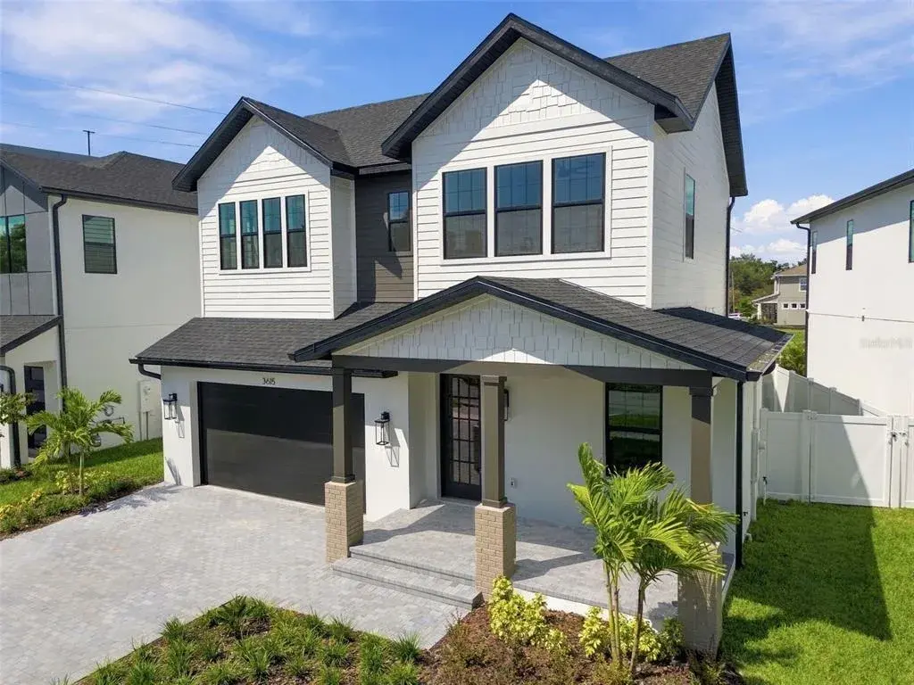
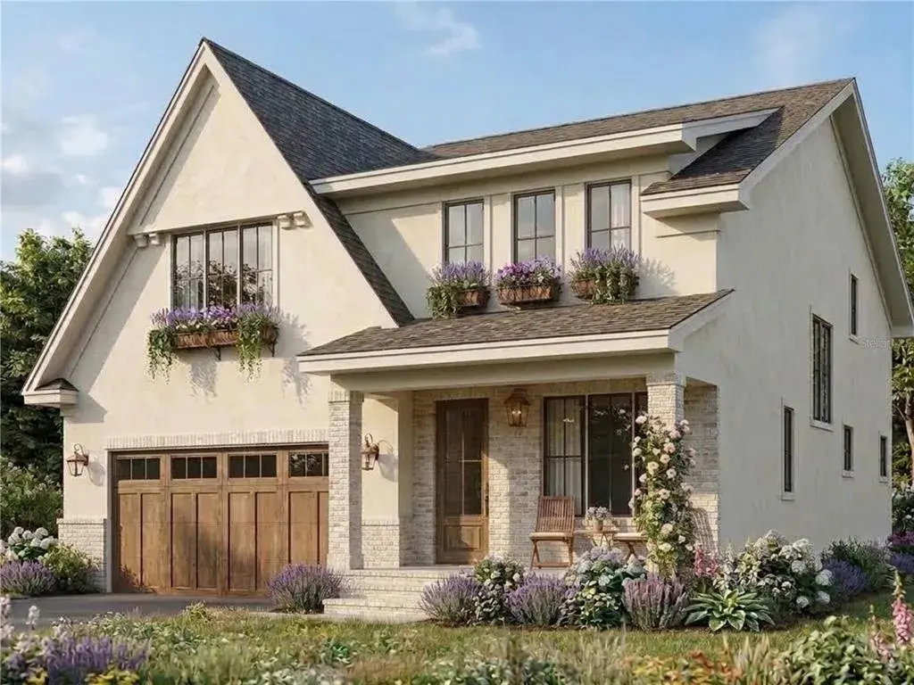
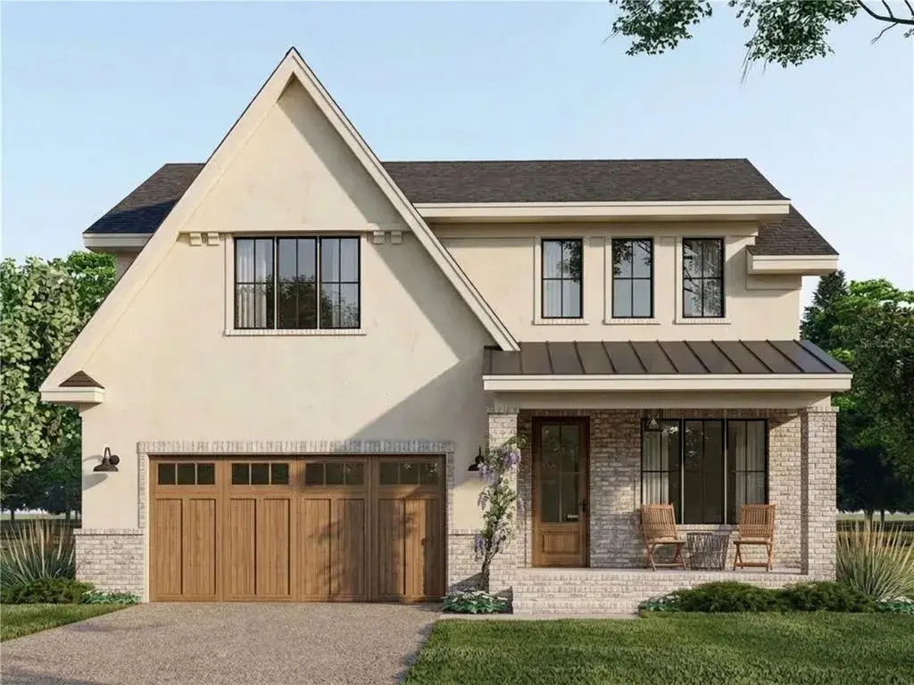
Virtually Staged. Stunning New Construction BUILDER OFFERING INCENTIVES TOWARDS POOL INSTALLATION COST
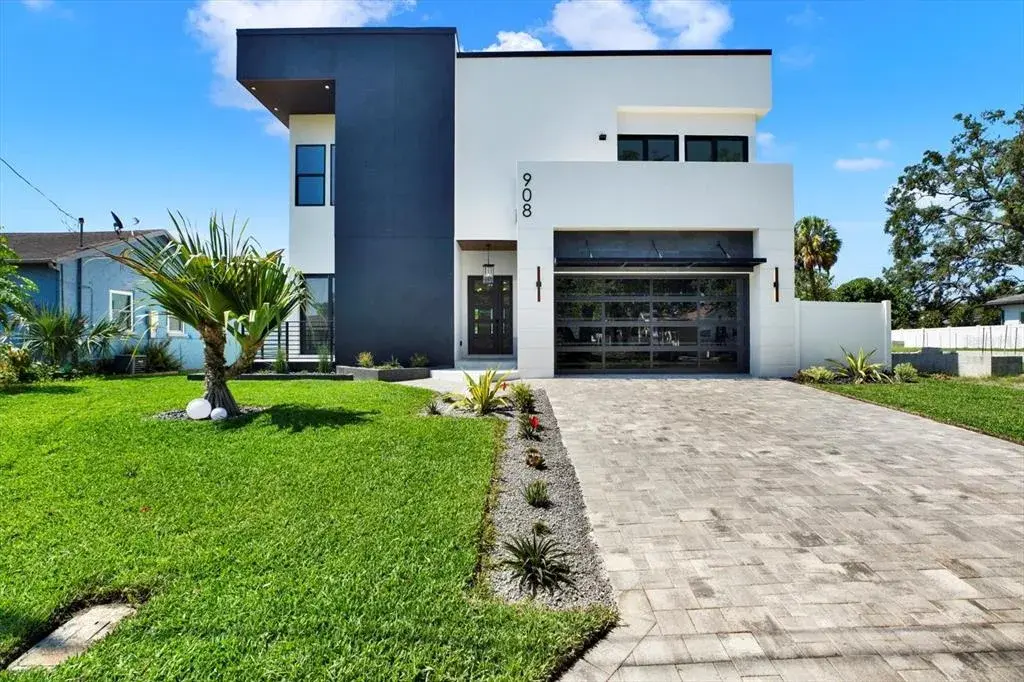
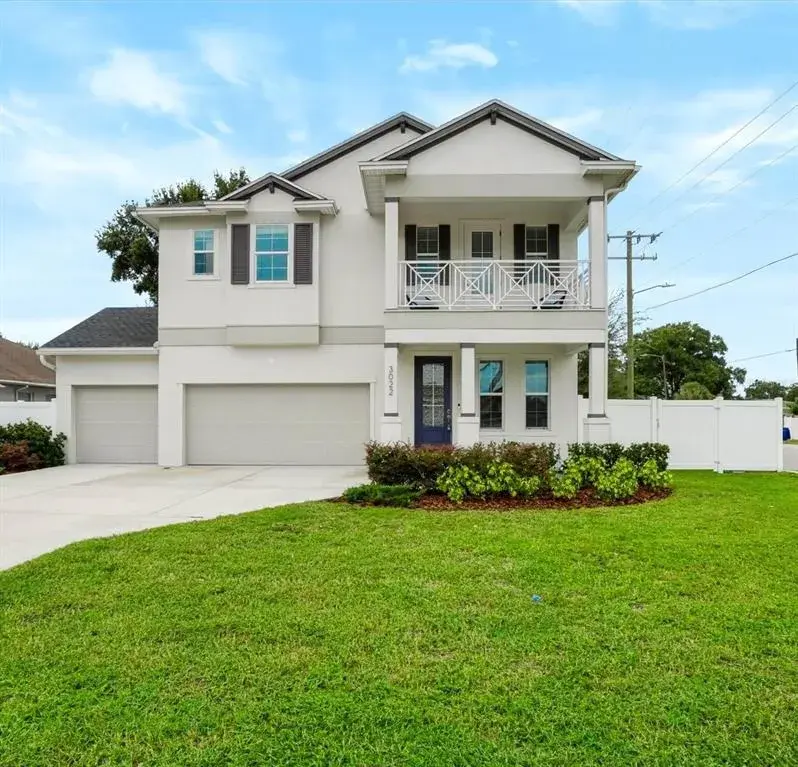
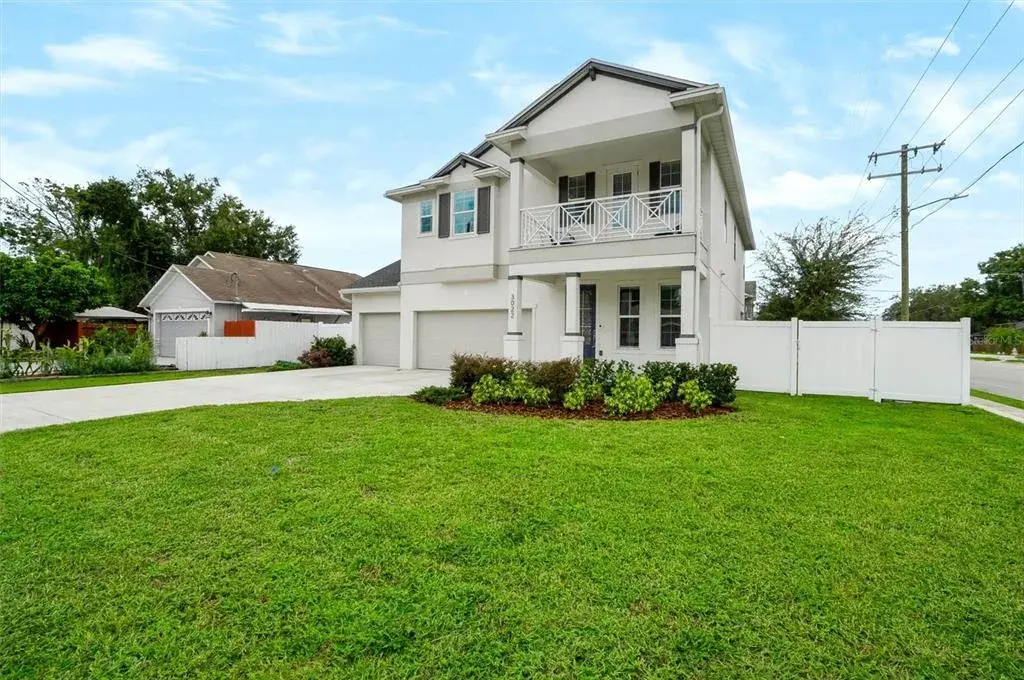
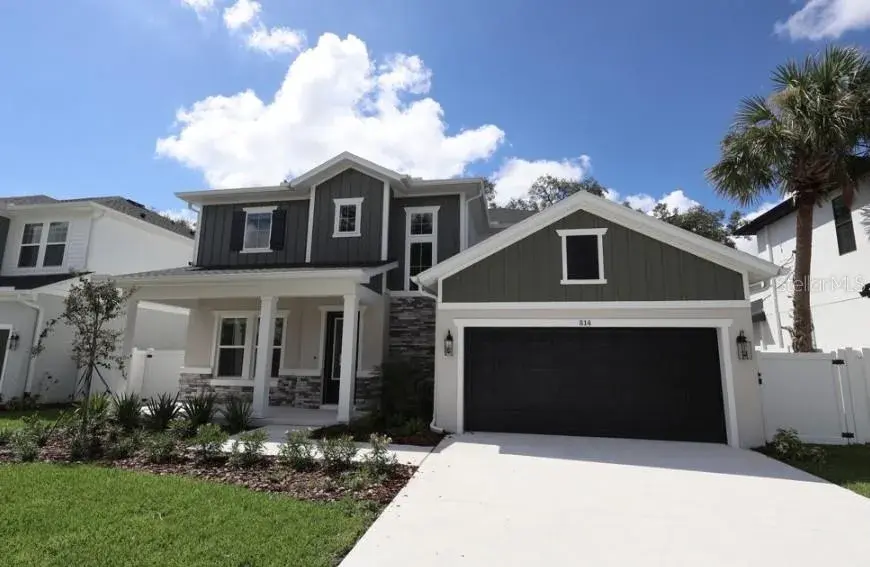
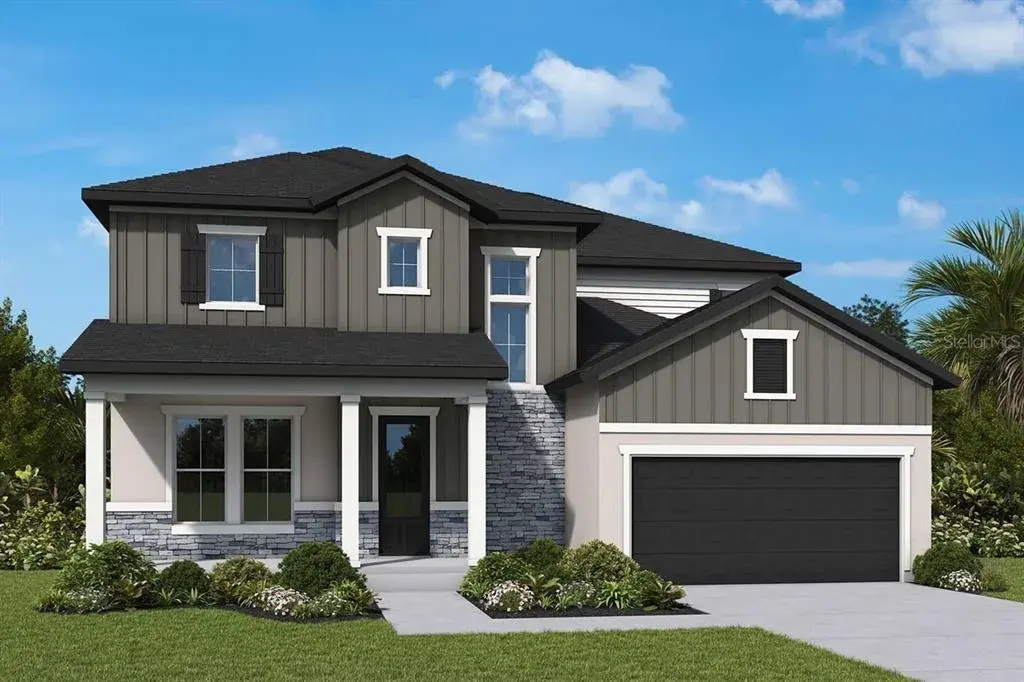
Experience effortless luxury living in this four bedroom five bathroom masterpiece built with attention to detail. Welcome to refined modern living in one of Tampa’s most vibrant and sought-after neighborhoods. This beautifully designed residence blends clean architectural lines with warm, inviting finishes creating a home that feels both elevated and effortlessly livable.
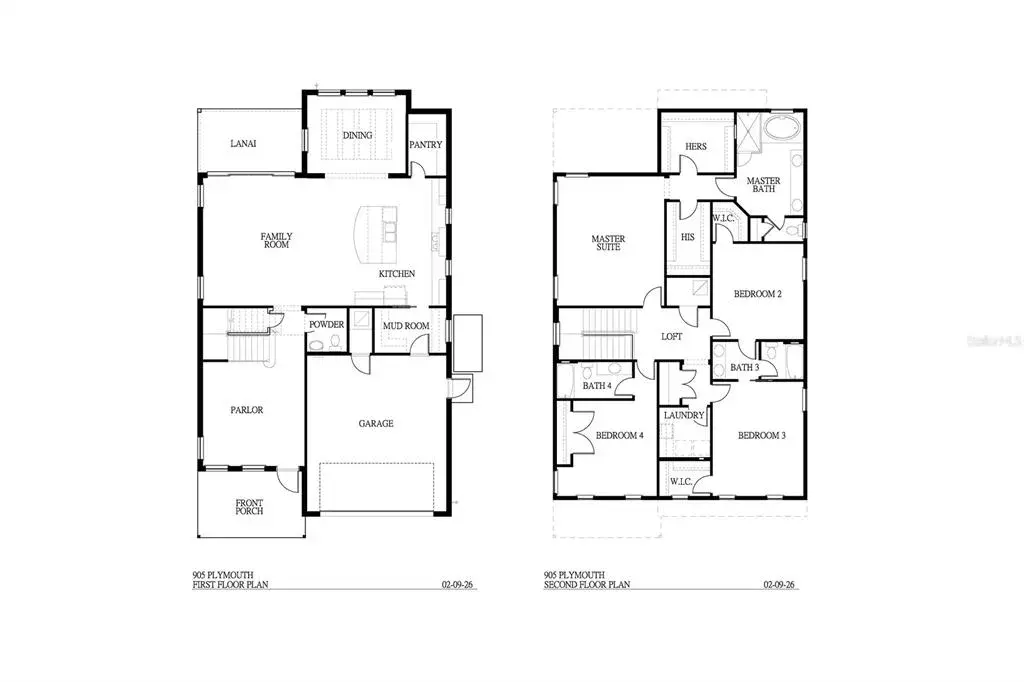
The open-concept layout on the first floor is anchored by a stunning chef’s kitchen featuring custom cabinetry, with glass upper accents, quartz countertops, a spacious island with seating, and designer pendant lighting. The kitchen flows seamlessly into the living and dining spaces, where a boxed beam ceiling adds architectural interest and dimension while maintaining a light, airy feel.
Wide-plank engineered wood flooring runs throughout the main living areas, complementing the soft neutral palette with abundant natural light. The thoughtfully designed dining space is perfect for entertaining, while the living room offers a cozy yet sophisticated retreat with stone gas fireplace featuring ventless technology.
Every detail has been curated for modern comfort from the recessed lighting, glass and steel door wine closet and elevated trim work to the clean-lined finishes that give the home a timeless aesthetic.
Upstairs you will find the spacious bright primary bedroom. The primary bath is pure resort living at its best. A large free standing soaking tub anchors the space beneath a sun drenched picture window. Double sinks, walk in closet and a walk in shower featuring dual body sprays and ceiling rainfall head with champagne brass fixtures- deliver a spa experience that never gets old.
Three additional larger bedrooms with walk in closets and separate laundry room with built in shelves give you ample space for family and friends.
Chef's Kitchen stainless steel Zline appliances with 6 burner natural gas range Taj Mahal quartzite countertops Large island with center sink and waterfall countertops Walk-in butler's pantry with sink
Seamless Outdoor Entertaining Moving glass walls give you direct access to your 300 square feet of covered and tiled Lanai Pre plumbed with a natural gas line for easy connection for your BBQ One of the main level full bathrooms is set up with direct access from the back yard (perfect use as future pool bath) Fully fenced beautiful magnolia lined back yard with mature oak tree for shade and ambiance. There is plenty of room for a pool
Built to be Tampa Bay Weather Resilient First floor construction is concrete block and stucco Second floor construction wood framed and sided with Hardie board siding Cat 5 rated double-pane PGT windows. These windows have argon gas in them with a Low E coating for enhanced energy efficiency. These are not your typical "builder special" windows Not in a flood zone no flood insurance required Pre plumbed with a Natural gas line dedicated and ready for you to hook up your whole house backup generator.
Near TPA, easy access to 275 and minutes from Armature works for dining and entertainment. Commute to downtown Tampa with easy at approximately 2.7 miles away. For sports lovers Raymond James Stadium is 9-10 minute drive away approx 2.6 miles
Virtual picture of pool/BBQ

 The data relating to real estate displayed on this website comes in part from the Internet Data Exchange (IDX) Program of Stellar MLS. All listing information is deemed reliable but not guaranteed and should be independently verified through personal inspection by appropriate professionals. Listings displayed on this website may be subject to prior sale or removal from sale; the availability of any listing should always be independently verified. Listing information is provided for consumers' personal, non-commercial use, solely to identify potential properties for potential purchase; all other use is strictly prohibited and may violate relevant federal and state law.Stellar (MFR) data last updated at October 8, 2026 at 4:01 AM EDT
| Date | Event | Price | Change from previous recorded asking price |
|---|---|---|---|
| SoldMLS #TB8478177 | $1,310,000 | Not applicable | |
| Price reducedMLS #TB8478177 | $1,365,000Change: −2.2%−$30,000 | −2.2%−$30,000 | |
| Listed for saleMLS #TB8478177 | $1,395,000 | Not applicable | |
| SoldMLS #W7865057 | $480,000 | Not applicable |