$3,817,1360.13 mi
4519 W Culbreath AvenueTampa, FL, 33609Sold Sep 18, 20264 beds6 baths4,753 sqft
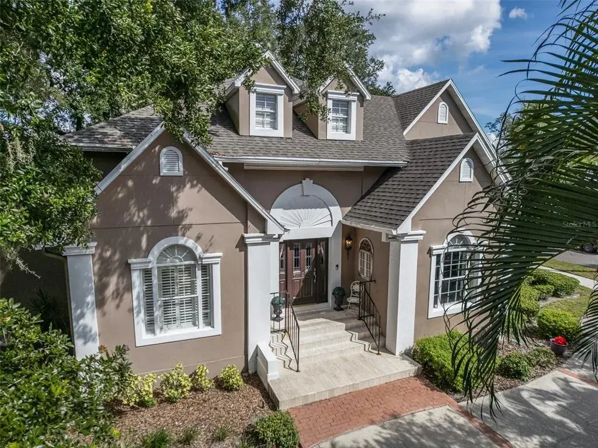
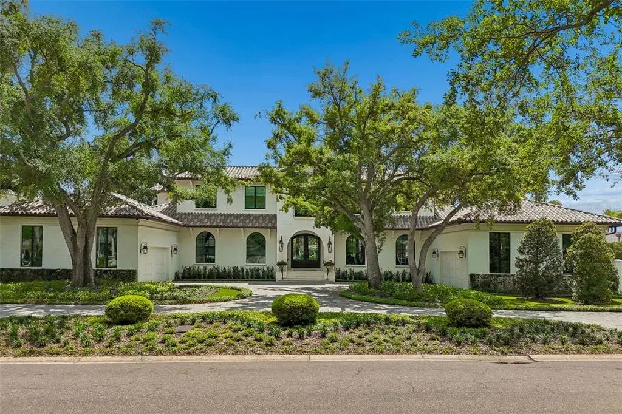
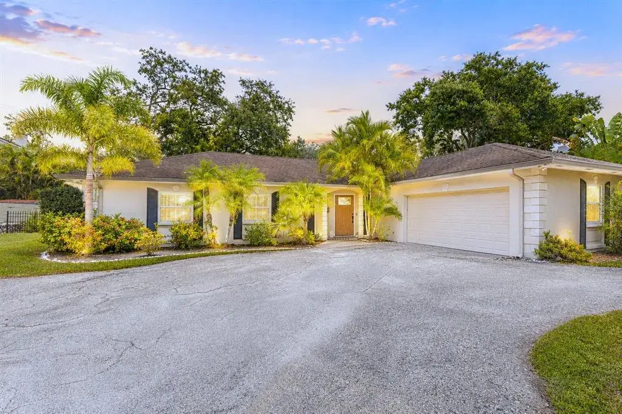
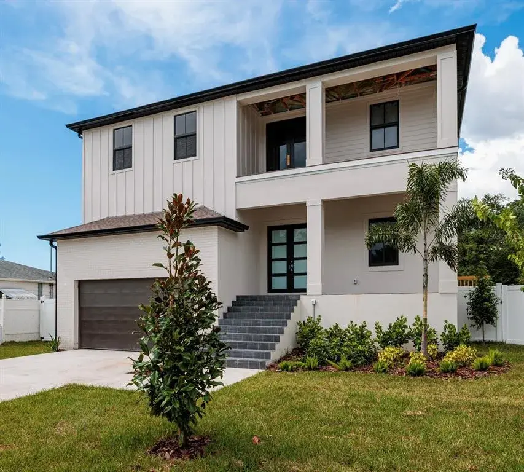
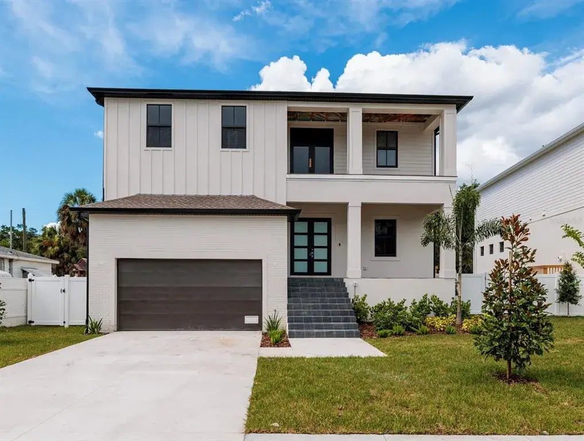
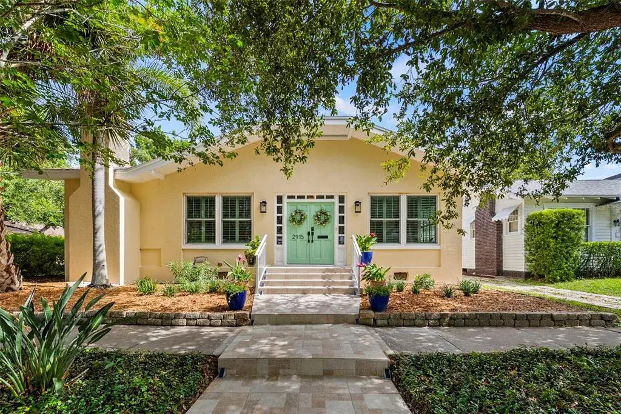
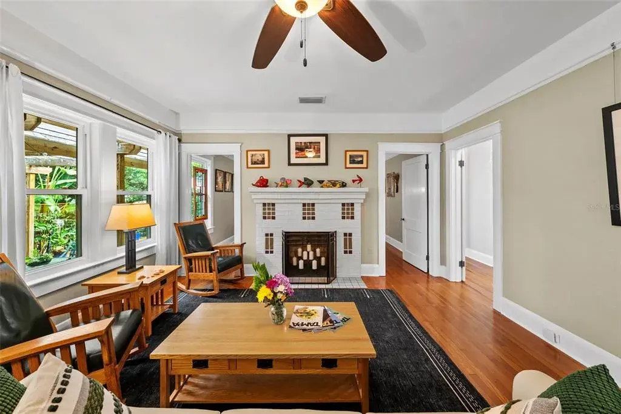
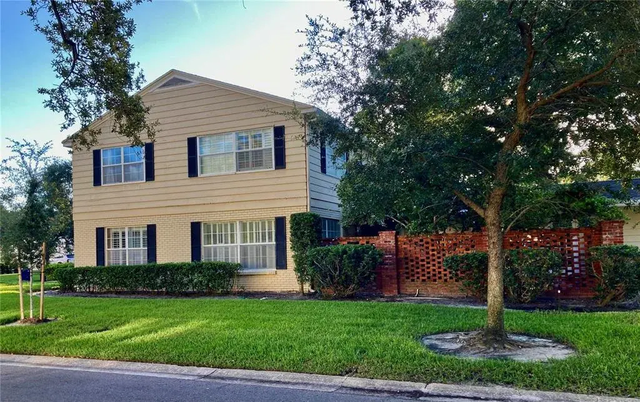
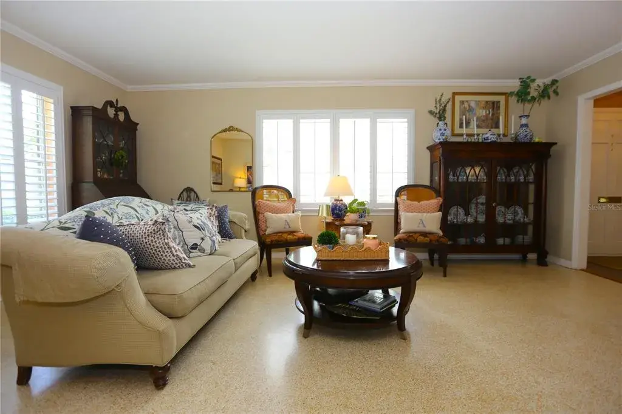
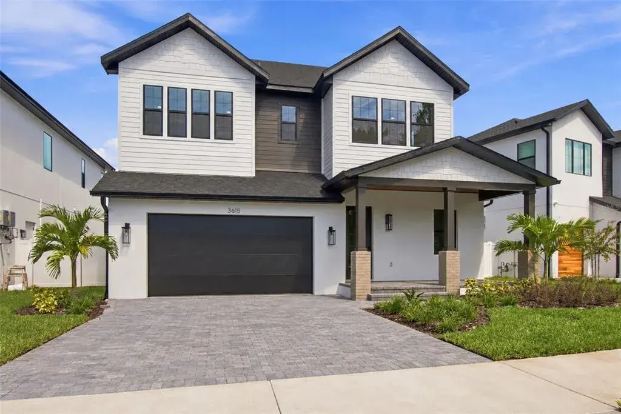
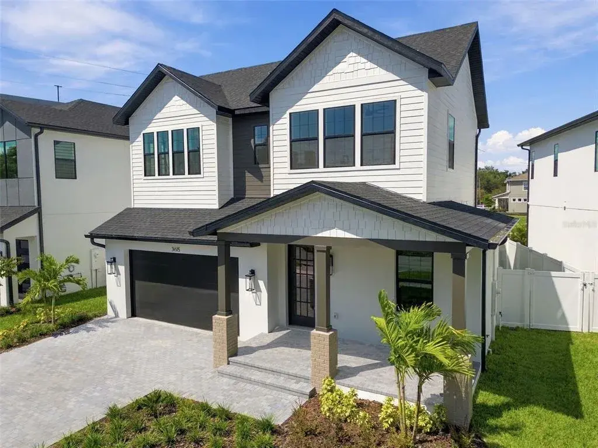
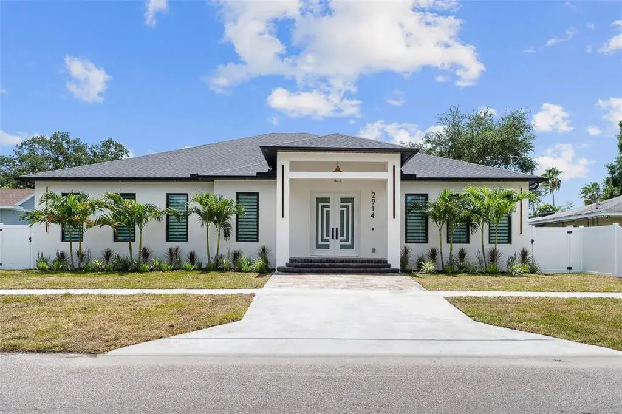
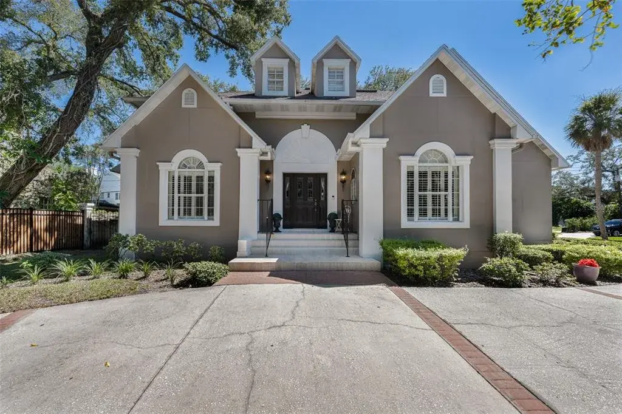
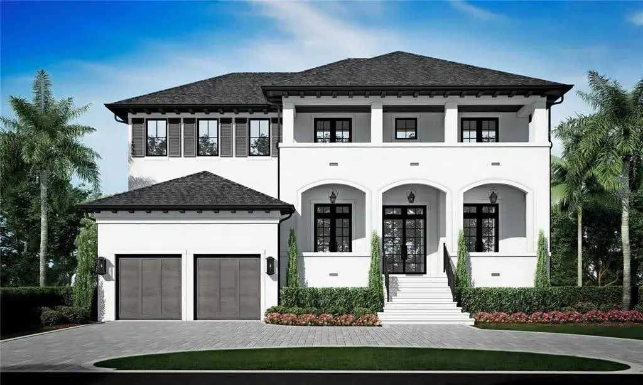
Located in South Tampa's Beach Park and within the sought-after Plant High School district, this 4-bedroom, 2.5-bath home has a first-floor primary suite, 20-foot foyer ceilings, and a new roof, HVAC system and water heater all installed in 2025. The grand foyer features polished marble floors, and the open main level continues with wood floors, crown molding, and plantation shutters throughout. The kitchen showcases a large center island, custom wood cabinets and stainless-steel appliances, including a built-in double oven and a Bosch electric cooktop. The dry bar and large walk-in pantry add convenience and functionality. The living room has 10-foot ceilings and a wood-burning fireplace with marble accents, framed by custom arched built-in shelves. A wall of windows fills this space with natural light while overlooking the covered, brick patio and spacious, private backyard. The primary suite has three closets and a spa-style en suite that includes a dual vanity with a makeup counter and a walk-in shower with a glass door, custom travertine walls with bullnose pencil trim, a bench and dual showerheads. The main level also has a formal dining room and a guest bedroom. Upstairs are two more large bedrooms, a full bath finished in travertine and a flex space that works well as a home office, studio, or storage. Additional features include an updated 2022 electrical panel, indoor laundry room and an oversized 2-car garage with ample storage. Located minutes from International Plaza, Midtown, Hyde Park Village, with easy access to Tampa International Airport, Downtown Tampa, Bayshore Boulevard, Downtown St. Pete, and award-winning Clearwater Beach.

 The data relating to real estate displayed on this website comes in part from the Internet Data Exchange (IDX) Program of Stellar MLS. All listing information is deemed reliable but not guaranteed and should be independently verified through personal inspection by appropriate professionals. Listings displayed on this website may be subject to prior sale or removal from sale; the availability of any listing should always be independently verified. Listing information is provided for consumers' personal, non-commercial use, solely to identify potential properties for potential purchase; all other use is strictly prohibited and may violate relevant federal and state law.Stellar (MFR) data last updated at October 8, 2026 at 8:01 AM EDT
| Date | Event | Price | Change from previous recorded asking price |
|---|---|---|---|
| Listed for saleMLS #TB8553359 | $1,330,000 | Not applicable | |
| Price changedMLS #T2047032 | $565,000 | Not applicable | |
| SoldMLS #T2394195 | $385,000 | Not applicable | |
| Price reducedMLS #T2394195 | $398,000Change: −20.2%−$101,000 | −20.2%−$101,000 |