
$115,5000.18 mi
3157 Mission Grove DrivePalm Harbor, FL, 34684Sold Oct 8, 20262 beds1 baths806 sqft
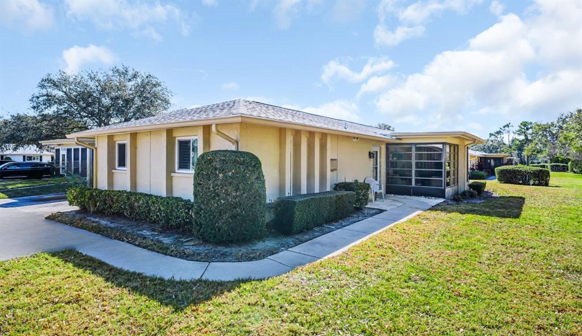
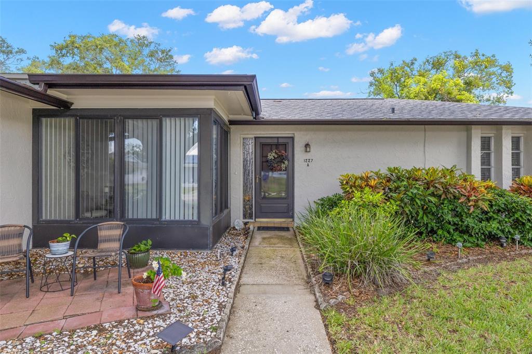
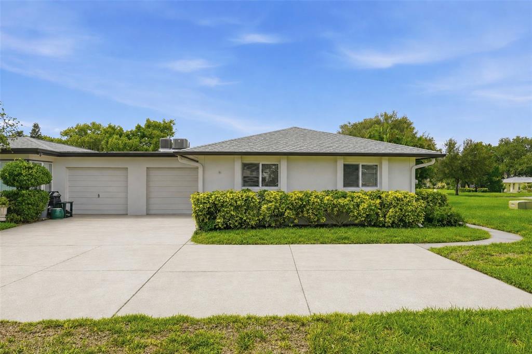
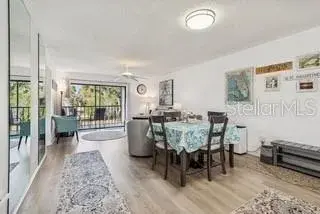
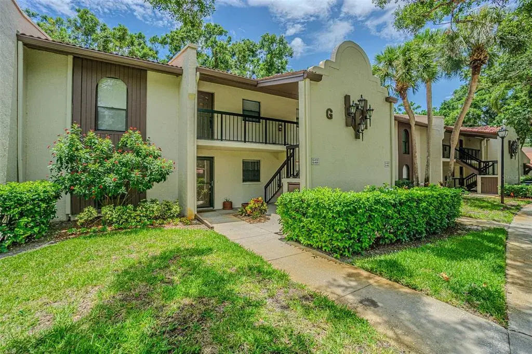
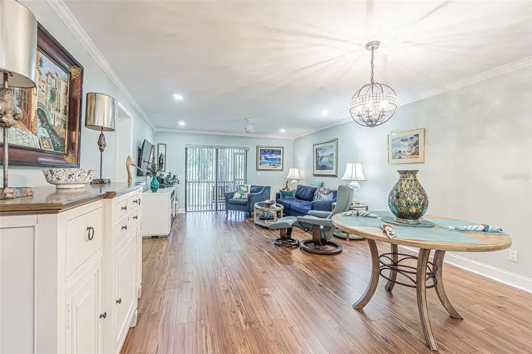
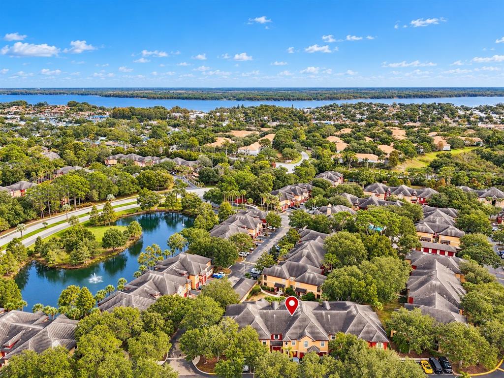
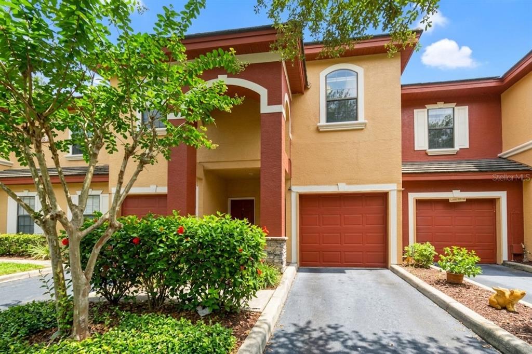
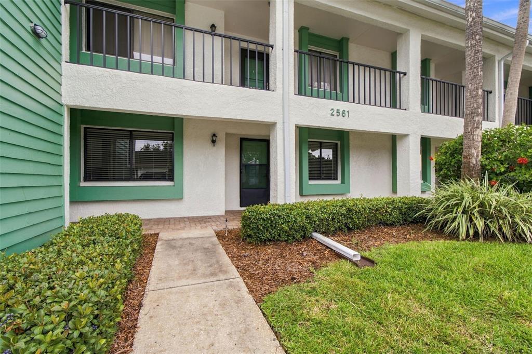
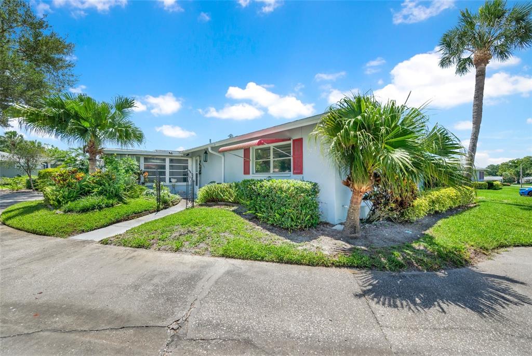
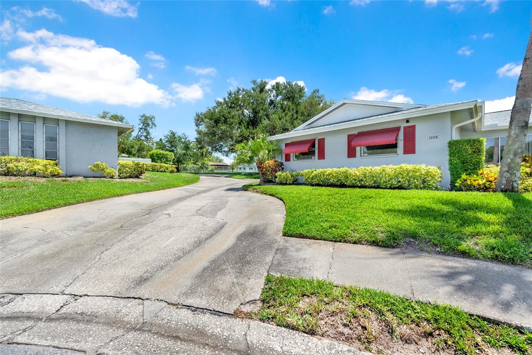
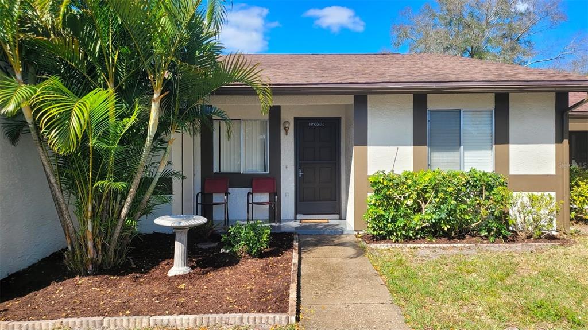
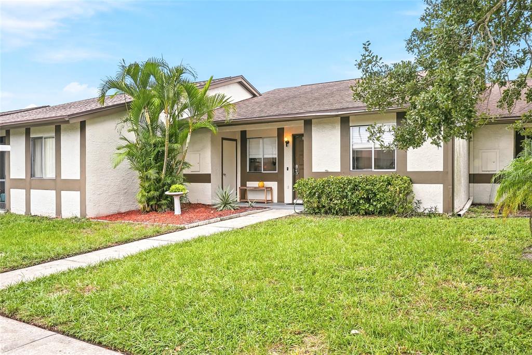
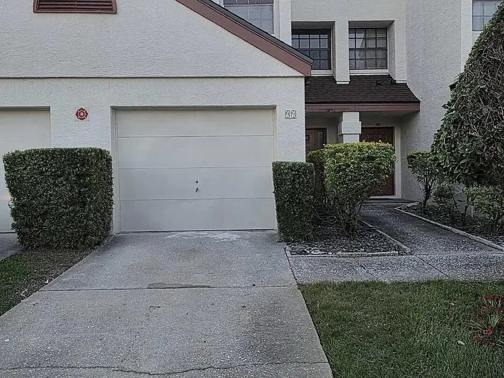
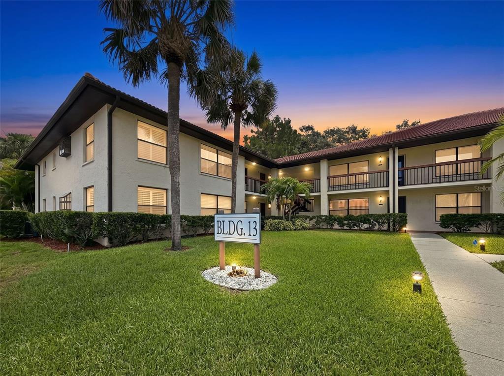
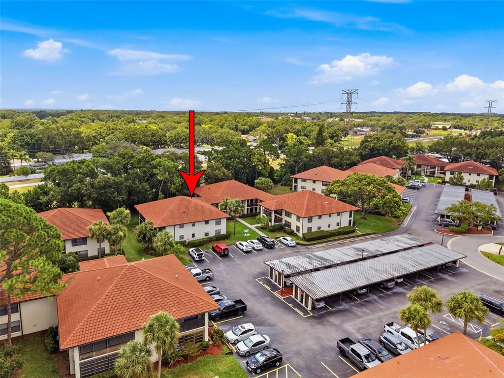
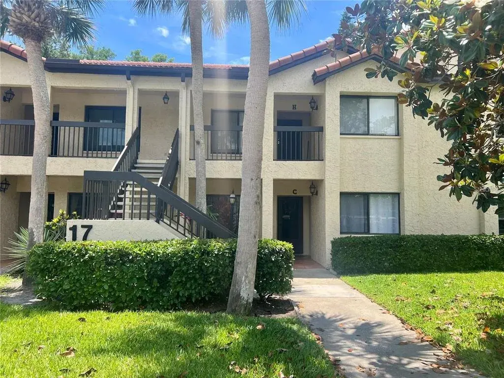
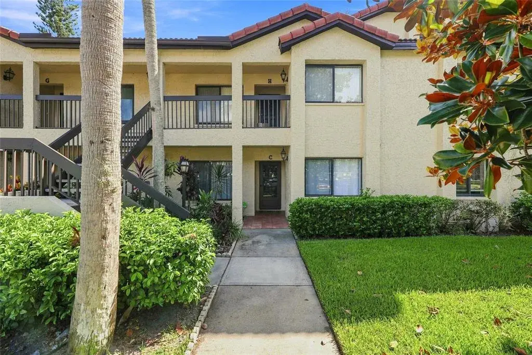
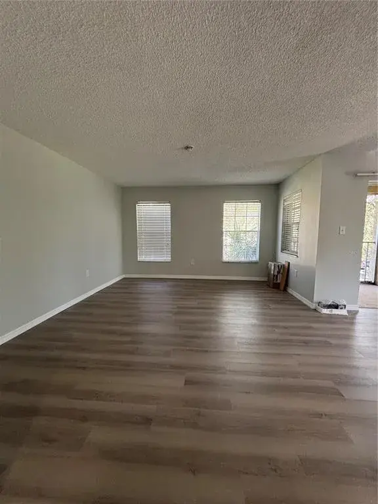
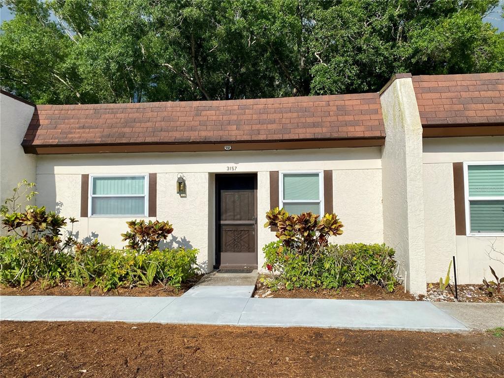
Beautifully updated villa-style condo with an oversized attached garage in Palm Harbor’s premier 55+ golf community, Highland Lakes! This spacious 2-bedroom, 2-bath villa is ideally tucked at the back of the building, offering peaceful, private green views and the feel of a single-family home with maintenance-free living. Inside, new luxury vinyl plank flooring with a lifetime warranty complements the freshly painted interior, plantation shutters, new recessed lighting, and abundant natural light throughout a comfortable, functional floor plan. The open living and dining area provides convenient access to the garage, while the sunny Florida room—heated and cooled for year-round enjoyment—adds valuable bonus living space. The updated kitchen and bathrooms showcase modern finishes and thoughtful design. The beautiful kitchen showcases newer slow-close cabinets, glass backsplash, stone-like countertops, sleek stainless appliances, new refrigerator (2025) and microwave (2023). The generous primary suite features a walk-in closet and a beautifully renovated en-suite bath with custom tile work, a glass-enclosed walk-in shower with a convenient built-in bench, new vanity, and updated lighting. The second bedroom offers an oversized double closet and is conveniently located next to the fully renovated hall bath (2024), shower complete with a built-in bench, glass enclosure, oversized vanity, and linen closet. Constructed of solid concrete block, this home is enhanced with hurricane-impact windows PLUS a large hurricane shutter between the Florida room and main living area. Major updates include a (2023) roof, (2023) electrical panel, (2018) hot-water heater, WiFi thermostat (2023), fully insulated attic (2023), and an HVAC system meticulously maintained every six months with a new UV light & insulation installed in the attic (2024). The oversized garage includes a laundry station, utility sink, and ample space for both a car and a golf cart. Located high and dry above the flood plain in a non-evacuation zone, this property offers additional peace of mind. The reasonable condo fee covers cable TV, high-speed internet, water, sewer, building insurance, trash removal, lawn care, roof maintenance & replacement, plus exterior building maintenance—leaving only electricity to pay! Situated in Andover Village, residents enjoy access to the Andover pool and clubhouse along with full Highland Lakes privileges, which convey with purchase—including FREE golf on three private executive courses. Resort-style amenities support an active lifestyle with water aerobics, yoga, pickleball, tennis, and numerous clubs and activities. The main clubhouse hosts lively entertainment and social events in a welcoming country club atmosphere. The Arts and Crafts building offers a woodshop and studios, and the Lake Tarpon Lodge provides a second heated pool, picnic and party facilities, fishing pier, open dock, community pontoon boats, and secure RV or boat storage. Just minutes from Gulf beaches, the Pinellas Trail, dining, shopping, cultural attractions, excellent medical facilities, professional sports venues, two international airports, and an award-winning cruise port, this exceptional home delivers the very best of Florida living. Don’t miss your opportunity to own in one of Palm Harbor’s most desirable 55+ communities!
 The data relating to real estate displayed on this website comes in part from the Internet Data Exchange (IDX) Program of Stellar MLS. All listing information is deemed reliable but not guaranteed and should be independently verified through personal inspection by appropriate professionals. Listings displayed on this website may be subject to prior sale or removal from sale; the availability of any listing should always be independently verified. Listing information is provided for consumers' personal, non-commercial use, solely to identify potential properties for potential purchase; all other use is strictly prohibited and may violate relevant federal and state law.Stellar (MFR) data last updated at November 8, 2026 at 6:30 AM EST
| Date | Event | Price | Change from previous recorded asking price |
|---|---|---|---|
| SoldMLS #TB8475511 | $245,000 | Not applicable | |
| Listed for saleMLS #TB8475511 | $249,900 | Not applicable | |
| SoldMLS #U8185269 | $260,000 | Not applicable | |
| Listed for saleMLS #U8185269 | $269,900 | Not applicable |