
$799,0000.18 mi
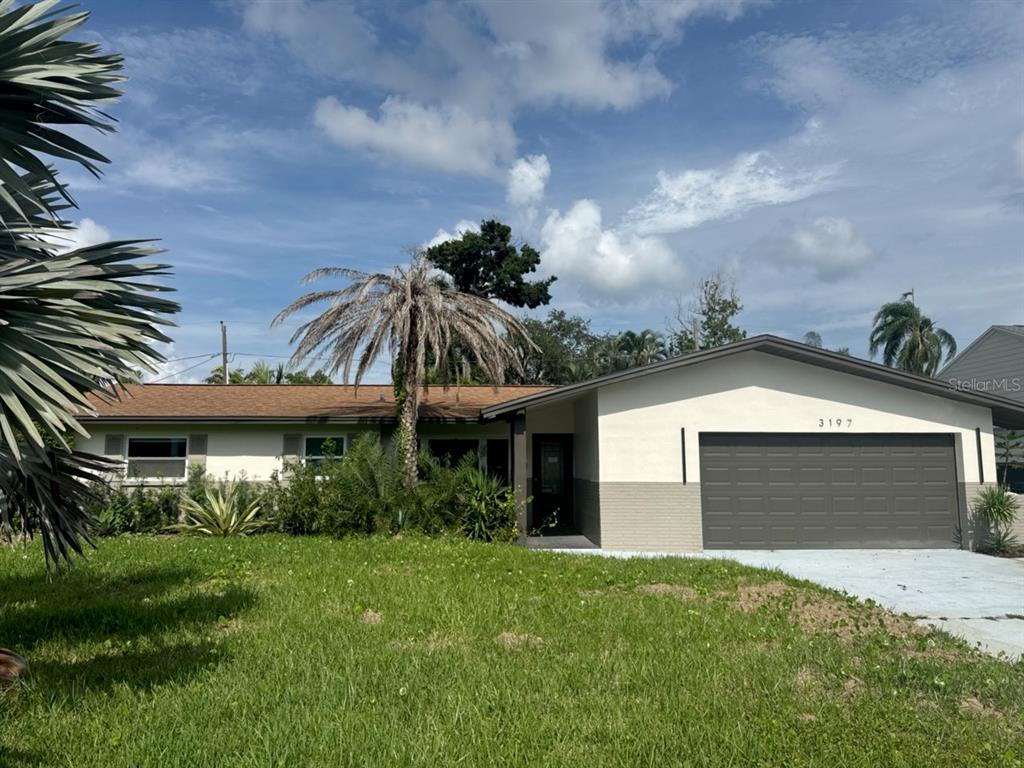
3197 Walnut Street NESt Petersburg, FL, 33704Sold Oct 23, 20263 beds3 baths1,815 sqft
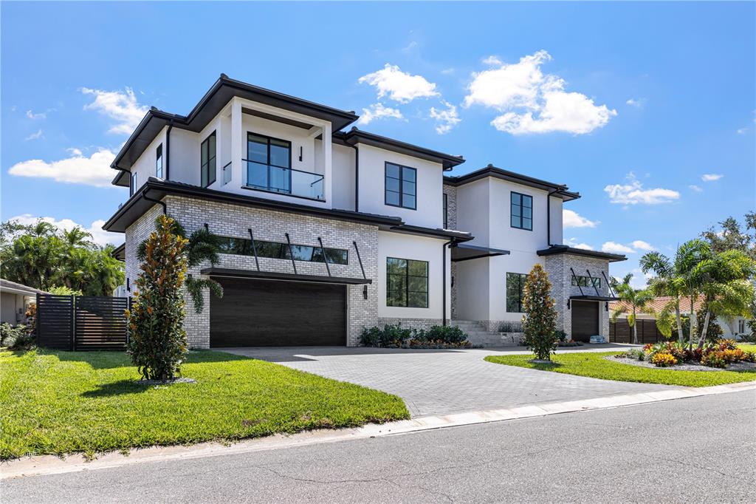
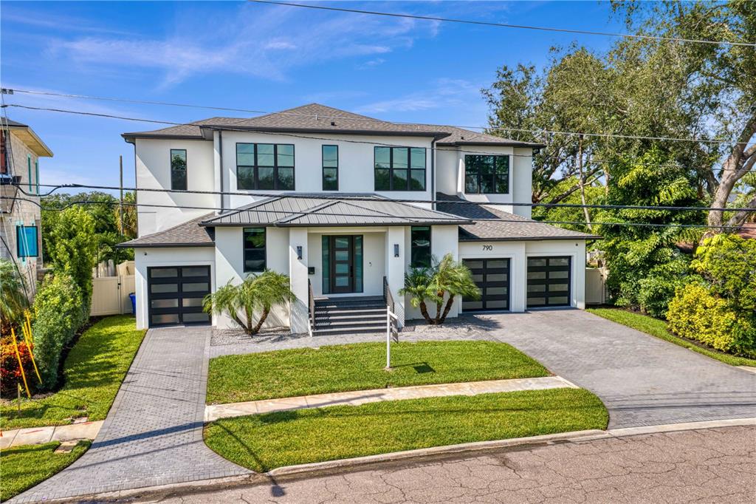
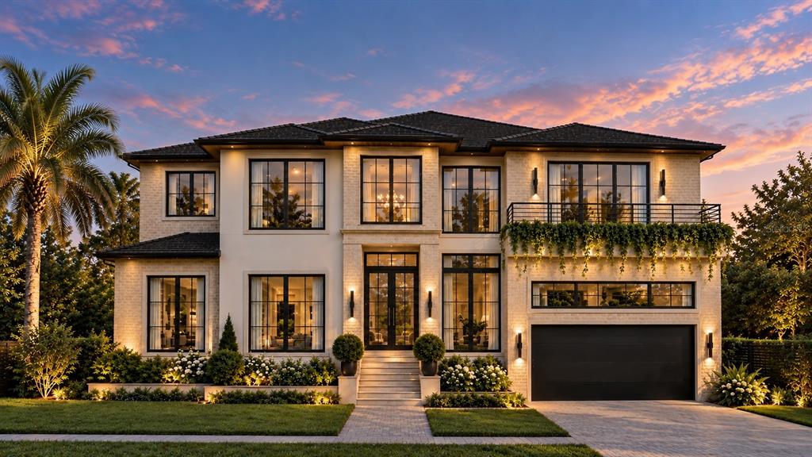
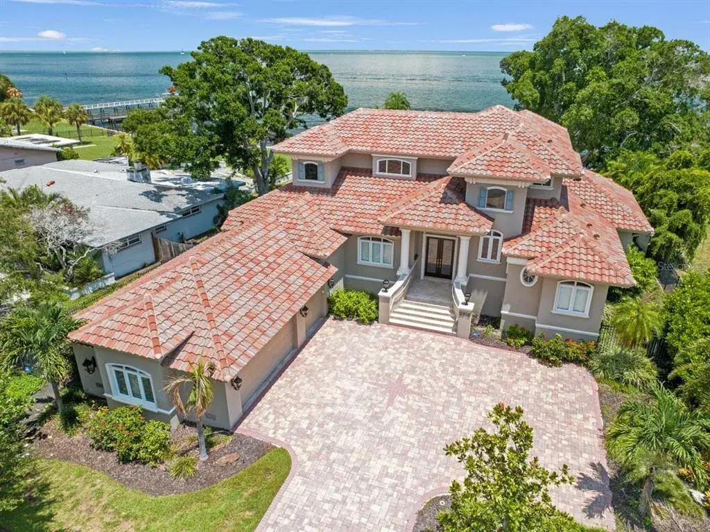
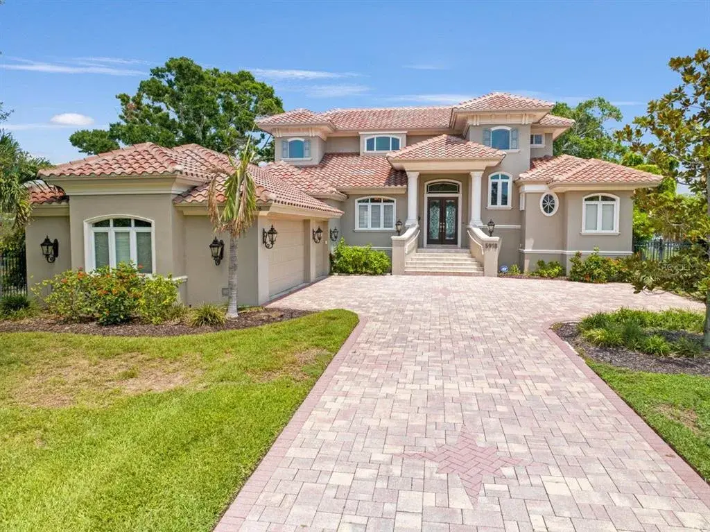
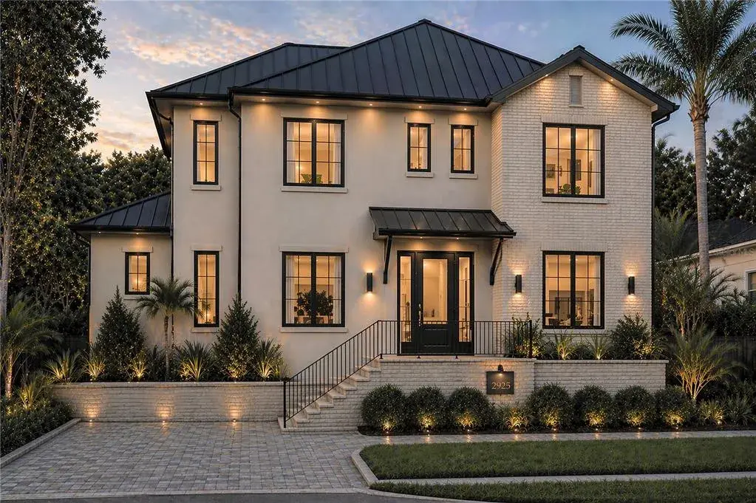
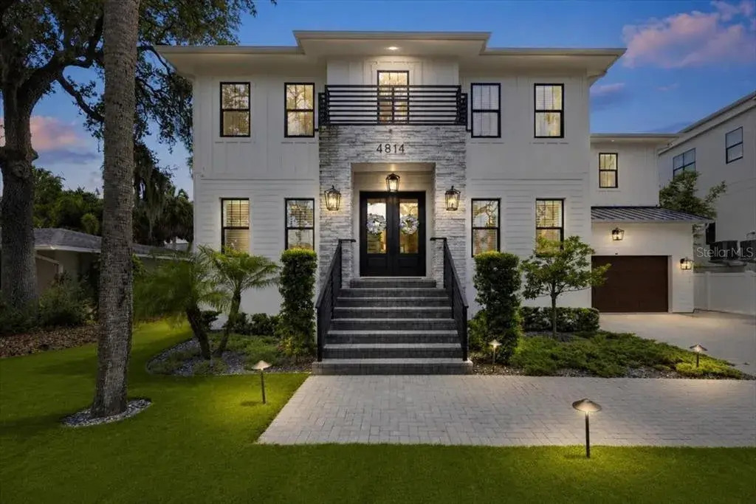
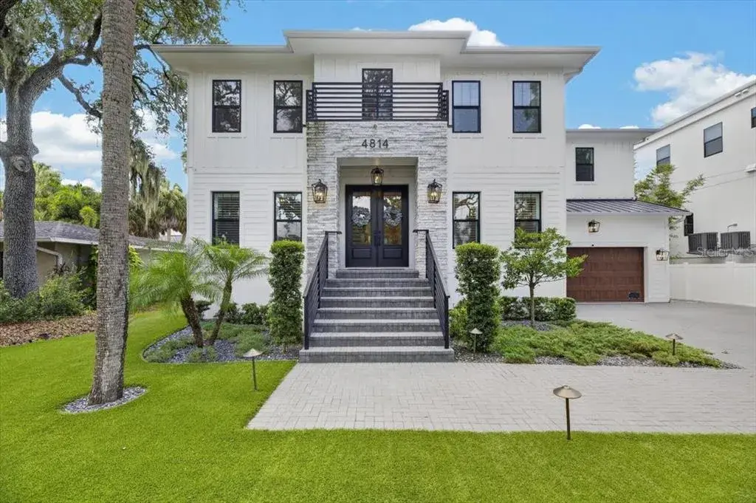
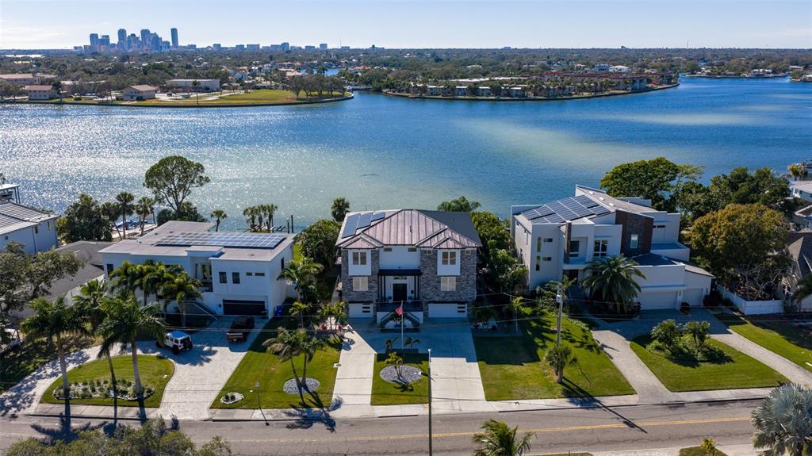
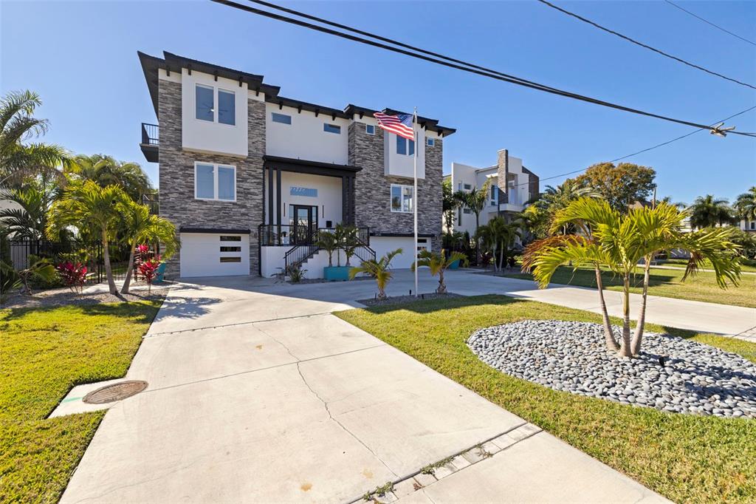
Step into elevated luxury living with this stunning 5-bedroom, 6.5-bath custom estate built for an executive family, featuring 12' ceilings on the first floor, 10' ceilings on the second, and a grand luxury design across over 5,483 sq ft of impeccably crafted living space. A dramatic 22-foot entry with overhead skybridge, oversized windows, and custom iron doors welcomes you, complemented by four Palecek Corsica pendant lights, backlit LED mini-tray grid, and marble-tiled bench area, creating a first impression that is truly unforgettable. Signature design elements, including custom decorative walls and high-end finishes throughout, set the tone for sophisticated living.
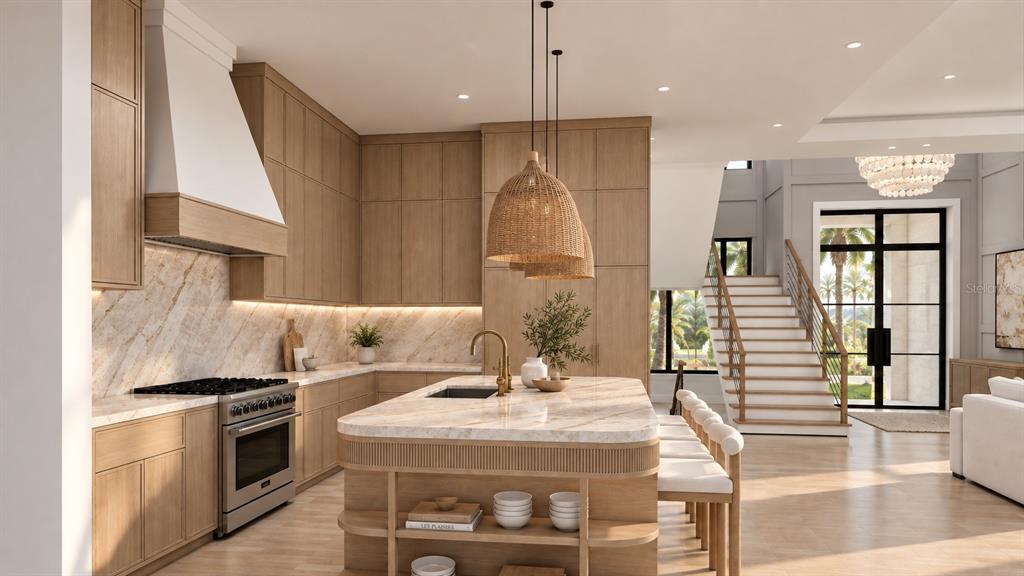
The heart of the home is a gourmet kitchen showcase, complete with Wolf SubZero appliance package, built-in coffee maker, wall double oven with Wolf's convection system, custom hood, and a quartz waterfall island with integrated sitting area and oversized sink. Luxury skinny shaker cabinets (Waypoint Maple Almond) provide durable, elegant storage, while a butler's pantry includes an additional full-size refrigerator and wine cooler. A custom wine cabinet is seamlessly integrated into the dining room for effortless entertaining.
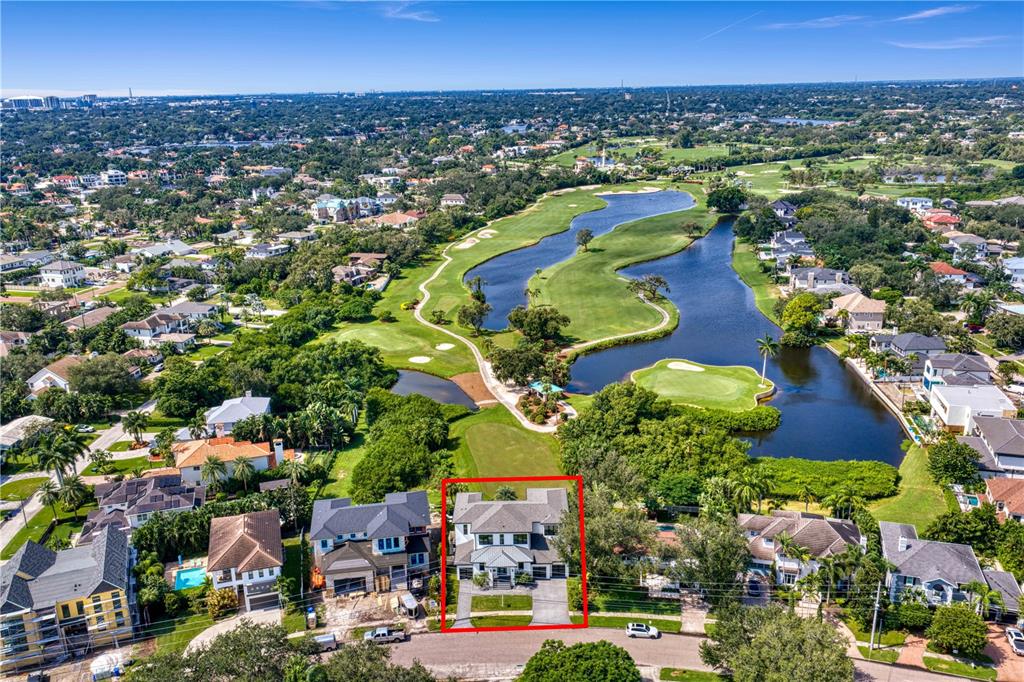
The great room living space features soaring 14' ceilings, a custom built-in fireplace with fluted wood and large-format porcelain tile surround, and expansive sliders opening to the pool and outdoor entertaining areas. The executive study dazzles with water views, full-wall built-ins, and Arhaus Bronze Arrow accents, while the powder and pool baths are adorned with leathered porcelain, marble mosaic, oversized quartz countertops, and unique design elements for a refined experience.
The luxurious owner's suite offers a sitting area with linear fireplace and water views, a spa-inspired bathroom with dual rain shower heads, floating cabinets, 6cm quartz countertops, and oversized linen closet. The master closet includes a full shelving system, island, and bench for seamless organization. Additional bedrooms and an oversized game room provide space for family and guests alike.
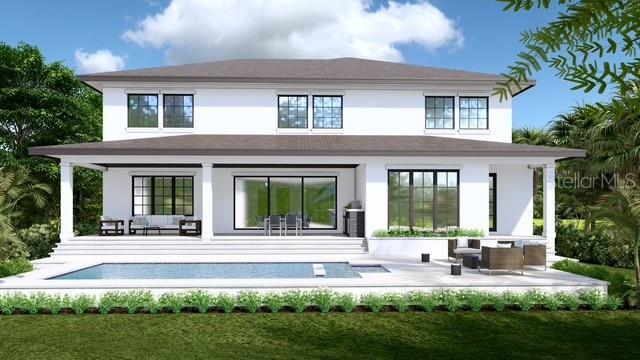
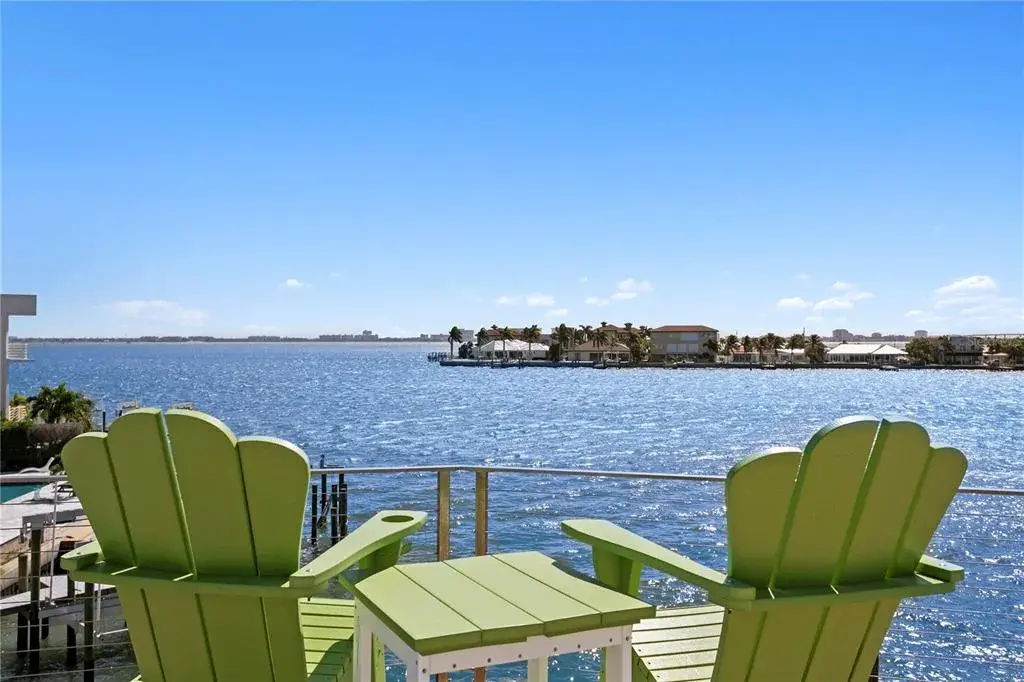
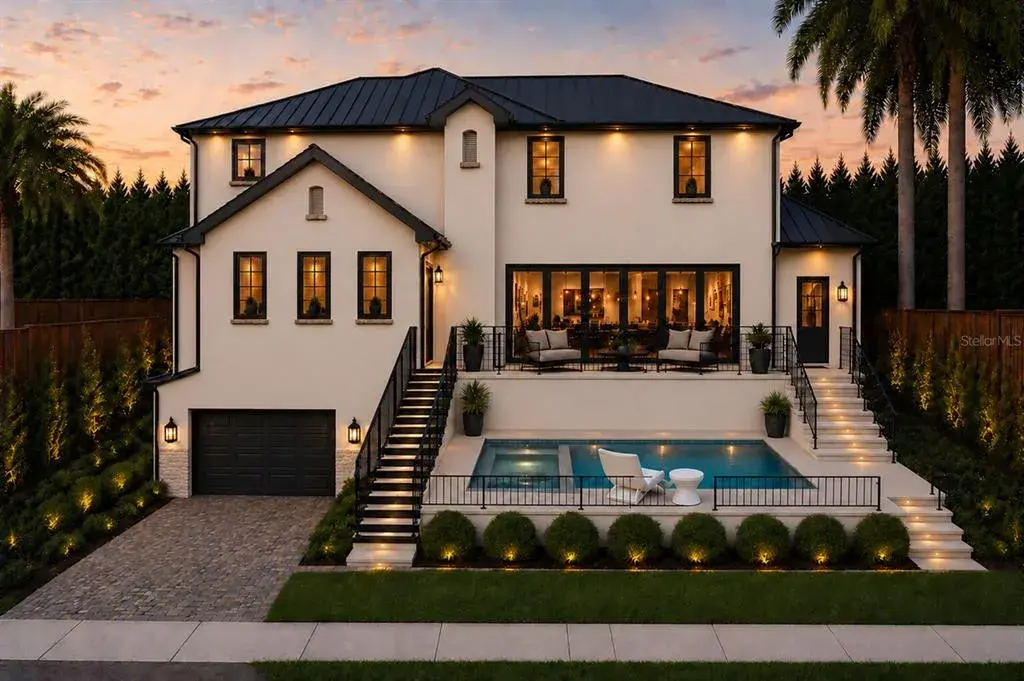
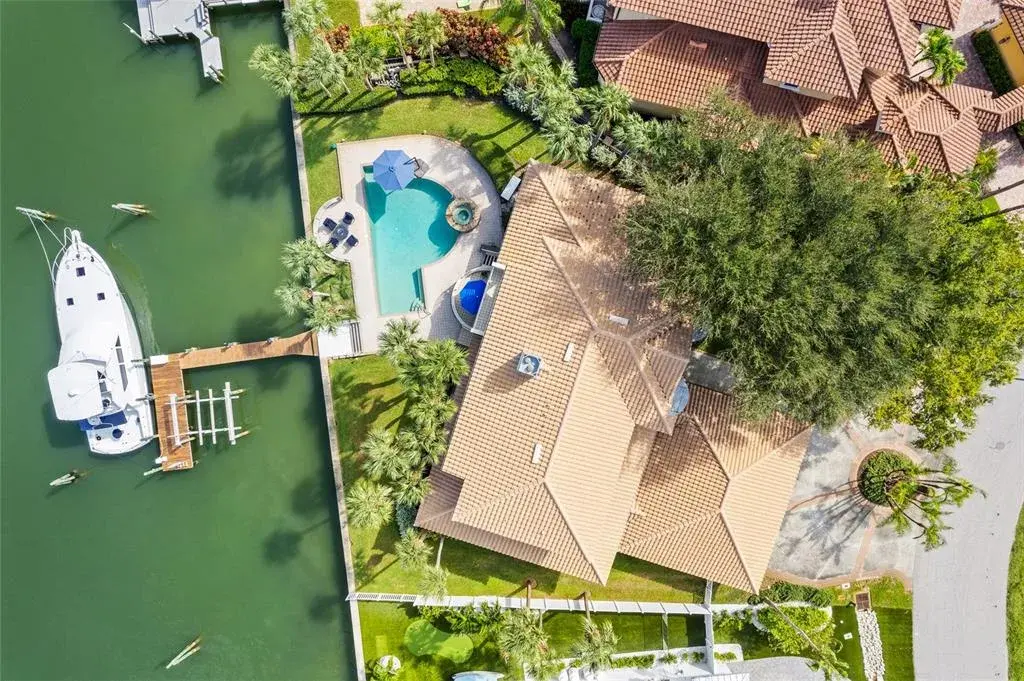
Step outside to a resort-style backyard featuring a large, heated pool and spa with spillover waterfall, integration of foxtails, and upgraded outdoor kitchen by Artisan. The over 15,000 sq ft estate lot provides privacy and grandeur, with a metal and stained wood fence, lush landscape package, planters, salt-and-pepper granite accents, and ambient lighting. Outdoor living spaces include pool baths, frosted-glass doors for easy lanai access, and multiple entertaining zones for family and guests.
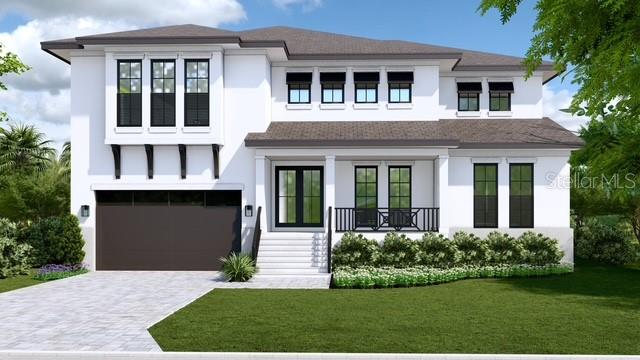
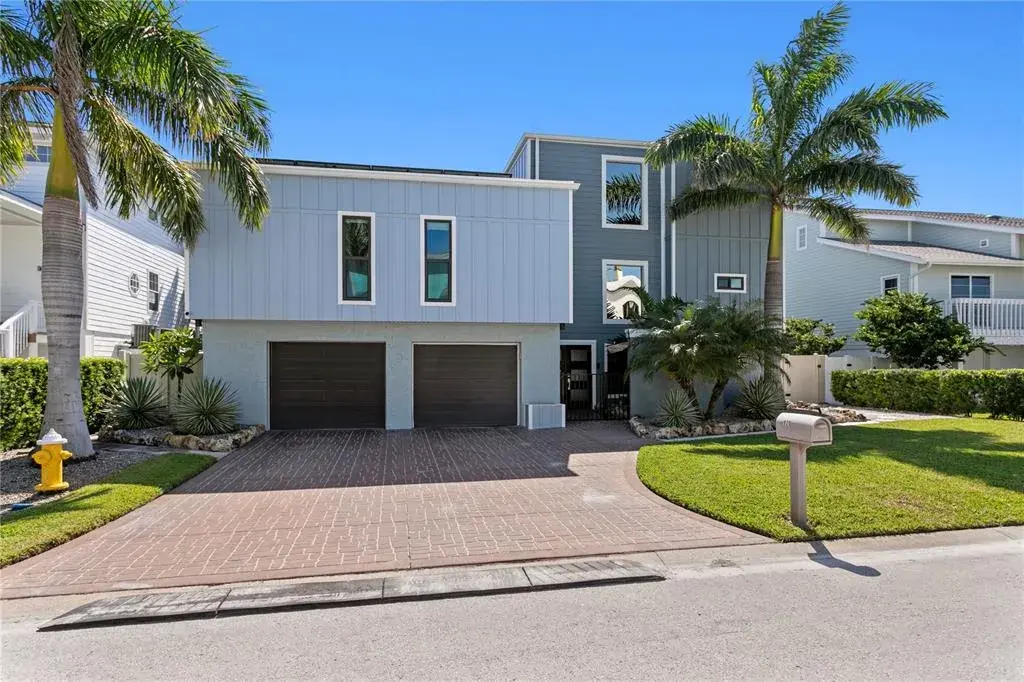
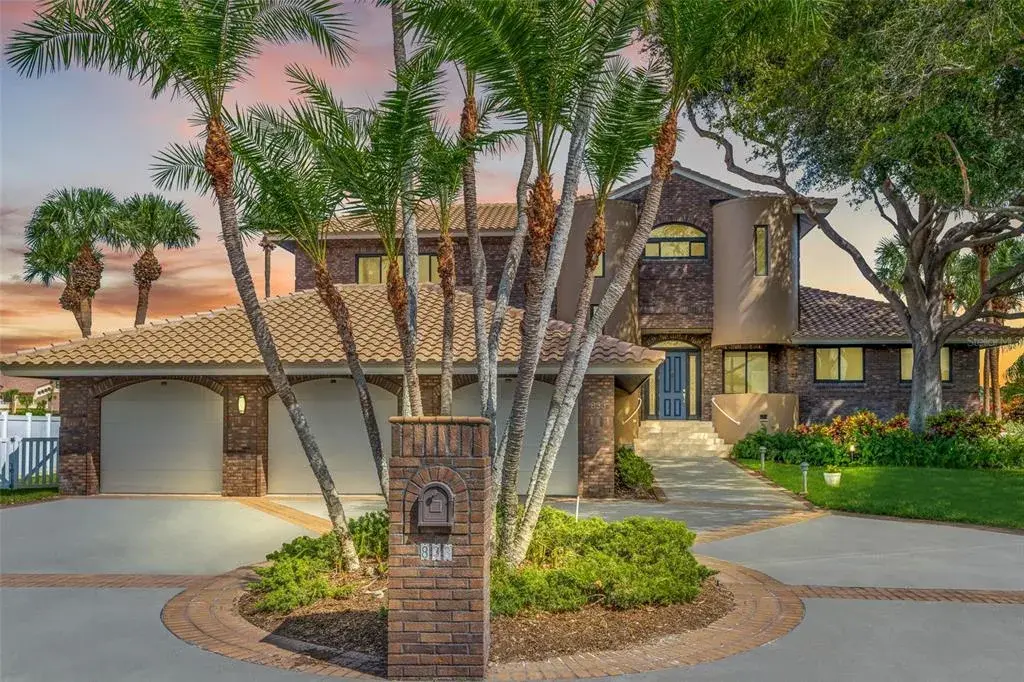
Smart-home amenities include a Generac whole-home generator, hurricane-rated casement windows throughout, and pre-wired EV chargers. The oversized circular paver driveway with split 3-car garage completes the estate's convenience and luxury. Every detail, from high-end finishes to thoughtful living spaces, is designed for comfort, style, and sophisticated Florida living.
 The data relating to real estate displayed on this website comes in part from the Internet Data Exchange (IDX) Program of Stellar MLS. All listing information is deemed reliable but not guaranteed and should be independently verified through personal inspection by appropriate professionals. Listings displayed on this website may be subject to prior sale or removal from sale; the availability of any listing should always be independently verified. Listing information is provided for consumers' personal, non-commercial use, solely to identify potential properties for potential purchase; all other use is strictly prohibited and may violate relevant federal and state law.Stellar (MFR) data last updated at November 8, 2026 at 9:15 AM EST
| Date | Event | Price | Change from previous recorded asking price |
|---|---|---|---|
| SoldMLS #TB8432569 | $3,560,000 | Not applicable | |
| Price reducedMLS #TB8432569 | $3,650,000Change: −6.2%−$240,000 | −6.2%−$240,000 | |
| Listed for saleMLS #TB8432569 | $3,890,000 | Not applicable | |
| SoldMLS #U8177268 | $917,500 | Not applicable |