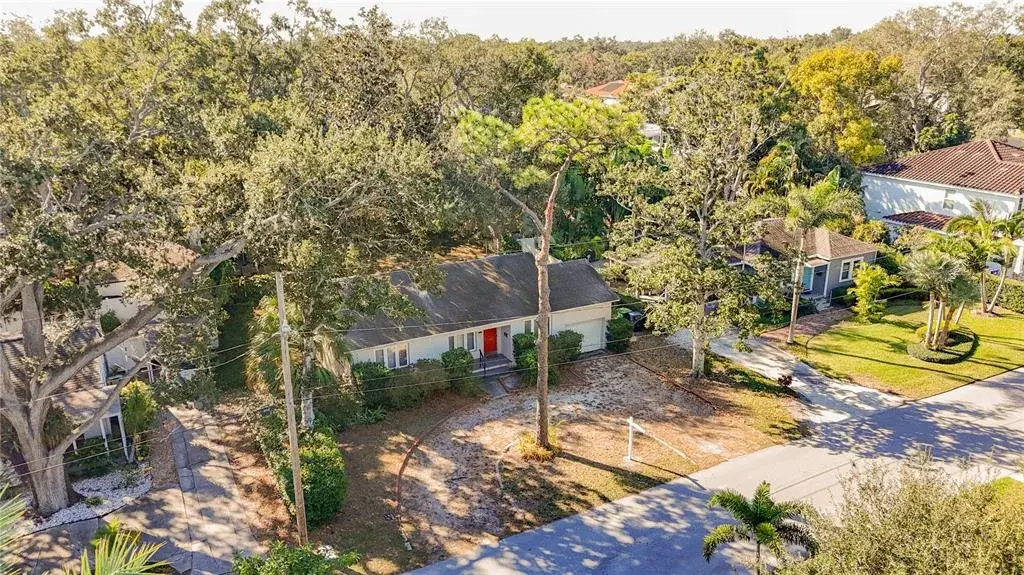
$550,0000.19 mi
3120 W Coachman AvenueTampa, FL, 33611Sold Sep 30, 20262 beds1 baths1,192 sqft
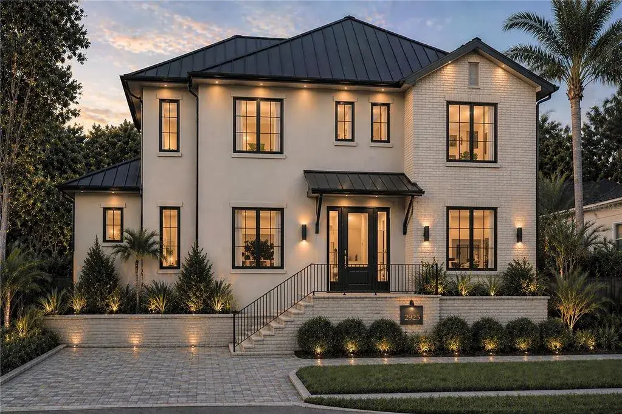
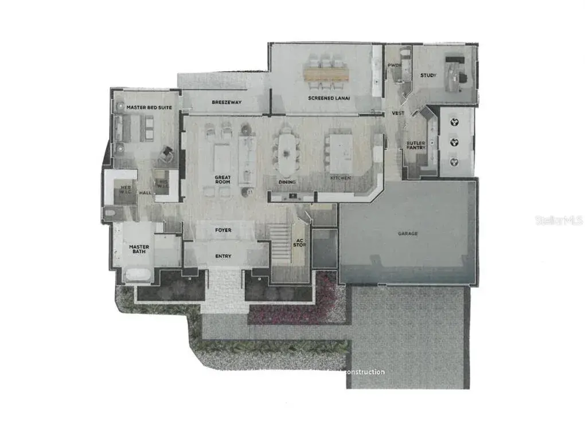
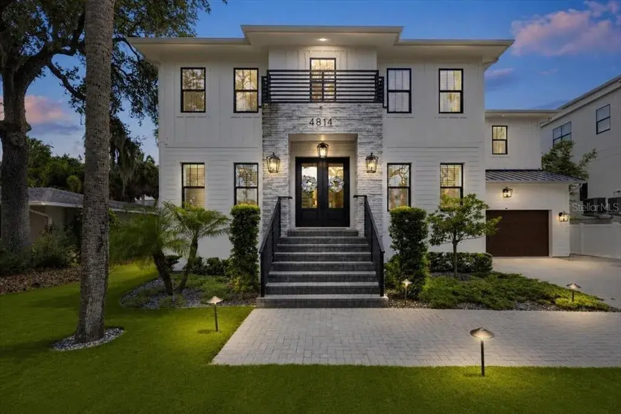
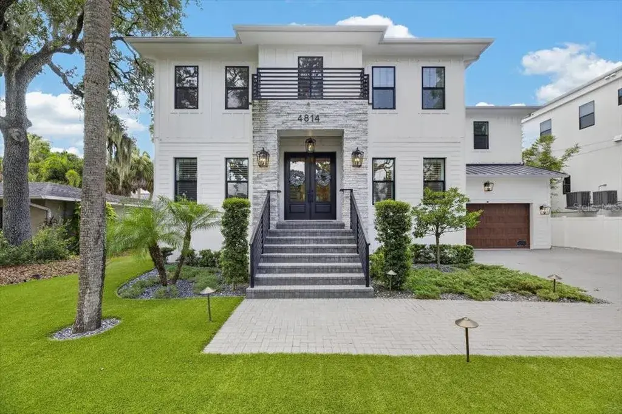
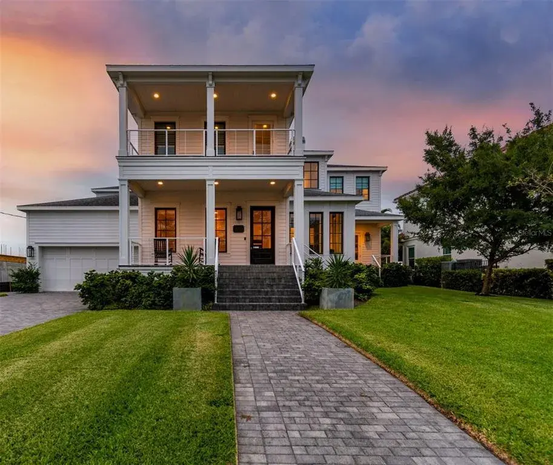
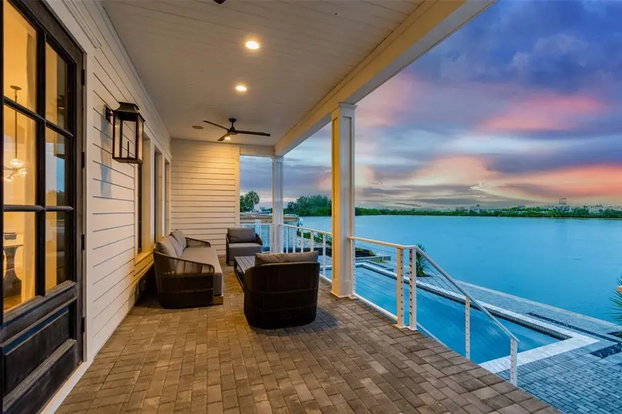
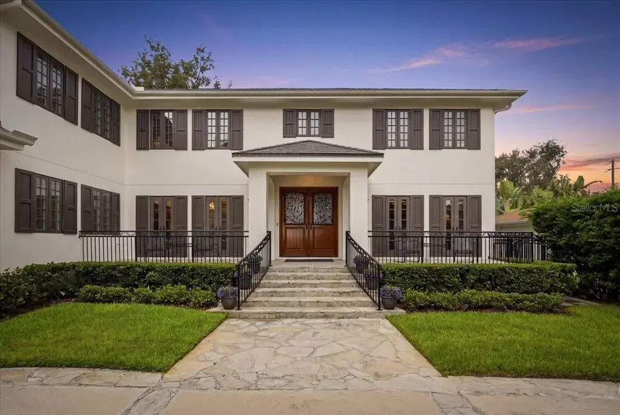
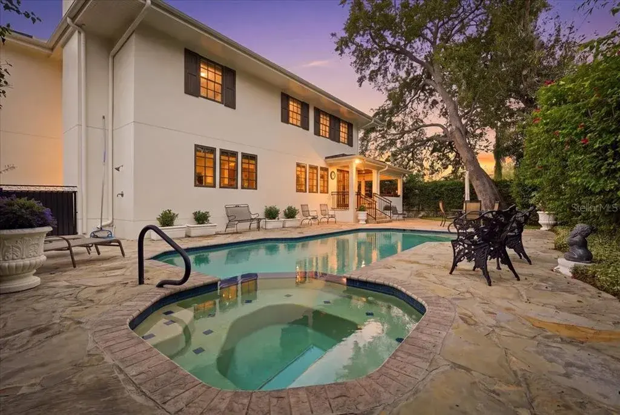
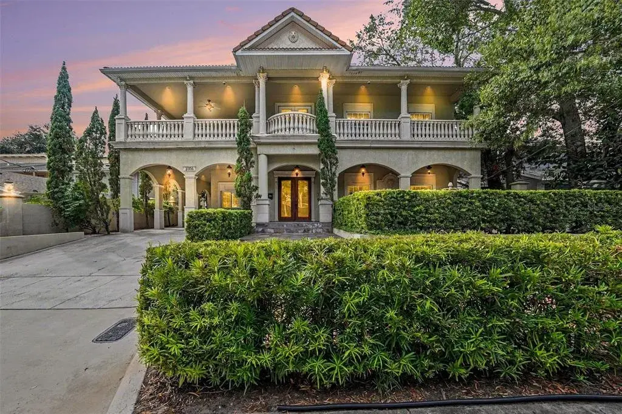
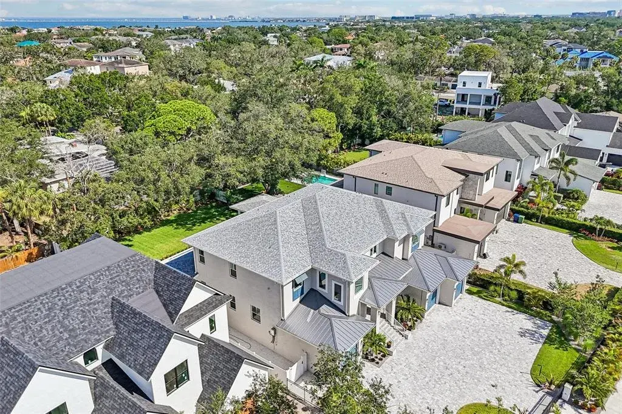
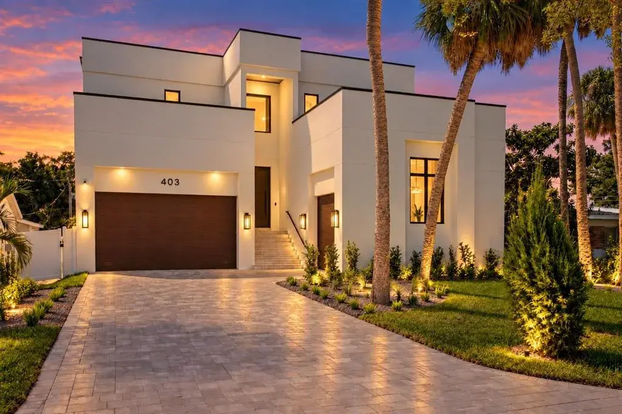
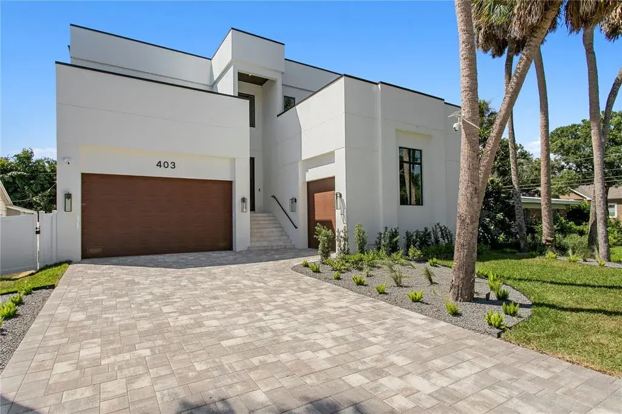
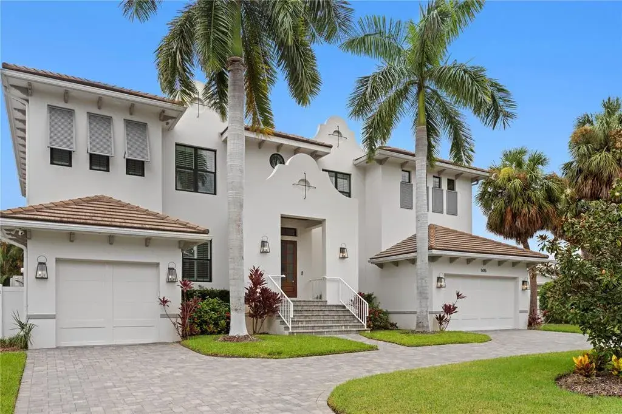
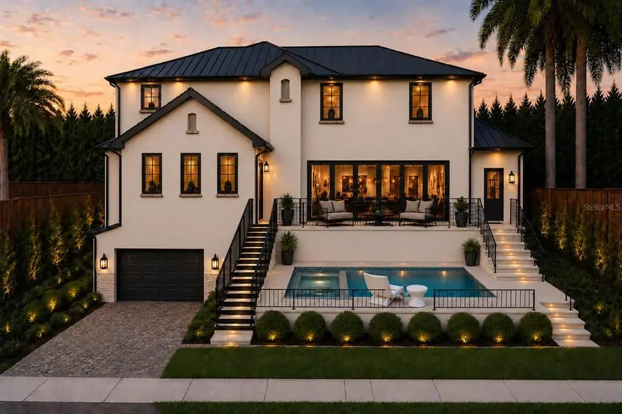
Under Construction. On a quiet stretch of Bayshore Beautiful, just steps from Bayshore Boulevard, Crescent Homes is completing a residence that feels collected rather than built. Expected spring 2027, 2925 W Alline Ave greets you with soft cream stucco and painted brick beneath a black standing-seam metal roof, lantern light framing a custom iron and glass double entry door. Step inside and the palette warms: wide-plank engineered hardwood, flawless Level 5 smooth walls, 8' solid-core doors with matte black hardware. To the left, an office behind double French doors; to the right, Bedroom 5, the only bedroom downstairs, with its own ensuite bath. Ahead, the great room and dining area open beneath a linear brass chandelier of textured glass, leading to a kitchen composed in cream and warm walnut-tone cabinetry, Kalahari Blue natural stone climbing to a full-height backsplash, brass pendants and champagne-bronze fixtures. Fridge and freezer columns, an induction range, an island made for gathering and a 6' deep walk-in pantry. Then the house opens up! The pool is raised to meet the home, so the covered lanai, with its tongue-and-groove ceiling and outdoor kitchen of gas grill, vented hood, beverage fridge and Amazzon stone, flows straight onto travertine decking, pool and spa, with a long grass run beyond. A pool bath with patterned tile and a brass-studded round mirror is steps away. Out back, rare rear street access from W Asbury Place reaches a 3-car garage (2-car plus tandem) with epoxy floor, EV pre-wire and an impact Wi-Fi door, joined by 2 driveway spaces. The same entrance leads privately to the upstairs Bonus Room, a studio in navy cabinetry and Fantasy Lux stone with a kitchenette/wet bar, dishwasher, under counter fridge and full bath, also reached from the main home by the prewired double entry elevator shaft. Upstairs, wood treads and black iron balusters rise beneath an alabaster three-tier chandelier to an open landing. Each of the four bedrooms has its own ensuite bath and walk-in closet, and laundry lives here too, with a sink and stone counters. The primary suite is the quiet finale: his and hers walk-in closets, a morning bar in walnut tones and Kalahari Blue, and a bath of marble-look walls, a freestanding soaking tub, dual vanities and a shower with two heads plus a handheld. Every bath carries its own designer palette, from deep navy glazed tile to soft sculpted neutrals, with tile to the ceiling, frameless glass and a Schluter waterproofing system behind it all. What you won't see matters just as much. The home rises on an engineered stem wall, with all-block construction on both floors, insulated interior walls and open-cell spray foam insulation along the roofline and between floors for a quieter, more efficient home. Impact Low-E windows and doors, tankless gas water heaters with recirculation, 400-amp service with a generator transfer switch, Wi-Fi thermostats, wireless access points and speaker pre-wire round it out. Every finish was chosen by Crescent's in-house NCIDQ-certified interior designer, and it shows. Minutes from the shops and dining of Hyde Park Village and moments from the waterfront walkway along Bayshore Boulevard, this is South Tampa living at its best, in one of the most sought-after neighborhoods of a city that keeps on growing.

 The data relating to real estate displayed on this website comes in part from the Internet Data Exchange (IDX) Program of Stellar MLS. All listing information is deemed reliable but not guaranteed and should be independently verified through personal inspection by appropriate professionals. Listings displayed on this website may be subject to prior sale or removal from sale; the availability of any listing should always be independently verified. Listing information is provided for consumers' personal, non-commercial use, solely to identify potential properties for potential purchase; all other use is strictly prohibited and may violate relevant federal and state law.Stellar (MFR) data last updated at October 8, 2026 at 12:01 AM EDT
| Date | Event | Price | Change from previous recorded asking price |
|---|---|---|---|
| Listed for saleMLS #TB8555552 | $3,595,000 | Not applicable | |
| Listed for saleMLS #TB8433590 | $590,000 | Not applicable | |
| SoldMLS #TB8433590 | $590,000 | Not applicable | |
| SoldMLS #T2904127 | $979,000 | Not applicable |