
$635,0000.10 mi
5954 Caldera Ridge DriveLithia, FL, 33547Sold Sep 17, 20265 beds5 baths3,296 sqft
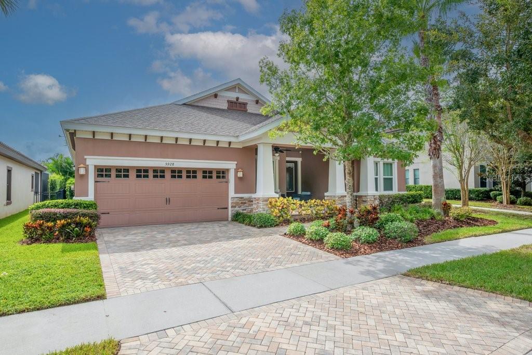
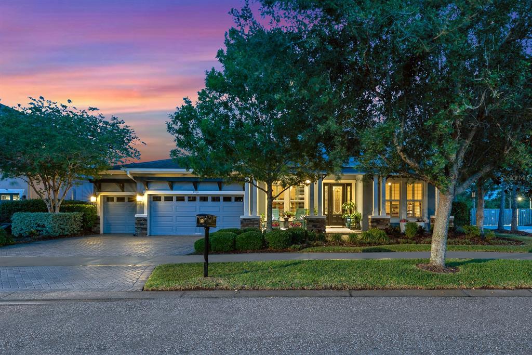
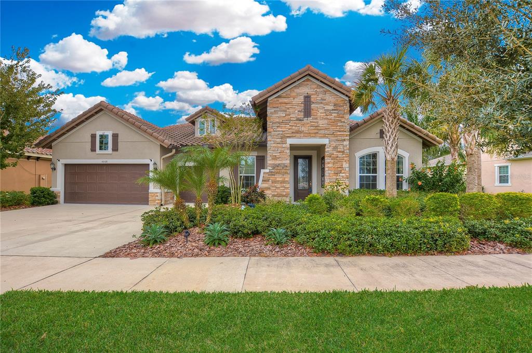
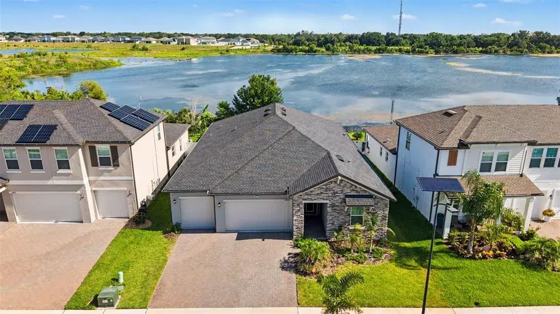
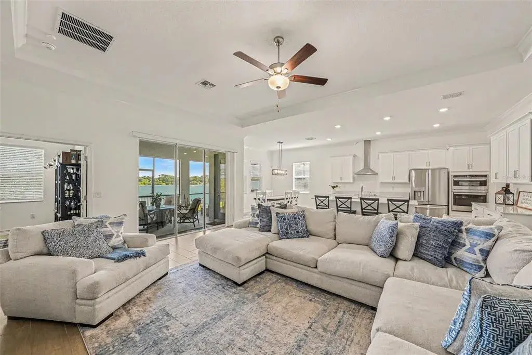
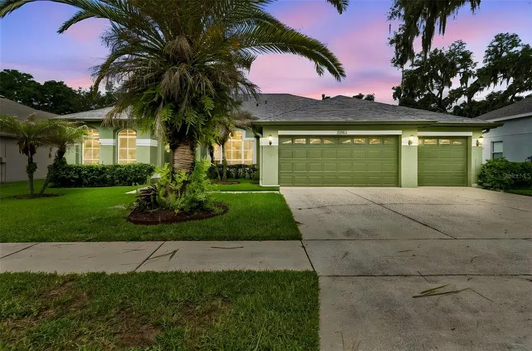
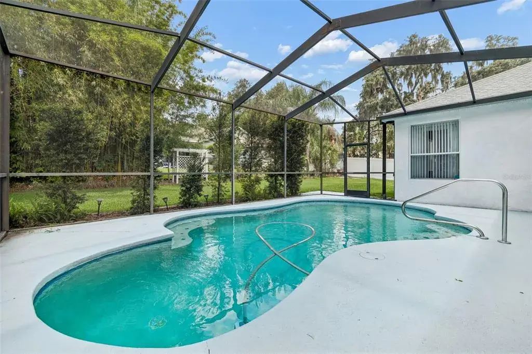
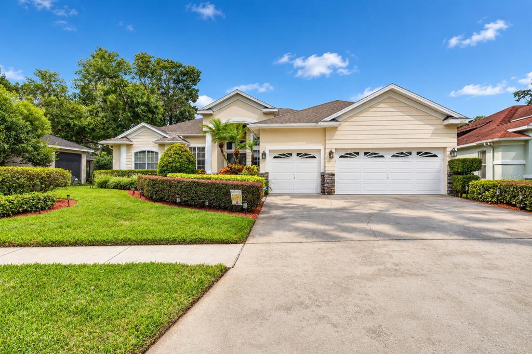
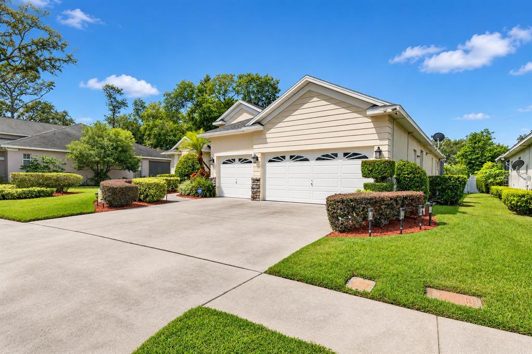
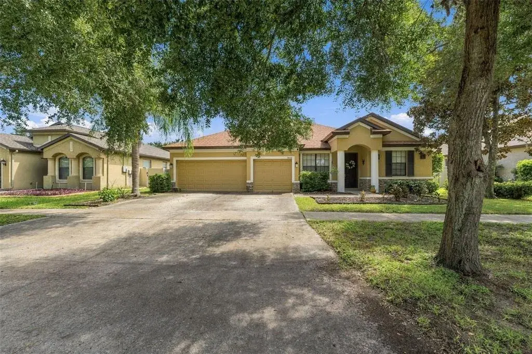
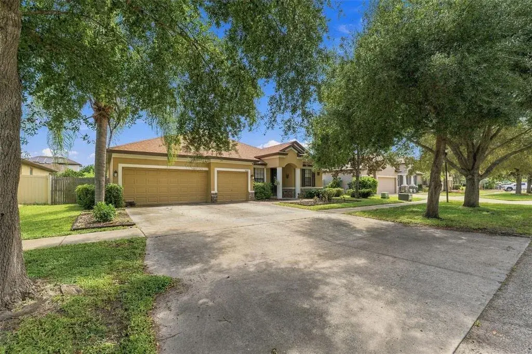
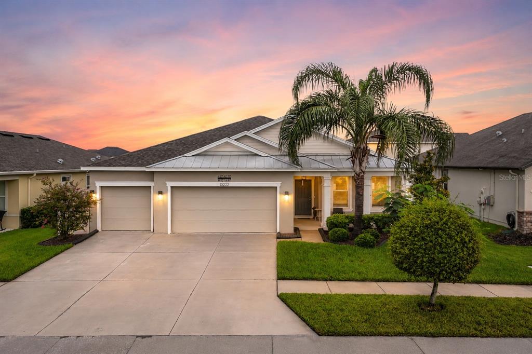
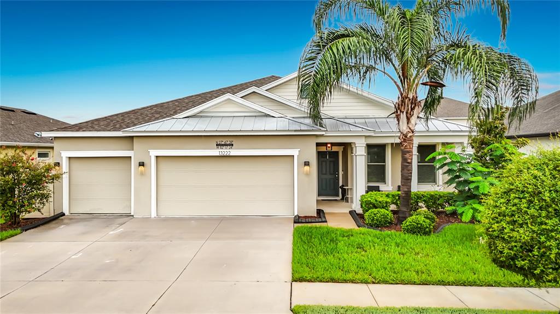
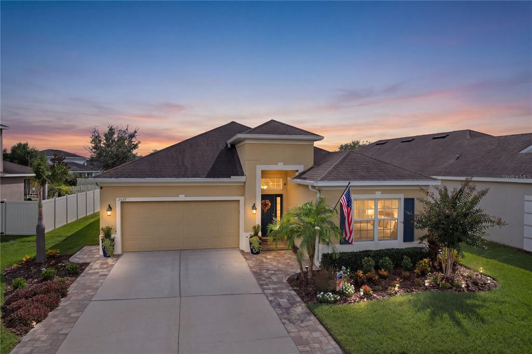
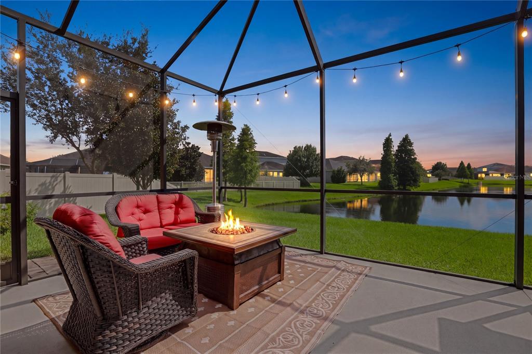
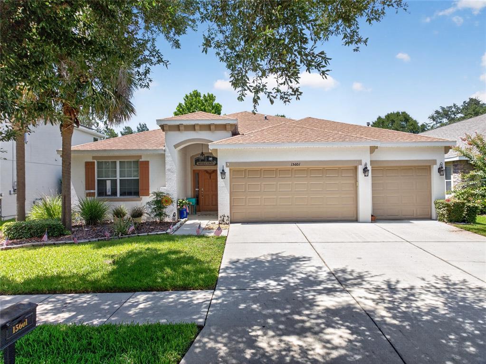
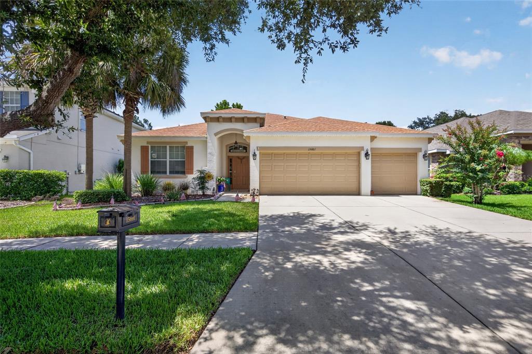
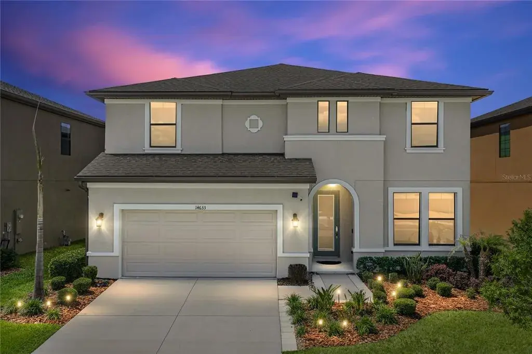
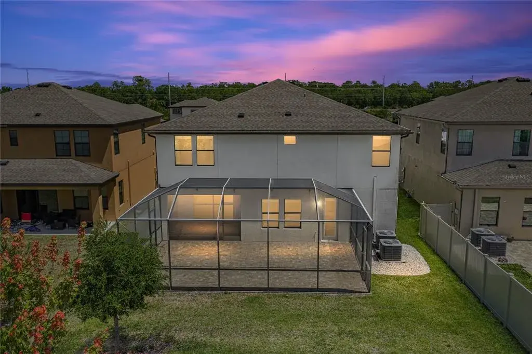
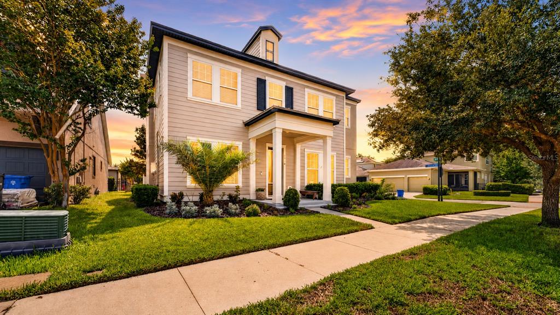
West Bay Built | Popular Biscayne III Plan | 3-Car Garage | FishHawk Ranch Welcome to this stunning one-story Craftsman-style home in the highly sought-after FishHawk Ranch community, perfectly positioned to overlook tranquil greenspace and the community park. This exceptional residence offers nearly 2,700 sq ft of upgraded living space, featuring 4 spacious bedrooms, 3 full baths, an extended screened lanai, and a 3-car tandem garage. Charming curb appeal greets you with custom brick pavers, an oversized front porch, and lush landscaping. Inside, you’ll be impressed by the elegant foyer, soaring 12-foot ceilings, 8-foot doors, crown molding, and upscale finishes throughout. The gourmet kitchen is a chef’s dream—offering an oversized island, extended cabinetry with soft-close drawers and lower pull-out shelves, tile backsplash, under-cabinet lighting, built-in oven. microwave and cooktop, walk-in pantry, and ample storage space. The expansive family room features a tray ceiling, floor outlet, built-in surround sound speakers, and seamlessly opens to the outdoor living area—ideal for entertaining. The private owner’s suite is a true retreat, complete with a bonus sitting room (perfect for an office, nursery, or workout space), closet + walk-in closet, and a spa-inspired en suite bath with garden tub, walk-in shower, dual vanities, and a dedicated make-up vanity. This split floor plan provides privacy for all, with generously sized secondary bedrooms. Bathroom 2 includes a walk-in shower; bathroom 3 offers a tub/shower combo. Additional highlights include a large laundry room with sink, folding station, and storage, TV mount on the lanai and 2 ceiling fans, guest parking, and a 3-car garage with epoxy flooring, overhead storage racks, and a side service door. Enjoy resort-style living with top-rated schools just a short walk away, and world-class community amenities including community pool & splash pad, fitness centers, playgrounds, dog parks, scenic trails, and The Lake House activity center w/billiard tables, ping pong, fire pit and More! Conveniently located near shopping and dining. Just a short drive to downtown Tampa, MacDill AFB, The Magic of Orlando, Golf Courses and Gulf Coast beaches—this is truly a must-see home in a premier location!
 The data relating to real estate displayed on this website comes in part from the Internet Data Exchange (IDX) Program of Stellar MLS. All listing information is deemed reliable but not guaranteed and should be independently verified through personal inspection by appropriate professionals. Listings displayed on this website may be subject to prior sale or removal from sale; the availability of any listing should always be independently verified. Listing information is provided for consumers' personal, non-commercial use, solely to identify potential properties for potential purchase; all other use is strictly prohibited and may violate relevant federal and state law.Stellar (MFR) data last updated at November 7, 2026 at 4:00 PM EST
| Date | Event | Price | Change from previous recorded asking price |
|---|---|---|---|
| SoldMLS #TB8429826 | $570,000 | Not applicable | |
| Listed for saleMLS #TB8429826 | $595,000 | Not applicable |