
$600,0000.16 mi
14309 Azalea Pond CourtLithia, FL, 33547Sold May 8, 20263 beds3 baths2,218 sqft
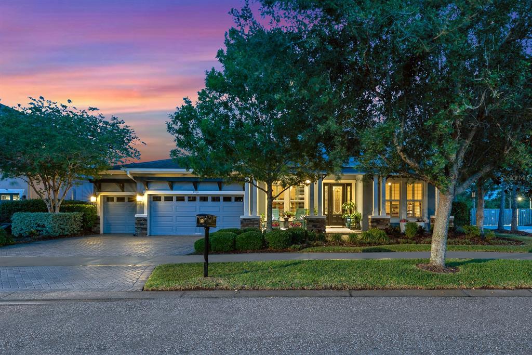
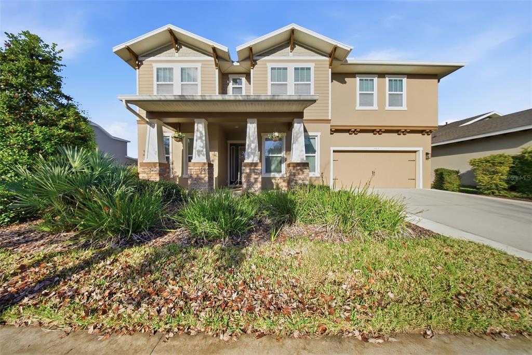
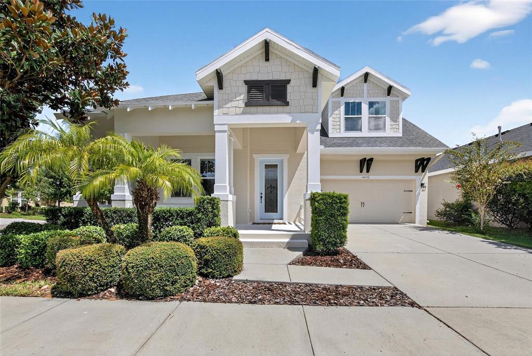
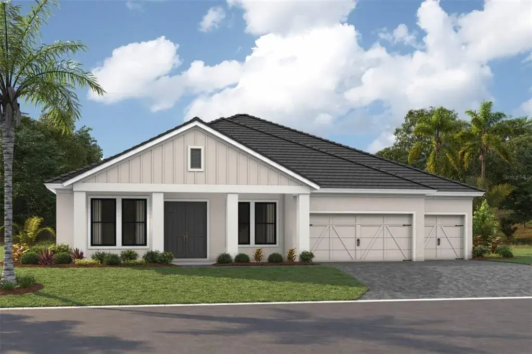
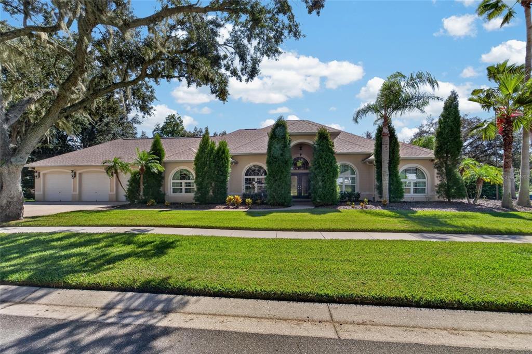
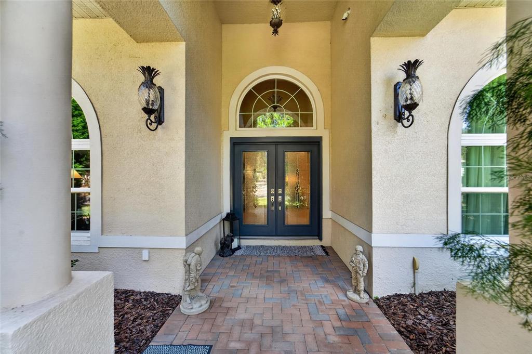
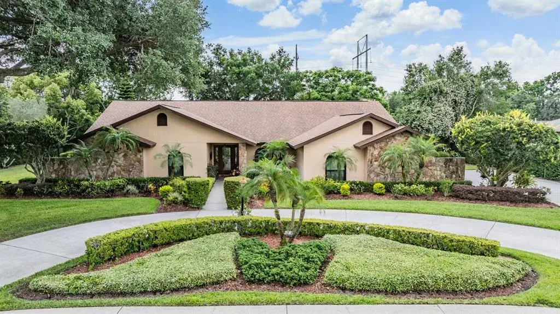
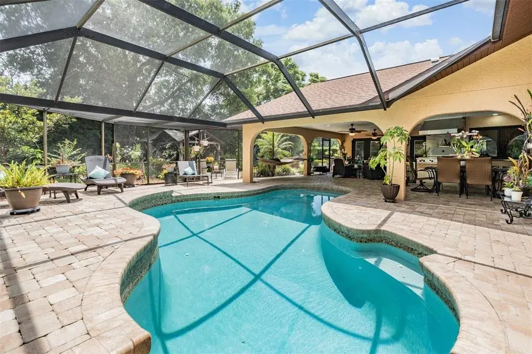
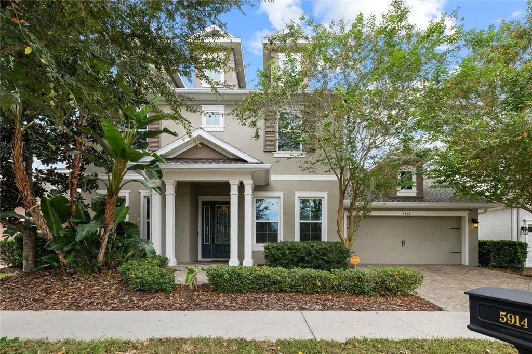
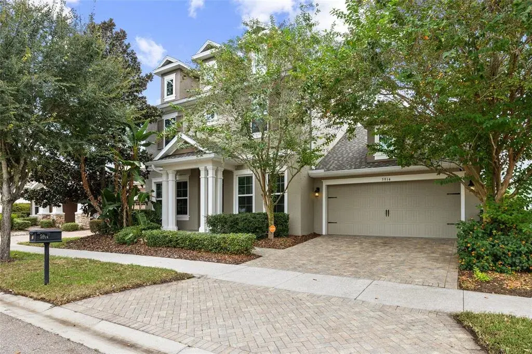
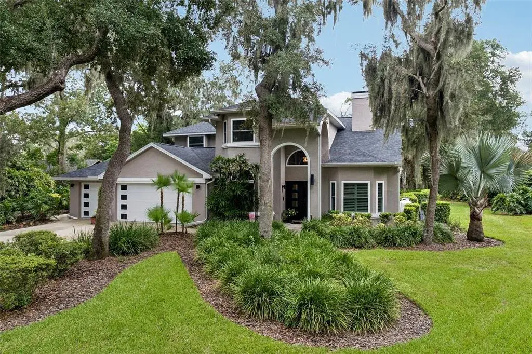
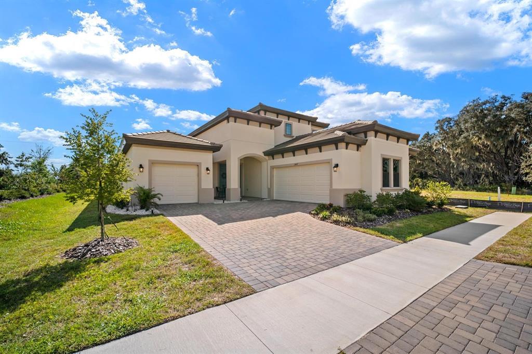
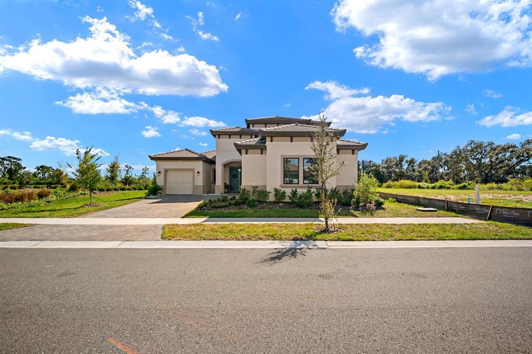
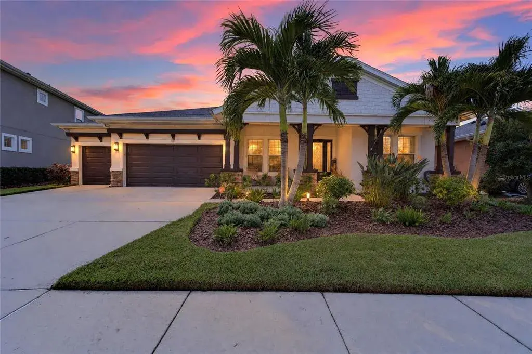
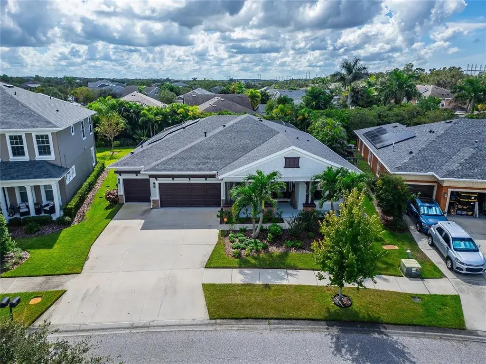
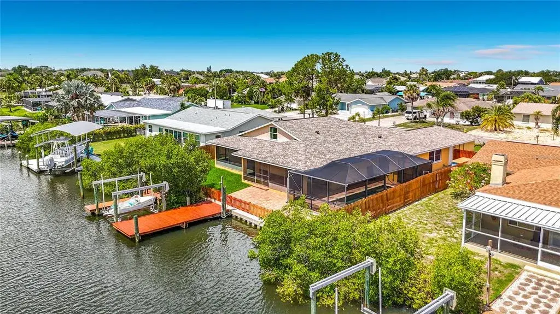
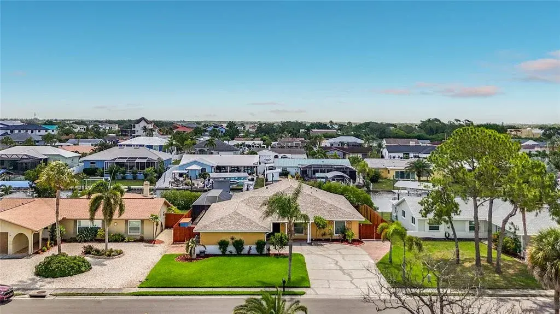
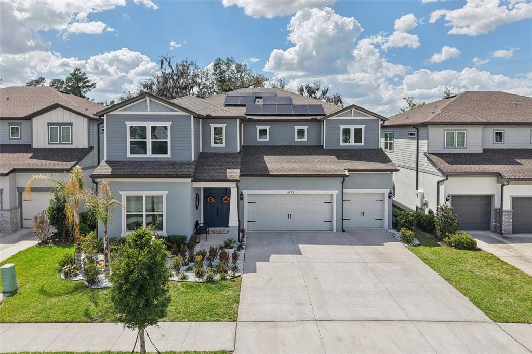
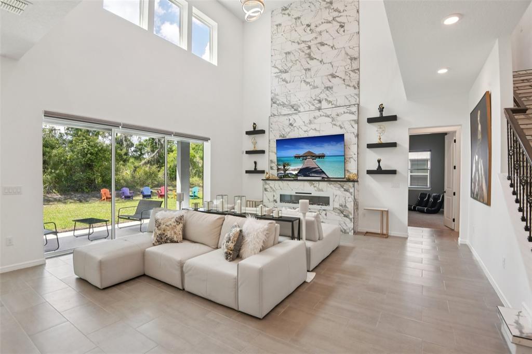
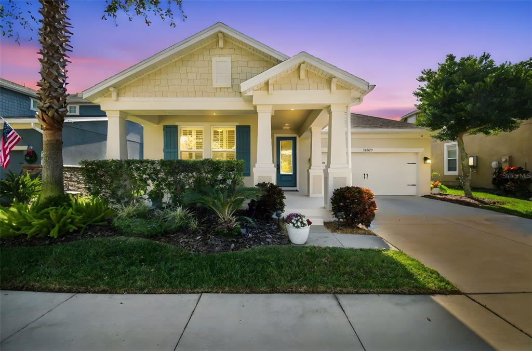
Located in the highly sought-after Fishhawk West community of Lithia, this impressive WestBay Key Largo floor plan offers over 3,100 square feet of thoughtfully designed living space, combining comfort, functionality, and elevated finishes throughout. With 4 bedrooms, 3 full bathrooms, a dedicated office, bonus room, formal dining room, and a 3-car garage, this home provides the space and versatility to fit a variety of lifestyles. A welcoming front patio creates an inviting first impression and is the perfect shady spot for watching pick up soccer matches in the community green space. Step inside to discover an open-concept great room that seamlessly blends the living room, kitchen, and dinette area—perfect for both everyday living and entertaining. The living room features a striking decorative accent wall, surround sound speakers, and sliding glass doors enhanced by thermal window film and electric privacy shades, creating a comfortable and inviting atmosphere. Crown molding throughout the home adds a refined touch, while wood-look ceramic tile flows through the main living areas, complemented by carpet in the bedrooms. Plantation shutters add charm and privacy in the dining room, office, and primary suite. The spacious kitchen is designed with both style and practicality in mind, featuring a large island with additional storage, soft-close drawers, roll-out shelving in lower cabinets, and a full stainless steel appliance package including a built-in convection oven, microwave, gas cooktop, refrigerator, and dishwasher. Just off the main living space, the formal dining room provides a dedicated area for gatherings, while the private office behind glass French doors offers an ideal workspace. The split bedroom layout enhances privacy, with the primary suite positioned on one side of the home. This relaxing retreat includes a pristine en-suite bathroom with a dual sink vanity, a garden tub, walk-in shower, private water closet, and his and hers walk-in closets complete with a built-in organizer. Bedrooms two and three are located on the opposite side of the home and share a full, dual sink vanity bathroom, while the fourth bedroom is situated toward the rear of the home near a third full bathroom—ideal for guests. A large bonus room at the back of the home offers flexible space for a media room, playroom, or additional living area. Step outside to a backyard designed for year-round enjoyment. The screened-in lanai features a stunning gas-heated pool and spa with infinity edge and sun shelf, all surrounded by a Travertine tile deck and a low-maintenance playground turf pad. The outdoor kitchen is equipped with a 42 inch grill, sink, and refrigerator, while a gas fireplace and built-in surround sound speakers create the perfect setting for relaxing or entertaining. With no rear neighbors, you’ll enjoy added privacy and peaceful views. Additional highlights include under-mount soffit outlets for holiday lighting on both the front and rear of the home, gutters, and numerous recent updates: A/C replaced in 2024, water softener replaced in 2024, refrigerator and dishwasher updated in 2024, pool equipment updated between 2022–2025, new carpet with upgraded padding in 2022, exterior repaint in 2020, and sealed pavers on both the front patio and rear lanai in 2024. This exceptional home offers the perfect blend of indoor comfort and outdoor living in one of the area’s most desirable communities.
 The data relating to real estate displayed on this website comes in part from the Internet Data Exchange (IDX) Program of Stellar MLS. All listing information is deemed reliable but not guaranteed and should be independently verified through personal inspection by appropriate professionals. Listings displayed on this website may be subject to prior sale or removal from sale; the availability of any listing should always be independently verified. Listing information is provided for consumers' personal, non-commercial use, solely to identify potential properties for potential purchase; all other use is strictly prohibited and may violate relevant federal and state law.Stellar (MFR) data last updated at November 7, 2026 at 4:48 PM EST
| Date | Event | Price | Change from previous recorded asking price |
|---|---|---|---|
| SoldMLS #TB8499683 | $850,000 | Not applicable | |
| Listed for saleMLS #TB8499683 | $835,000 | Not applicable |