$1,140,0000.08 mi
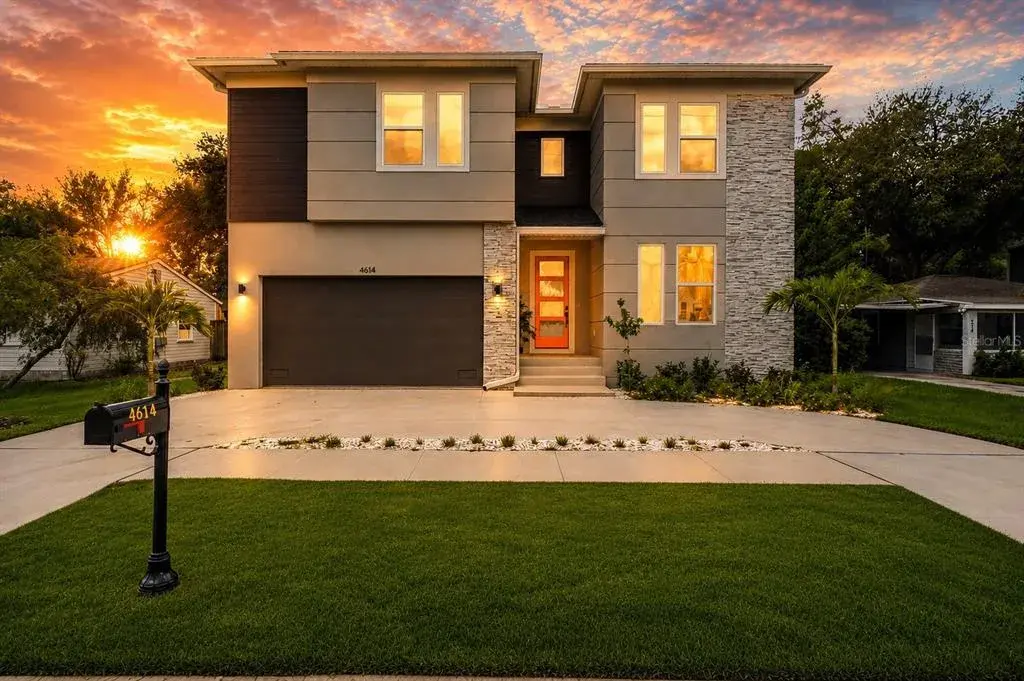
4614 W Euclid AvenueTampa, FL, 33629Sold Sep 25, 20265 beds4 baths3,784 sqft
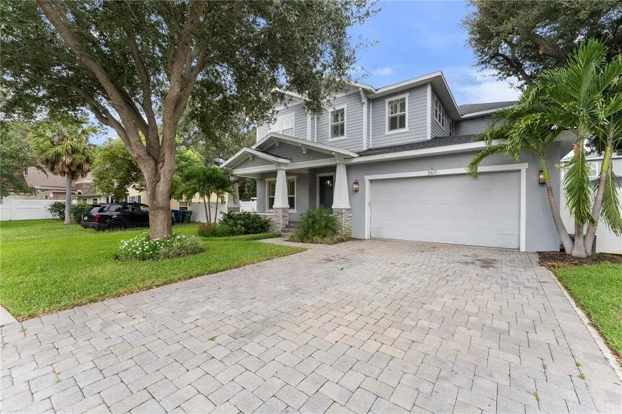
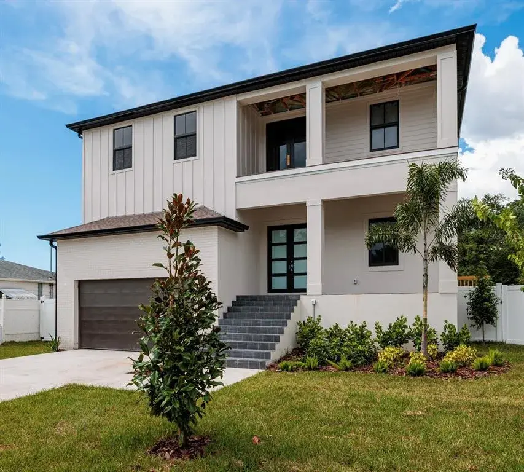
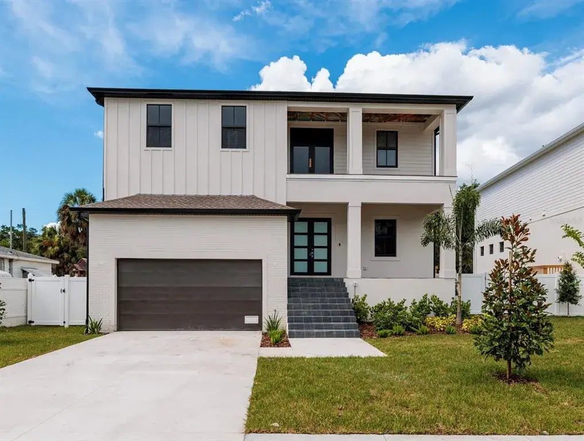
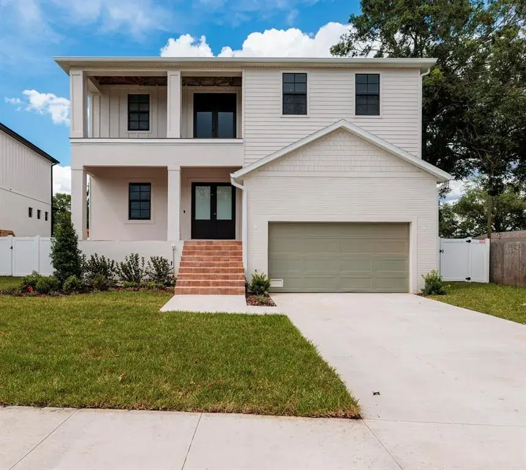
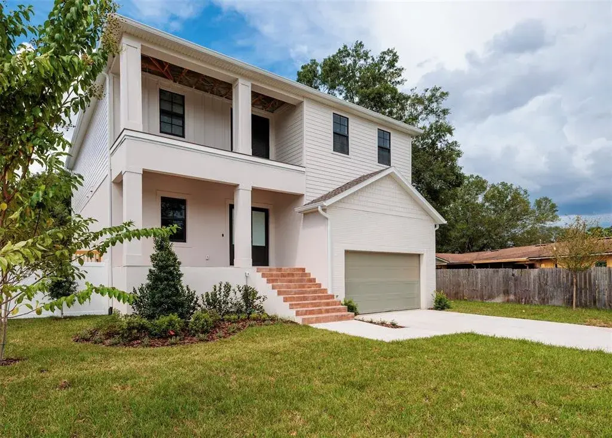
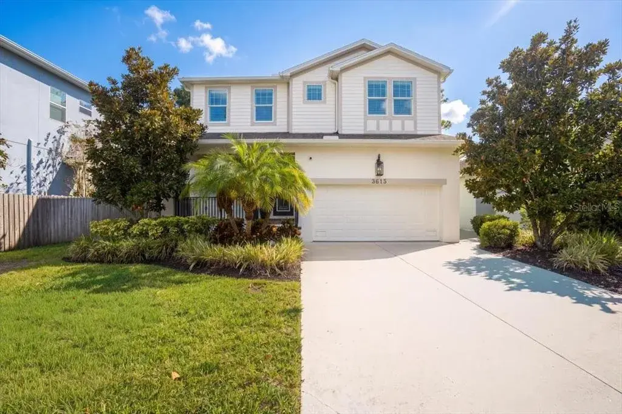
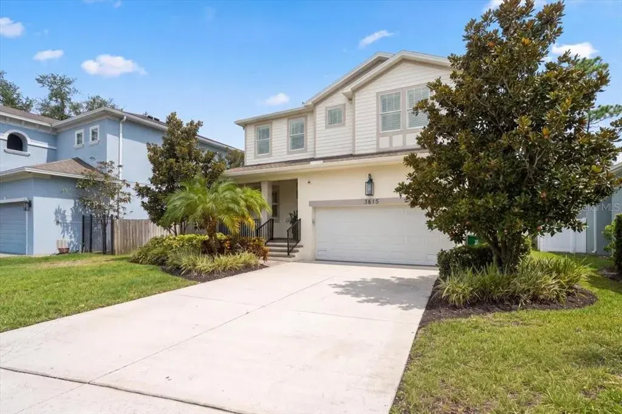
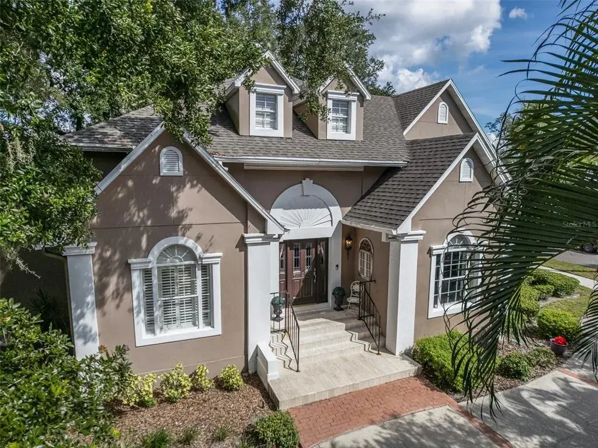
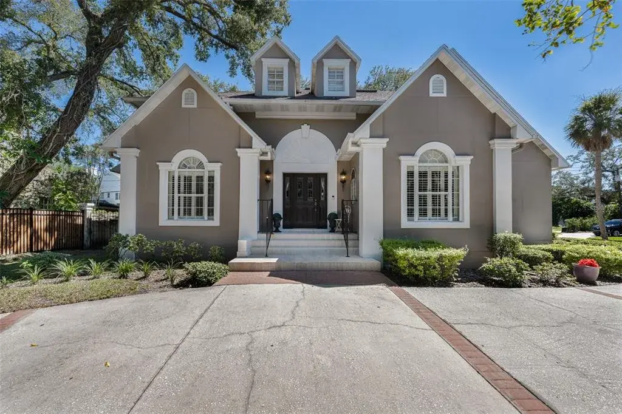
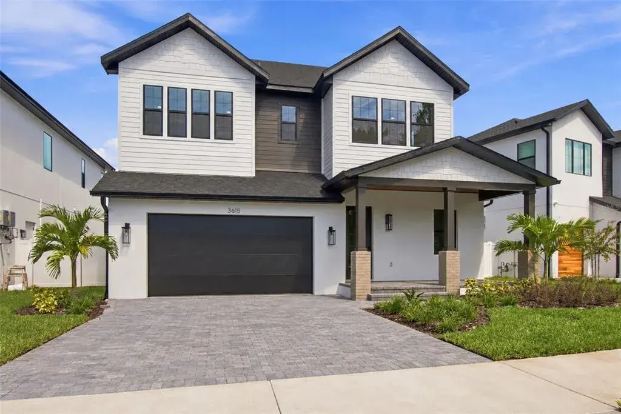
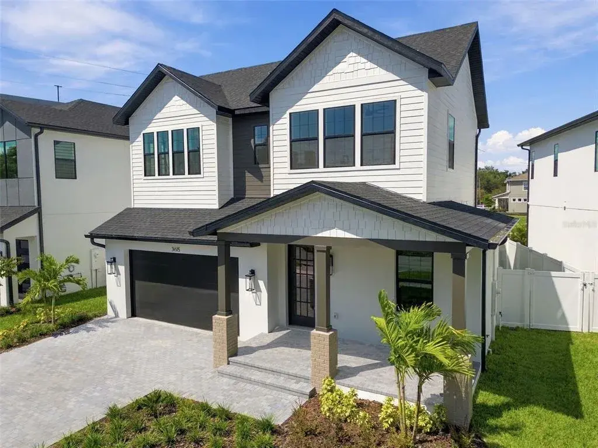
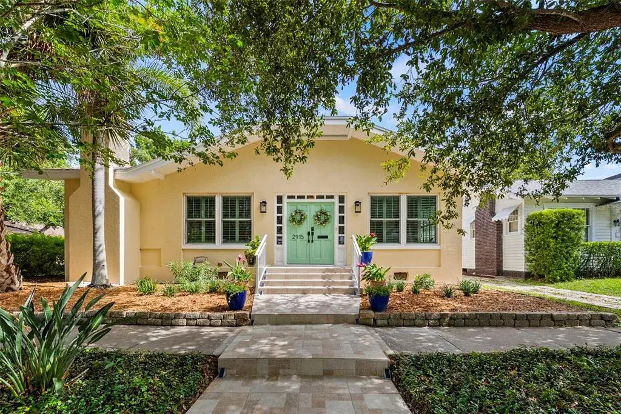
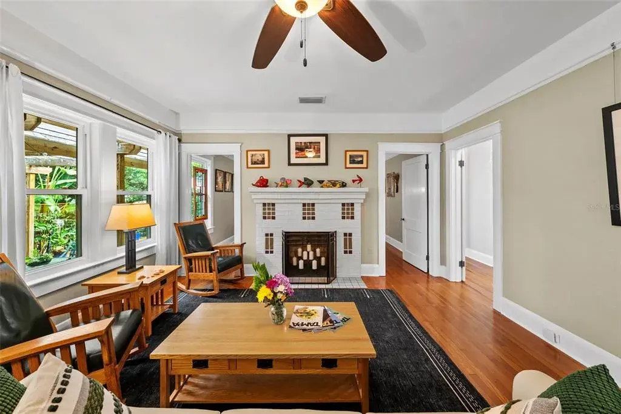
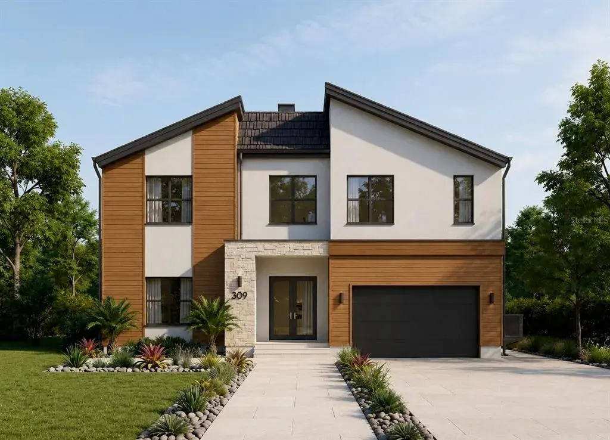
Virtually Staged. Welcome to this stunning South Tampa home in the highly sought-after Plant High School district! From the moment you arrive, you’ll notice the mature trees and tropical landscaping that give the home such a warm and inviting curb appeal. Step inside and you’re greeted by a smartly designed 4-bedroom, 4-bath layout filled with thoughtful details and high-end finishes. Let’s start with the heart of the home—the oversized gourmet kitchen! Here you’ll find Bosch appliances, a built-in oven and microwave, 42-inch cabinets with glass displays and crown molding, plus extras like a veggie sink, beverage fridge, and stylish pendant lighting. The kitchen flows right into the spacious great room, where oversized pocket sliders open to a gorgeous travertine lanai and fully fenced backyard—an entertainer’s dream and the perfect place to relax under the stars. On the first floor, there’s a full guest suite with a private bath, a charming mudroom with wainscoting, and even a formal dining space that’s been converted into a home office. Head upstairs and you’ll find the primary suite—a true retreat with a spa-like bath featuring a garden tub, standalone shower, dual sinks, and a custom walk-in closet by Closet by Design. A bonus room and additional bedrooms give you plenty of space to spread out and make the home your own. Other highlights include a tandem three-car garage, plantation shutters, recessed lighting throughout, crown molding, and 5¼-inch baseboards. All of this is set in one of Tampa’s most desirable neighborhoods, just minutes from top-rated dining, shopping, and entertainment. This home isn’t just beautiful—it’s practical, welcoming, and ready for you to move right in!

 The data relating to real estate displayed on this website comes in part from the Internet Data Exchange (IDX) Program of Stellar MLS. All listing information is deemed reliable but not guaranteed and should be independently verified through personal inspection by appropriate professionals. Listings displayed on this website may be subject to prior sale or removal from sale; the availability of any listing should always be independently verified. Listing information is provided for consumers' personal, non-commercial use, solely to identify potential properties for potential purchase; all other use is strictly prohibited and may violate relevant federal and state law.Stellar (MFR) data last updated at October 8, 2026 at 8:01 AM EDT
| Date | Event | Price | Change from previous recorded asking price |
|---|---|---|---|
| SoldMLS #TB8426125 | $1,310,000 | Not applicable | |
| Price reducedMLS #TB8426125 | $1,359,000Change: −10.3%−$156,000 | −10.3%−$156,000 | |
| Listed for saleMLS #TB8426125 | $1,515,000 | Not applicable | |
| SoldMLS #T3123163 | $859,900 | Not applicable |