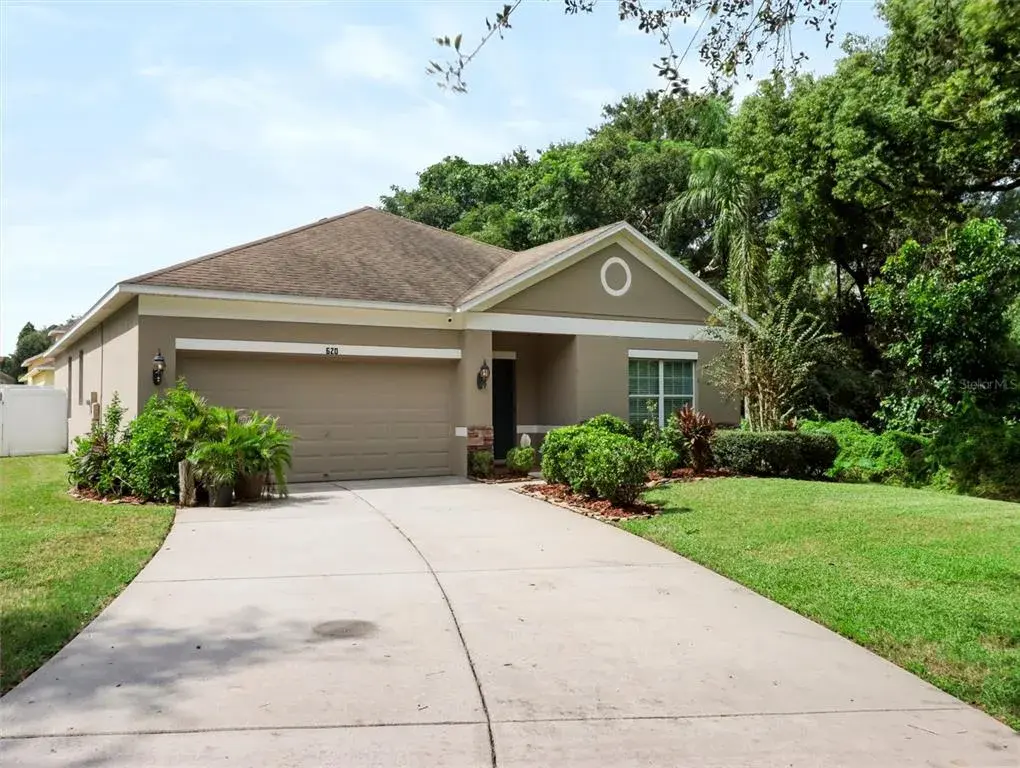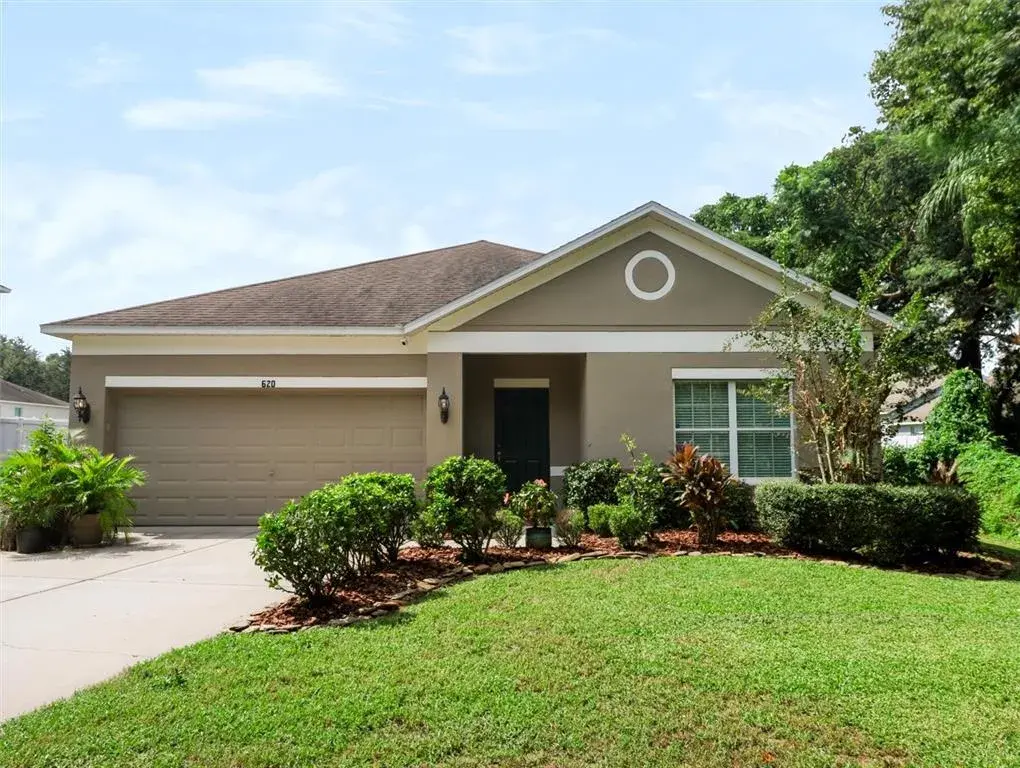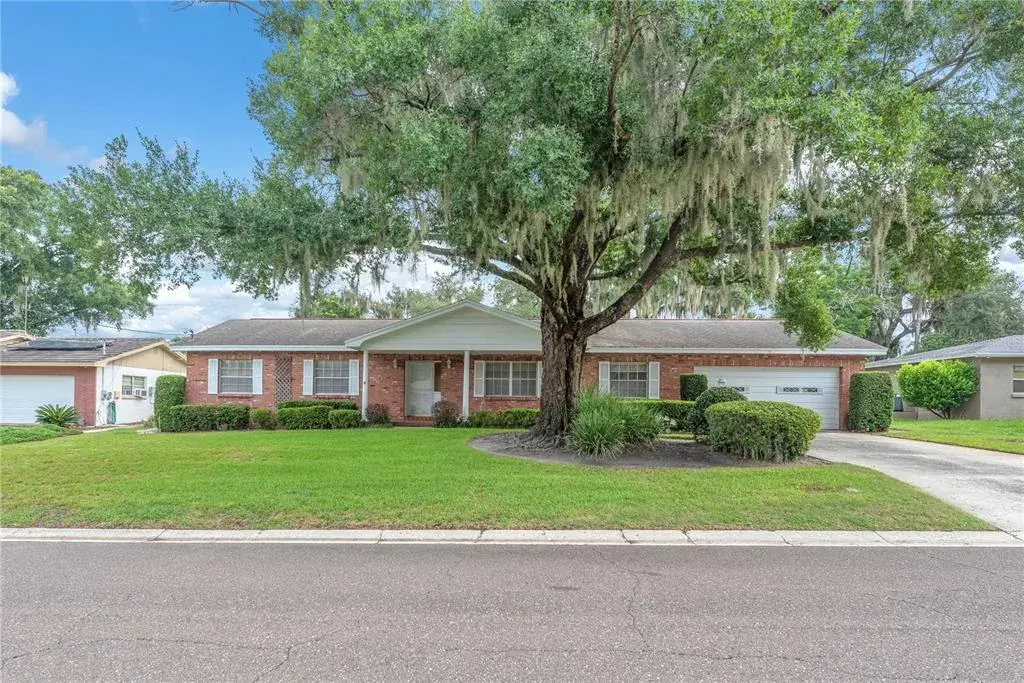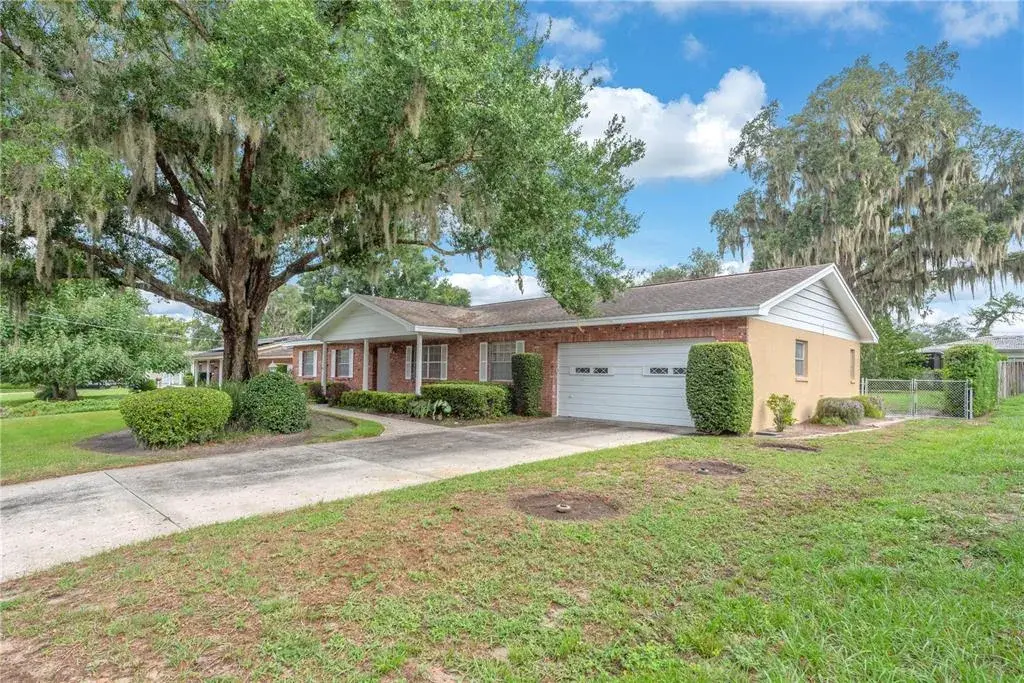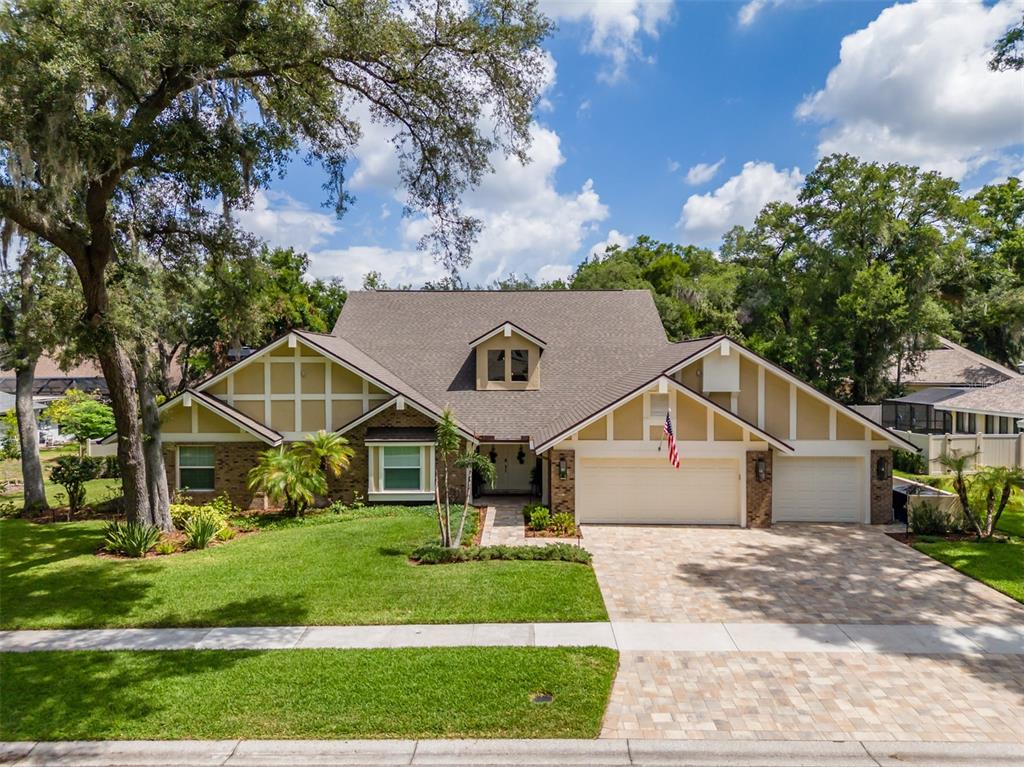

$860,0000.07 mi
125 Barrington DriveBrandon, FL, 33511Sold Jul 10, 20264 beds4 baths3,680 sqft
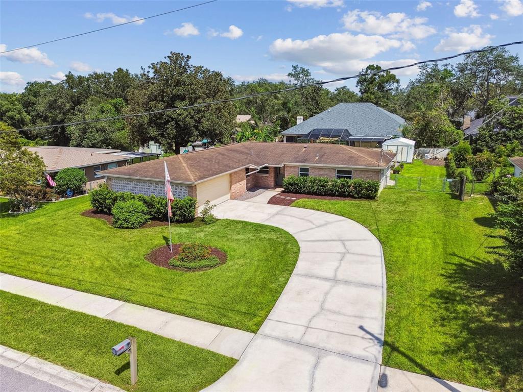
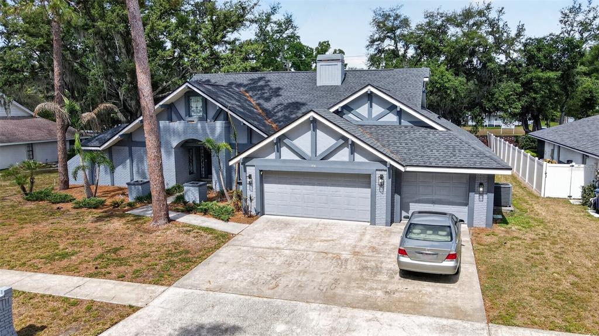
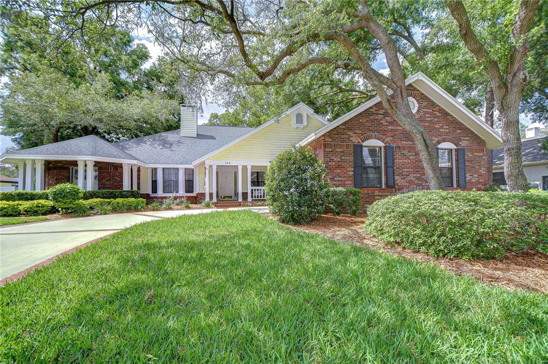
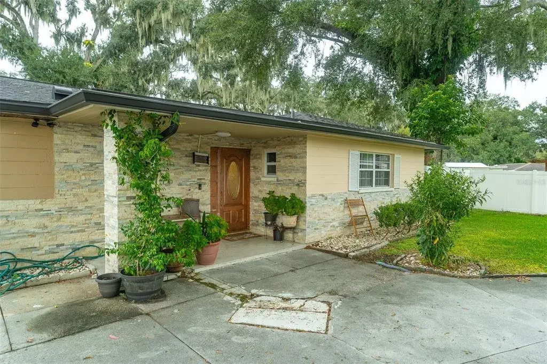
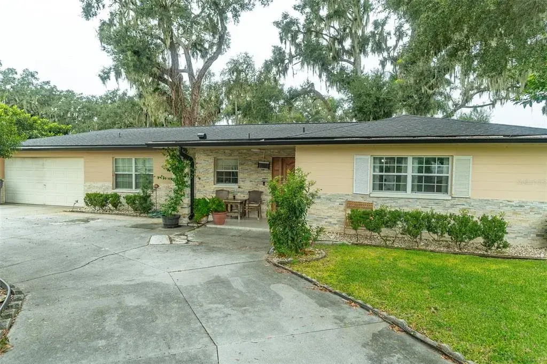
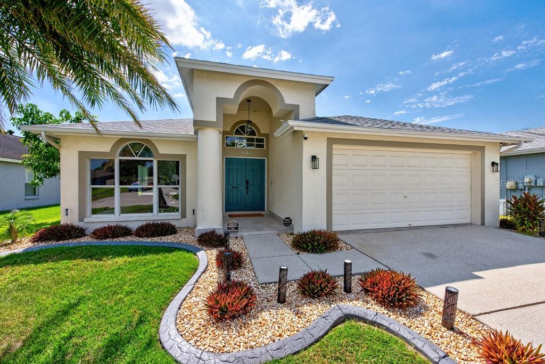
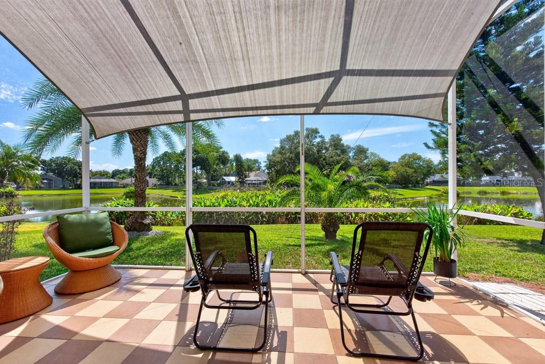
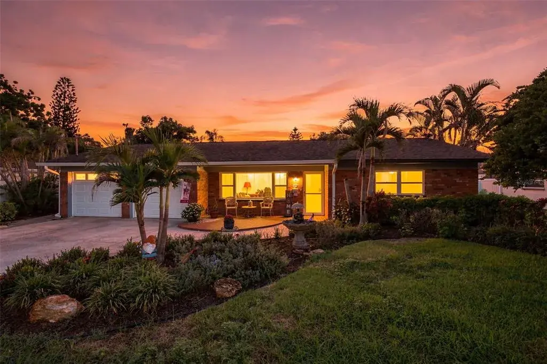
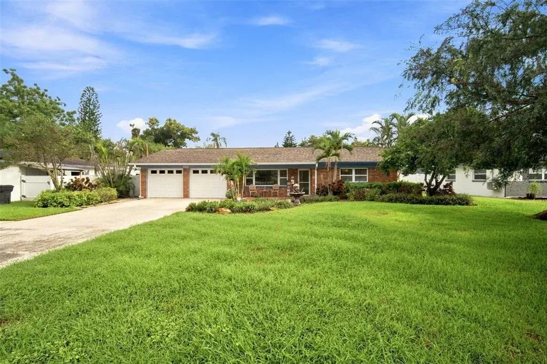
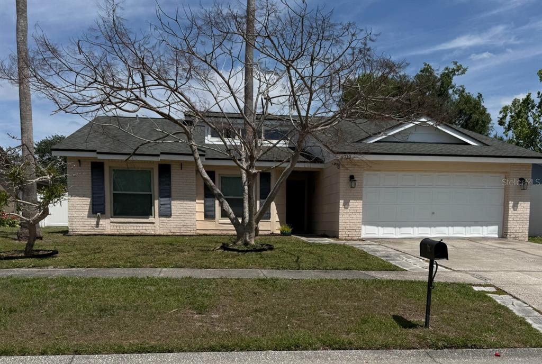
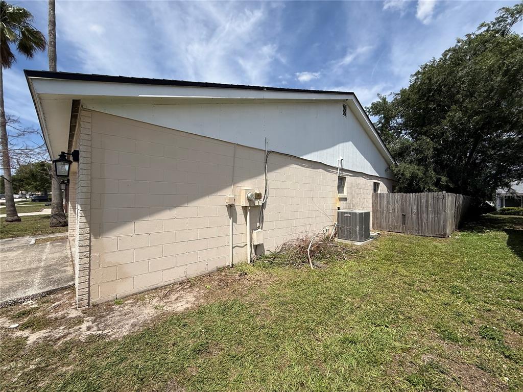
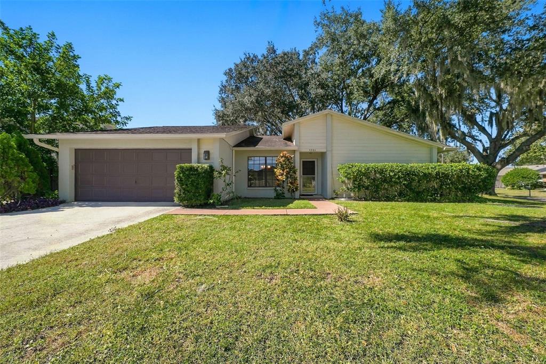
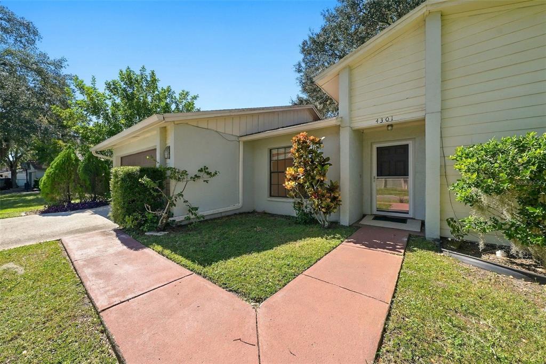
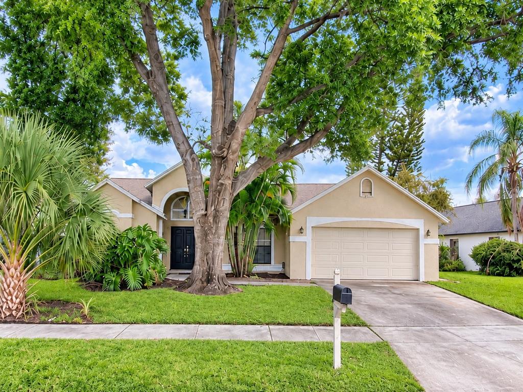
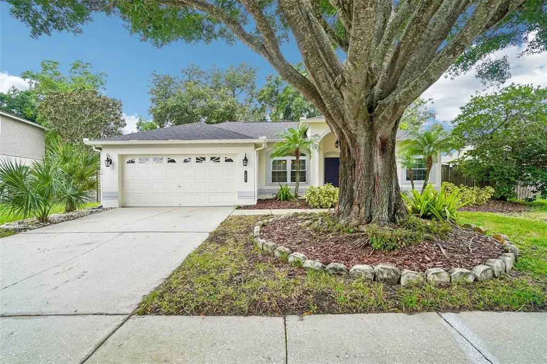
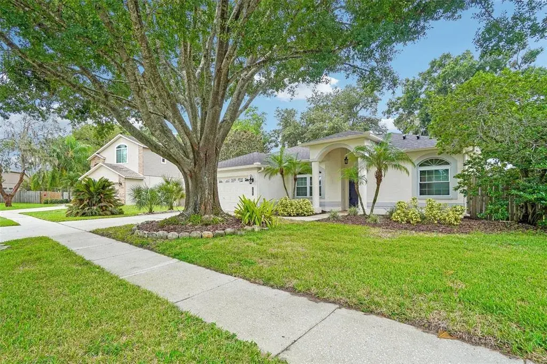
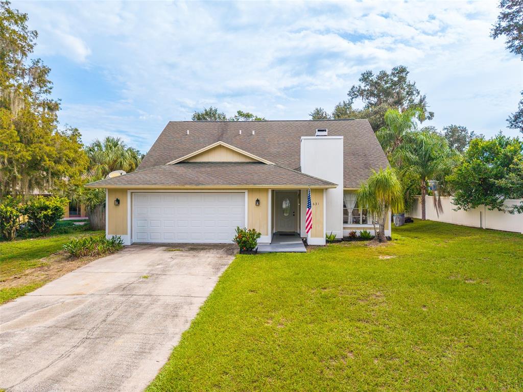
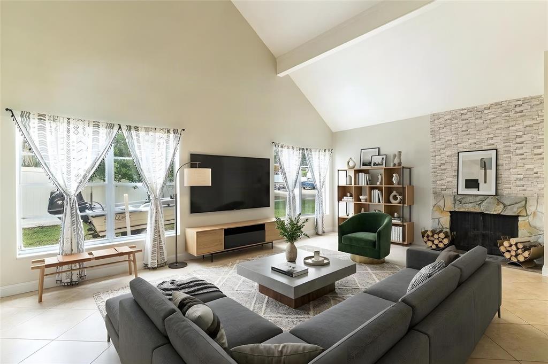
Welcome to this beautiful pool home in the heart of Brandon, offering peace of mind with no flooding or water intrusion reported during the owner’s seven-year residency. Enjoy the freedom of no HOA or CDD fees while living in a well-maintained and thoughtfully updated property. Go inside to find new engineered hardwood floors throughout the main living areas, creating a warm and cohesive feel. The open-concept layout seamlessly connects the kitchen, living room and dining room, ideal for entertaining and everyday living. The kitchen is a standout feature with real wood cabinetry, granite countertops, a Viking gas range, separate wall oven, and a remodeled layout (2019) that added a bar, extended counter and spacious pantry. Just off the kitchen and dining area is an oversized bonus room, ideal for a fourth bedroom, private office, den, playroom or game room. Both full baths have been stylishly updated—the guest bath in 2025 and the primary bath in 2023. A linen closet and dual hallway closets near the bedrooms offer generous storage. French doors from the living area lead to a covered and screened outdoor space, ideal for indoor-outdoor living. Beautiful pavers guide you to a large, cage-free pool complete with a safety fence, ideal for summer fun and weekend gatherings. A large shed on the property is equipped with electricity (30 amp with ability to make 60 amp) for woodworking or convert to a home office space and area for RV or boat next to it. The backyard also features a dedicated pergola with a firepit area, playset, chairs, additional shed, and outdoor gas grill that all convey with the home. Key updates include a (2020) air-conditioning system (last inspected and serviced in 2025), new water heater (2024), refrigerator (2019), garage door (2020), and septic system pumped in 2025. The roof is from 2014, and the gas-powered range, water heater, and pool heater access points offer efficiency and convenience. Just minutes from shops, grocery stores, boutiques, restaurants, health facilities, gyms and more, this home puts everything you need within easy reach. With quick access to the Crosstown Expressway, commuting to Tampa, TIA, MacDill AFB, and beyond is a breeze.
 The data relating to real estate displayed on this website comes in part from the Internet Data Exchange (IDX) Program of Stellar MLS. All listing information is deemed reliable but not guaranteed and should be independently verified through personal inspection by appropriate professionals. Listings displayed on this website may be subject to prior sale or removal from sale; the availability of any listing should always be independently verified. Listing information is provided for consumers' personal, non-commercial use, solely to identify potential properties for potential purchase; all other use is strictly prohibited and may violate relevant federal and state law.Stellar (MFR) data last updated at November 8, 2026 at 5:15 AM EST
| Date | Event | Price | Change from previous recorded asking price |
|---|---|---|---|
| SoldMLS #TB8444634 | $370,000 | Not applicable | |
| Price increasedMLS #TB8444634 | $375,000Change: +2%+$7,500 | +2%+$7,500 | |
| SoldMLS #TB8423380 | $412,500 | Not applicable | |
| Listed for saleMLS #TB8444634 | $367,500 | Not applicable |