
$395,0000.21 mi
517 Julie LaneBrandon, FL, 33511Sold Oct 8, 20263 beds2 baths1,815 sqft
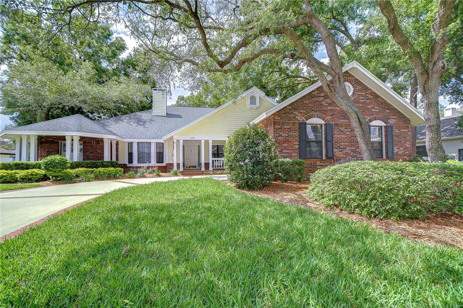
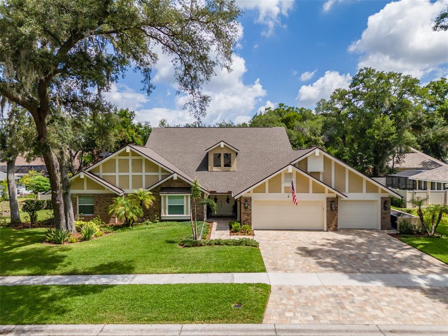
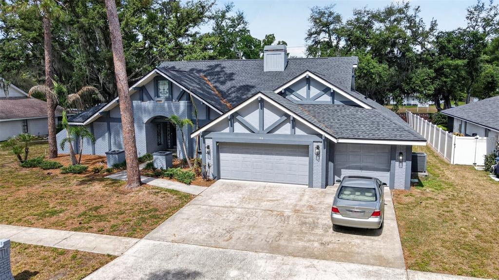
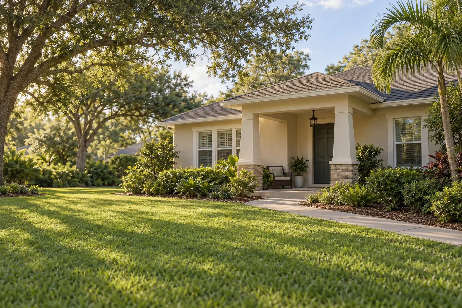
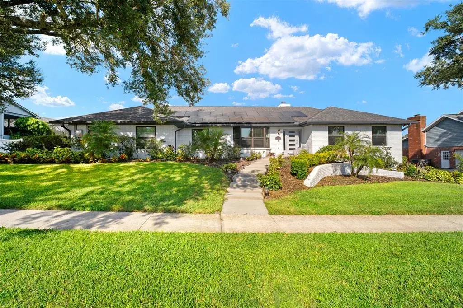
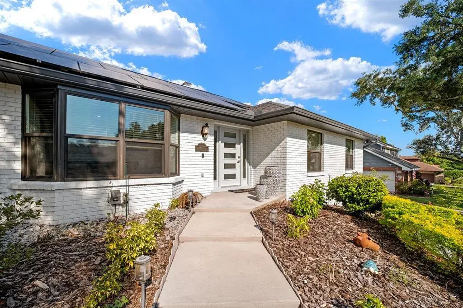
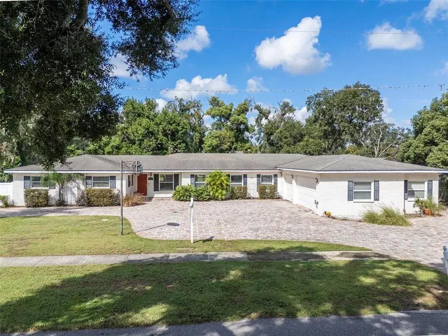
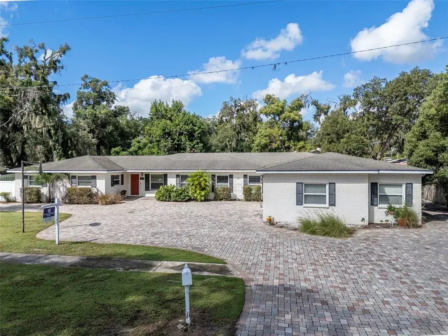
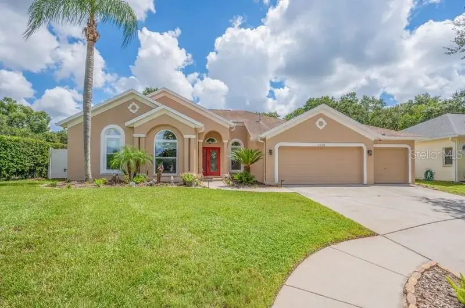
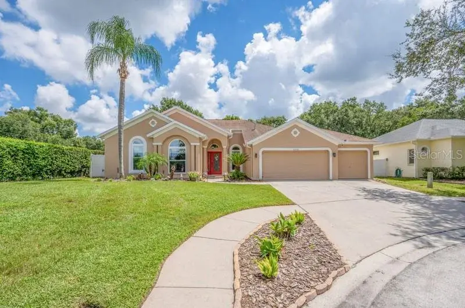
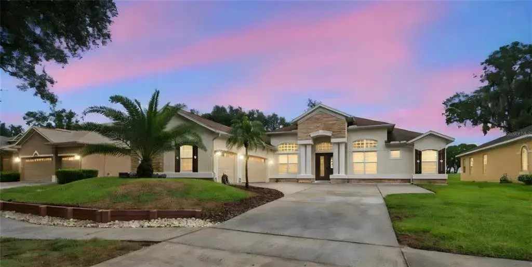
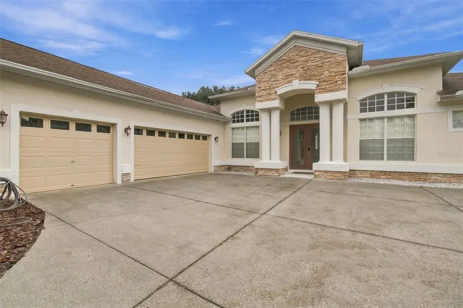
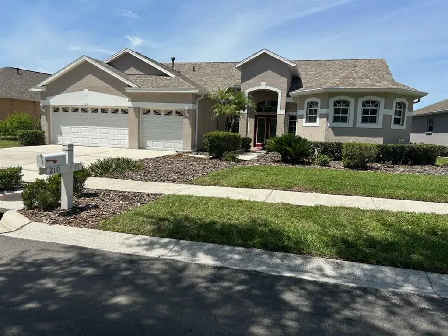
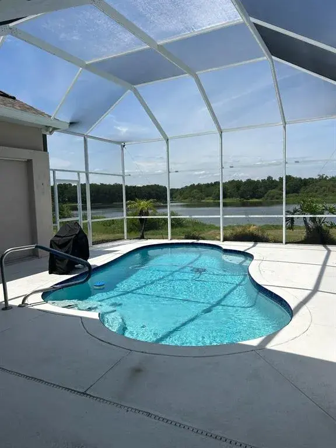
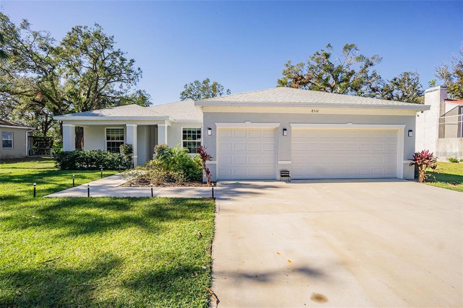
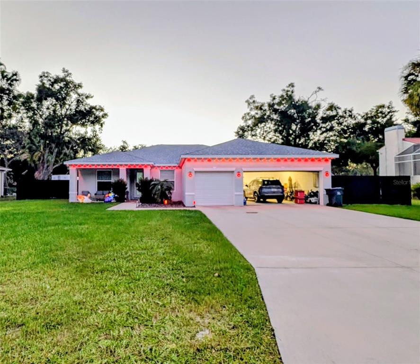
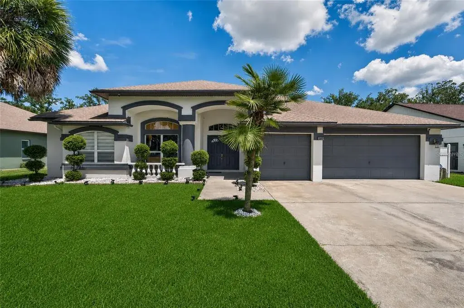
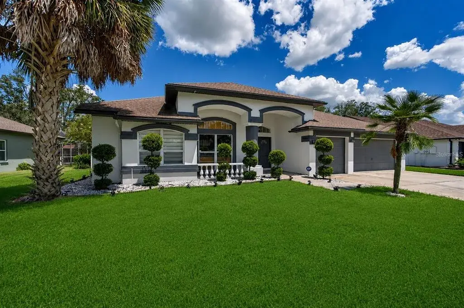
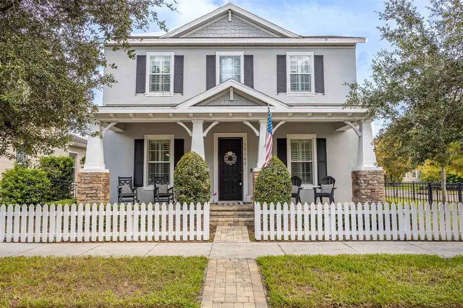
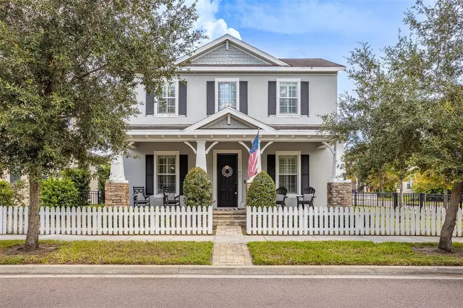
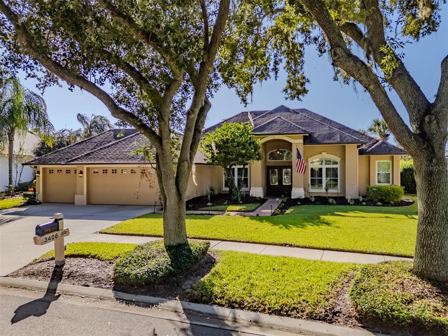
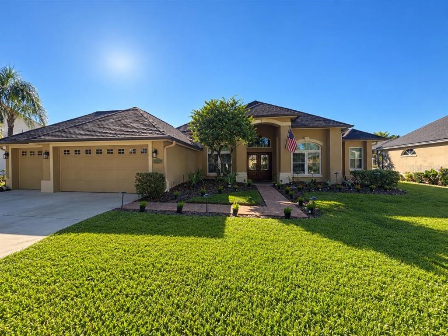
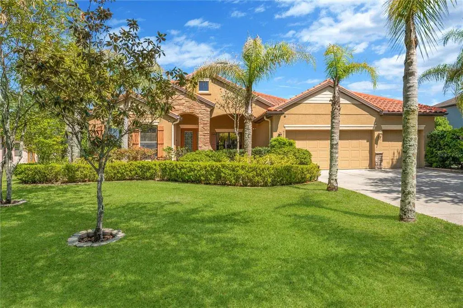
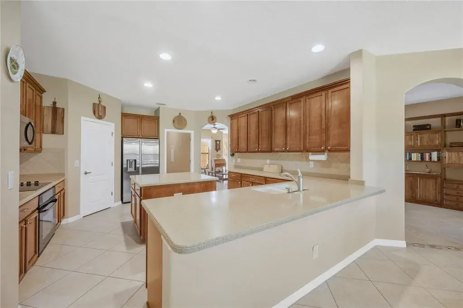
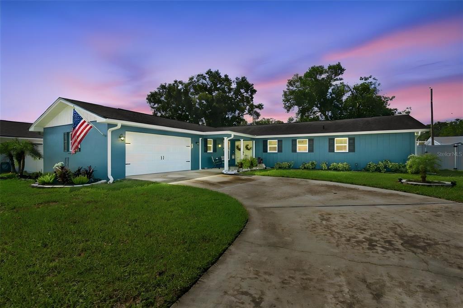
Welcome to the perfect blend of comfort, style, and functionality in this custom-designed family home, nestled in the heart of Brandon’s highly sought-after gated community of Barrington Oaks. Featuring four spacious bedrooms and three beautifully appointed bathrooms, this home offers timeless elegance paired with modern convenience—ideal for growing families, multigenerational living, or those who love to entertain. From the moment you step inside, the formal living and dining rooms set the tone with custom tray ceilings and a striking marble tile mosaic centerpiece. The home's thoughtful design continues with two luxurious primary suites, offering privacy and comfort for extended family or guests. Soaring vaulted ceilings and ambient lighting create an inviting and upscale atmosphere throughout. The kitchen is a true chef’s dream—equipped with gleaming granite countertops, an abundance of custom cabinetry with an elegant rope detail, built-in appliances, bar seating, and a cozy breakfast nook filled with natural light. A pass-through window and sliding glass doors open to the lanai, making indoor-outdoor entertaining a breeze. At the heart of the home, the living and family rooms are warmed by a beautiful double-sided wood-burning fireplace. Three pocket sliding doors seamlessly connect these indoor spaces to the expansive outdoor living area, perfect for hosting, relaxing, or enjoying the Florida lifestyle year-round. The main primary suite is a true retreat, complete with private access to the lanai, dual walk-in closets, and a spa-inspired en-suite bath with a soaking tub and a walk-in shower featuring dual shower heads. Two additional bedrooms share a full bath, while the fourth bedroom—complete with French door entry, private en-suite, plantation shutters, pocket sliders, and its own private entrance—makes an ideal second primary suite for in-laws or guests. Step outside to your personal paradise. The resort-style heated pool features built-in bar tables, massage bubblers, and tranquil waterfalls. The spacious lanai is perfect for lounging, dining, or gardening, and includes a dedicated bar area connected directly to the kitchen, designed with entertaining in mind. The fully fenced backyard offers privacy and security for family and pets alike, while the charming front porch swing invites you to relax and take in the peaceful surroundings. Located in a friendly, event-filled gated community, you’ll enjoy the perfect blend of connection and privacy. Just minutes from local restaurants, shopping, Brandon Parkway, medical facilities, Brandon Mall, and only 15 minutes from Downtown Tampa—this location is as convenient as it is desirable. More than just a house, this is a lifestyle. Come experience the beauty, comfort, and sense of community this exceptional home has to offer.
 The data relating to real estate displayed on this website comes in part from the Internet Data Exchange (IDX) Program of Stellar MLS. All listing information is deemed reliable but not guaranteed and should be independently verified through personal inspection by appropriate professionals. Listings displayed on this website may be subject to prior sale or removal from sale; the availability of any listing should always be independently verified. Listing information is provided for consumers' personal, non-commercial use, solely to identify potential properties for potential purchase; all other use is strictly prohibited and may violate relevant federal and state law.Stellar (MFR) data last updated at November 7, 2026 at 5:00 PM EST
| Date | Event | Price | Change from previous recorded asking price |
|---|---|---|---|
| SoldMLS #TB8383139 | $655,000 | Not applicable | |
| Price reducedMLS #TB8383139 | $675,000Change: −9.9%−$74,000 | −9.9%−$74,000 | |
| Listed for saleMLS #TB8383139 | $749,000 | Not applicable | |
| SoldMLS #T3184881 | $230,000 | Not applicable |