
$349,9000.24 mi
1520 Kenmore CourtPalm Harbor, FL, 34684Sold Oct 8, 20262 beds2 baths1,191 sqft
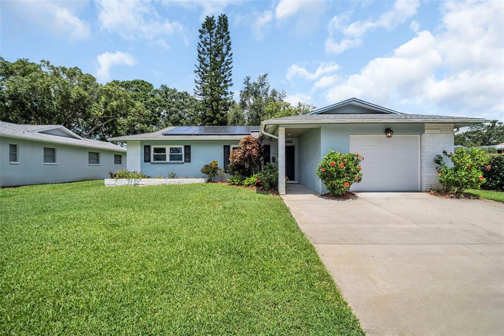
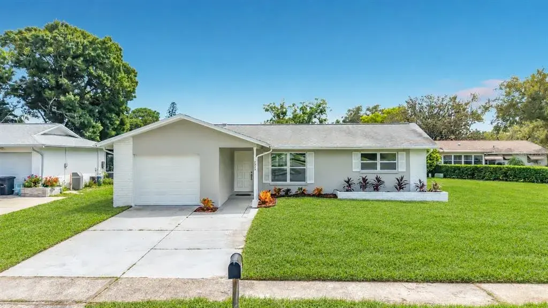
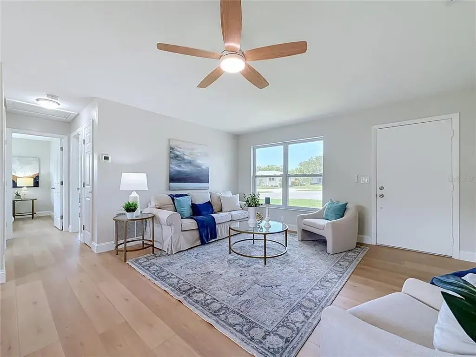
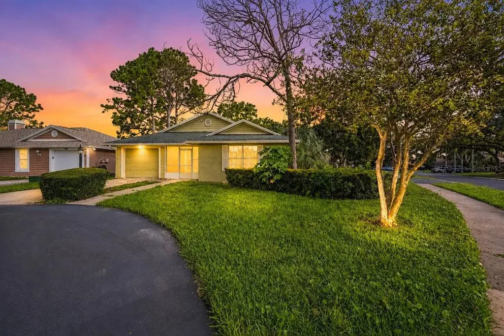
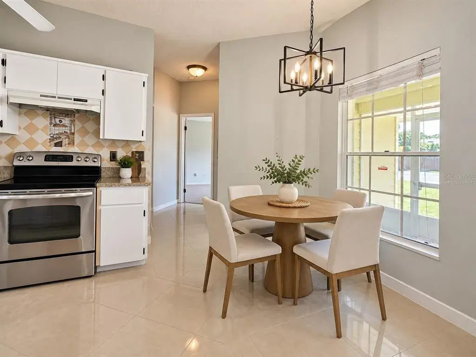
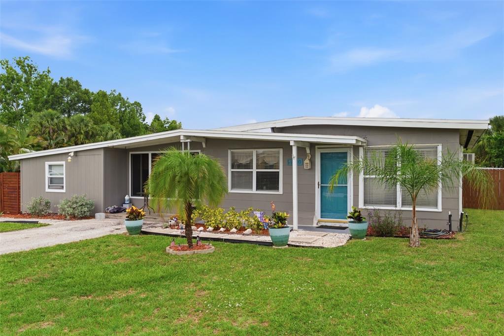
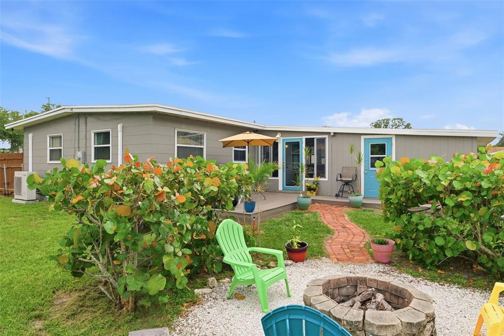
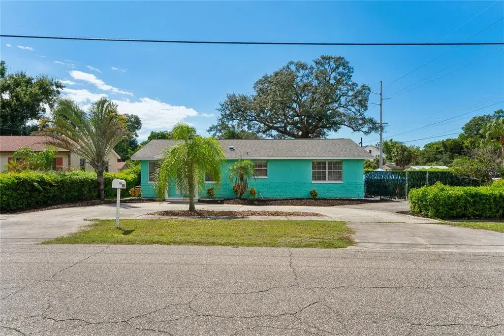
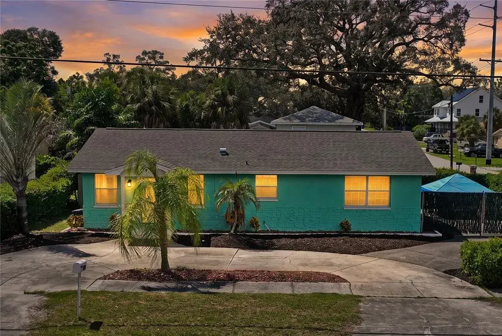
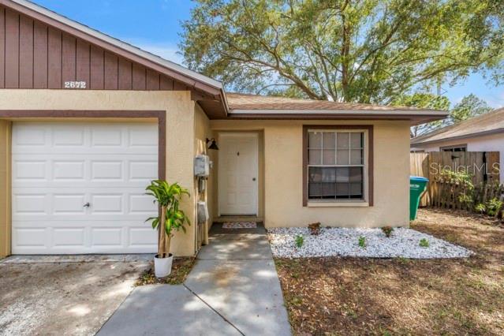
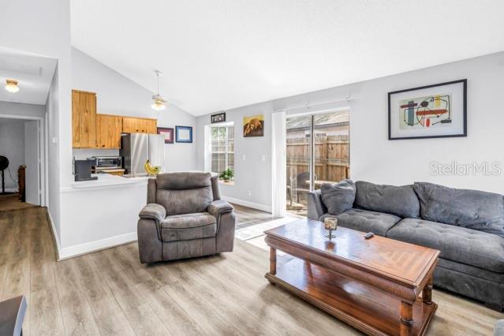
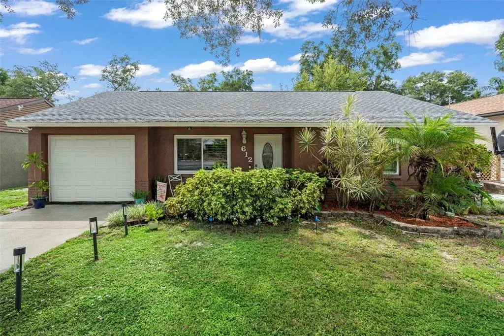
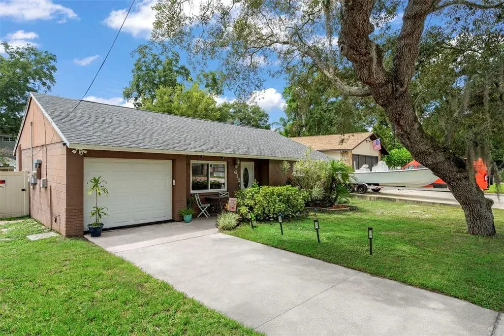
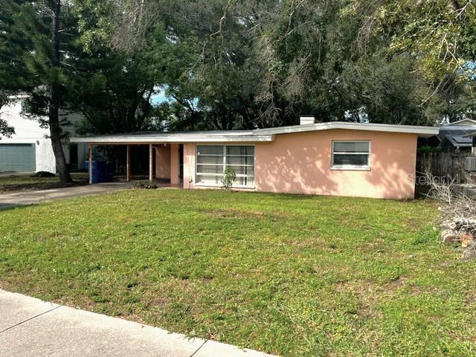
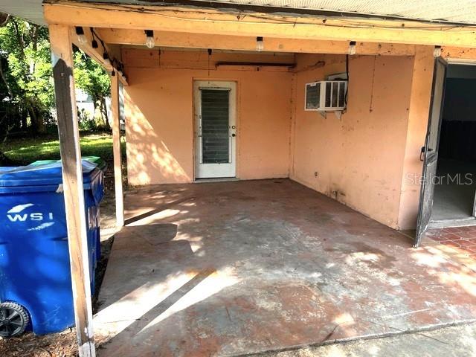
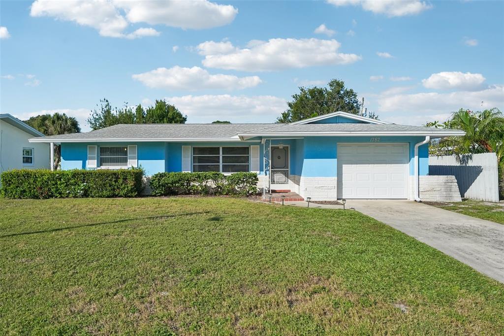
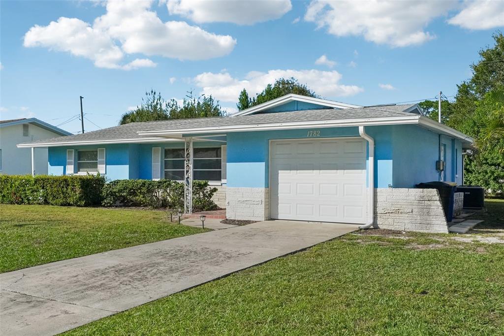
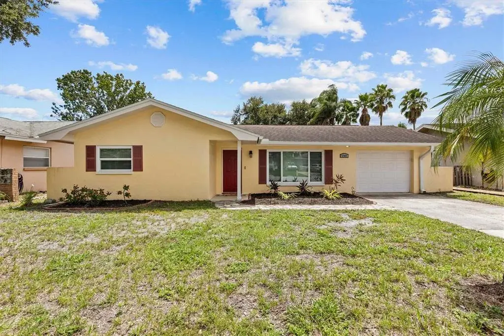
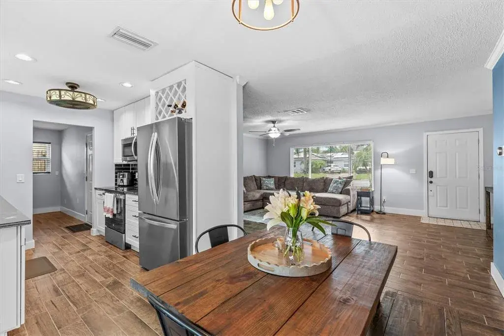
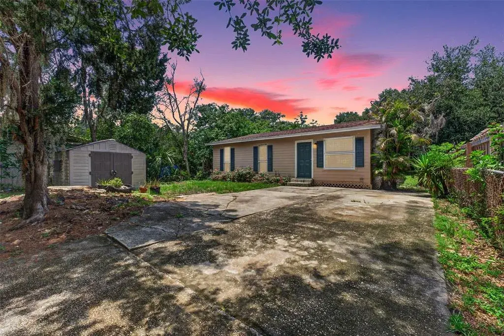
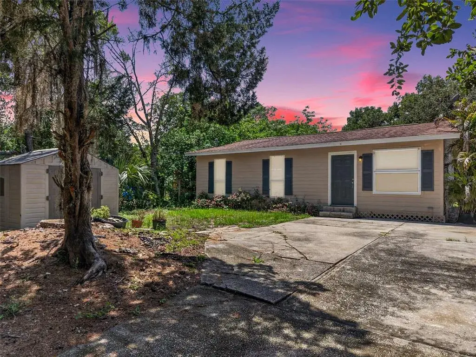
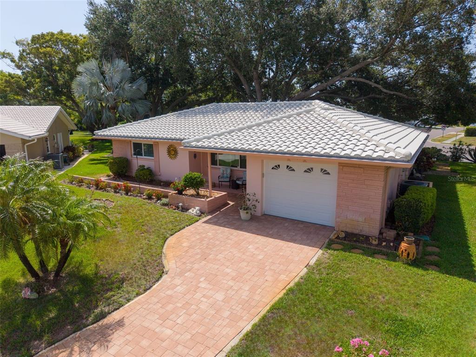
Welcome to this beautifully updated 2-bedroom, 1.5-bath home nestled in Palm Harbor’s premier 55+ golf and lakefront community—Highland Lakes. From the moment you step inside, you’ll appreciate the inviting front entry, newer luxury vinyl plank flooring throughout the main living areas, and a freshly painted interior that is bright and airy with abundant natural light. Both spacious bedrooms feature brand new carpet, and the bathrooms have been thoughtfully renovated with stylish new vanities, updated lighting, and a gorgeous walk-in shower. The dining area flows seamlessly into the kitchen, which boasts sleek stainless steel appliances, a new deep sink, eat-in space for casual meals, and a convenient pass-through window to the lanai—perfect for entertaining. Major updates include a new HVAC system (2024), updated electrical panel (2020), hot water heater (2022), and updated windows, all contributing to peace of mind and low-maintenance living. Situated safely above the flood plain, this home recently passed a 4-point inspection with flying colors, offering worry-free insurance eligibility. Highland Lakes residents enjoy exclusive access to free golf on three private executive courses, RV and boat storage, a vibrant clubhouse with year-round events, and countless recreation, fitness, arts, and social programs. The community’s Lake Tarpon Lodge provides a second heated pool, picnic areas, a fishing pier, boat ramp, and community pontoon boats. All of this is located just minutes from Gulf beaches, top shopping and dining, major airports, and world-class medical care. Don’t miss your chance to live the Florida lifestyle in one of Tampa Bay’s most desirable and secure active adult communities!
 The data relating to real estate displayed on this website comes in part from the Internet Data Exchange (IDX) Program of Stellar MLS. All listing information is deemed reliable but not guaranteed and should be independently verified through personal inspection by appropriate professionals. Listings displayed on this website may be subject to prior sale or removal from sale; the availability of any listing should always be independently verified. Listing information is provided for consumers' personal, non-commercial use, solely to identify potential properties for potential purchase; all other use is strictly prohibited and may violate relevant federal and state law.Stellar (MFR) data last updated at November 8, 2026 at 7:15 AM EST
| Date | Event | Price | Change from previous recorded asking price |
|---|---|---|---|
| SoldMLS #TB8419985 | $305,000 | Not applicable | |
| Listed for saleMLS #TB8419985 | $299,900 | Not applicable | |
| SoldMLS #U7558273 | $95,000 | Not applicable | |
| Listed for saleMLS #U7558273 | $105,000 | Not applicable |