
$765,0000.25 mi
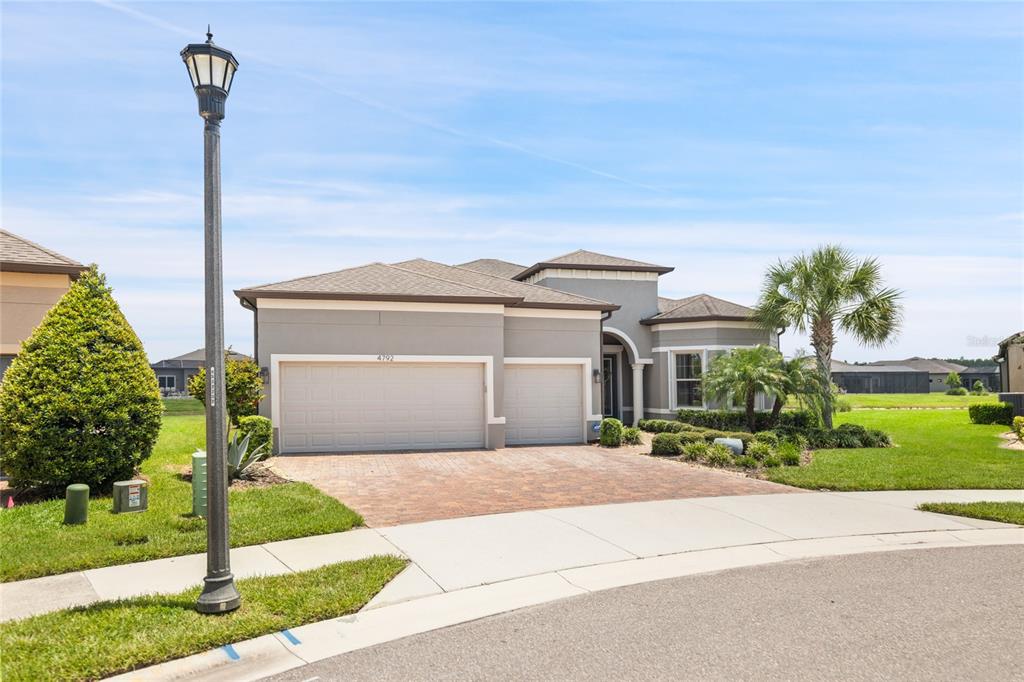
4792 Maritime Waters CourtLand O Lakes, FL, 34638Sold Oct 26, 20263 beds3 baths2,530 sqft
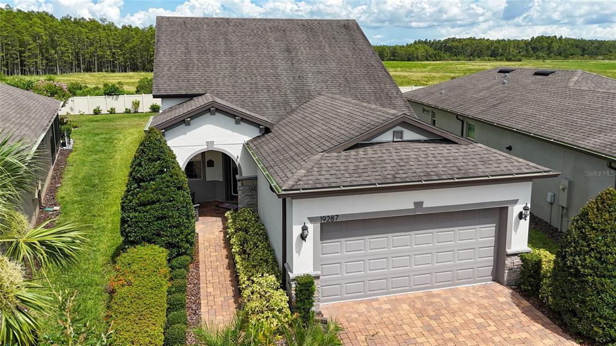
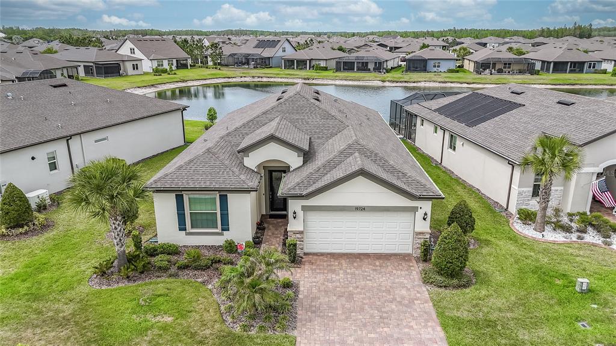
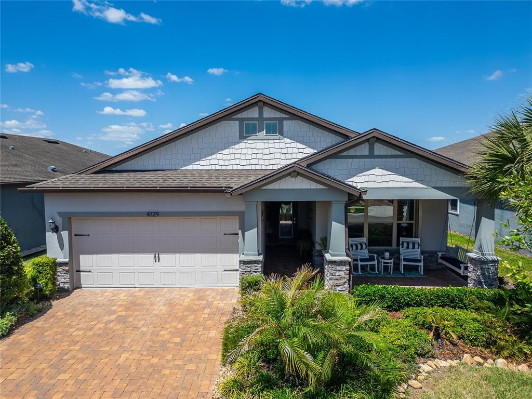
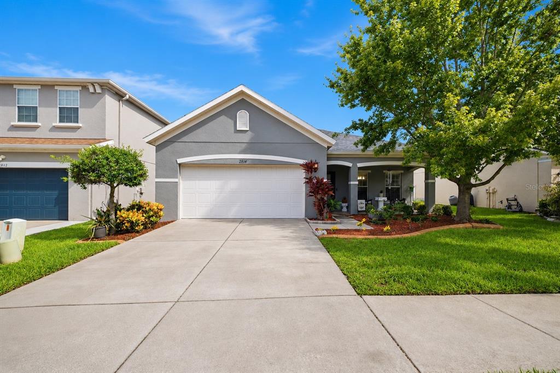
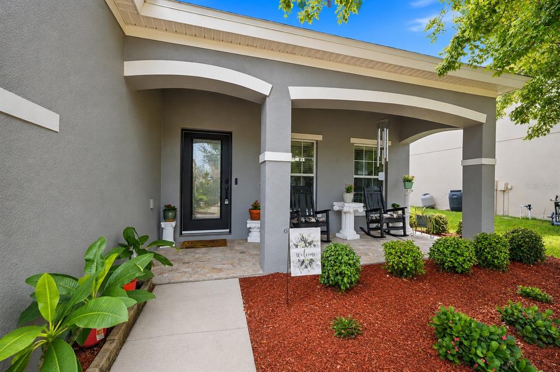
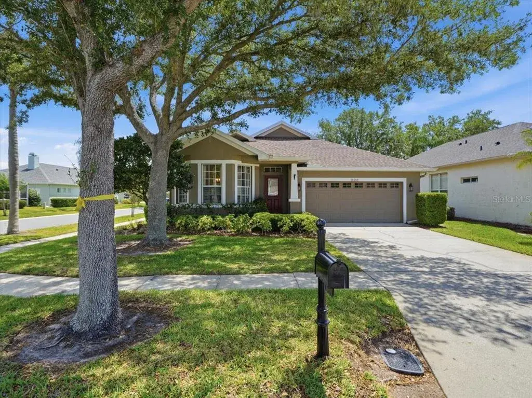
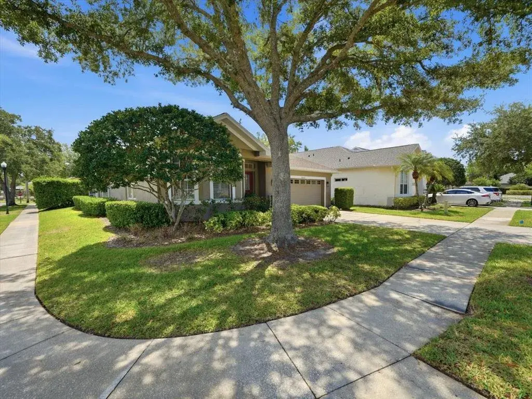
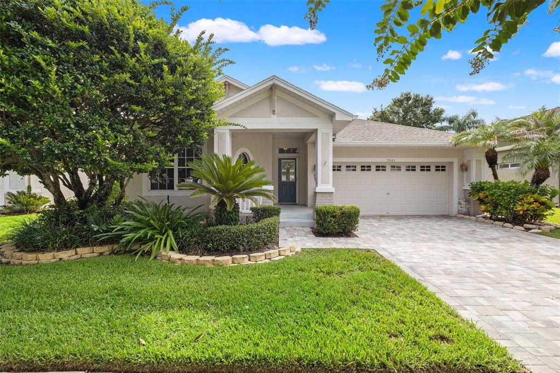
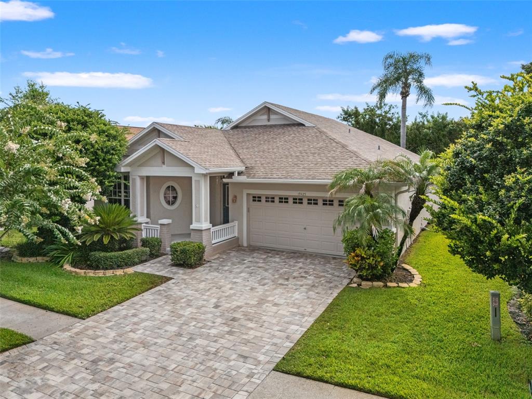
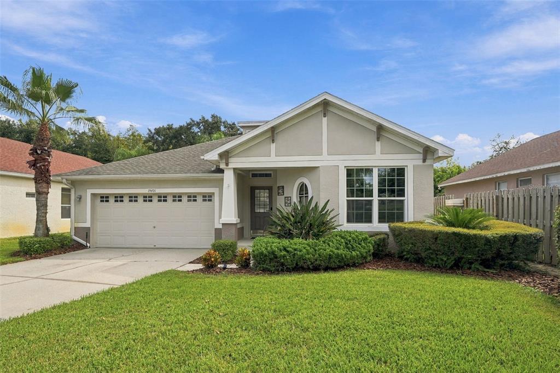
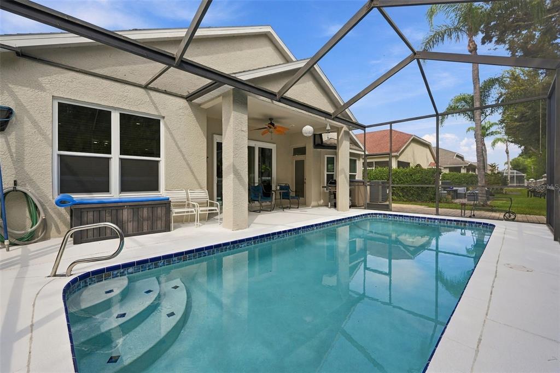
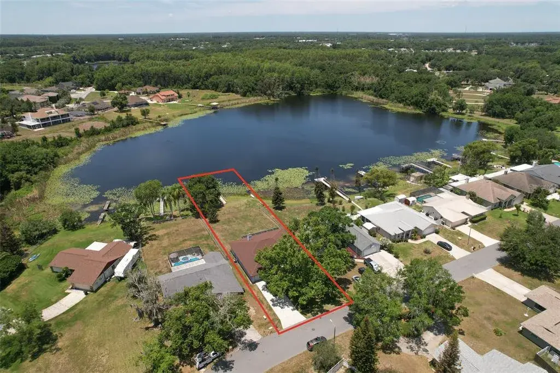
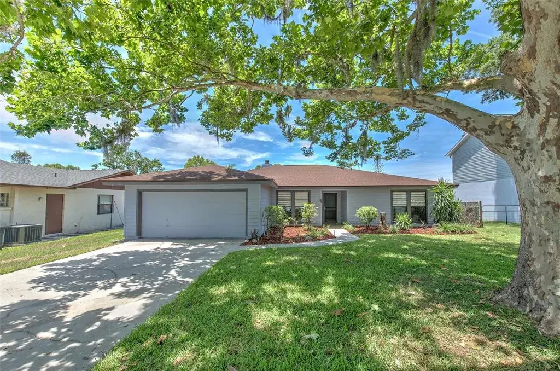
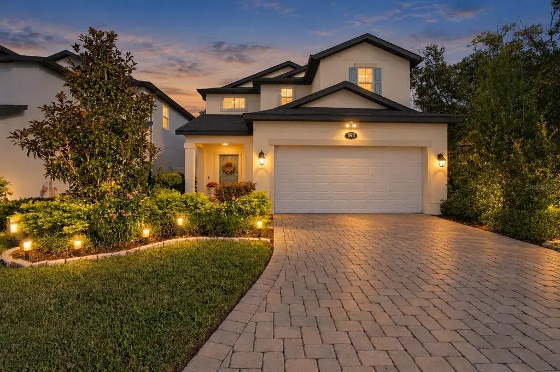
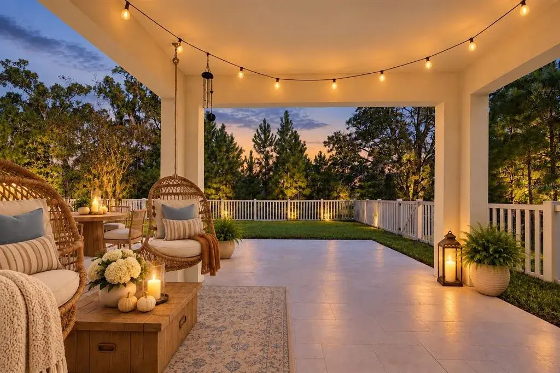
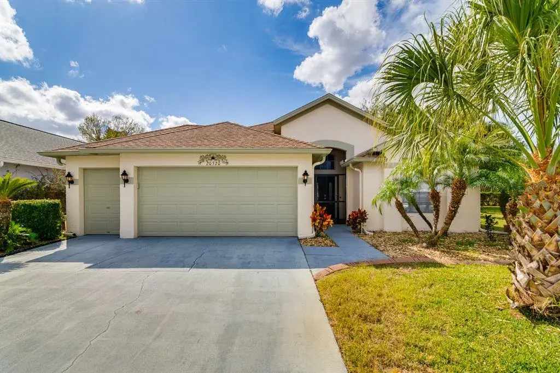
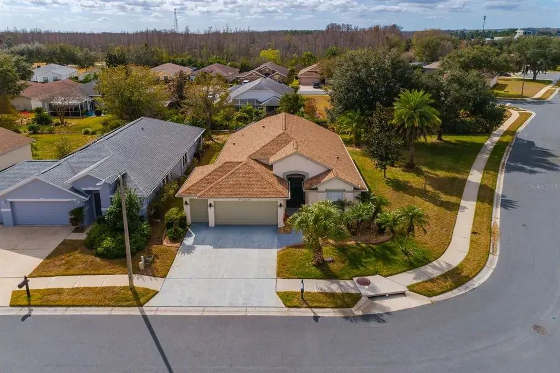
A TWO-STORY HOME IN AN OVER-55 COMMUNITY IS A RARE AND INCREDIBLE OPPORTUNITY—offering FLEXIBILITY, PRIVACY, AND SPACE THAT A SINGLE STORY HOME SIMPLY CAN'T MATCH! Whether you have out-of-town guests visiting (and who doesn’t love company in Florida during the winter?), a young adult family member at home, future plans for a live-in caregiver, or grandkids who adore sleepovers, this layout gives everyone their own private retreat. The entire UPSTAIRS—complete with a BEDROOM, FULL BATH, and LOFT—FEELS LIKE ITS OWN LITTLE APARTMENT, creating separation and comfort while maintaining togetherness when you want it. Welcome to this stunning Steel Creek Grand model, where CABLE, INTERNET, and LAWN CARE are all INCLUDED, perfectly situated in the sought-after GATED 55+ community of Del Webb Bexley in Land O’ Lakes—just MINUTES FROM MAJOR ROADS, top SHOPPING and DINING, excellent MEDICAL FACILITIES, and less than 30 MINUTES to both Downtown Tampa and TAMPA INTERNATIONAL AIRPORT. From the moment you arrive, the curb appeal is undeniable. A Brick Paver Driveway, Stone-Accented Entryway, Covered Front Porch, Retractable Screen Door, and Decorative Glass Inlay Front Door create a warm and inviting welcome. Inside, soothing Earth Tones, Wood Accent Walls, and unique Designer Light fixtures set the tone, while CROWN MOLDING in every room adds elegance. LUXURY VINYL FLOORING flows through the main living areas, and the staircase with decorative wrought-iron spindles is thoughtfully tucked away to preserve the open-concept feel. The heart of the home is the spacious kitchen, showcasing a MASSIVE QUARTZ ISLAND, Stainless Steel Appliances, Pull-out Shelving, and a Custom Pantry. The sunlit BREAKFAST NOK is perfect for casual dining, and the Florida room (not included in square footage) extends your living space beautifully, leading to two screened lanais—one enhanced with perimeter outdoor lighting—ideal for evening gatherings. This well-designed floor plan offers 3 BEDROOMS, 3 FULL BATHS, and a LOFT. The upstairs retreat provides a private bedroom, full bath, and versatile loft area—perfect for guests, a grandkids’ game room, movie nights with built-in surround sound, a home office, or a quiet sanctuary for extended family. It truly offers flexibility for today and peace of mind for tomorrow. The PRIMARY SUITE is a peaceful haven featuring a spa-like bath with DUAL SINKS, QUARTZ COUNTERS, a GLASS-ENCLOSED SHOWER, and an exceptional CUSTOM BUILT CLOSET. Every closet in the home includes CUSTOM BUILT-INS. The laundry room offers additional cabinetry along with an included washer and dryer. The 2-car garage features EXTRA STORAGE CABINETS that will remain for the new owners. Step outside to the pie-shaped oversized backyard offering complete privacy and a peaceful pond view to the left—an ideal setting for morning coffee or quiet relaxation. And with lawn care included, you’ll have more time to enjoy everything this vibrant community offers. If you enjoy staying active, the amenities are truly incredible: a resort-style pool with lap lanes, resistance pool, hot tub and cabanas, an expansive 19,000 sq. ft. clubhouse, multipurpose and arts & crafts rooms, beer and wine bar, café/bistro, outdoor fireplace and lounge, 2 tennis courts, 6 pickleball courts, 4 bocce ball courts, fitness center, movement studio, community garden, dog park, and countless resident clubs and interest groups. Call for your private appointment today!
 The data relating to real estate displayed on this website comes in part from the Internet Data Exchange (IDX) Program of Stellar MLS. All listing information is deemed reliable but not guaranteed and should be independently verified through personal inspection by appropriate professionals. Listings displayed on this website may be subject to prior sale or removal from sale; the availability of any listing should always be independently verified. Listing information is provided for consumers' personal, non-commercial use, solely to identify potential properties for potential purchase; all other use is strictly prohibited and may violate relevant federal and state law.Stellar (MFR) data last updated at November 7, 2026 at 10:30 PM EST
| Date | Event | Price | Change from previous recorded asking price |
|---|---|---|---|
| SoldMLS #TB8417521 | $460,000 | Not applicable | |
| Price reducedMLS #TB8417521 | $475,000Change: −4%−$20,000 | −4%−$20,000 | |
| Listed for saleMLS #TB8417521 | $495,000 | Not applicable |