
$765,0000.14 mi
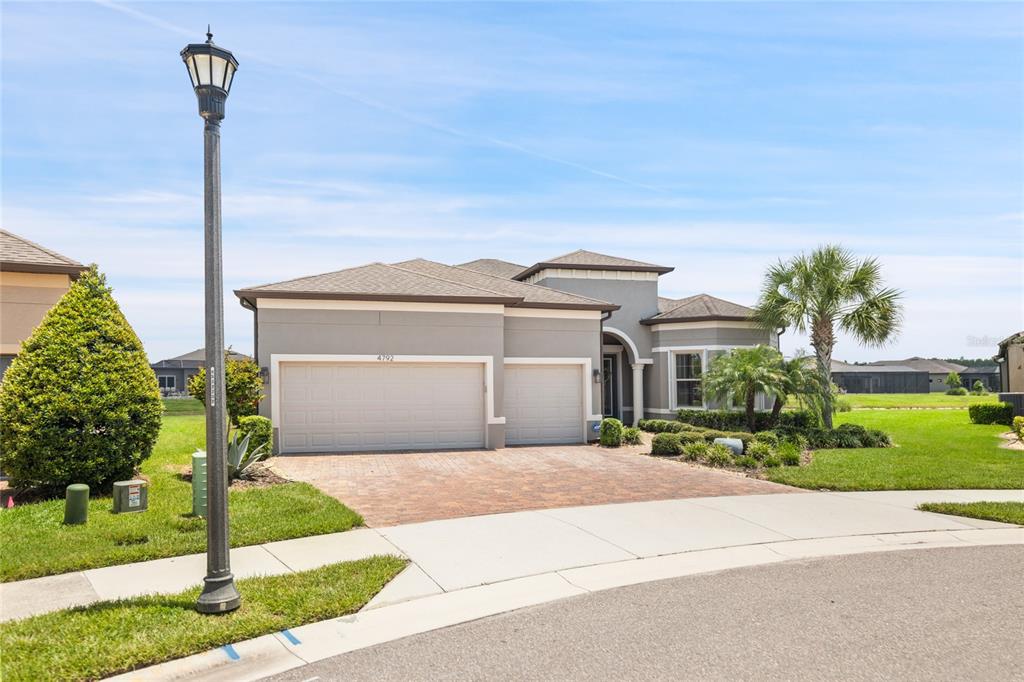
4792 Maritime Waters CourtLand O Lakes, FL, 34638Sold Oct 26, 20263 beds3 baths2,530 sqft
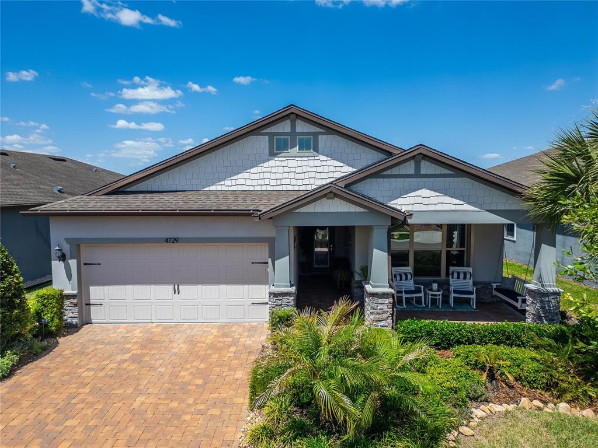
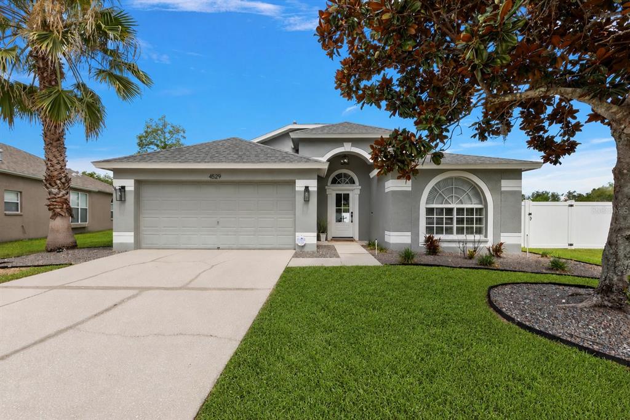
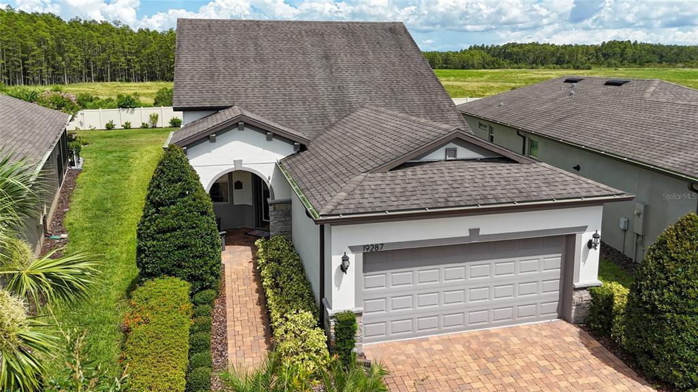
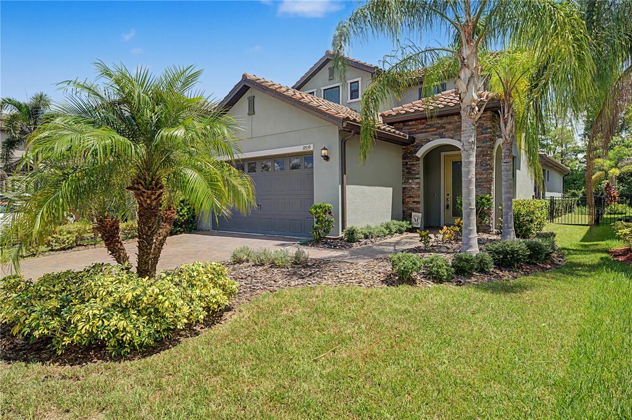
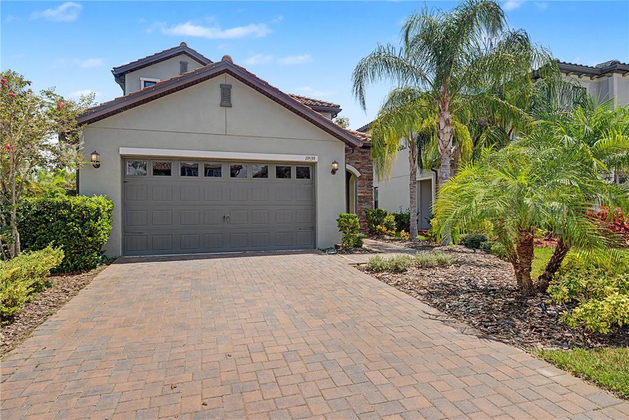
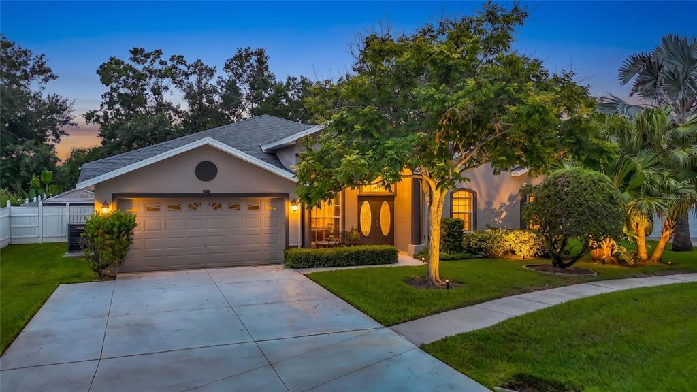
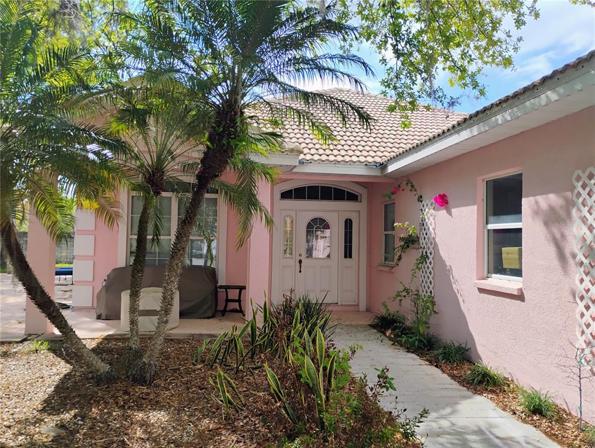
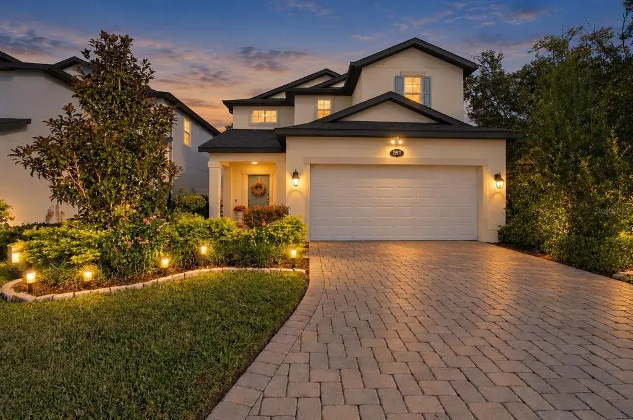
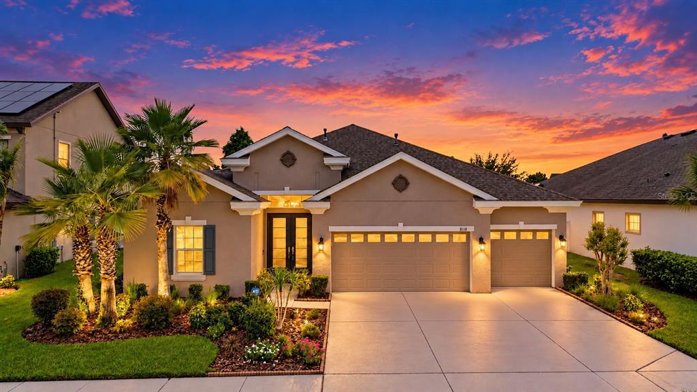
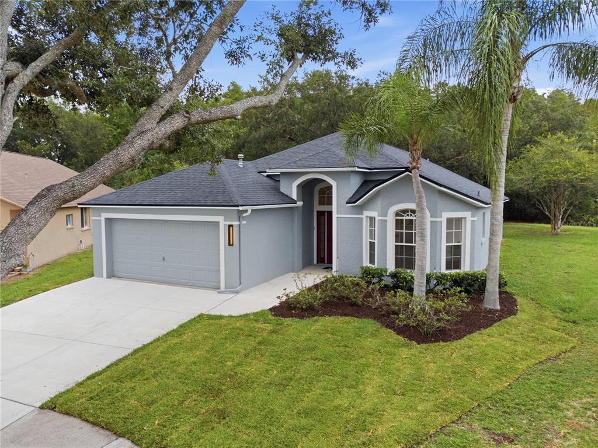
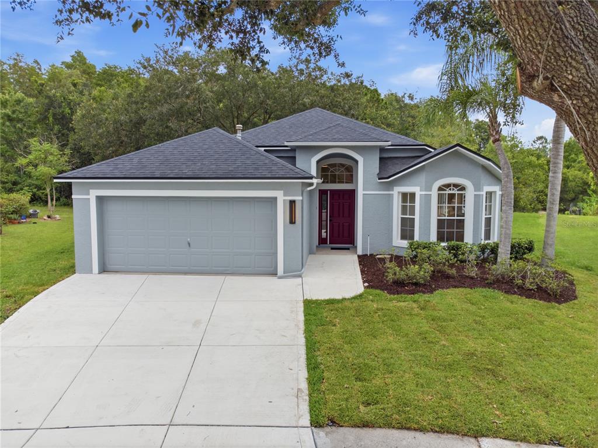
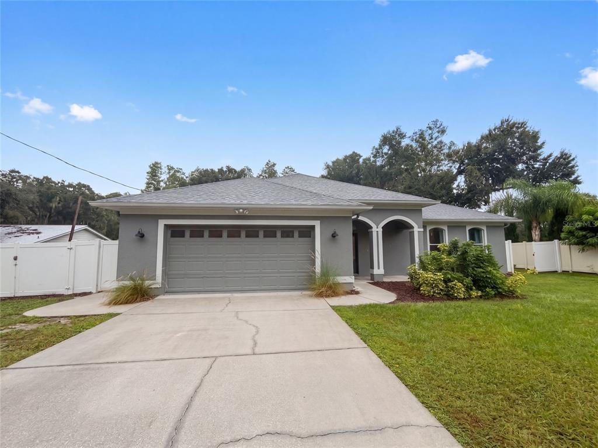
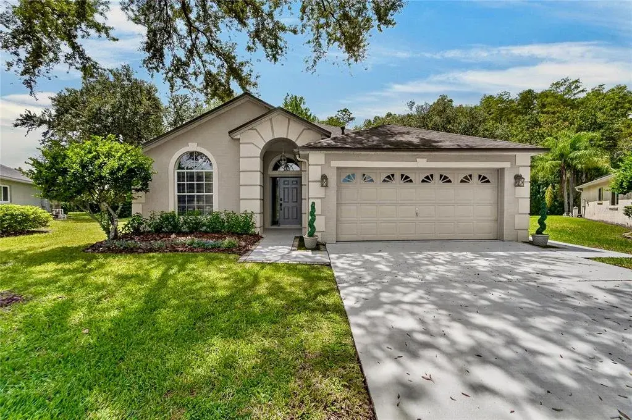
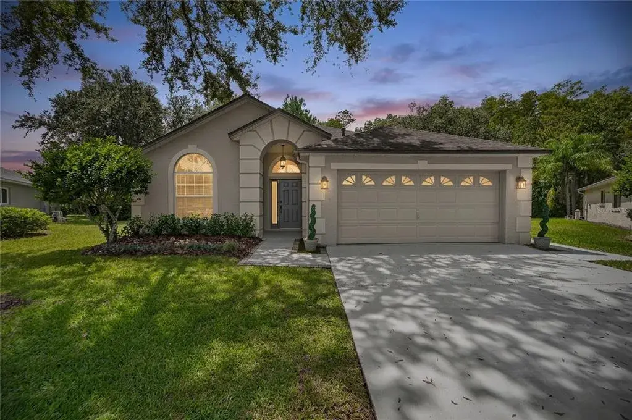
Welcome to 4729 Ballast Crest Cove located within the premier gated 55+ community of Del Webb Bexley in north Tampa. This thoughtfully designed Summerwood home features high-end finishes for the effortless Florida lifestyle with a water view. Brick pavers lead you along the lush, landscaped walkway to the front porch, the perfect spot to wind down with a book or visit with the neighbors.
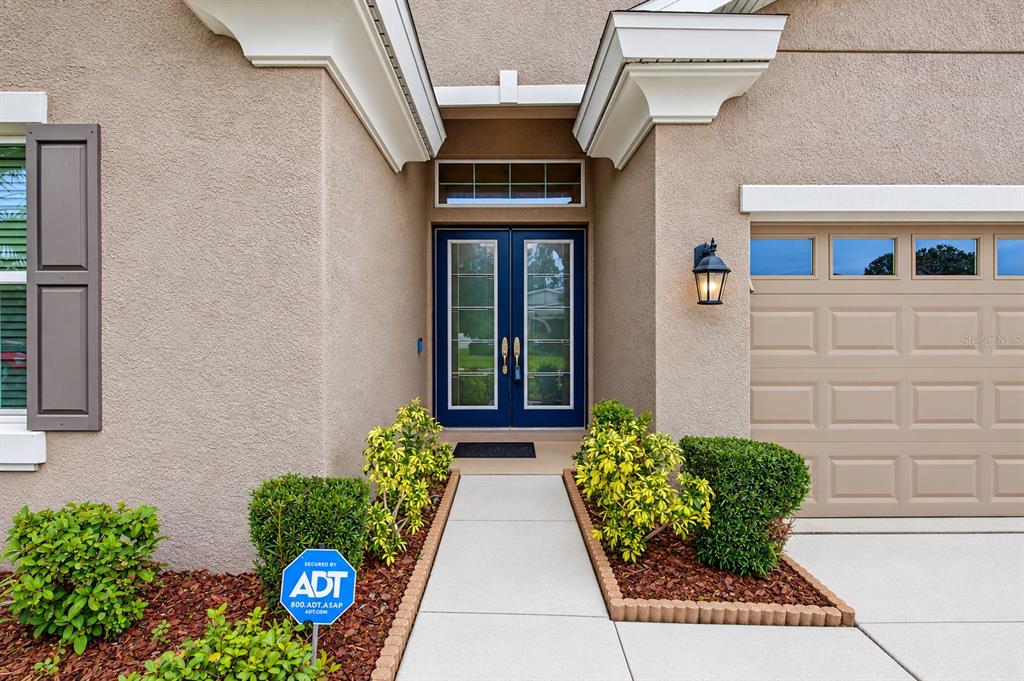
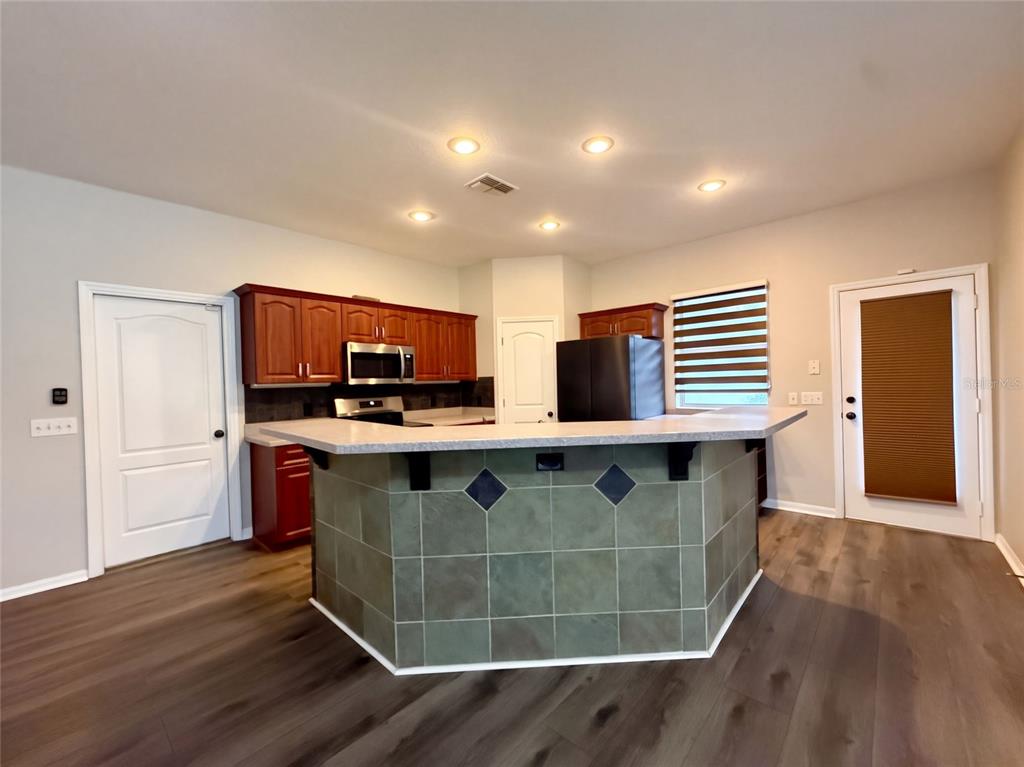
The stunning decorative glass door sets the tone for the elegance that awaits inside. Soaring 8-foot doors, decorative crown molding and Plank Tile flooring flow throughout the main living areas, creating a welcoming pathway to the open layout. The heart of the home is an open light-filled space connecting the Great Room, Kitchen and Dining Room together — ideal for both everyday living and entertaining. The Great Room features custom cabinetry including a built-in dry bar complete with shelving, room for a comfy couch and there’s even room to accommodate a pool table. The Gourmet Kitchen features Umber Wood Cabinets, Quartz countertops, modern tile backsplash and stainless steel appliances including a gas cooktop and double ovens. Line up the platters and warming trays to serve friends and family at your next gathering. The pendant lighting illuminates this kitchen island, while a generous walk-in pantry keeps the small appliances hidden and your spices organized. The formal dining room space can also accommodate a Poker match, Bunco night or a Mah Jongg meet up.
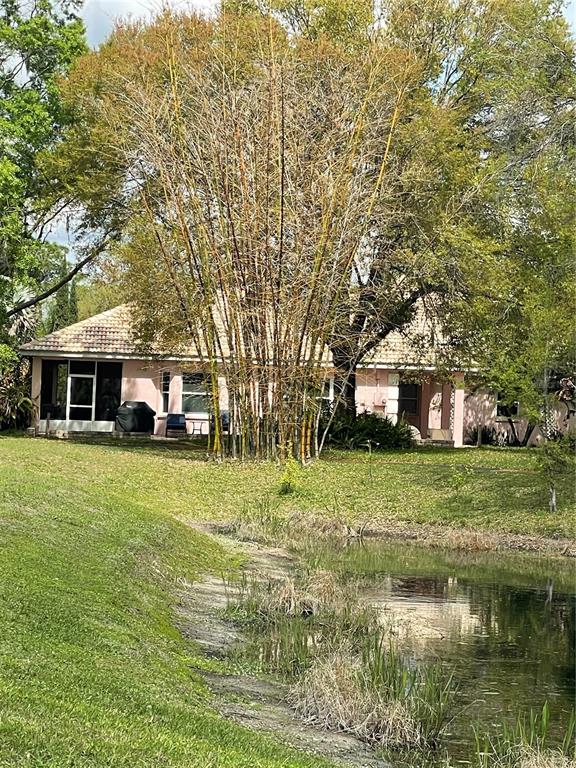
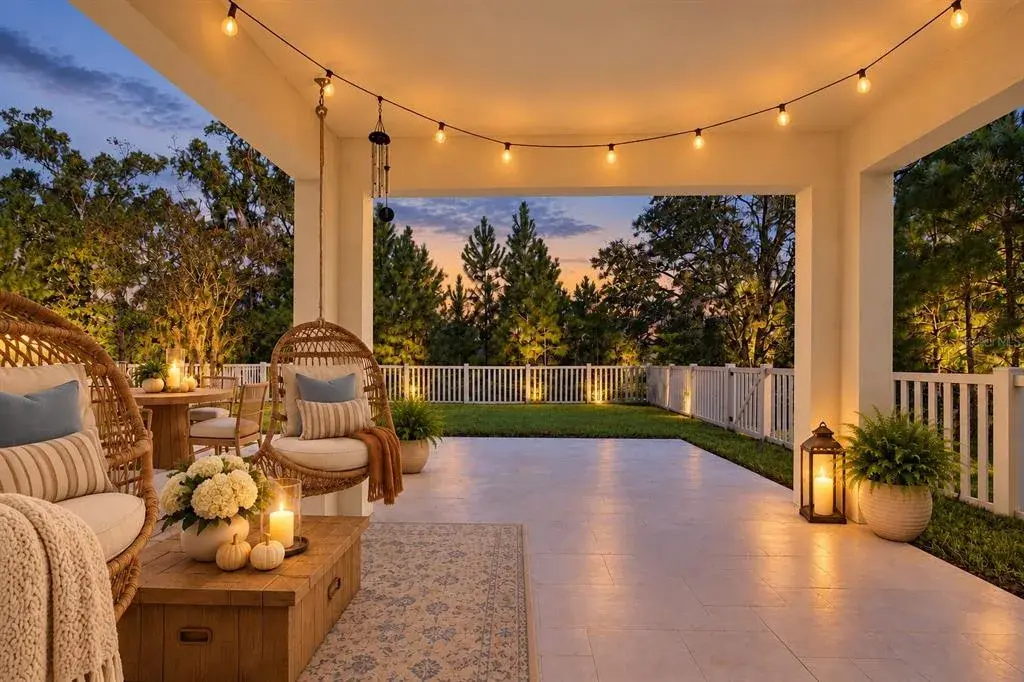
Outside to your private oasis — a spectacular 20' x 32’ covered and screened lanai offers double patio space for outdoor dining while overlooking a serene Pond View. Whether enjoying morning coffee or evening barbecue, this outdoor living space is truly an extension of the home. The luxurious Primary Suite is tucked privately at the back of the home and overlooks the serene backyard view. A spacious walk-in closet and a spa inspired ensuite bath featuring dual vanities with Quartz countertops and a walk-in shower with bench create a sanctuary that you'll never want to leave. The split bedroom floor plan features two secondary bedrooms — each with soft carpet — toward the front of the home with a full guest bath. A versatile den/flex space with a built-in desk, shelving and cabinetry offers endless possibilities: home office, craft room or media room. The oversized laundry room is as functional as spacious, complete with a utility sink and cabinetry for storage.
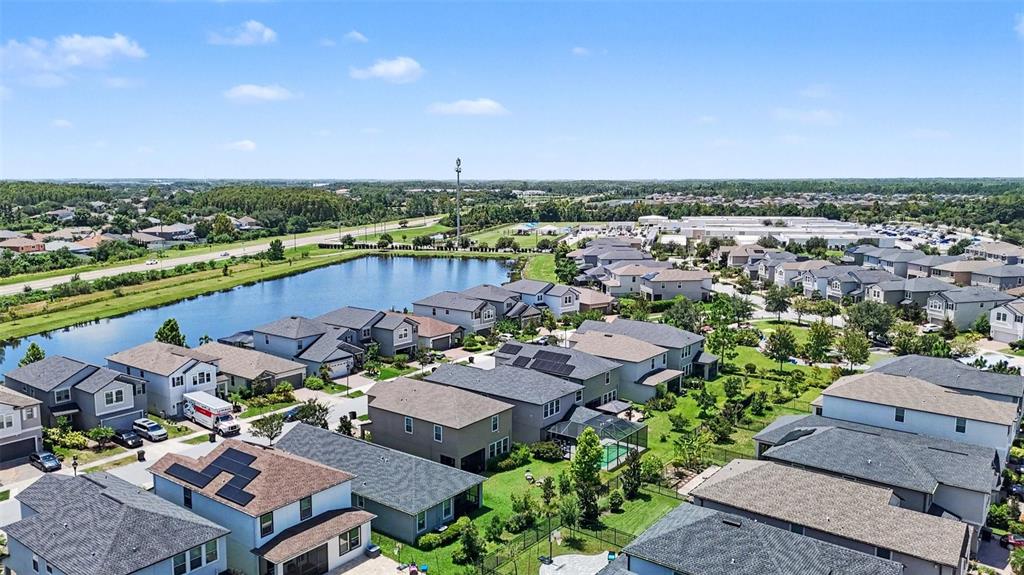
**Bonus: You'll have peace of mind knowing that your new home comes with hurricane shutters and a whole home Generac Generator ready to kick on to keep your home cool and functional. ** The monthly HOA fee provides Spectrum internet and cable, use and maintenance of the resort style amenities, landscaping within the common areas and maintenance of your lawn care. As a resident, you will gain access to the 19,000 sq. ft. clubhouse with a fitness center, bistro, ballroom, multi-purpose room, clubs and planned activities. Outdoor amenities include a zero entry heated resort style pool, resistance pool, pickle ball courts, bocce ball, tennis courts, a community garden and dog park. Del Webb Bexley is located just a short distance from shopping, Publix Plaza, Starbucks, restaurants, Premium Outlet Mall and Tampa’s International airport.
 The data relating to real estate displayed on this website comes in part from the Internet Data Exchange (IDX) Program of Stellar MLS. All listing information is deemed reliable but not guaranteed and should be independently verified through personal inspection by appropriate professionals. Listings displayed on this website may be subject to prior sale or removal from sale; the availability of any listing should always be independently verified. Listing information is provided for consumers' personal, non-commercial use, solely to identify potential properties for potential purchase; all other use is strictly prohibited and may violate relevant federal and state law.Stellar (MFR) data last updated at November 8, 2026 at 1:00 AM EST
| Date | Event | Price | Change from previous recorded asking price |
|---|---|---|---|
| SoldMLS #S5148163 | $586,000 | Not applicable | |
| Listed for saleMLS #S5148163 | $585,000 | Not applicable |