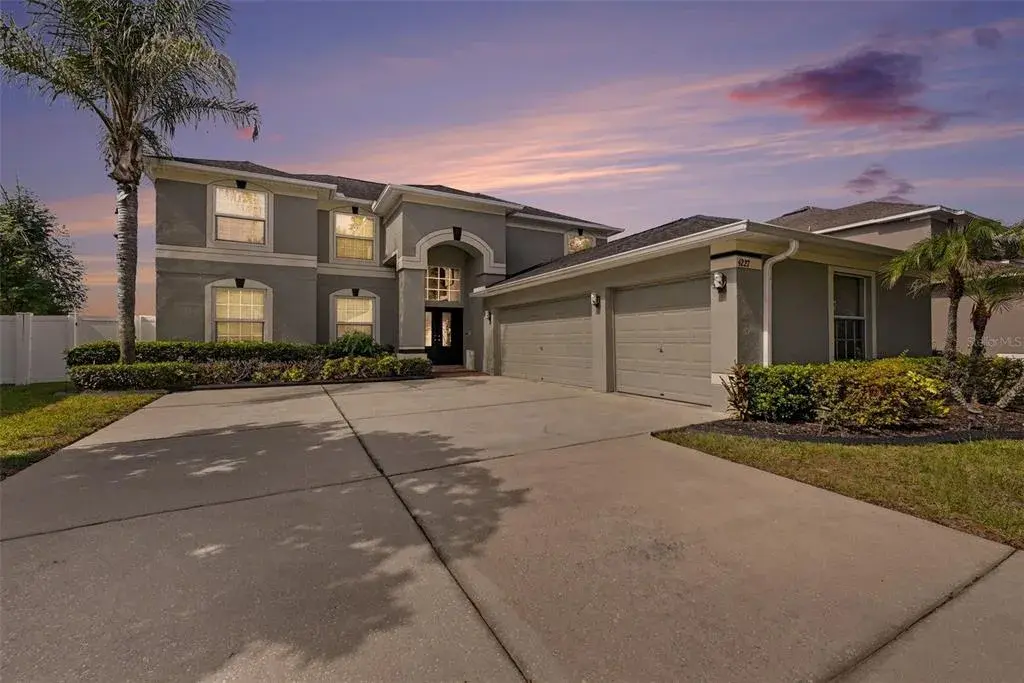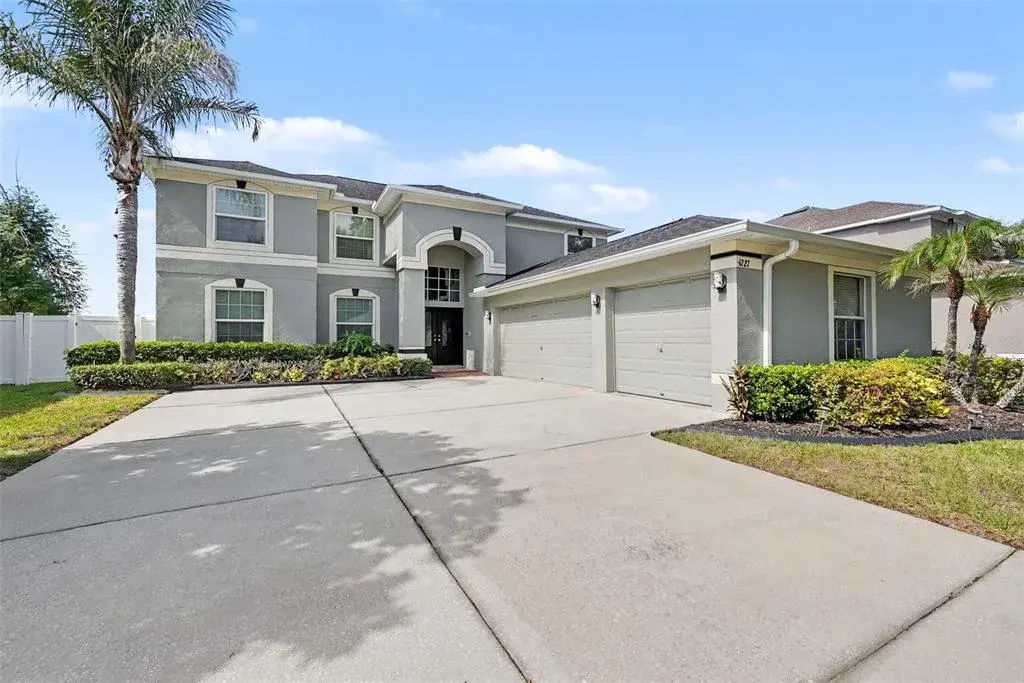

$460,5000.08 mi
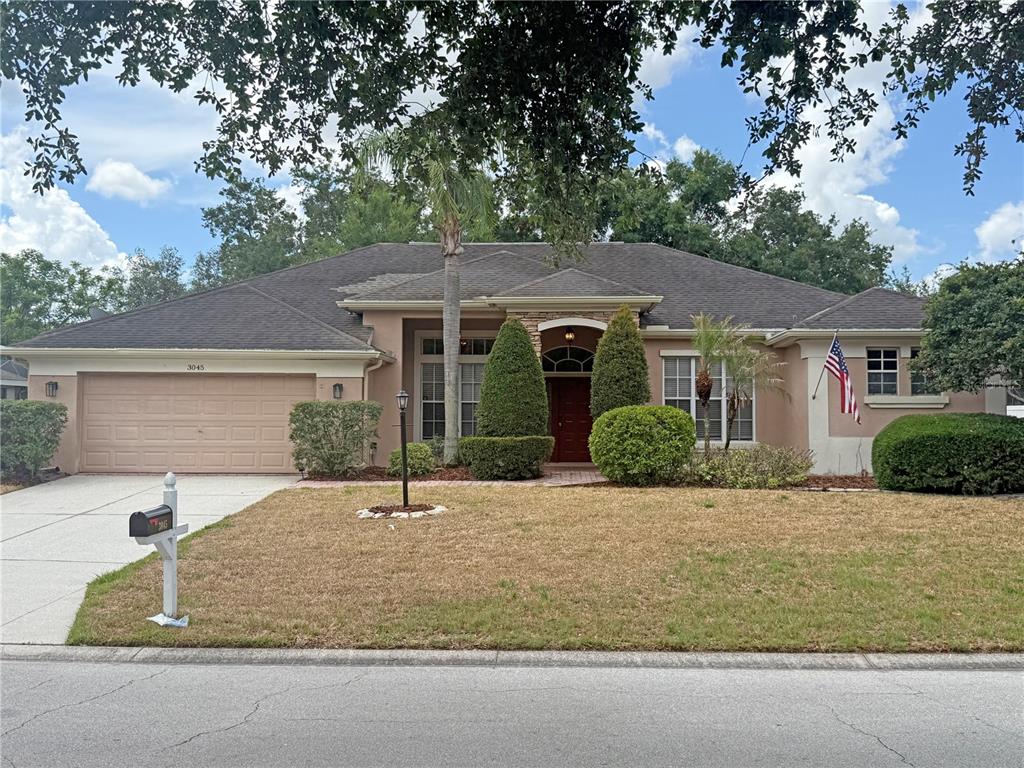
3045 Sutton Woods DrivePlant City, FL, 33566Sold Sep 21, 20263 beds3 baths2,259 sqft
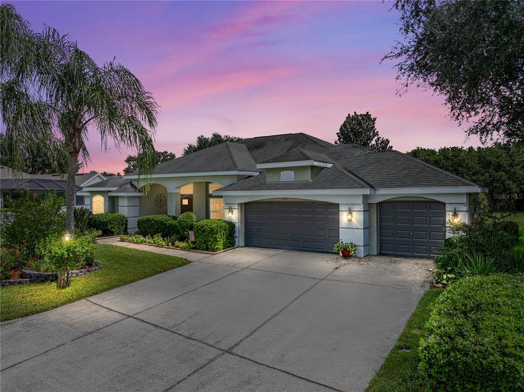
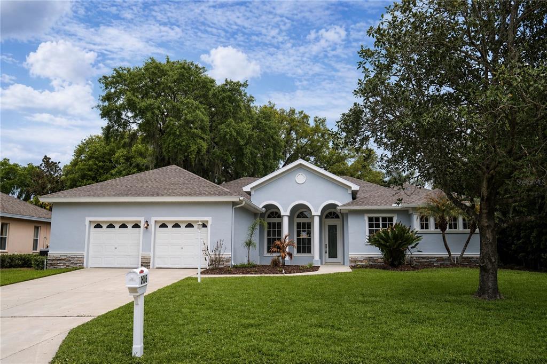
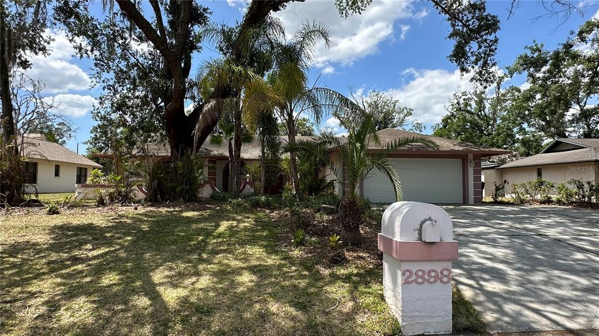
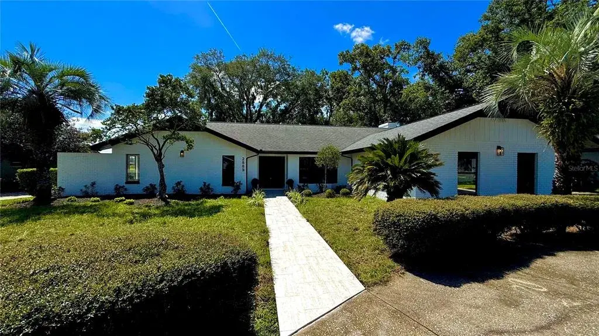
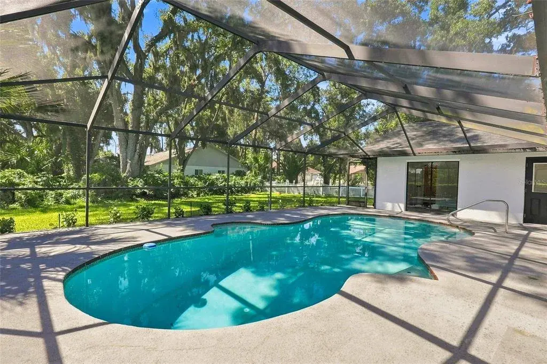
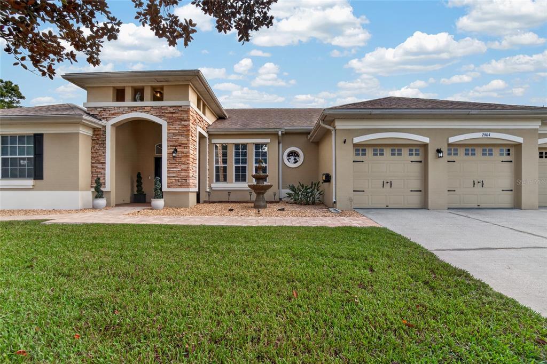
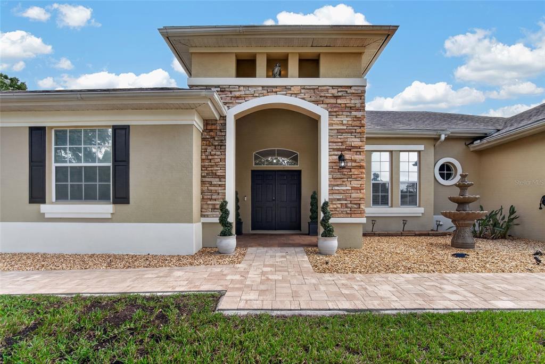
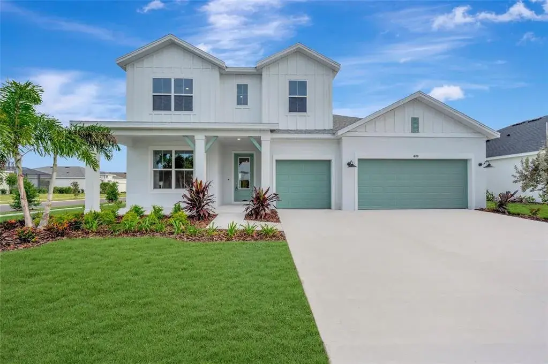
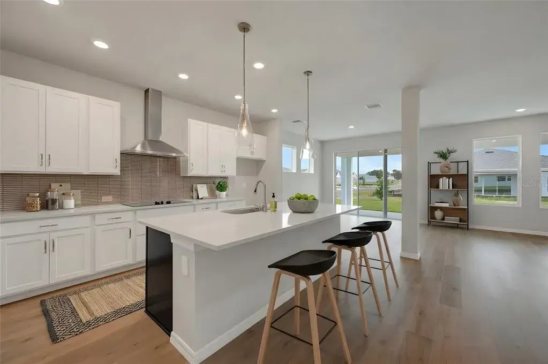
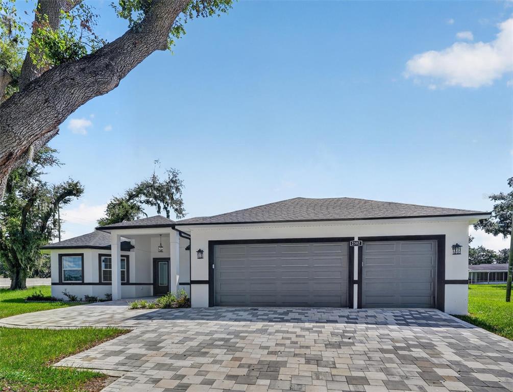
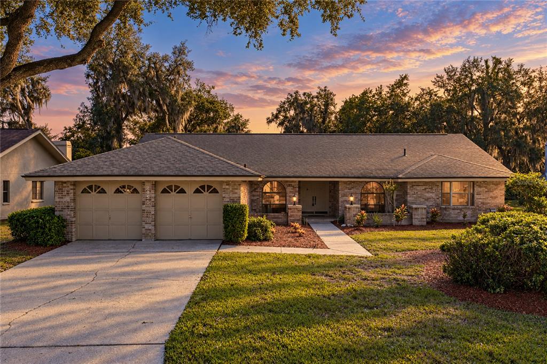
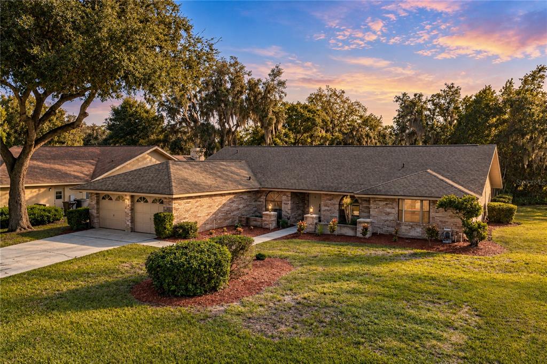
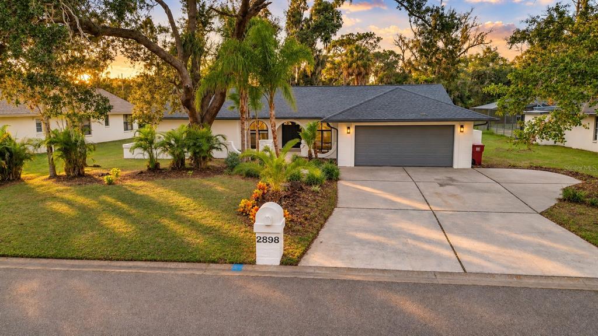
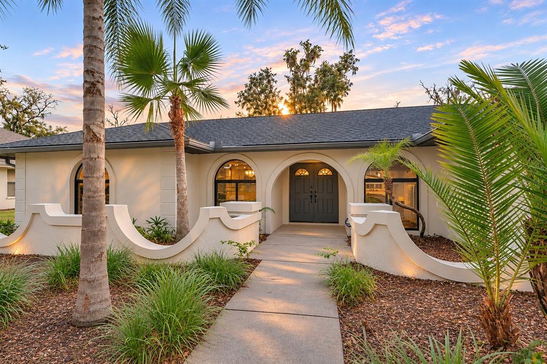
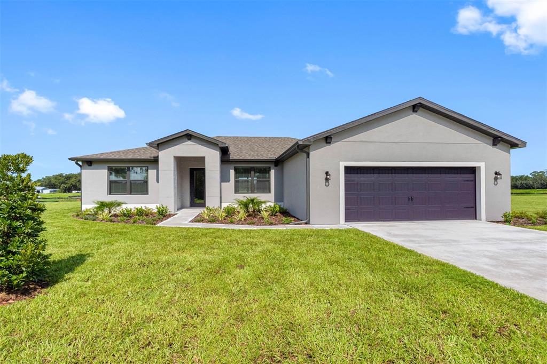
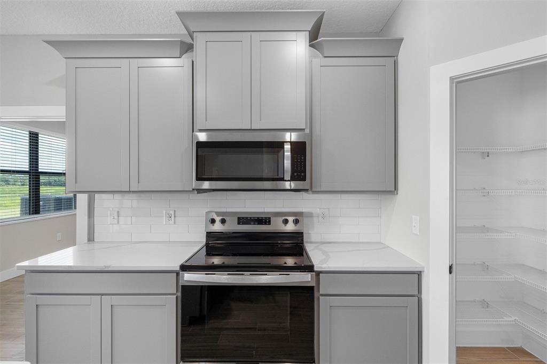
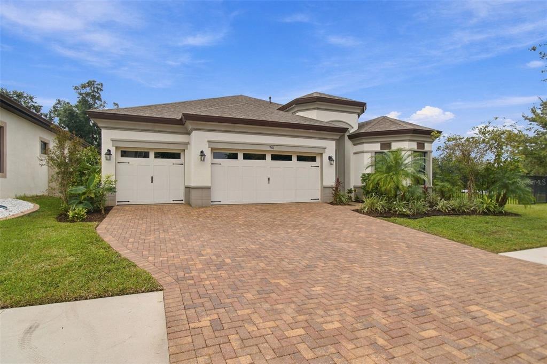
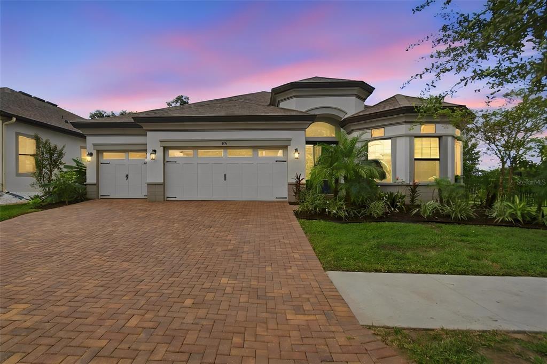
Welcome to your own private retreat! This spacious 4-bedroom, 3-bathroom pool home offers the perfect blend of comfort, functionality, and style. Approaching the home, you’re greeted by the stunning professionally landscaped grounds featuring stone-lined flowerbeds with palm trees, spotted with brightly colored flowers and bushes. A covered front porch leads to a double-door entry. Step inside to find an open and inviting floor plan with abundant natural light that highlights the gorgeous travertine tile floors. The layout of the home is ideal for both everyday living and entertaining with combined entertaining spaces. The heart of the home is the generously sized kitchen, complete with quartz counters, an island with additional storage, plenty of cabinetry, a closet pantry, a butler’s pantry, a wine/drink fridge, and a large breakfast bar that opens to the family room. The family room has hand-scraped Brazilian hardwood flooring, vaulted ceilings, and two sets of sliding glass doors that lead out to the lanai and pool. There’s a separate formal living room and a formal dining area with wainscoting and crown molding for dinner parties or gatherings. The split-bedroom layout ensures privacy, with a luxurious primary suite featuring bamboo floors, dual walk-in closets, a sitting room that leads to the lanai, and an en suite bath with quartz counters, a soaker tub, and a walk-in glass-enclosed shower. Step outside to your personal oasis: a screened-in lanai overlooking the sparkling in-ground pool, surrounded by tropical landscaping and plenty of patio space for lounging or outdoor dining. Whether you’re hosting pool parties or enjoying a peaceful morning coffee, this backyard is a dream come true. Additional highlights include a separate dedicated home office, a three-car garage, a water softener system, double-pane windows in the front and back of the home, and a prime location close to schools, shopping, and dining. Don’t miss your chance to own this beautiful home—schedule your private tour today!
 The data relating to real estate displayed on this website comes in part from the Internet Data Exchange (IDX) Program of Stellar MLS. All listing information is deemed reliable but not guaranteed and should be independently verified through personal inspection by appropriate professionals. Listings displayed on this website may be subject to prior sale or removal from sale; the availability of any listing should always be independently verified. Listing information is provided for consumers' personal, non-commercial use, solely to identify potential properties for potential purchase; all other use is strictly prohibited and may violate relevant federal and state law.Stellar (MFR) data last updated at November 8, 2026 at 8:15 AM EST
| Date | Event | Price | Change from previous recorded asking price |
|---|---|---|---|
| SoldMLS #TB8412821 | $590,000 | Not applicable | |
| Price reducedMLS #TB8412821 | $599,000Change: −6.3%−$40,000 | −6.3%−$40,000 | |
| Listed for saleMLS #TB8412821 | $639,000 | Not applicable | |
| SoldMLS #A3951364 | $190,000 | Not applicable |