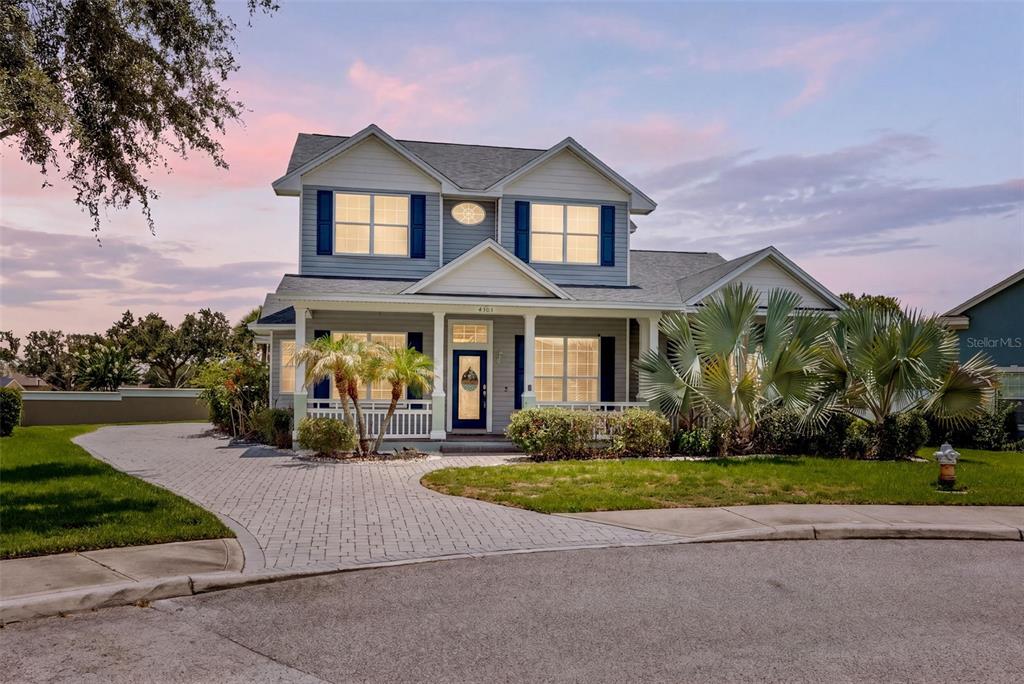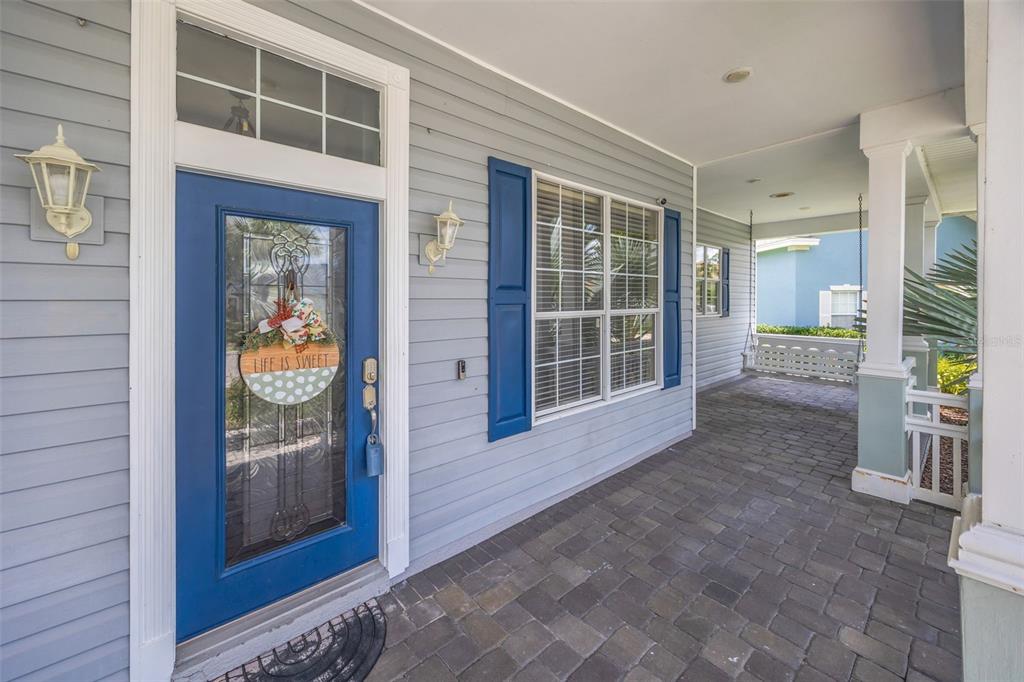

$460,5000.13 mi
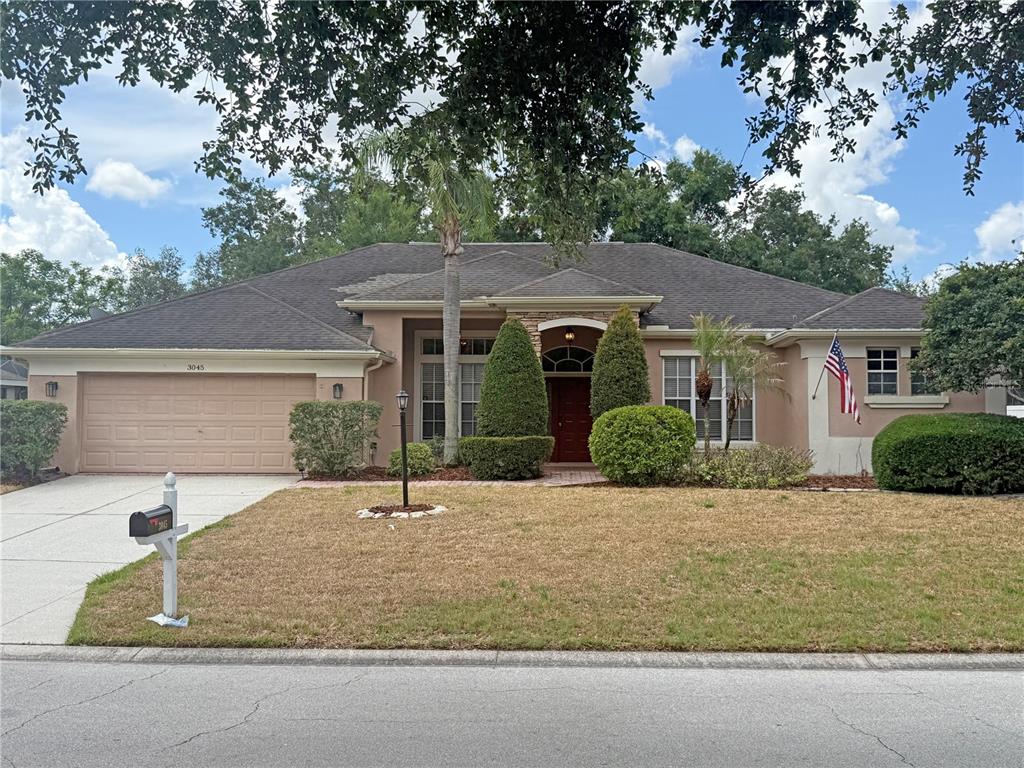
3045 Sutton Woods DrivePlant City, FL, 33566Sold Sep 21, 20263 beds3 baths2,259 sqft
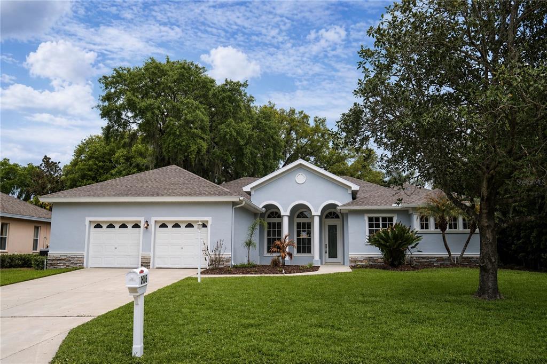
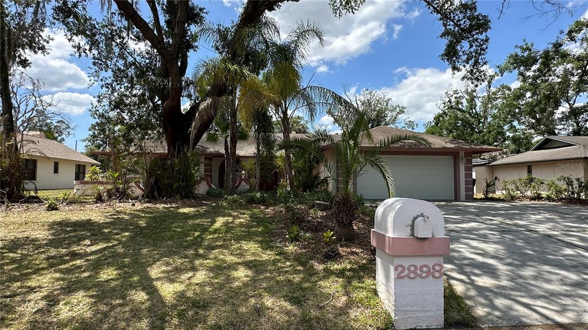
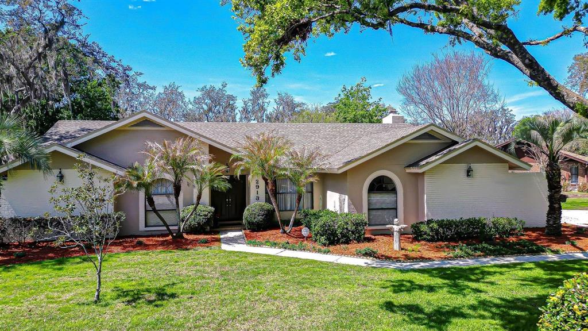
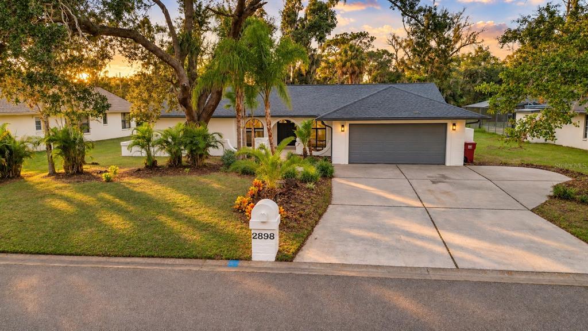
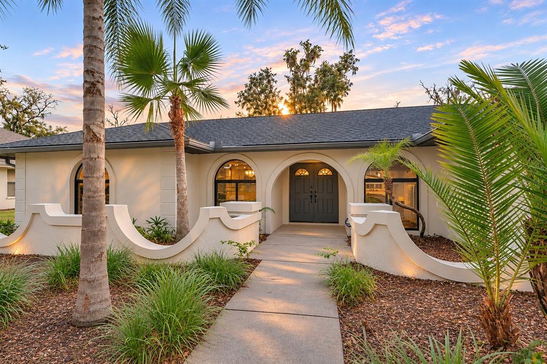
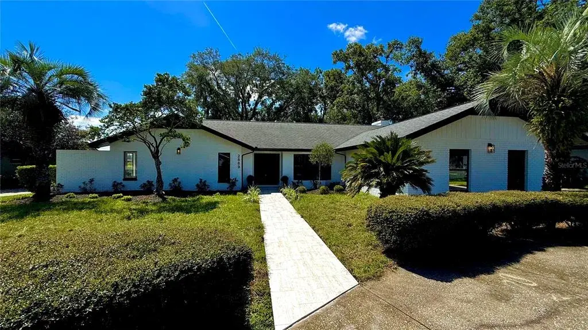
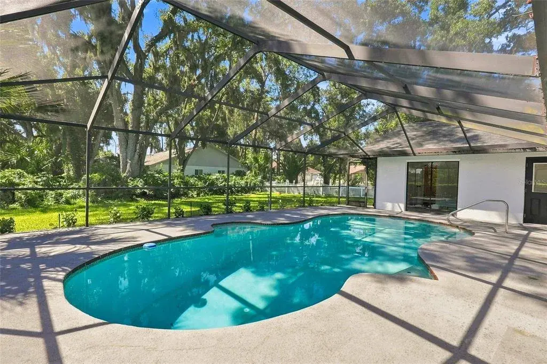
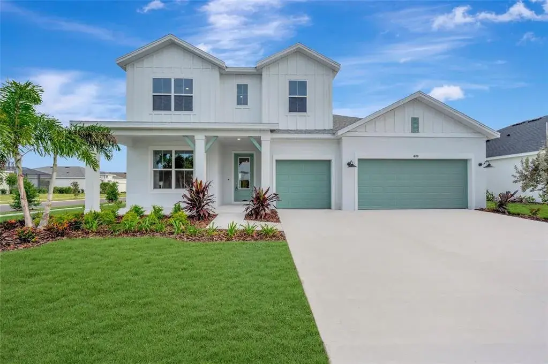
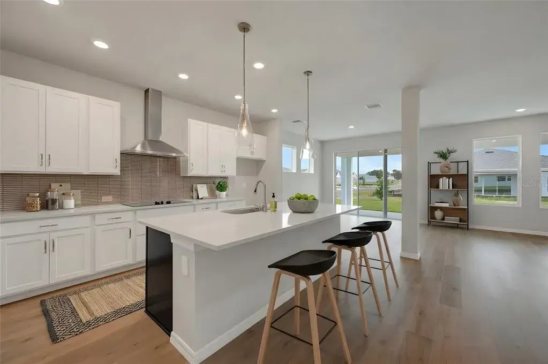
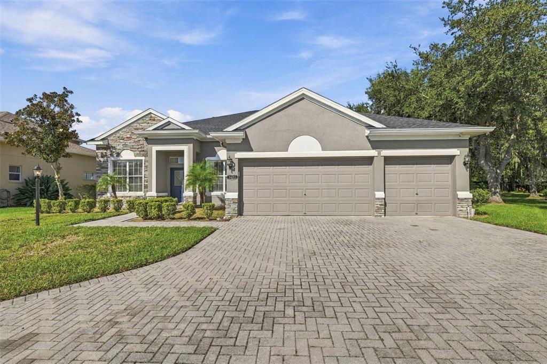
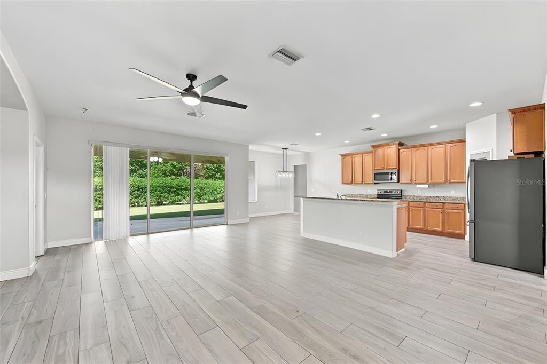
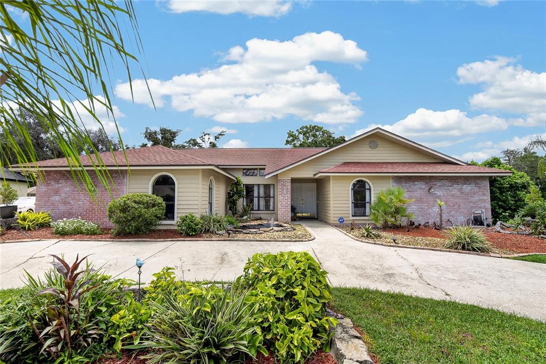
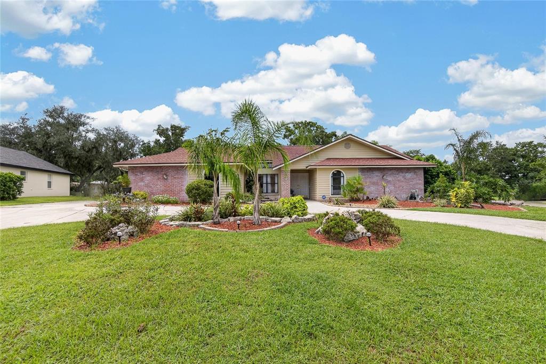
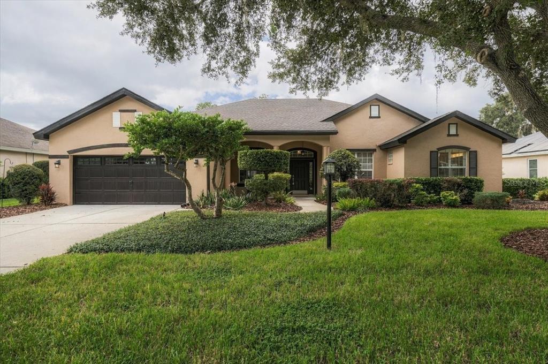
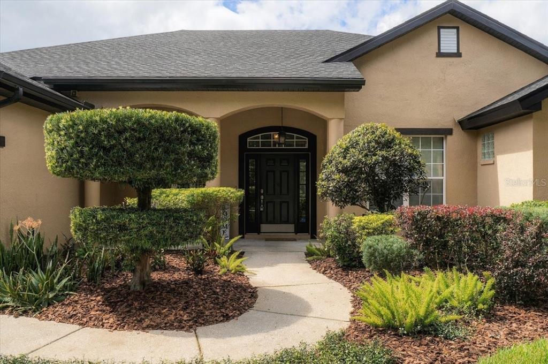
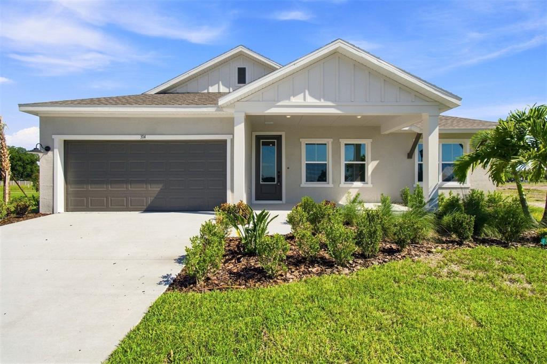
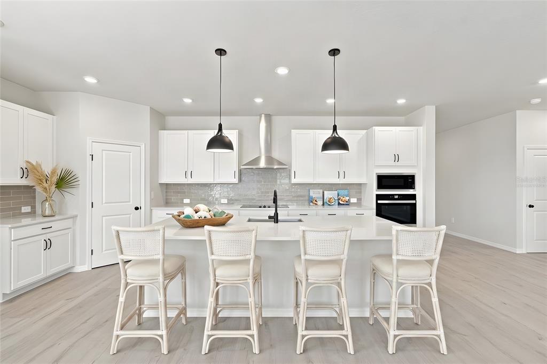
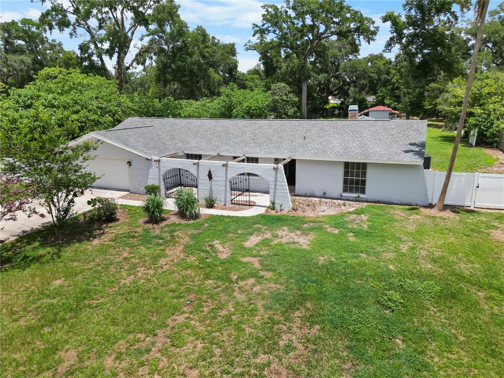
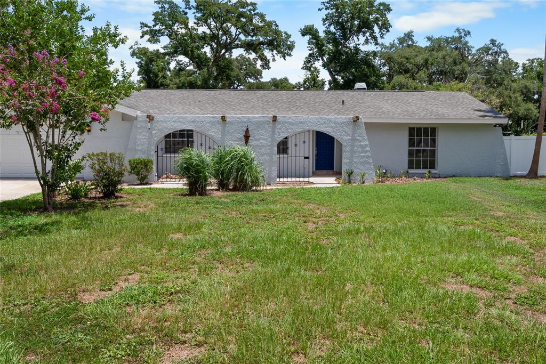
Virtually Staged. Welcome to 2906 Sutton Oaks Ct in Plant City, located in the desirable Walden Lake community! This beautifully remodeled 4-bedroom, 3-bathroom home offers 3,022 sqft of living space, complete with a bonus room and an attached 4 car garage. Just off the front entry, a bonus room provides the perfect space for a home office, gym, playroom, or flex space to fit your needs. The interior and exterior have been freshly painted and updated with new flooring, fixtures, and fully renovated kitchen and bathrooms. The spacious master suite offers room for a sitting area or home office, with sliding glass doors that open directly to the screened-in pool. It also features two walk-in closets and an en-suite bathroom with dual vanities, a large walk-in shower with dual showerheads, and a soaking tub - all brand new. The main living areas provide flexibility with two family rooms and two dining spaces, ideal for both everyday living and entertaining. Both the front living room and second family room open to the backyard through sliding glass doors, seamlessly blending indoor and outdoor living. The updated kitchen is equipped with new cabinetry, countertops, and stainless steel appliances, along with a spacious pantry for added storage. Three additional bedrooms are thoughtfully laid out, including one with direct access to the pool. Two bedrooms share a Jack-and-Jill bathroom with a new walk-in shower and vanity, while the third bathroom has also been updated with new tile and a modern vanity. With multiple walk-in closets, a large garage, and a dedicated laundry/utility room, this home has ample storage options. Step outside to enjoy the screened-in pool area, accessible from multiple points throughout the home - perfect for entertaining or relaxing. Located in a sought-after neighborhood with easy access to local amenities, this move-in ready home has it all. Schedule your showing today!
Some photos in this listing have been virtually staged to help illustrate the property's potential. No physical changes have been made to the property.
 The data relating to real estate displayed on this website comes in part from the Internet Data Exchange (IDX) Program of Stellar MLS. All listing information is deemed reliable but not guaranteed and should be independently verified through personal inspection by appropriate professionals. Listings displayed on this website may be subject to prior sale or removal from sale; the availability of any listing should always be independently verified. Listing information is provided for consumers' personal, non-commercial use, solely to identify potential properties for potential purchase; all other use is strictly prohibited and may violate relevant federal and state law.Stellar (MFR) data last updated at November 7, 2026 at 11:30 PM EST
| Date | Event | Price | Change from previous recorded asking price |
|---|---|---|---|
| SoldMLS #TB8487675 | $562,500 | Not applicable | |
| Price reducedMLS #TB8487675 | $582,800Change: −10.3%−$67,100 | −10.3%−$67,100 | |
| Listed for saleMLS #TB8487675 | $649,900 | Not applicable |