
$290,0000.18 mi
2220 Marshall DriveDunedin, FL, 34698Sold Oct 15, 20262 beds2 baths1,400 sqft
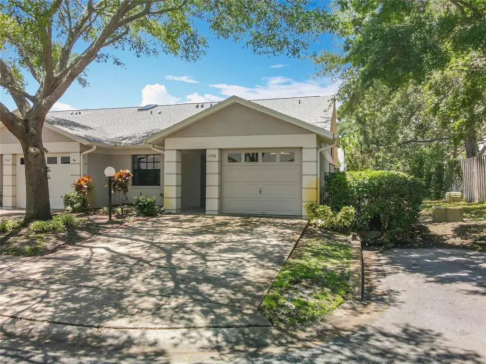
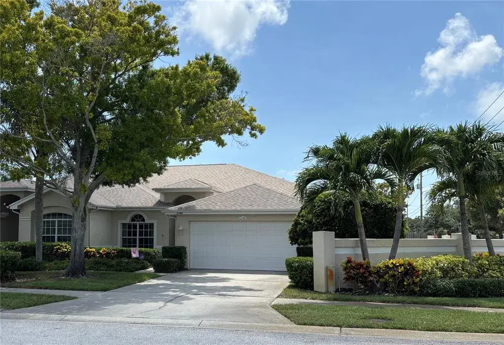
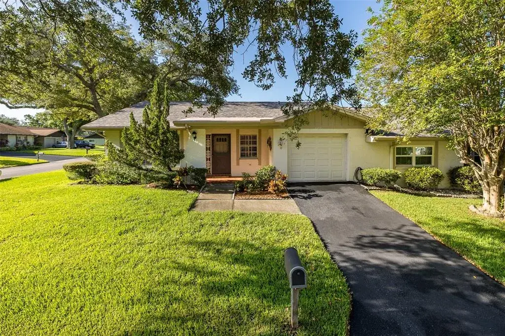
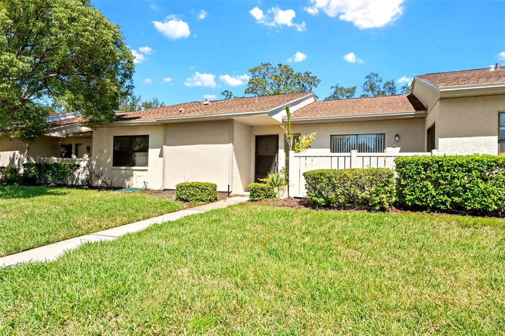
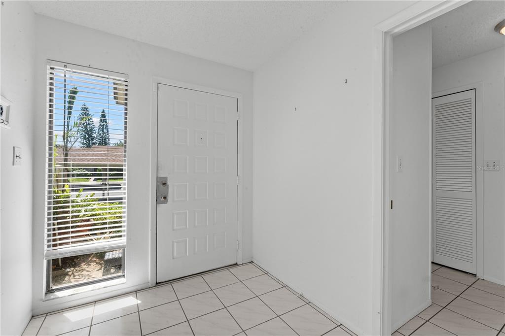
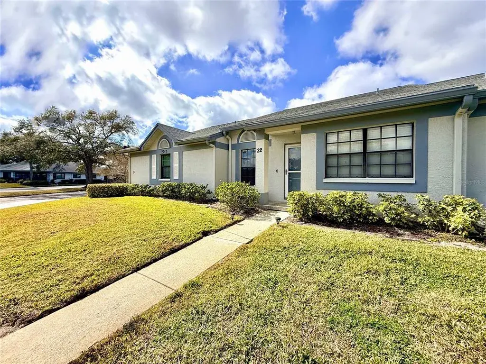
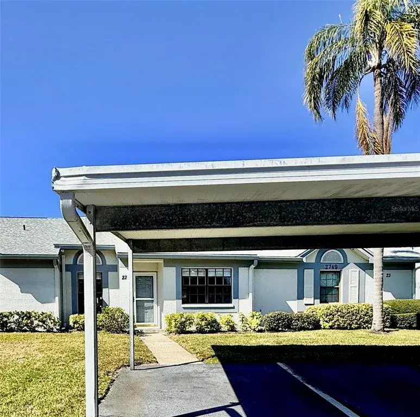
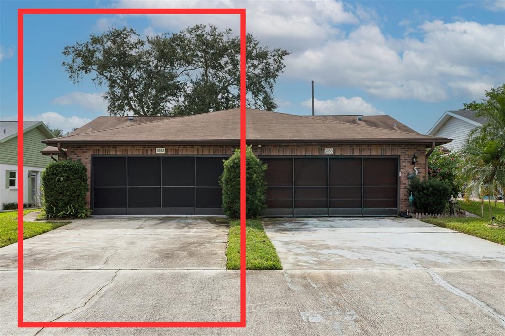
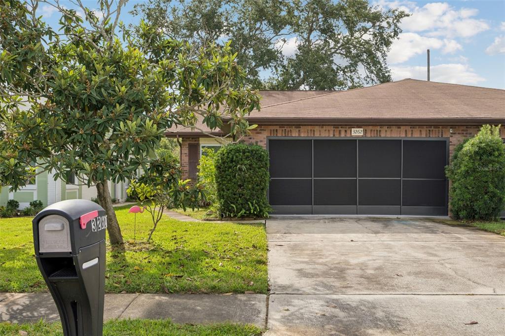
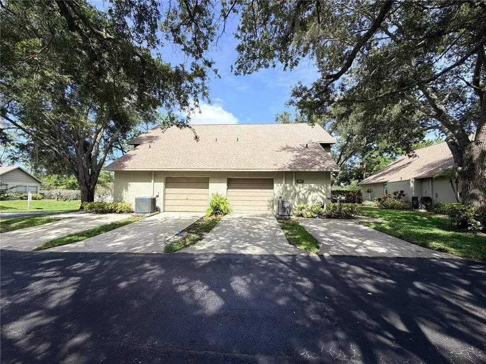
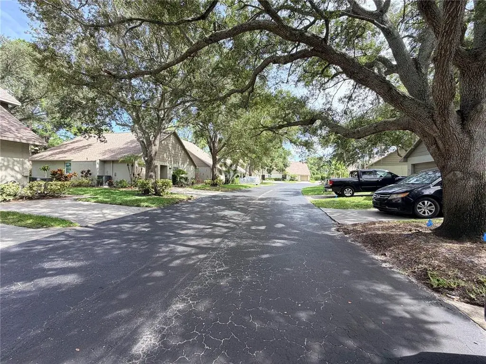
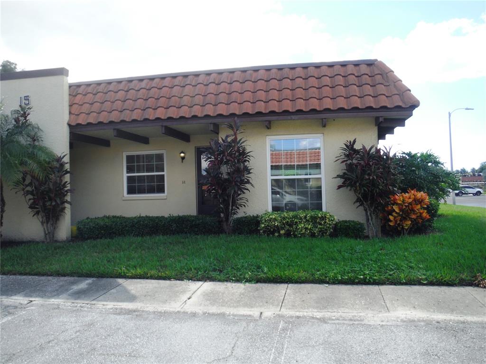
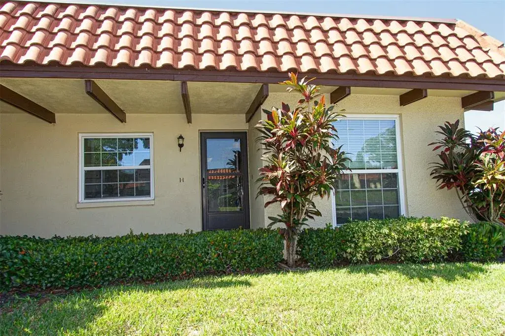
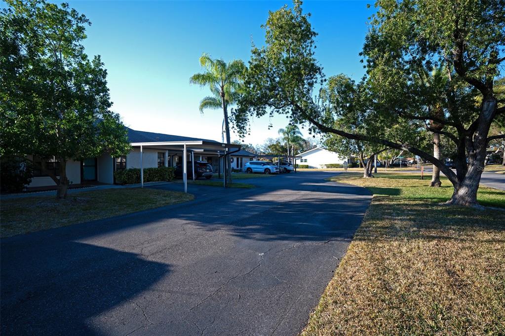
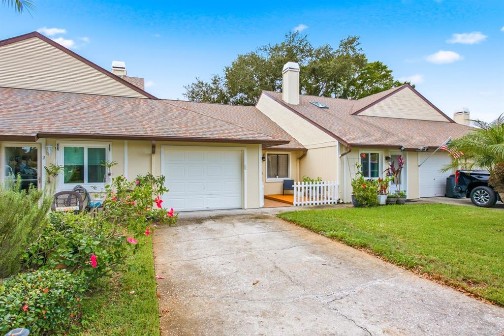
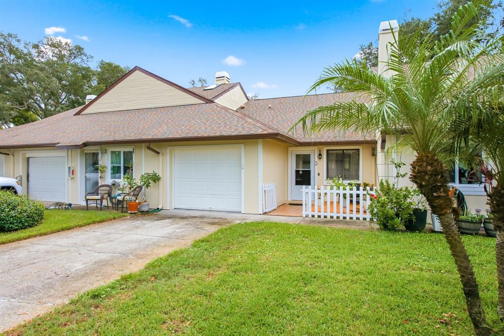
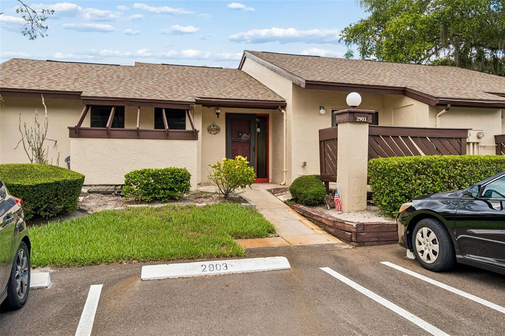
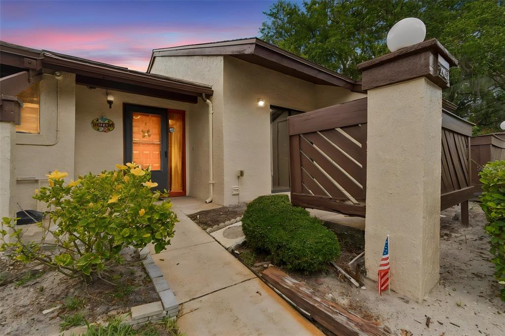
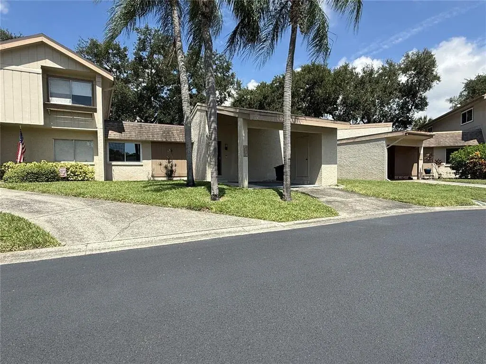
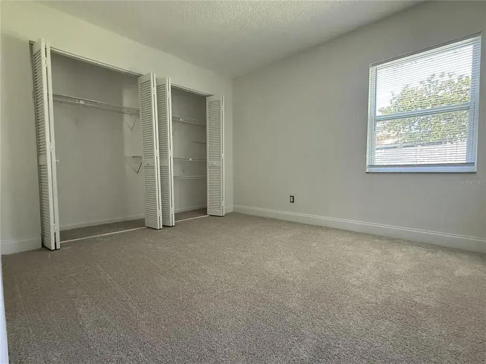
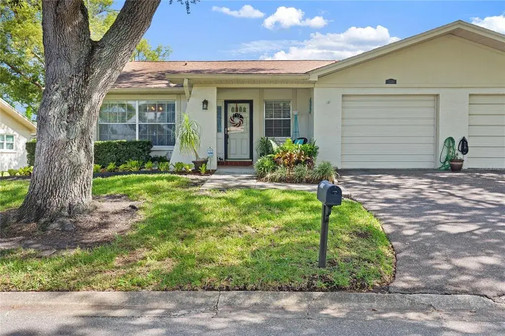
Short Sale. Bank Approved Price! Embrace the Florida lifestyle with this Dunedin 2-bedroom, 2.5-bathroom end unit villa that includes an attached 1-car garage, and an upstairs bonus loft area. Located in the desirable community of Villas of Forest Park. This spacious home has over 1400 sq ft of living space to enjoy. The open-concept living and dining area provides a perfect flow for daily living, and the high ceilings and expansive layout offer ample room for relaxation or fun times with family and friends. The heart of the home is the light and bright kitchen, which boasts stainless/white appliances, a cute bay window for fresh herbs, and white cabinets - perfect for cooking and entertaining. Whether you're preparing a quick meal or hosting friends and family, this kitchen is designed for both style and functionality. The tranquil primary suite invites you to enjoy the serene space with an en suite and spacious walk-in closet. The primary bedroom has high ceilings, a décor ledge, and window to the bonus room expanding the space. The secondary bedroom is spacious with a large built-in closet – a serene space for guests. Upstairs is the loft/potential 3rd bedroom with attached half bath - could be used for a home office/hobby room or extra storage. The bonus room opens to the living area and houses the indoor laundry closet – perfect to use as a den or workout space – with exterior access to the patio and rear green space. Enjoy soaking in the surroundings while enjoying your morning coffee or having an afternoon drink. The attached one-car garage is oversized with additional storage and attic access. NEW HVAC 2025, WH 2023, Roof 2017. Need a little more relaxation? Head over to the community pool, just steps from your front door where you can soak up the Florida sunshine, take a refreshing swim, or unwind with neighbors in a tranquil setting. Location is everything, and this home has it all. Just minutes from downtown Dunedin and everything it has to offer. Located near parks, nature trails, Honeymoon and Caladesi Island to enjoy the outdoors. The world-famous Clearwater Beach and two major airports are within a short drive. Close to shopping, restaurants, and entertainment. Make your appointment to see this unique villa today!
 The data relating to real estate displayed on this website comes in part from the Internet Data Exchange (IDX) Program of Stellar MLS. All listing information is deemed reliable but not guaranteed and should be independently verified through personal inspection by appropriate professionals. Listings displayed on this website may be subject to prior sale or removal from sale; the availability of any listing should always be independently verified. Listing information is provided for consumers' personal, non-commercial use, solely to identify potential properties for potential purchase; all other use is strictly prohibited and may violate relevant federal and state law.Stellar (MFR) data last updated at November 11, 2026 at 2:02 PM EST
| Date | Event | Price | Change from previous recorded asking price |
|---|---|---|---|
| SoldMLS #TB8387204 | $230,000 | Not applicable | |
| Price reducedMLS #TB8387204 | $245,000Change: −24.6%−$80,000 | −24.6%−$80,000 | |
| Listed for saleMLS #TB8387204 | $325,000 | Not applicable |