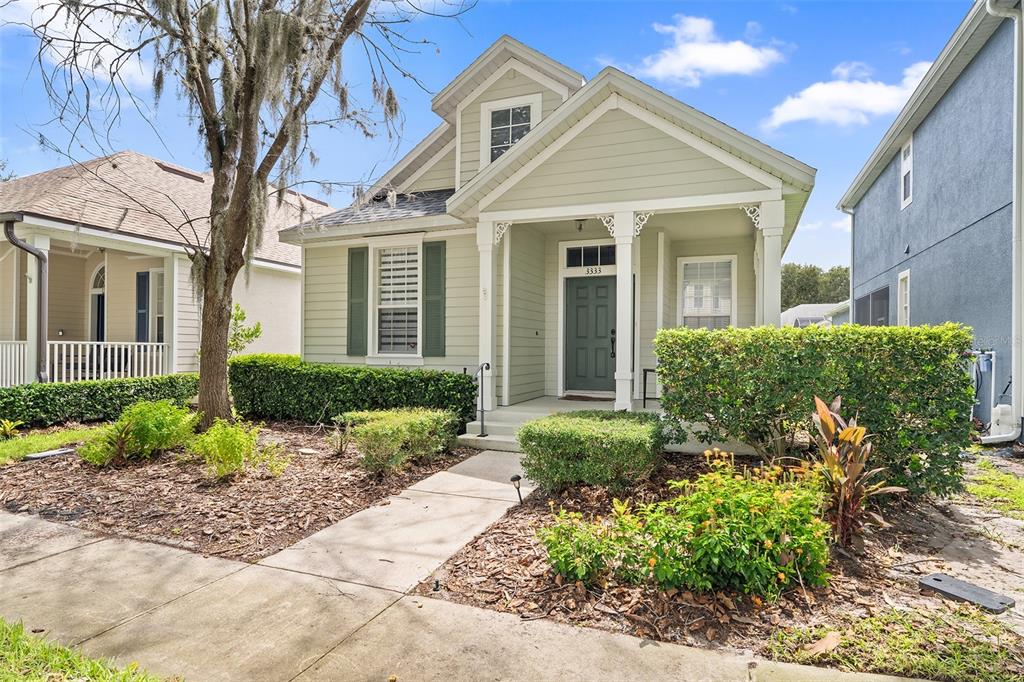

$294,8000.08 mi
3333 Bracken Fern DrSt Cloud, FL, 34773Sold Oct 7, 20262 beds2 baths1,188 sqft
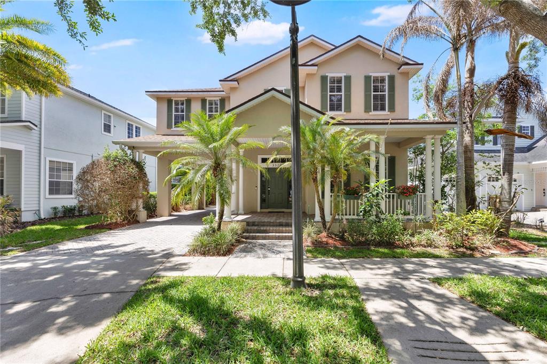
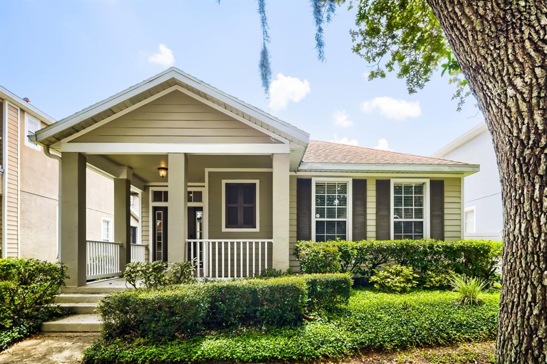
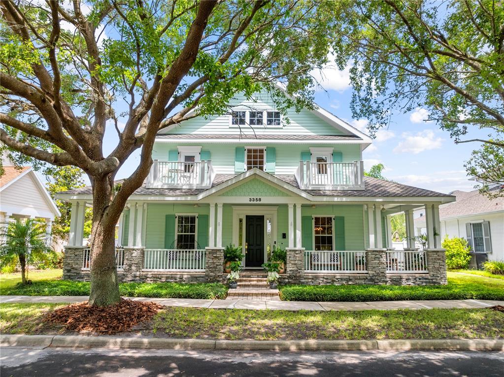
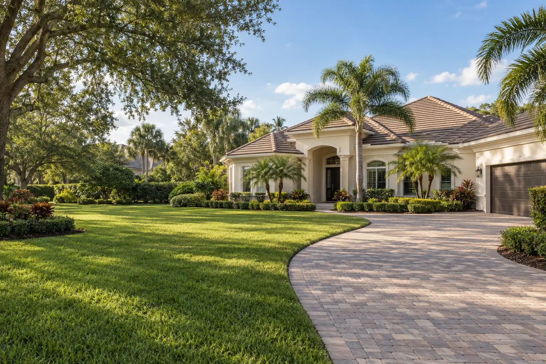
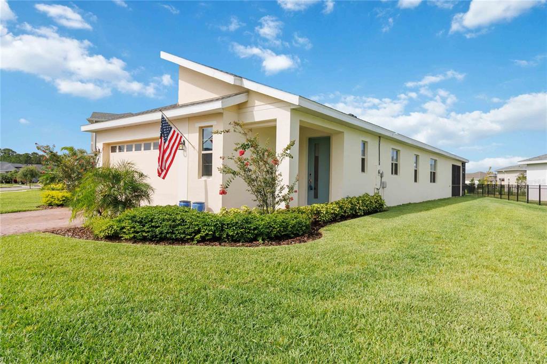
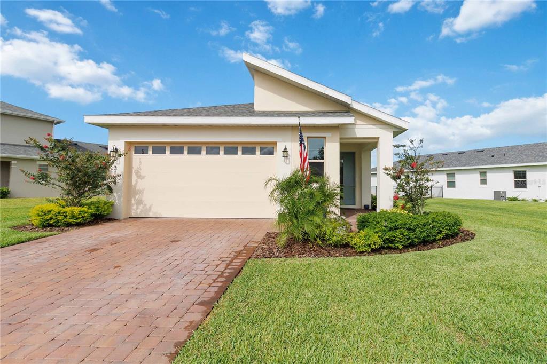
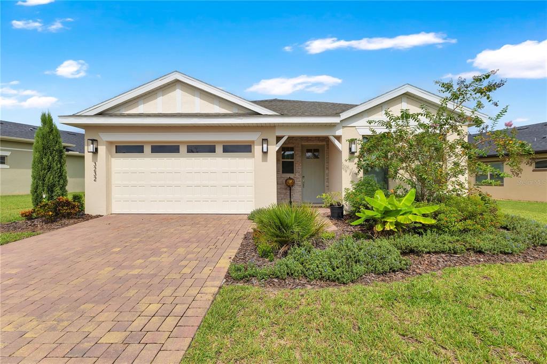
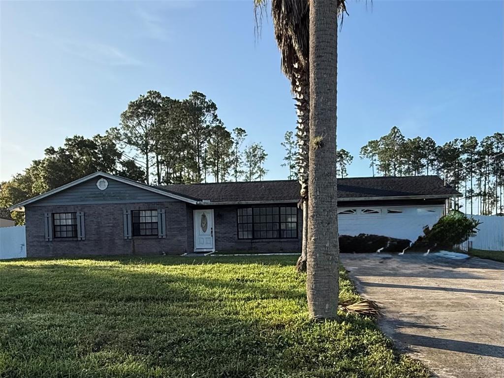
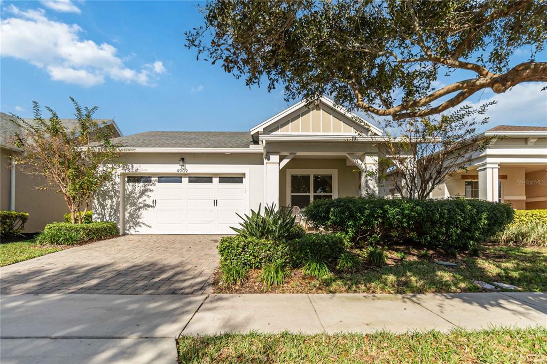
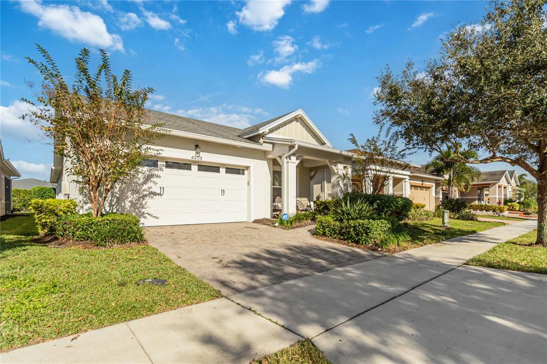
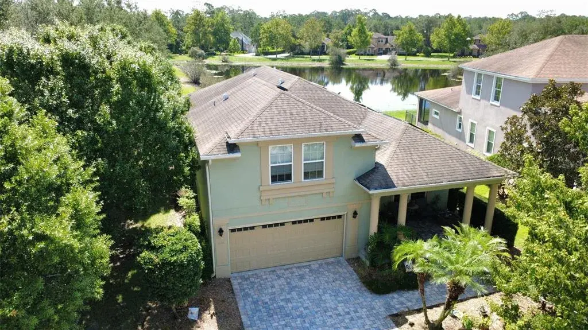
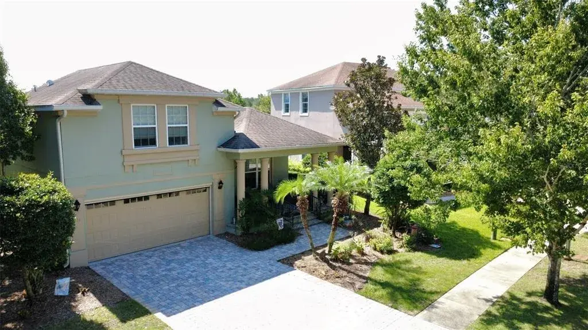
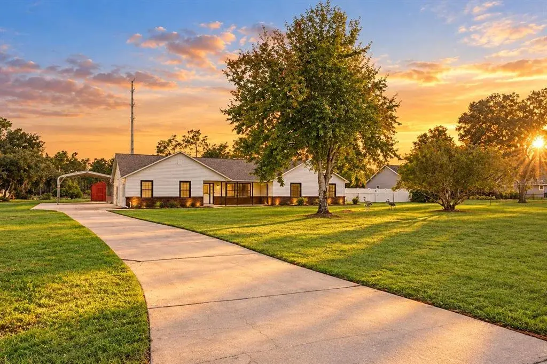
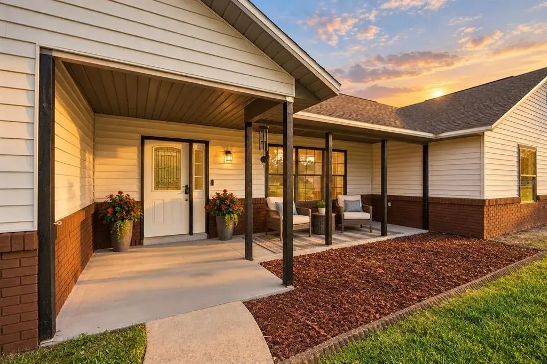
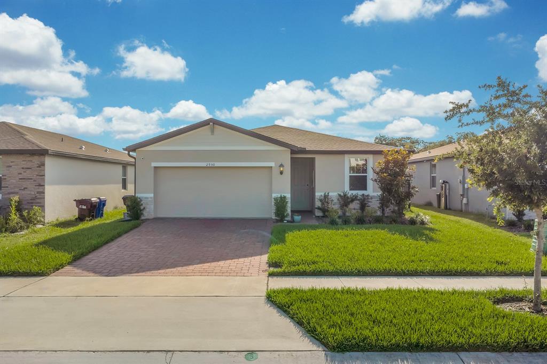
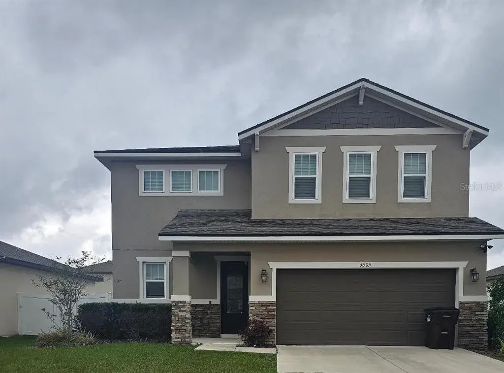
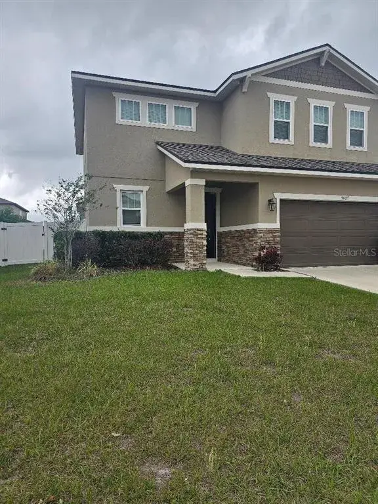
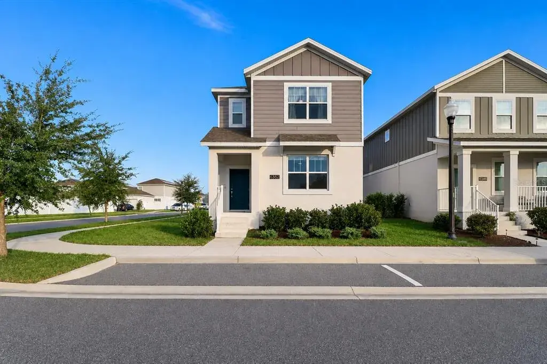
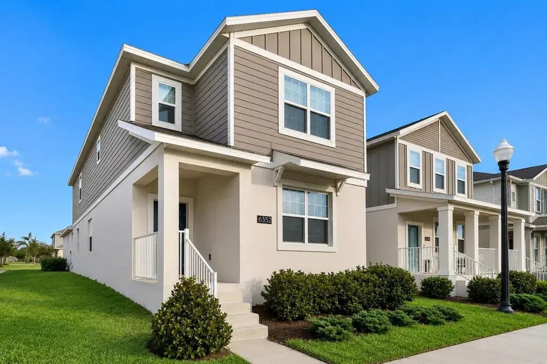
CDD PAID OFF! Welcome to this beautifully maintained 3-bedroom, 4-bath home located in the desirable Birchwood neighborhood of Harmony. From the moment you arrive, you’ll notice the inviting curb appeal with lush landscaping, elegant stone pavers leading to the front entrance, and an extended driveway guiding you to the detached two-car garage. A shaded front patio creates the perfect space to relax and unwind.
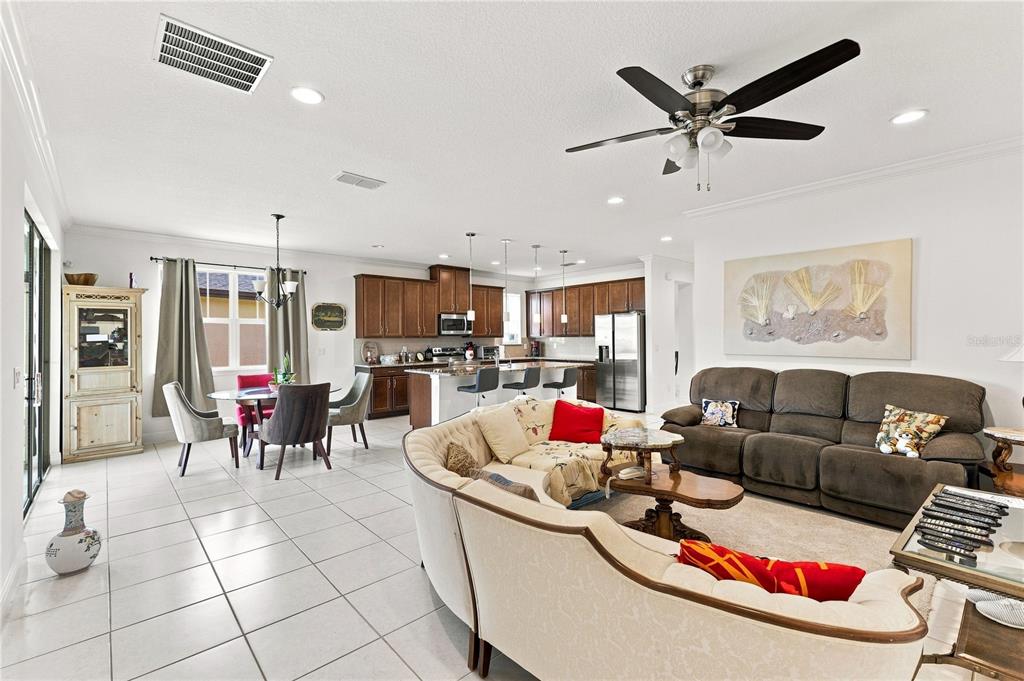
Step inside to a thoughtfully designed layout featuring a striking staircase and a versatile flex room—ideal for a home office, playroom, or potential fourth bedroom. The main living area offers an open-concept design where the living room, dining area, and kitchen flow seamlessly together—perfect for both everyday living and entertaining. The kitchen is equipped with stainless steel appliances, rich dark cabinetry, and ample counter space, and features a wraparound bar area ideal for casual meals. A convenient serving window and bar setup make hosting and serving food effortless. The dining area is filled with natural light from surrounding windows, while the living room is bright and welcoming with double doors leading to the backyard. The den includes a smart TV that conveys with the home, offering a turnkey entertainment setup.
Upstairs, you’ll find built-in desk spaces with cabinetry—perfect for work or study. The spacious primary suite is a true retreat, featuring private access to an oversized balcony with peaceful water views. Dual walk-in closets with built-in shelving provide generous storage, while the en-suite bathroom offers a dual-sink vanity, a garden tub with relaxing jets, and a large walk-in shower. Each additional bedroom is generously sized and includes its own private full bathroom, offering comfort and privacy for everyone.
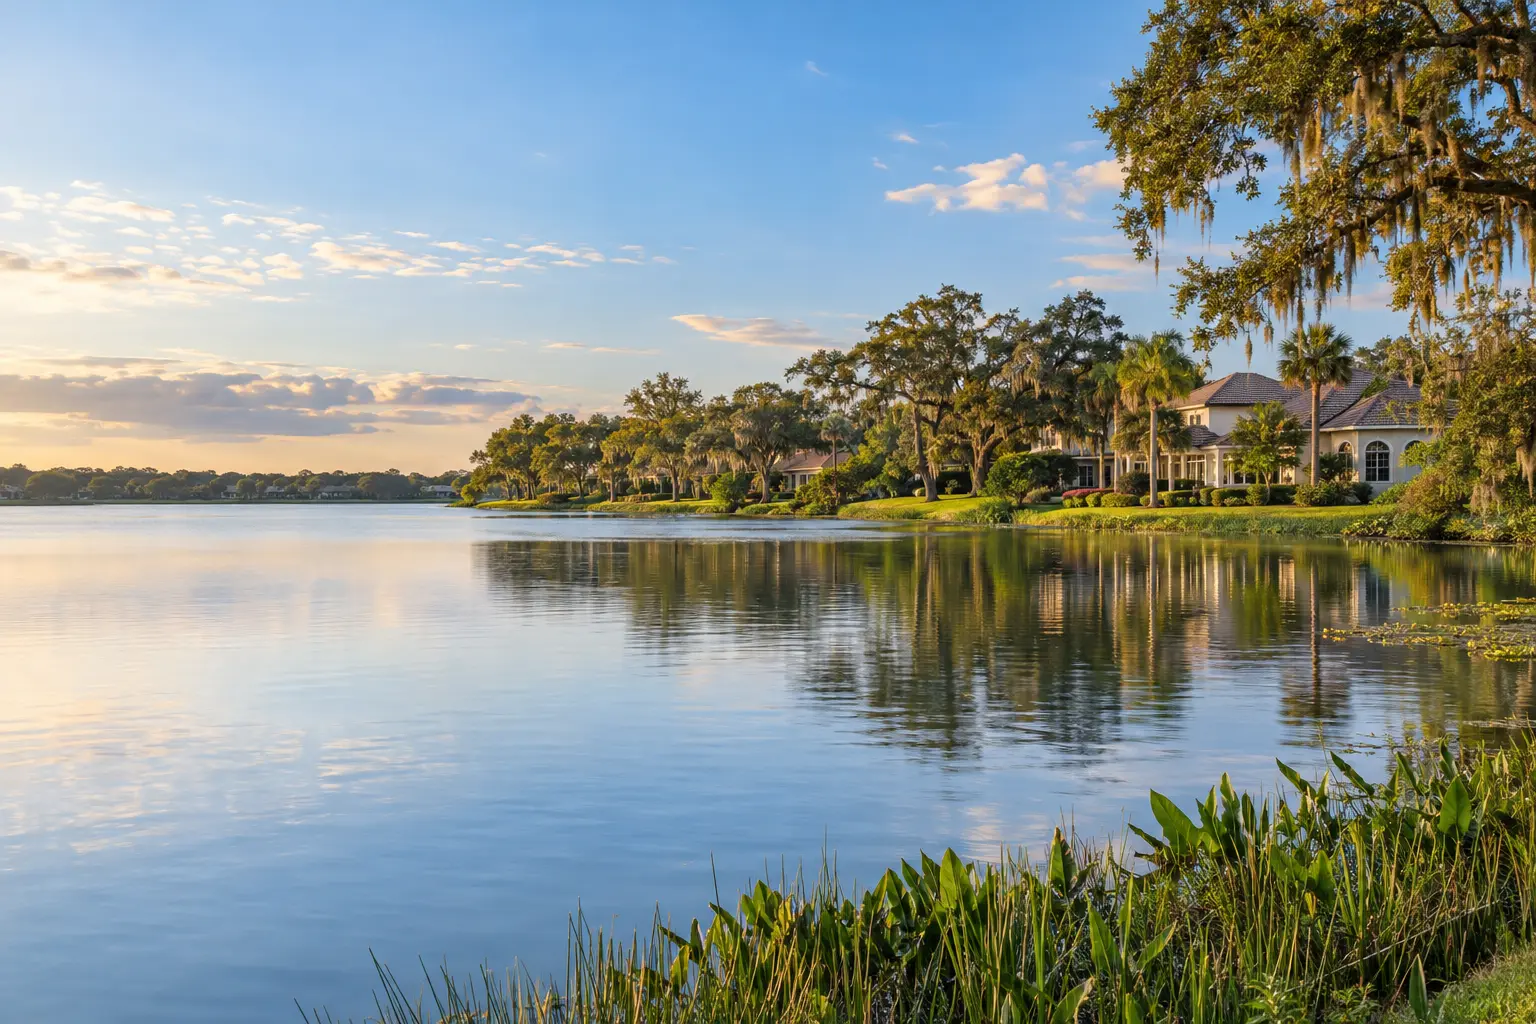
Step outside to enjoy a covered patio with a ceiling fan and an extended paver deck—perfect for entertaining or relaxing while overlooking the fenced backyard and serene water views.
Located in a community known for its amenities and convenient access to major roads, highways, dining, and entertainment, this home offers the perfect blend of comfort, functionality, and lifestyle.
 The data relating to real estate displayed on this website comes in part from the Internet Data Exchange (IDX) Program of Stellar MLS. All listing information is deemed reliable but not guaranteed and should be independently verified through personal inspection by appropriate professionals. Listings displayed on this website may be subject to prior sale or removal from sale; the availability of any listing should always be independently verified. Listing information is provided for consumers' personal, non-commercial use, solely to identify potential properties for potential purchase; all other use is strictly prohibited and may violate relevant federal and state law.Stellar (MFR) data last updated at November 8, 2026 at 6:15 AM EST
| Date | Event | Price | Change from previous recorded asking price |
|---|---|---|---|
| SoldMLS #S5147895 | $420,000 | Not applicable | |
| Listed for saleMLS #S5147895 | $400,000 | Not applicable | |
| SoldMLS #S4842017 | $310,000 | Not applicable | |
| Listed for saleMLS #S4842017 | $319,000 | Not applicable |