
$450,0000.09 mi
12390 Glen Haven StreetSpring Hill, FL, 34609Sold Aug 3, 20264 beds3 baths2,585 sqft
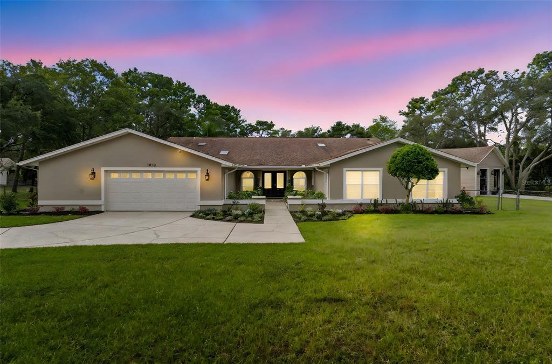
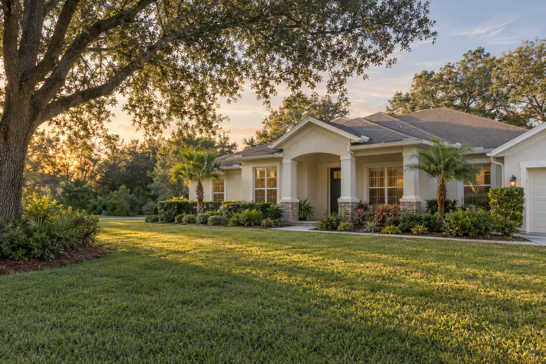
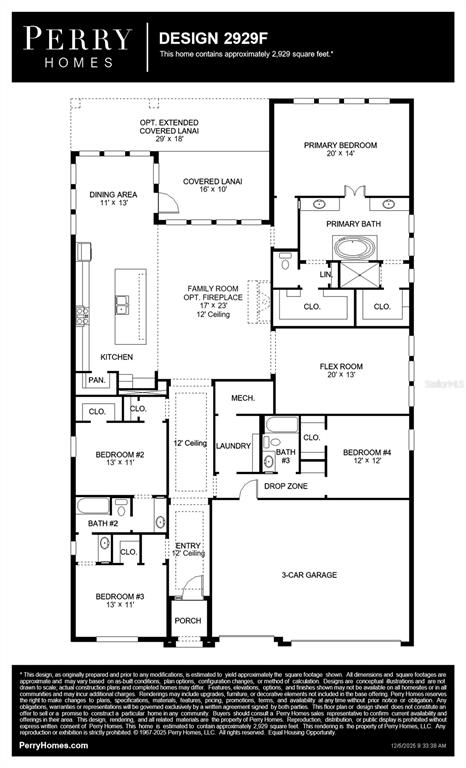
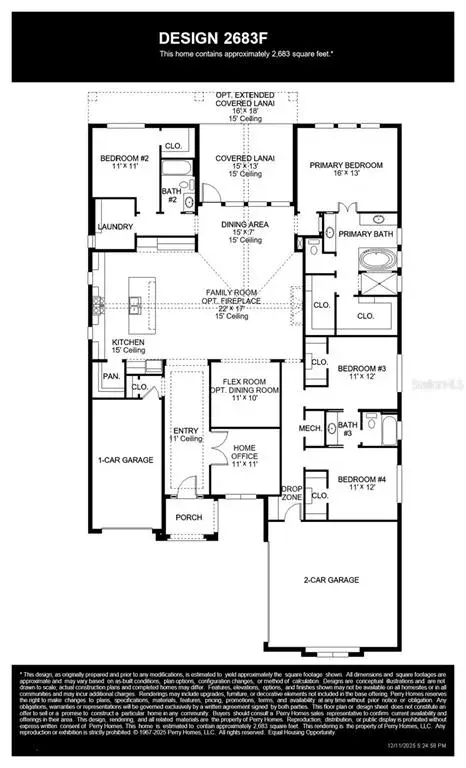
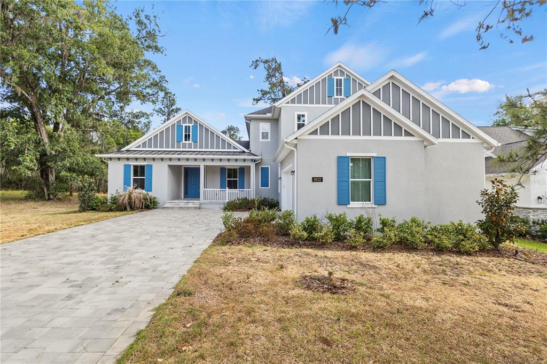
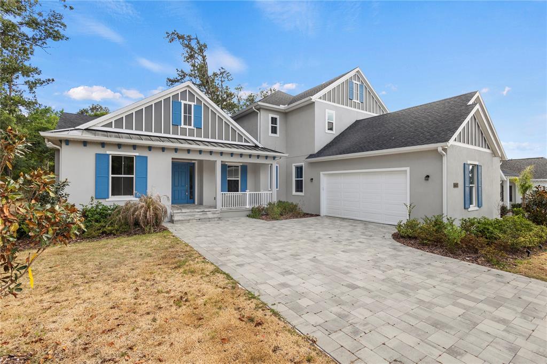
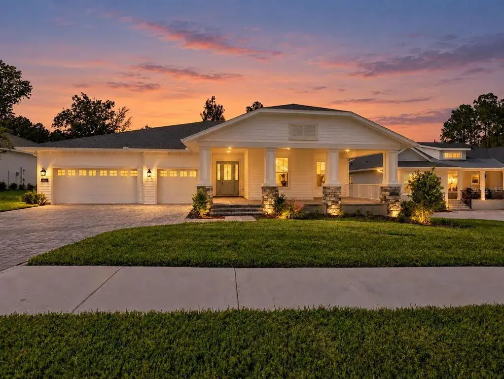
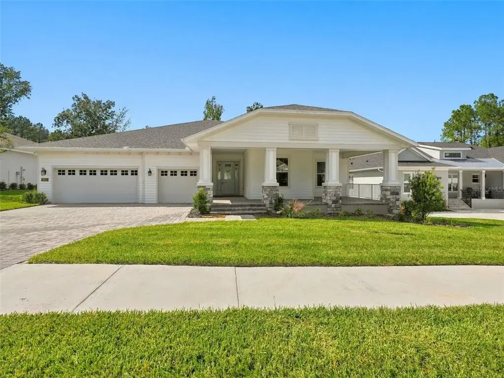
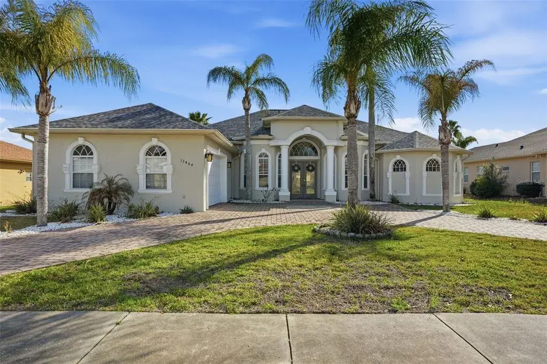
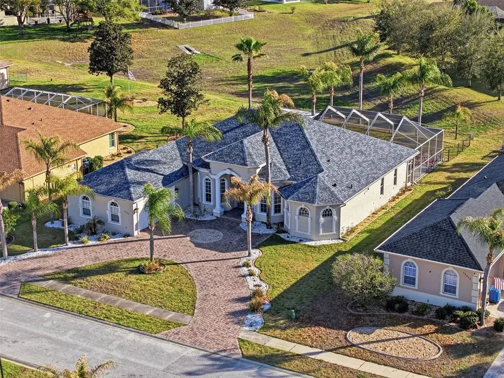
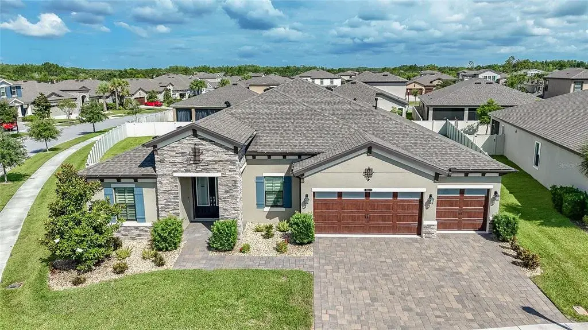
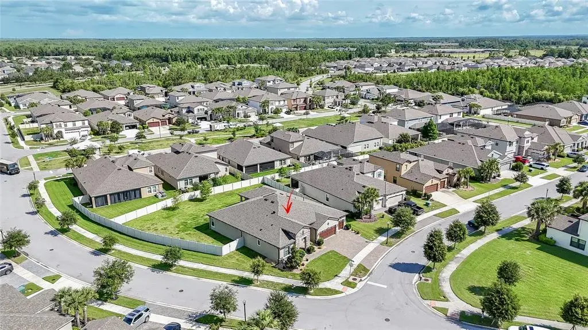
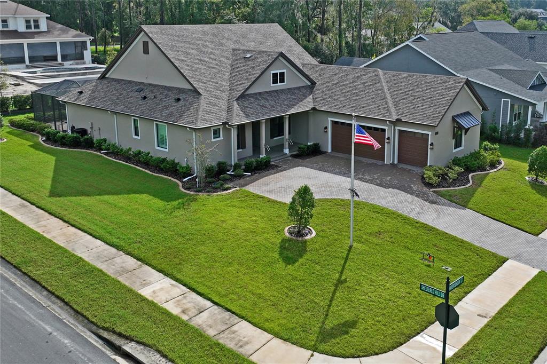
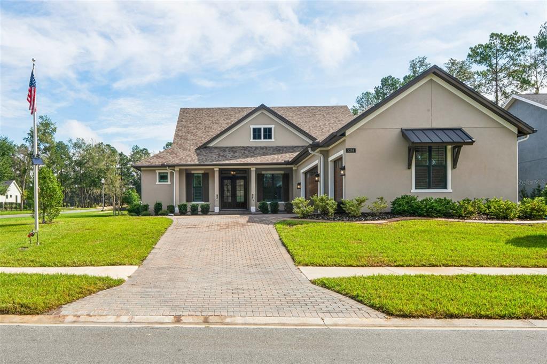
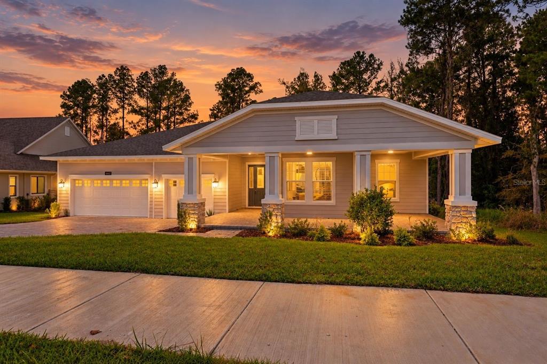
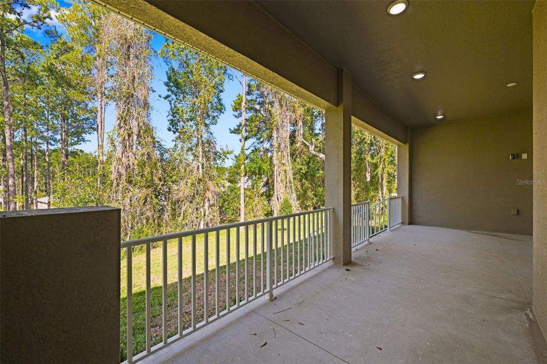
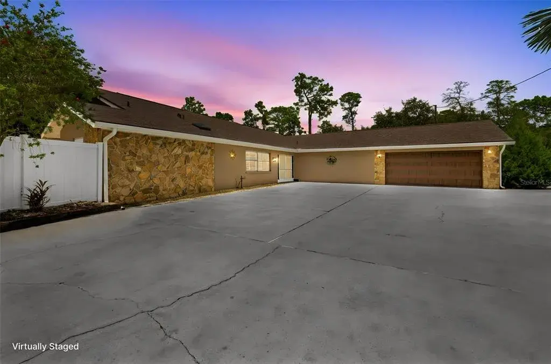
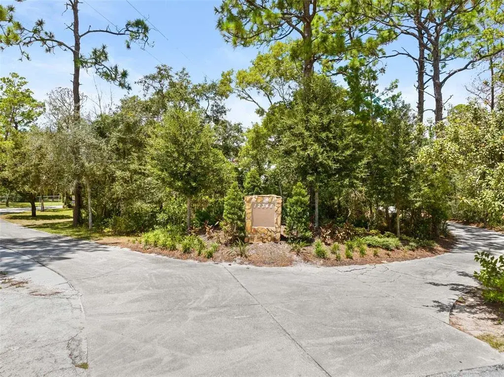
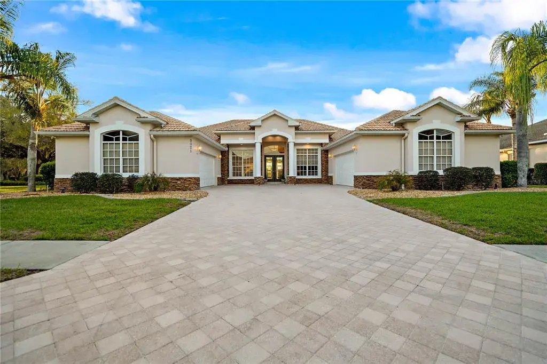
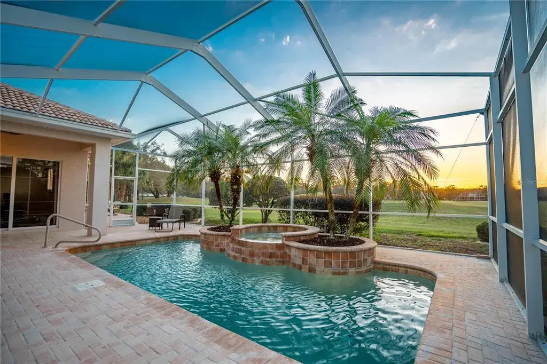
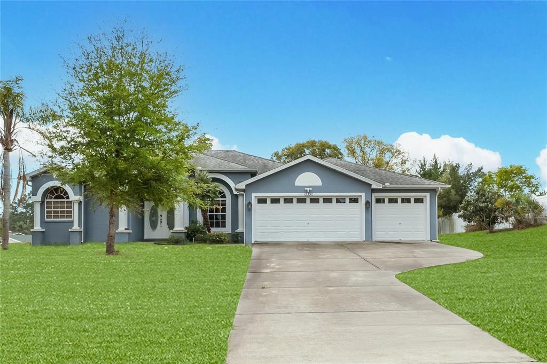
Family retreat, Car enthusiast and so much more! Escape to your own sprawling oasis on over one acre of meticulously landscaped grounds. This impressive 4-bedroom, 4-bath residence, spanning over 5,000 square feet under the roof, is an entertainer's dream, offering an unparalleled blend of luxury and leisure. From the grand double-door entrance, you are welcomed into a breathtaking open-concept living space with cathedral ceilings and elegant bamboo hardwood floors. The chef's kitchen is a culinary masterpiece, featuring a spacious island with quartz countertops, a butcher block breakfast bar, a wine cooler, and ample pantry storage. Adjacent is the large formal dining room, perfect for hosting elegant dinner parties. The expansive 29' × 22' living room is the ideal cozy retreat, centered around a gas-burning fireplace for those cooler months. For recreation, a massive 36'x 11' game room awaits, complete with an adjacent full bath. Step outside to discover your ultimate backyard haven: a magnificent 1,225 sq. ft. screened-in pool and a separate open-air deck with a luxurious 5-6-person jacuzzi boasting 142 hydrotherapy jets, and outdoor shower. An outdoor kitchen located in the sunroom with grill, refrigerator and sink, just off the primary bedroom and game room, makes al fresco dining effortless. Automotive enthusiasts will be thrilled with the incredible two garages with space for nine cars includes a massive 1,200 sq. ft. detached garage with two roll-up front doors and a 12-foot rear roll-up door, ideal for RV storage and outlet. Detached garage could be an Additional Dwelling Unit or Art studio, podcast studio, unlimited possibilities.The attached garage is 868 sq. ft. Oversized laundry/mud room with secondary refrigerator easy access to connected bathroom. This fully fenced property offers ultimate privacy with a no-build area directly behind it. Additional features include park like setting with mature shade trees, outdoor eating area with brick pavers and brick gas fireplace, fountain, raised-bed gardens, extra storage shed, and garden shed. A sprinkler system fed by private well keeps the lush landscaping vibrant and green.
 The data relating to real estate displayed on this website comes in part from the Internet Data Exchange (IDX) Program of Stellar MLS. All listing information is deemed reliable but not guaranteed and should be independently verified through personal inspection by appropriate professionals. Listings displayed on this website may be subject to prior sale or removal from sale; the availability of any listing should always be independently verified. Listing information is provided for consumers' personal, non-commercial use, solely to identify potential properties for potential purchase; all other use is strictly prohibited and may violate relevant federal and state law.Stellar (MFR) data last updated at November 8, 2026 at 2:45 AM EST
| Date | Event | Price | Change from previous recorded asking price |
|---|---|---|---|
| SoldMLS #S5136200 | $770,000 | Not applicable | |
| Price reducedMLS #S5136200 | $799,000Change: −10.1%−$90,000 | −10.1%−$90,000 | |
| Listed for saleMLS #S5136200 | $889,000 | Not applicable | |
| SoldMLS #W7608073 | $148,850 | Not applicable |