81 days on market
$750,000Price increased by $5,000 on Sep 7, 2026
4766 Majestic Hills LoopBrooksville, FL, 34601
- 4 beds
- 3 baths
- 2,886 sqft
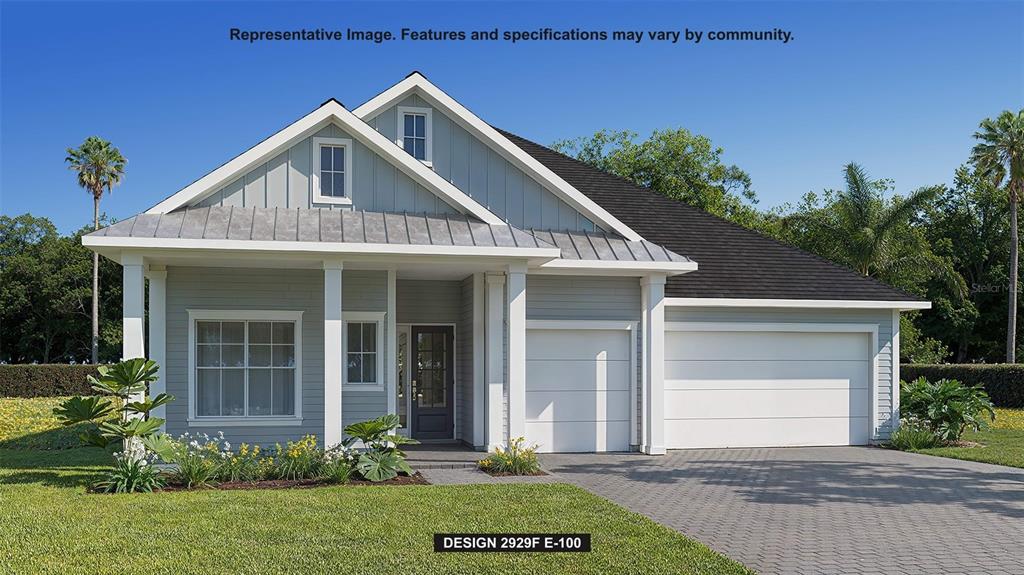
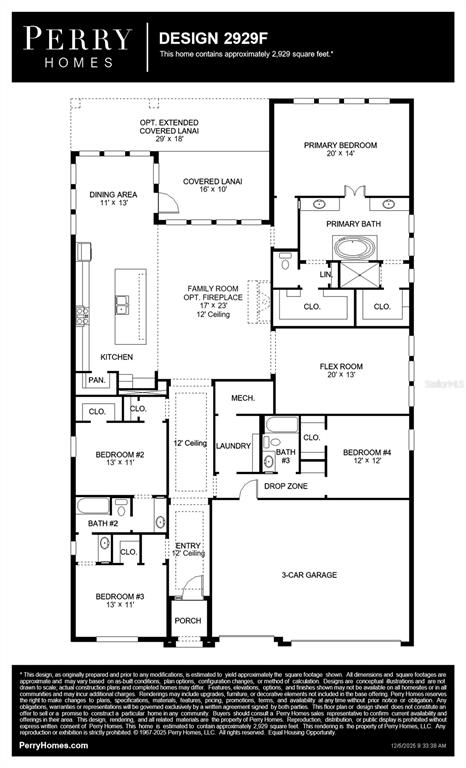
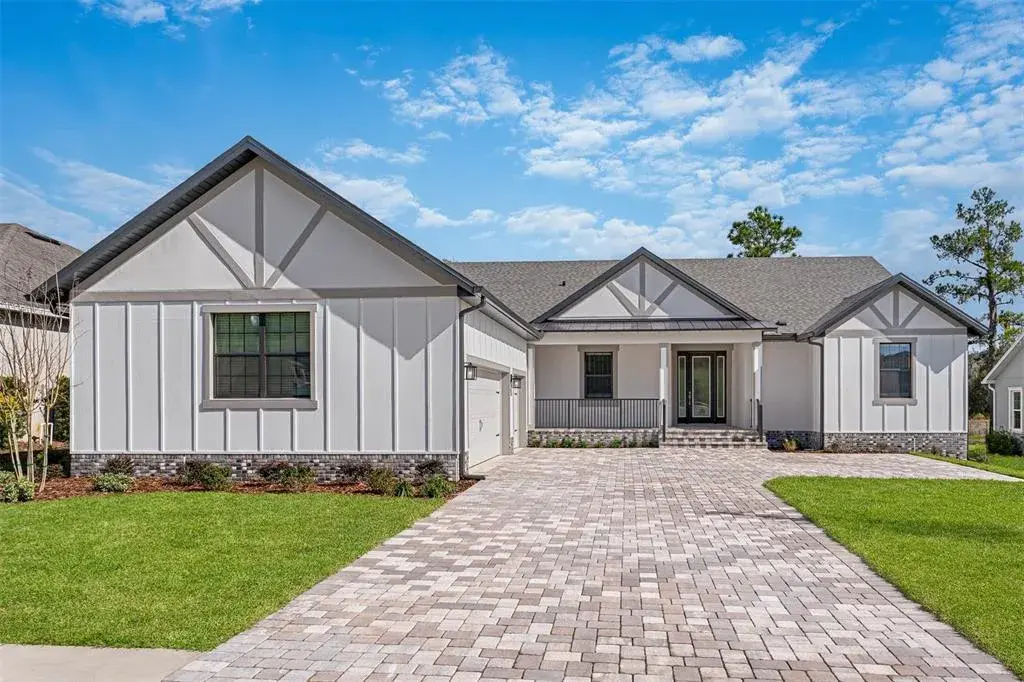
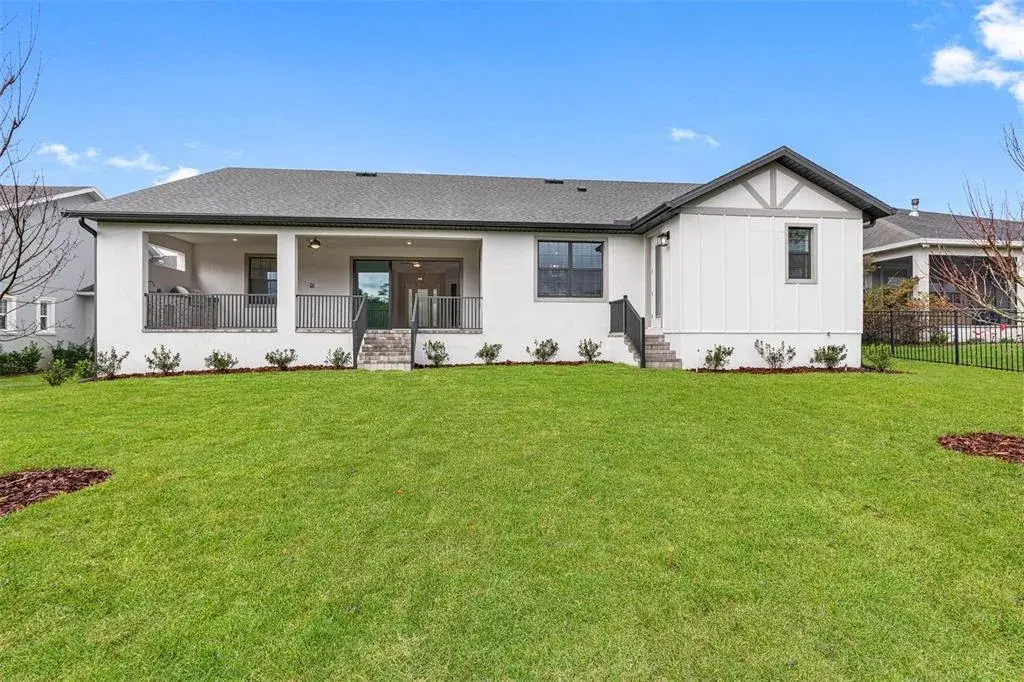
Virtually Staged. $30,000 Flex Cash Incentive & Move-In Ready! Skip the build times and step right into luxury. Welcome to the Dartmouth floor plan by Spire Homes—a newly completed, 2,866 SF semi-custom masterpiece ready for its first owners in the premier golf course community of Southern Hills Plantation. Designed for effortless elegance, the home opens with a graceful foyer leading into a massive great room with a tray ceiling and a versatile 20x11 den or flex room. Upscale finishes run throughout, including 8-foot interior doors, 5.25" baseboards, and durable LVP flooring with a lifetime warranty in all main living areas. The gourmet kitchen is a chef's dream, shining with soft-close cabinetry, quartz countertops, a subway tile backsplash, and a large island anchored by a 5-burner natural gas cooktop. Retreat to the private primary suite, complete with a massive walk-in closet with custom wood shelving, and a luxury en-suite featuring a free-standing tub, gorgeous tile shower, and dual quartz vanities. Outdoors, enjoy a deep covered lanai already equipped with water and natural gas drops—ready for your custom summer kitchen and an expansive covered front porch. High-efficiency upgrades include a tankless water heater, dual-pane Low-E windows, and a generous 3-car garage. Live the resort lifestyle on day one with access to Southern Hills Plantation’s manned, gated entrance, Pete Dye 18-hole signature golf course, Har-Tru clay tennis courts, pickleball, a fitness center, a resort pool with a tiki bar, and top-tier dining. Why wait to build? Contact us today to schedule your private tour and lock in this incredible flex cash offer!
 The data relating to real estate displayed on this website comes in part from the Internet Data Exchange (IDX) Program of Stellar MLS. All listing information is deemed reliable but not guaranteed and should be independently verified through personal inspection by appropriate professionals. Listings displayed on this website may be subject to prior sale or removal from sale; the availability of any listing should always be independently verified. Listing information is provided for consumers' personal, non-commercial use, solely to identify potential properties for potential purchase; all other use is strictly prohibited and may violate relevant federal and state law.Stellar (MFR) data last updated at October 20, 2026 at 8:01 AM EDT
| Date | Event | Price | Change from previous recorded asking price |
|---|---|---|---|
| Listed for saleMLS #OM734262 | $755,000 | Not applicable |