
$450,0000.21 mi
4315 Ashton Club DriveLake Wales, FL, 33859Sold Oct 1, 20263 beds2 baths2,229 sqft
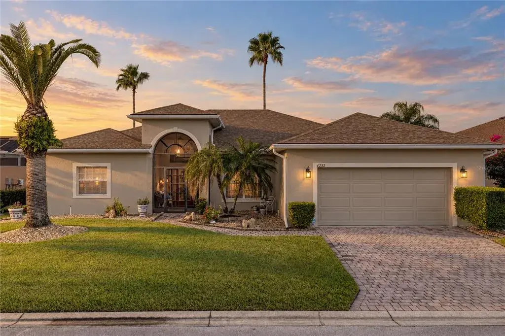
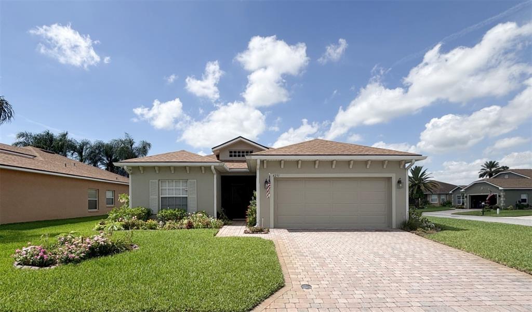
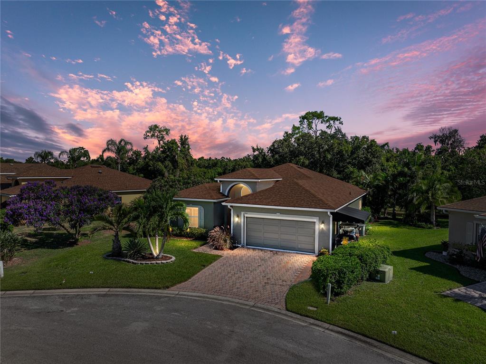
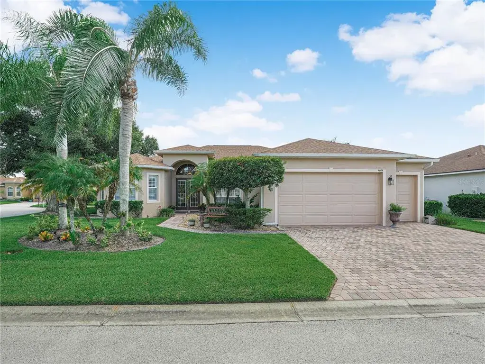
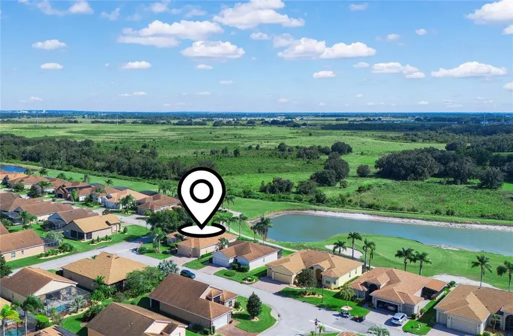
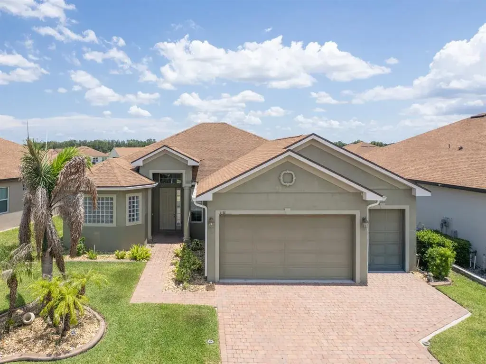
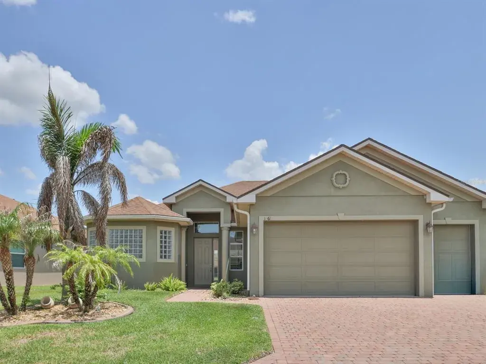
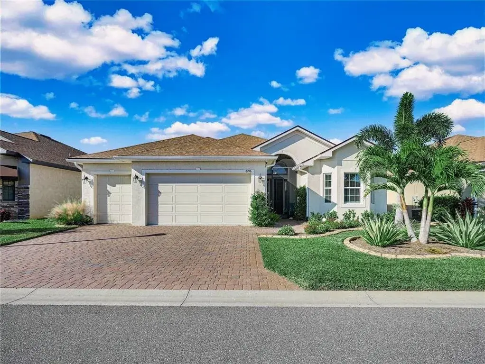
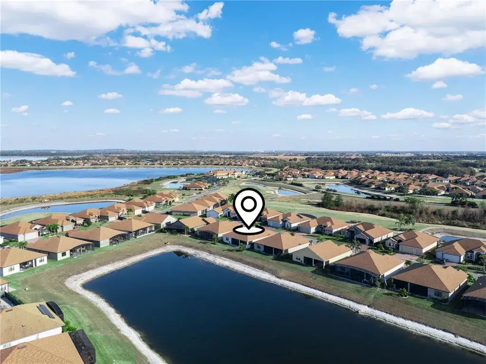
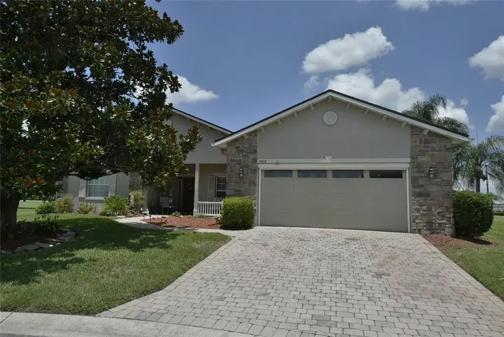
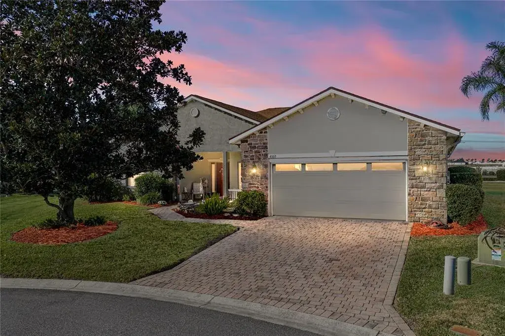
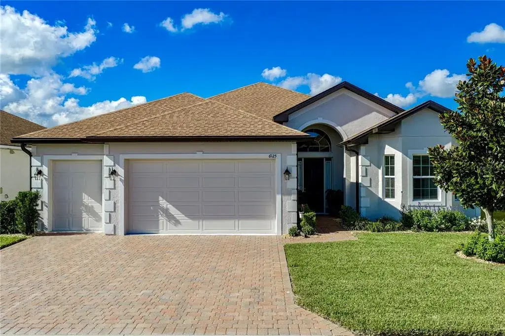
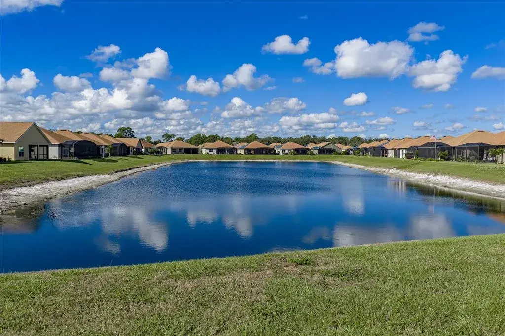
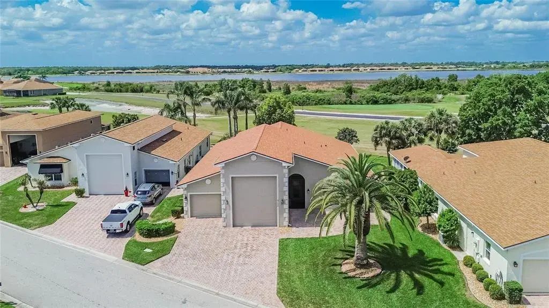
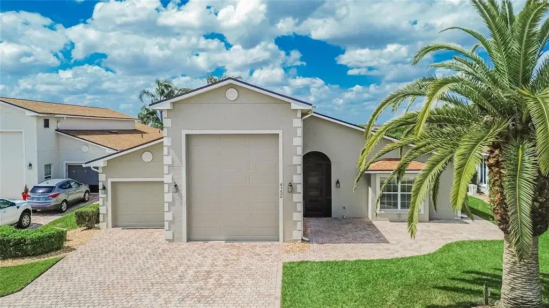
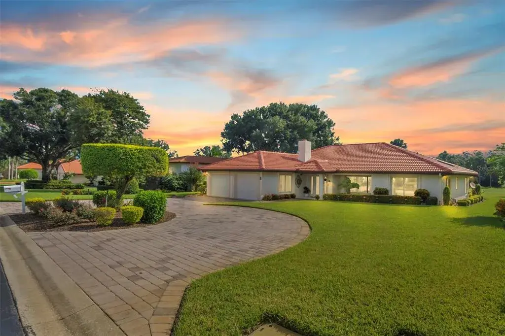
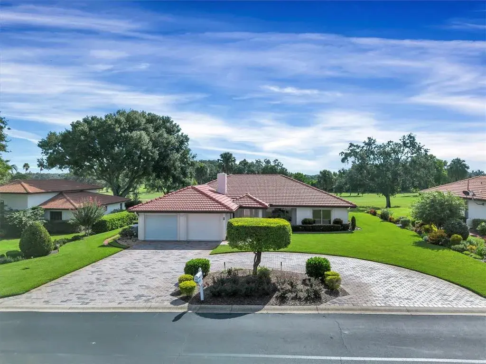
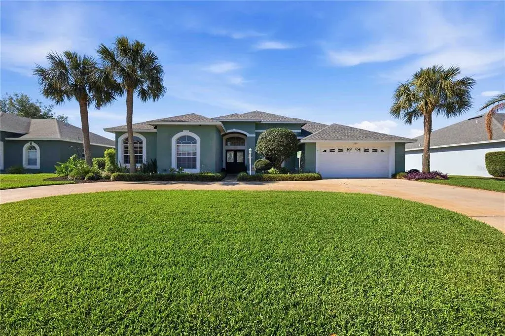
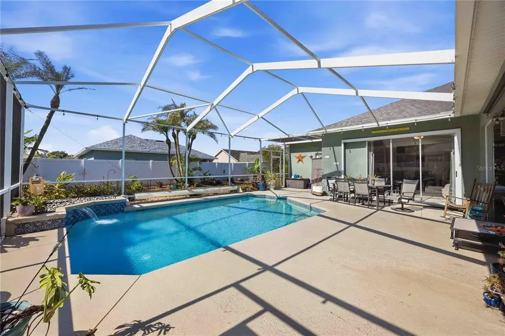
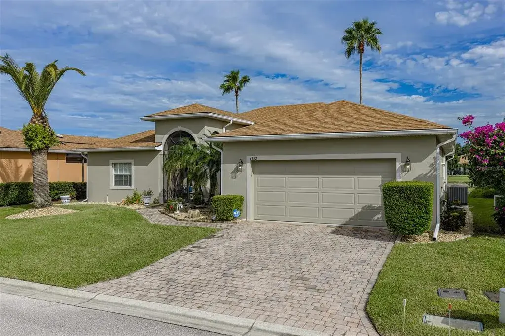
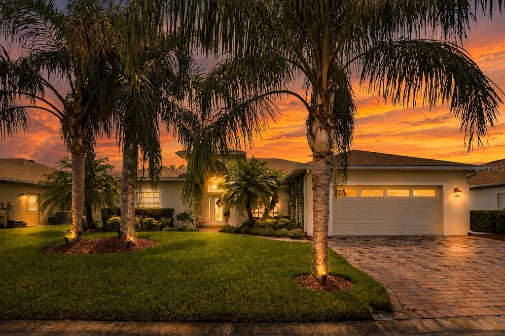
This "snowbird" owned 3-bedroom, 2-bath Tahati floor plan home was a builder's model and boasts many upgrades and special features. It also sits on a premium lot that backs up to a large pond. The curb appeal comes from the quality landscaping, stately palms, and paver walk and driveway. The fully screened, covered front entry adds security and options for cross-ventilation. The leaded-glass front door and sidelights, along with the over-the-transom arched window, bring plenty of natural light into the welcoming vaulted foyer. Once inside, the floor plan's efficiency becomes clear. Most of the home features new luxury laminate floors, crown molding, and beautiful ceiling fans (most with lights). The dining room sits to the right of the foyer and features a double window for brightness and window treatments. The large living room flows from the dining room, which creates flexibility for entertaining. The living room has a triple slider that opens to a huge 16x35 covered lanai with a birdcage expansion. The lanai has 2 ceiling fans and ceramic tile flooring. Adjacent to the living room are the chef's-delight kitchen and the dinette. The dinette is located in a bay window area that looks out to the pond behind. The kitchen has ample granite countertops, decorative glass backsplashes, newer stainless steel appliances including a French door refrigerator with ice and water in the door, plenty of cabinets with crown caps, drawers, a handy snack bar, an island prep station, a built-in desk area, a closet pantry, and pendant lights. The kitchen has been recently remodeled with upgraded lighting and plumbing fixtures. Just beyond the kitchen is the hallway that leads to the inside laundry room and the attached 2-car garage. The laundry room has additional cabinetry, shelving, and a newer washer and dryer that stay. The oversized garage has an epoxy floor, a pull-down attic ladder, a window, a service door, and storage space. The kitchen's central vacuum cleaner canister is in the useful alcove at the front of the garage. This split-floor-plan home has the primary suite in the west wing and the guest bedrooms and bath in the east wing. The primary suite features a large bedroom area with a bay window, 5 windows, quality carpeting, and space for your bedroom furnishings. The primary bath was recently remodeled and features 2 vanities with stone countertops, stone accent walls, upgraded plumbing and light fixtures, a garden tub, a stall shower with a ceramic tile surround, and a private toilet room with an elongated toilet. One vanity also has a lower makeup counter. The hallway connecting the primary bedroom to the primary bath includes 2 large walk-in closets and the linen closet. At the other side of the home are the 2 guest bedrooms and guest bath. The second bedroom has a large reach-in closet with mirrored bi-fold doors and quality carpeting. The 3rd bedroom is currently used as a home office and has a reach-in closet, quality carpeting, and a double slider that opens to the lanai. The 3rd bedroom is at the rear of the home and has a great view of the pond. The guest bath is located off the connecting hallway. The guest bath has also been remodeled and features a vanity with a stone countertop, a stone accent wall, upgraded plumbing and lighting fixtures, an elongated toilet, a linen closet, and a combination tub and shower. The home is wired for a whole-house sound system with volume controls in each room. Some furnishings are available.
 The data relating to real estate displayed on this website comes in part from the Internet Data Exchange (IDX) Program of Stellar MLS. All listing information is deemed reliable but not guaranteed and should be independently verified through personal inspection by appropriate professionals. Listings displayed on this website may be subject to prior sale or removal from sale; the availability of any listing should always be independently verified. Listing information is provided for consumers' personal, non-commercial use, solely to identify potential properties for potential purchase; all other use is strictly prohibited and may violate relevant federal and state law.Stellar (MFR) data last updated at November 7, 2026 at 7:00 PM EST
| Date | Event | Price | Change from previous recorded asking price |
|---|---|---|---|
| Listed for saleMLS #P4939840 | $449,000 | Not applicable | |
| SoldMLS #P4623468 | $220,000 | Not applicable | |
| Price reducedMLS #P4623468 | $249,900Change: −7.4%−$20,000 | −7.4%−$20,000 | |
| Listed for saleMLS #P4623468 | $269,900 | Not applicable |