
$263,9900.19 mi
734 Greenway BoulevardLake Wales, FL, 33859Sold Oct 22, 20264 beds2 baths1,498 sqft
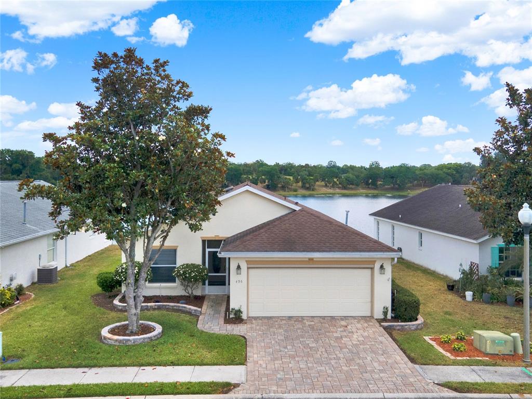
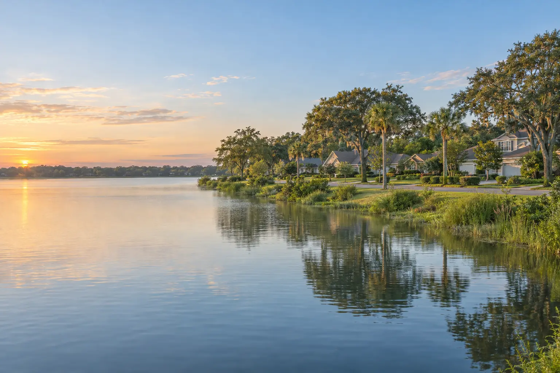
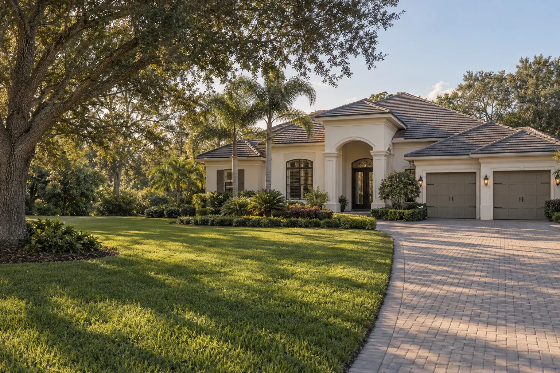
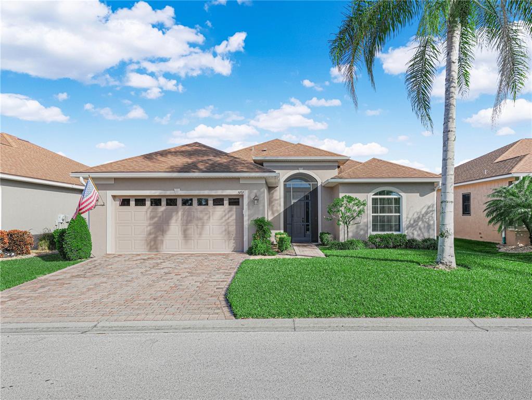
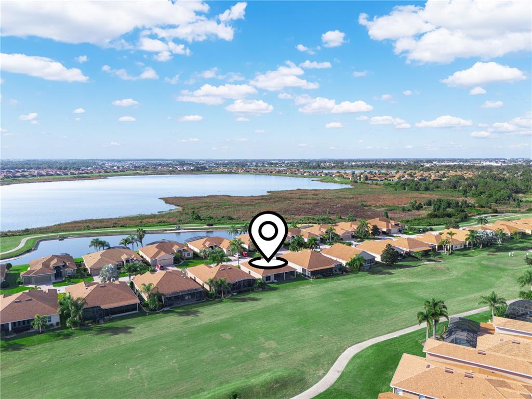
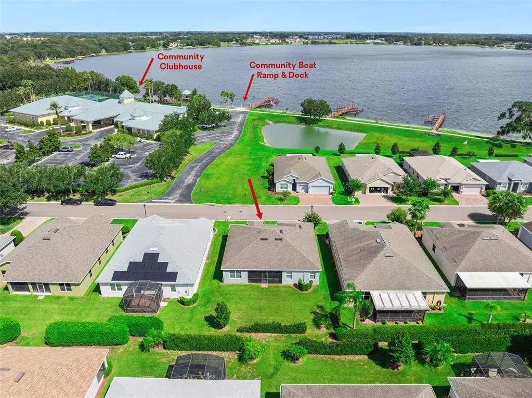
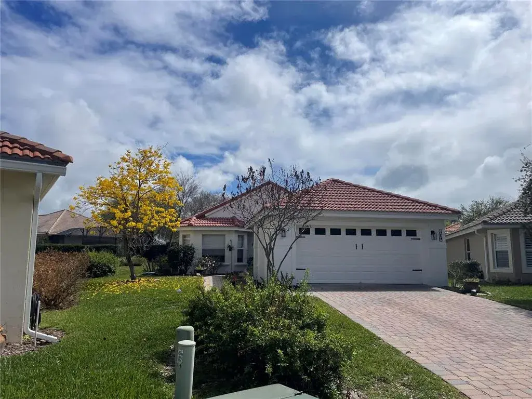
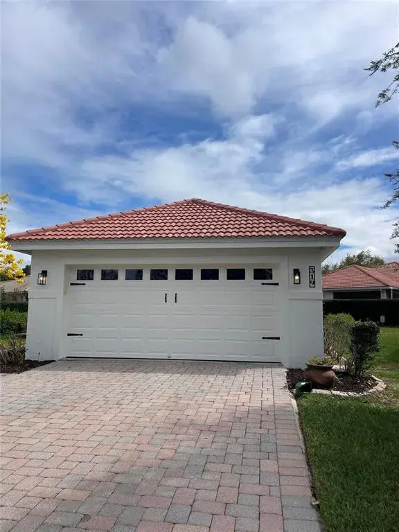
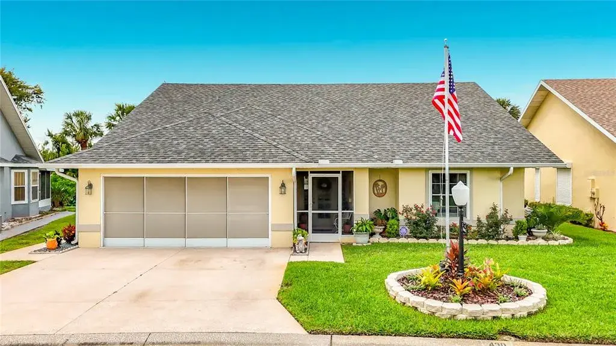
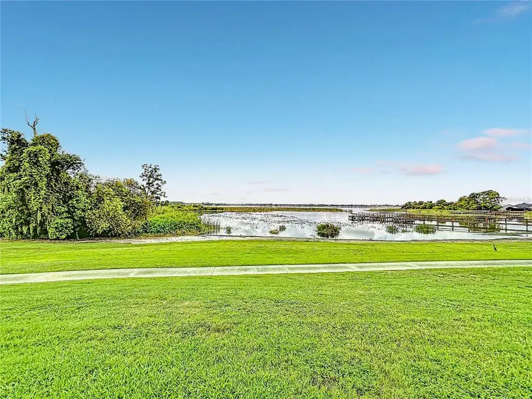
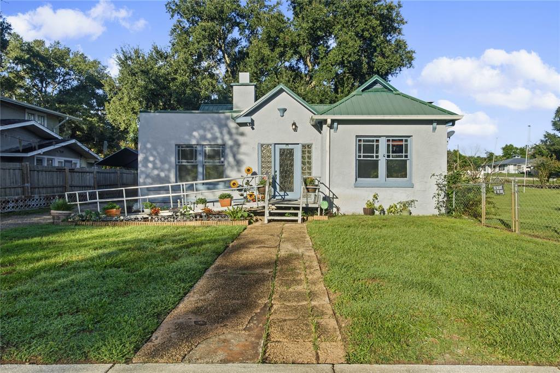
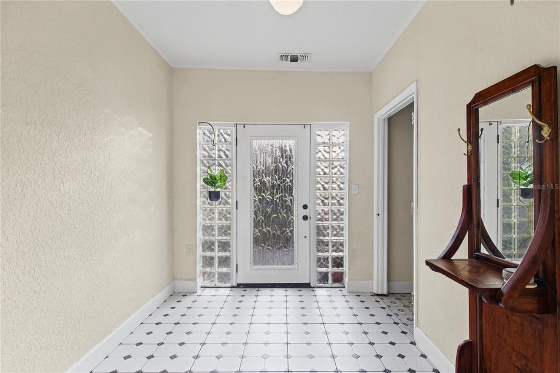
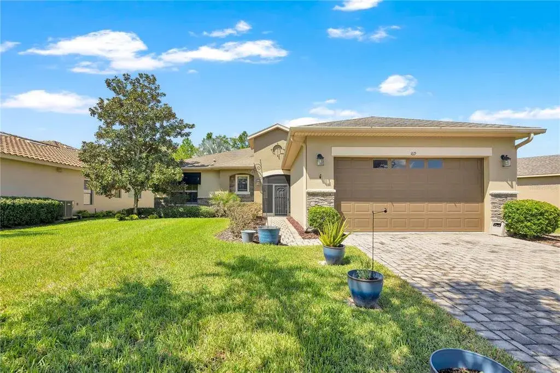
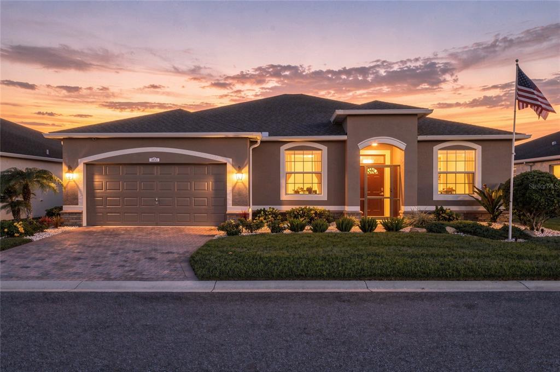
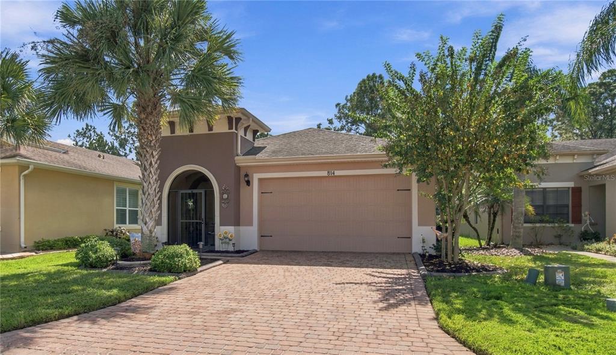
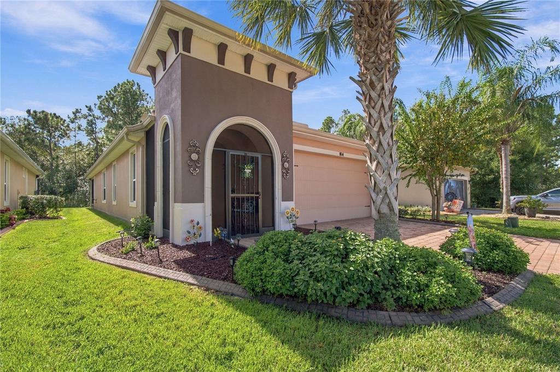
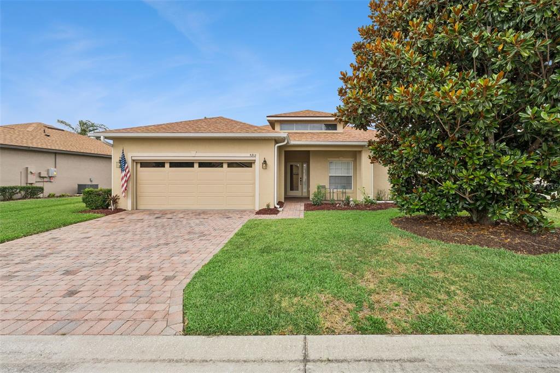
This stunning waterfront home, nestled in the highly desirable 55+ gated community of Chalet Estates on Lake Suzanne, offers breathtaking views and a maintenance-free lifestyle. Featuring 2 bedrooms, 2 bathrooms, and a versatile den, this home is designed for both comfort and style. The generously sized living room is enhanced with soaring vaulted ceilings, water-resistant vinyl plank flooring, and oversized glass sliding doors that showcase the picturesque lakefront views. The eat-in kitchen features white cabinetry with elegant crown molding trim, perfectly complementing the luxurious Cambria quartz countertops. A stylish gooseneck faucet, double-bowl sink, upgraded stainless steel appliances, closet pantry, and breakfast bar enhance both functionality and design. The charming breakfast nook provides the perfect spot to enjoy serene waterfront views with your morning coffee. The Florida room, with its panoramic lake views, is an ideal retreat to relax and unwind. The spacious primary bedroom suite features vaulted ceilings, plantation shutters, and dual walk-in closets, offering ample storage. The well-appointed ensuite bathroom is designed for comfort, featuring a large vanity with double sinks, quartz countertops, Kohler brushed nickel faucets, a comfort-height toilet, a linen closet, and a walk-in shower with safety grab bars. Other amenities include a Laundry Room with Cabinetry, Washer & Dryer, Epoxy Finished Garage Flooring, Gutters, Irrigation System with Irrigation Meter, Retractable Garage Screen Door, Decorative Stone Landscape Edging, HVAC System 2023, Gas Water Heater 2023, Architectural Shingle Roof 2018, Paved Walkway & Driveway and a 2 Car Garage with Door Opener. Residents of Chalet Estates enjoy a vibrant and active lifestyle, with access to a waterfront clubhouse, a heated pool, a fitness center, a patio area, and direct access to Lake Suzanne. Conveniently located near shopping, restaurants, medical facilities, major routes, and Legoland, this home offers both tranquility and easy access to modern conveniences. Don’t miss the opportunity to embrace the beauty of lakefront living in this charming, well-appointed home!
 The data relating to real estate displayed on this website comes in part from the Internet Data Exchange (IDX) Program of Stellar MLS. All listing information is deemed reliable but not guaranteed and should be independently verified through personal inspection by appropriate professionals. Listings displayed on this website may be subject to prior sale or removal from sale; the availability of any listing should always be independently verified. Listing information is provided for consumers' personal, non-commercial use, solely to identify potential properties for potential purchase; all other use is strictly prohibited and may violate relevant federal and state law.Stellar (MFR) data last updated at November 8, 2026 at 6:30 AM EST
| Date | Event | Price | Change from previous recorded asking price |
|---|---|---|---|
| SoldMLS #P4933731 | $335,000 | Not applicable | |
| Price reducedMLS #P4933731 | $340,000Change: −6.8%−$25,000 | −6.8%−$25,000 | |
| Listed for saleMLS #P4933731 | $365,000 | Not applicable | |
| SoldMLS #P4718614 | $192,500 | Not applicable |