 40 days on market
$449,990
5090 Salado DriveSt Cloud, FL, 34771
- 3 beds
- 2 baths
- 2,051 sqft
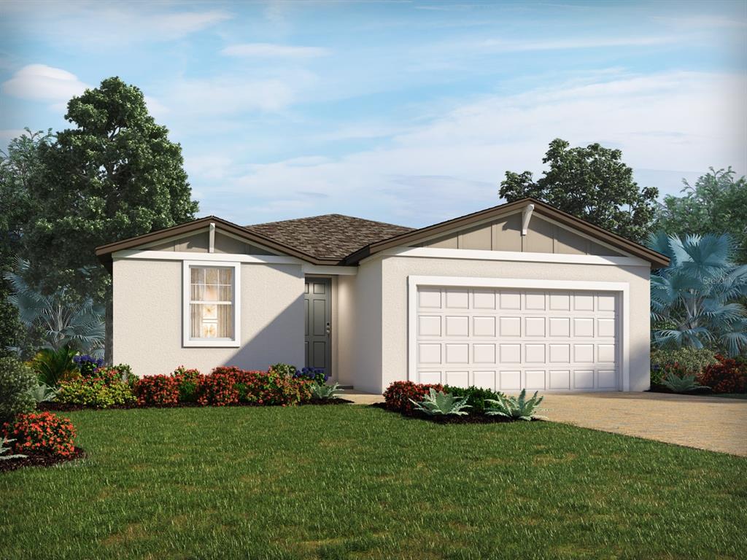
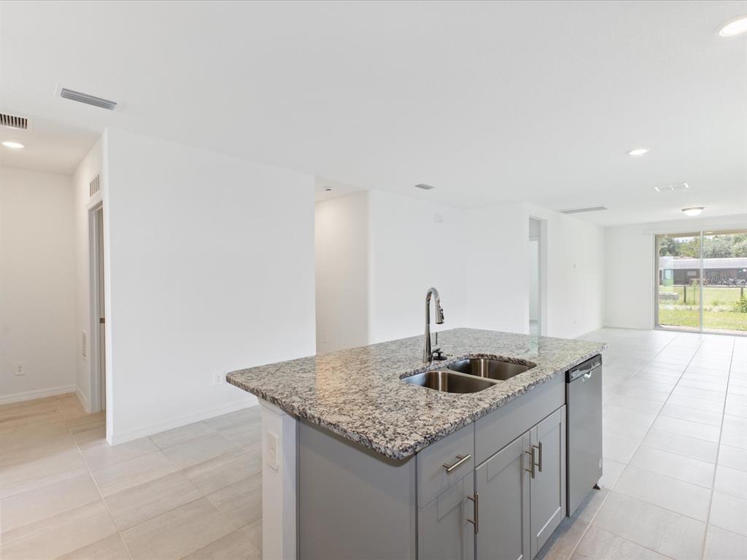
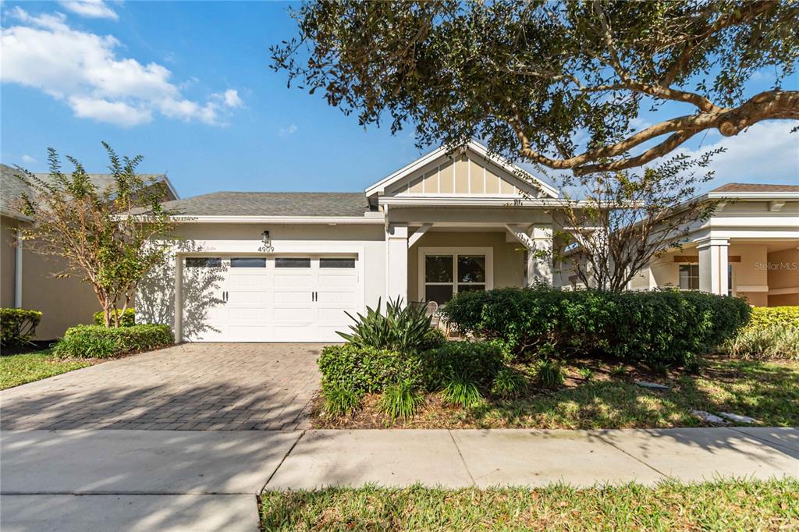
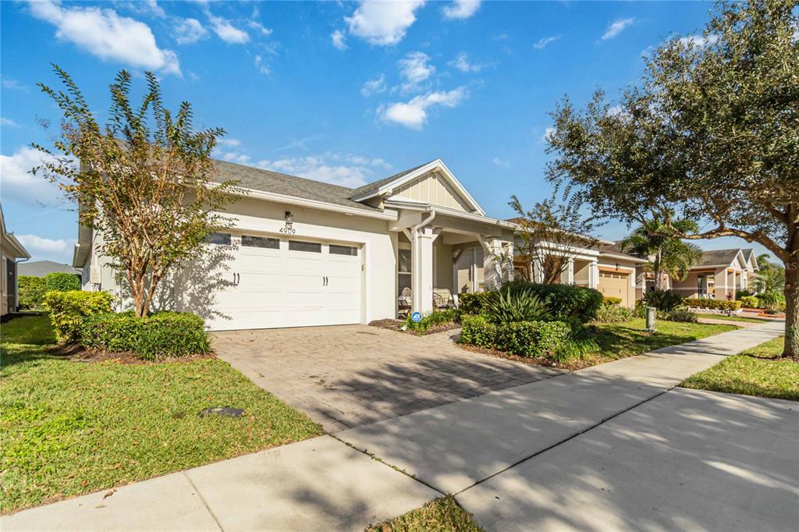
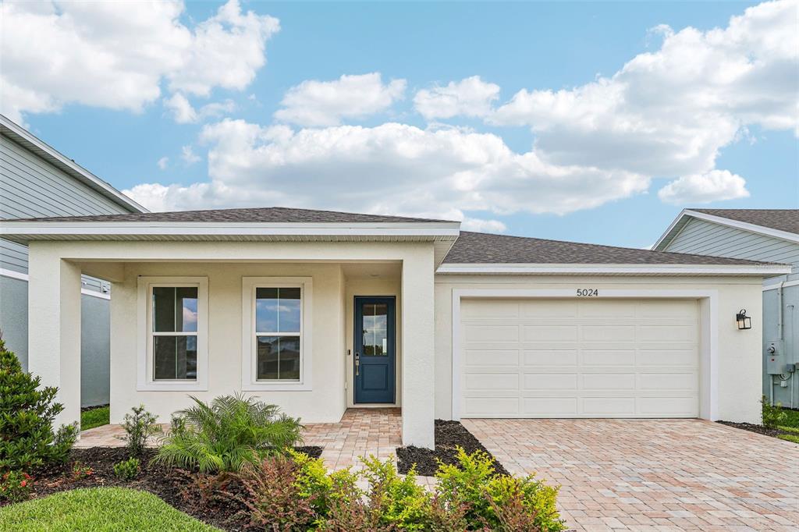
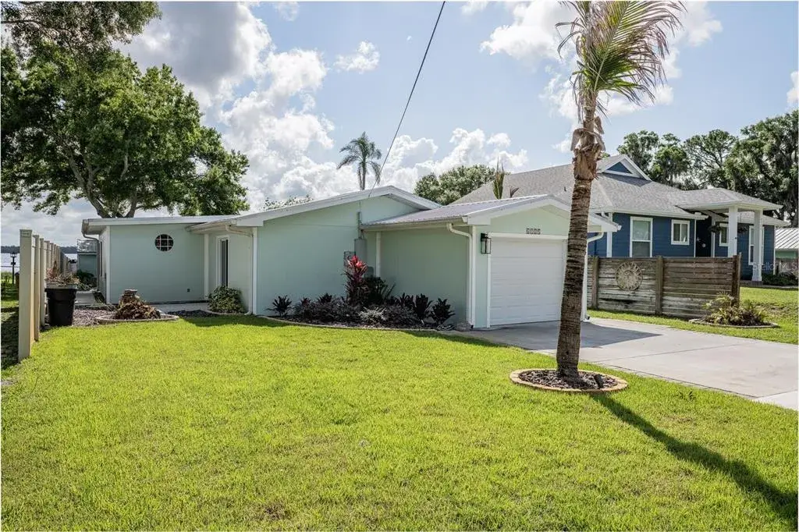
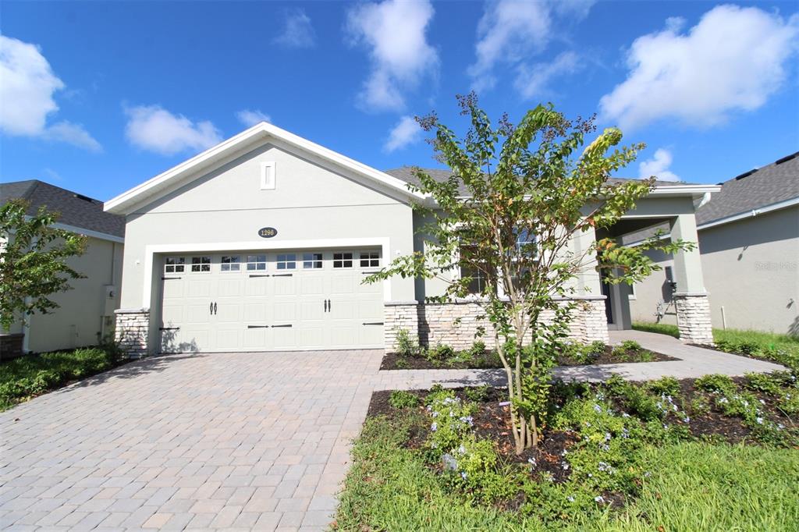
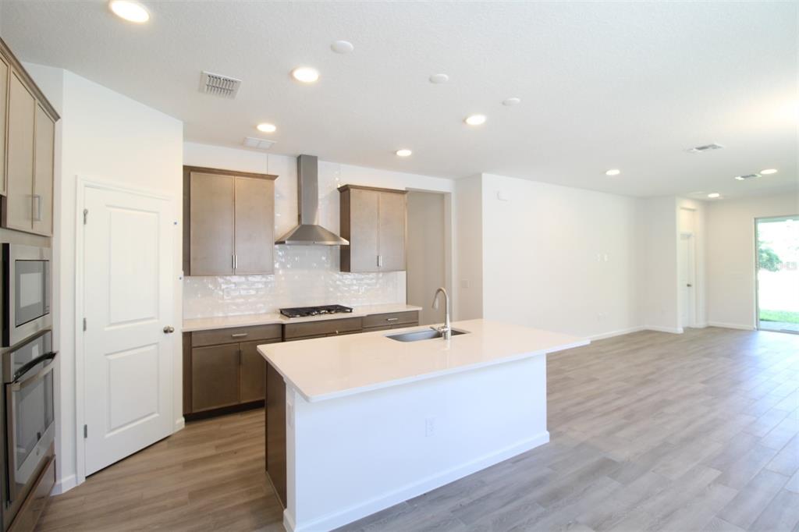
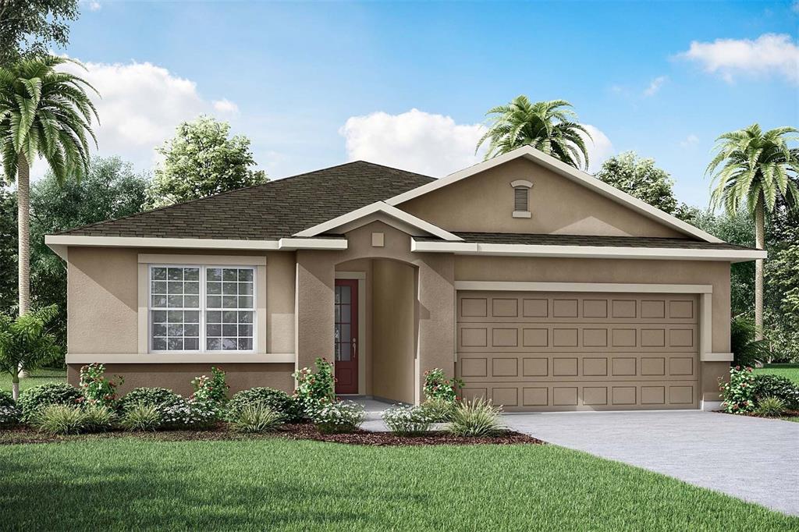
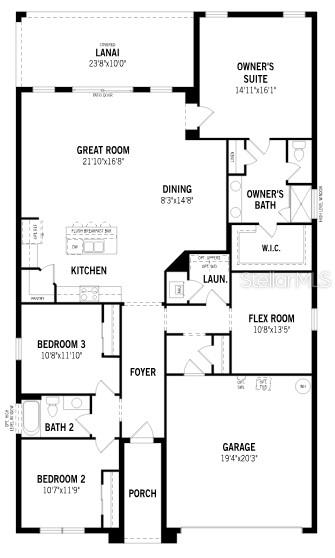
Virtually Staged. Under Construction. The 1,731-square-foot Caledon offers a thoughtfully designed approach to single-story living, perfectly balancing comfort and connection with 3 bedrooms, 2 baths, and a 2-car garage. The heart of the home is an open, flowing space where the kitchen and dining areas connect effortlessly, enhanced by a spacious walk-in pantry that keeps everyday life organized. At the end of the day, the expansive primary suite serves as a peaceful retreat, complete with a large walk-in closet.
 The data relating to real estate displayed on this website comes in part from the Internet Data Exchange (IDX) Program of Stellar MLS. All listing information is deemed reliable but not guaranteed and should be independently verified through personal inspection by appropriate professionals. Listings displayed on this website may be subject to prior sale or removal from sale; the availability of any listing should always be independently verified. Listing information is provided for consumers' personal, non-commercial use, solely to identify potential properties for potential purchase; all other use is strictly prohibited and may violate relevant federal and state law.Stellar (MFR) data last updated at October 20, 2026 at 8:01 AM EDT
| Date | Event | Price | Change from previous recorded asking price |
|---|---|---|---|
| Listed for saleMLS #O6449541 | $447,990 | Not applicable |